
Bedrooms
Bathrooms
Sq Ft
Price
Middletown, Connecticut
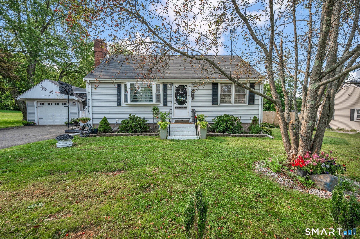
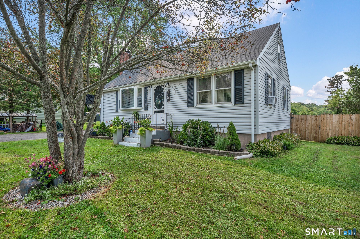
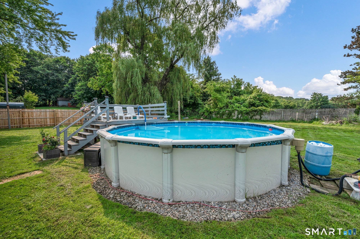
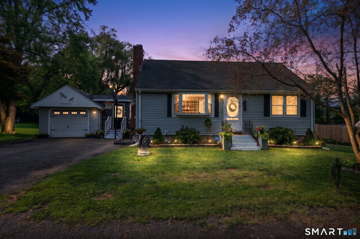
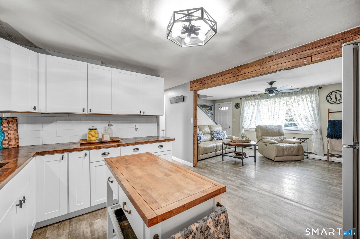
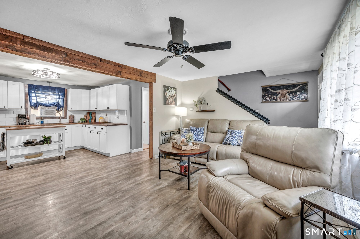
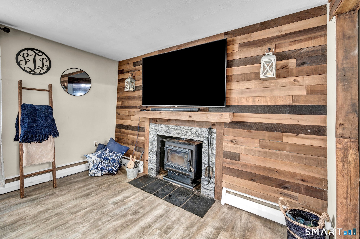
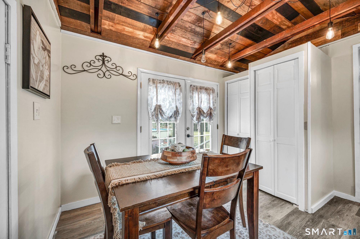
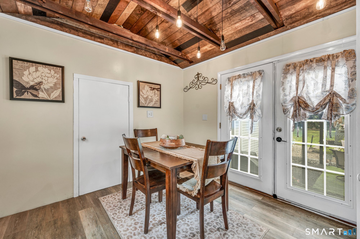
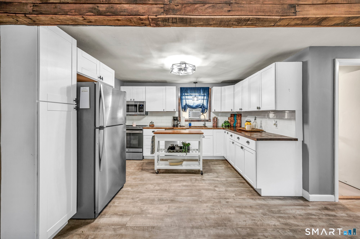
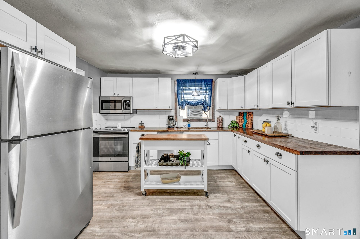
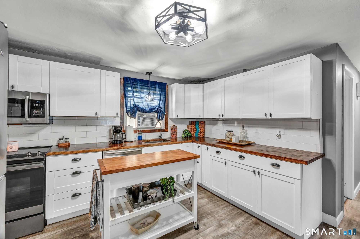
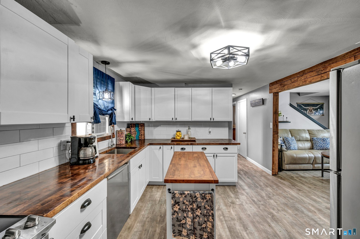
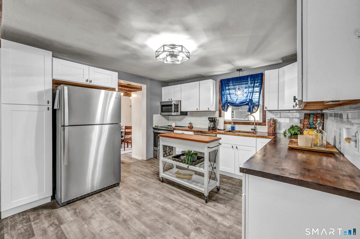
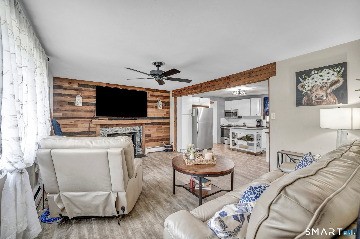
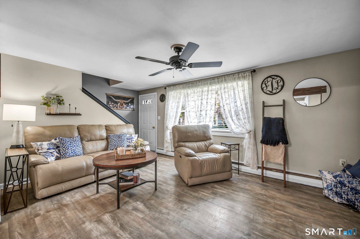
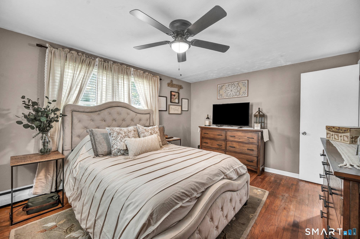
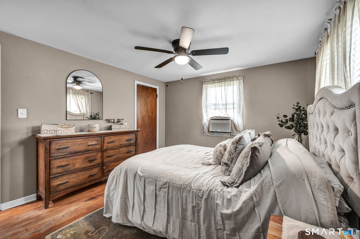
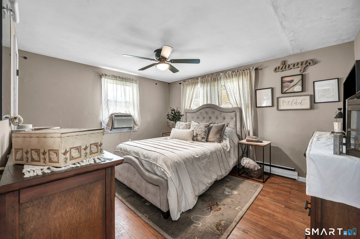
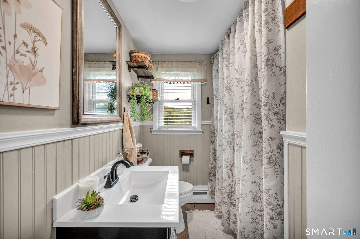
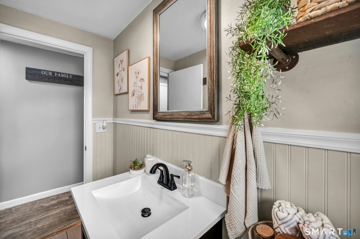
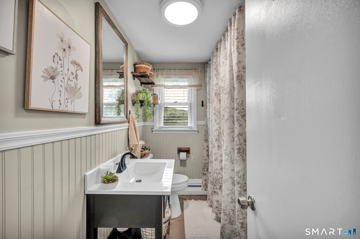
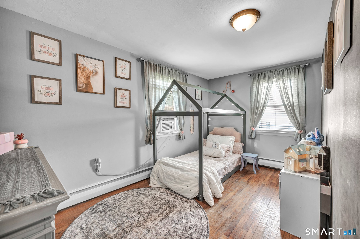
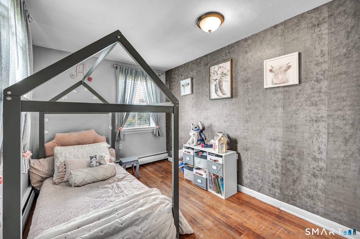
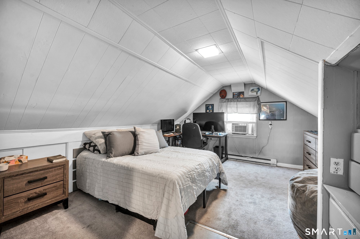
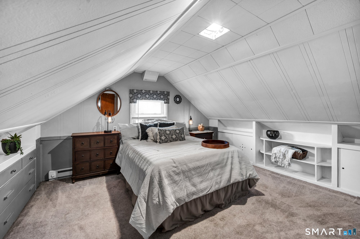
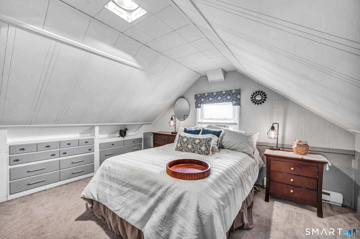
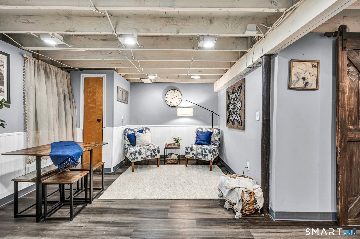
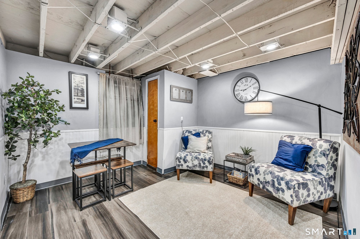
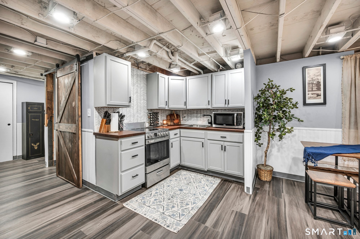
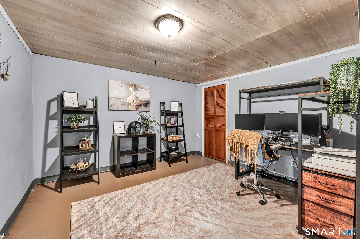
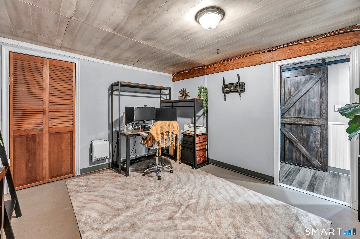
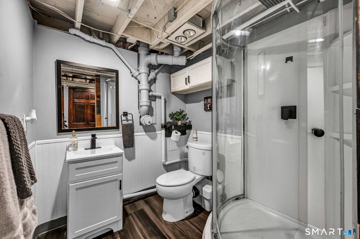
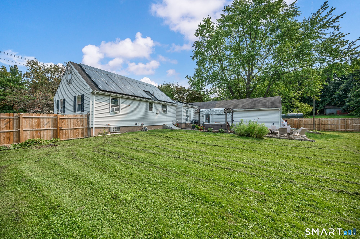
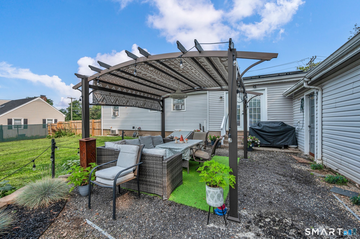
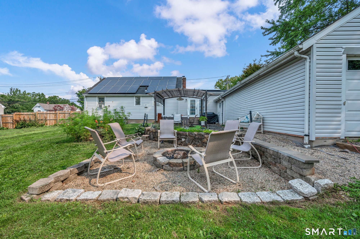
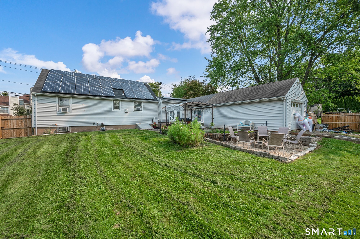
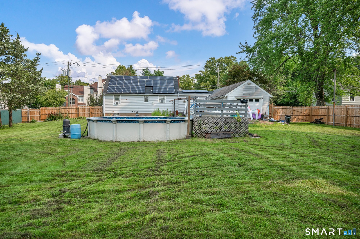
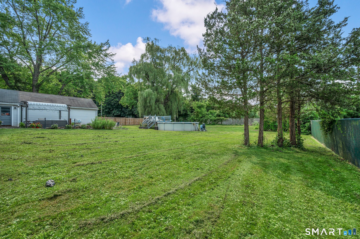
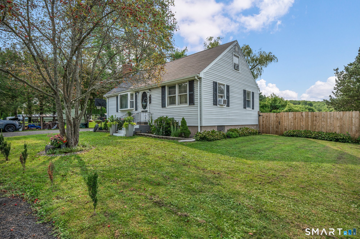
Back on Market, and meant to be for You!! This adorable Cape boasts 4 bedrooms, an Open Layout, Fully Finished Basement, and an Enchanting private, flat fenced yard with a pool, Magnificent Weeping Willow tree, Firepit, and Gazebo. The Main level welcomes a friendly open layout connecting the open kitchen to the living room with cozy wood burning fireplace, Primary bedroom, Full bathroom, and another bedroom which can be used as an office if a 4th is not needed, as well as a laundry area quietly tucked away. Enter the Breezeway with dramatic wood vaulted ceiling, and french doors looking out to the patio and pool, which is currently being used as a Romantic Dining Room. Upstairs you will find two ample sized bedrooms. The Fully Finished basement offers more room for an In-Law possibility complete with kitchen and full bath. The oversized Tandem garage will hold 3 compact cars, or two large trucks and motorcycles, or hobbies. The roof is 5 years old, and the solar panels are owned and convey with the home at no additional cost to save you money on your electric bill. Located in a convenient location for commuting close to 91, route 9, close to shopping, restaurants, golf courses and more. Must Come see!!
Listing Courtesy of SalCal Real Estate Connections
Our team consists of dedicated real estate professionals passionate about helping our clients achieve their goals. Every client receives personalized attention, expert guidance, and unparalleled service. Meet our team:

Broker/Owner
860-214-8008
Email
Broker/Owner
843-614-7222
Email
Associate Broker
860-383-5211
Email
Realtor®
860-919-7376
Email
Realtor®
860-538-7567
Email
Realtor®
860-222-4692
Email
Realtor®
860-539-5009
Email
Realtor®
860-681-7373
Email
Acres : 0.51
Appliances Included : Oven/Range, Microwave, Refrigerator, Dishwasher
Basement : Full, Fully Finished
Full Baths : 1
Baths Total : 1
Beds Total : 4
City : Middletown
Cooling : Window Unit
County : Middlesex
Elementary School : Per Board of Ed
Fireplaces : 1
Foundation : Concrete
Fuel Tank Location : In Basement
Garage Parking : Tandem, Attached Garage
Garage Slots : 2
Description : Fence - Wood, Fence - Privacy, Fence - Full, Level Lot
Amenities : Golf Course, Shopping/Mall
Neighborhood : Westfield
Parcel : 1014549
Pool Description : Above Ground Pool
Postal Code : 06457
Roof : Asphalt Shingle
Additional Room Information : Breezeway, Mud Room
Sewage System : Public Sewer Connected
Total SqFt : 1958
Tax Year : July 2026-June 2027
Total Rooms : 6
Watersource : Private Well
weeb : RPR, IDX Sites, Realtor.com
Phone
860-384-7624
Address
20 Hopmeadow St, Unit 821, Weatogue, CT 06089
