
Bedrooms
Bathrooms
Sq Ft
Price
Enfield, Connecticut
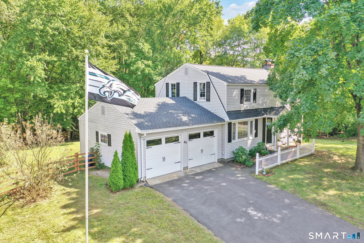
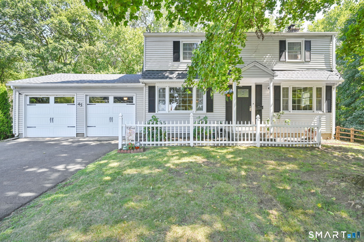
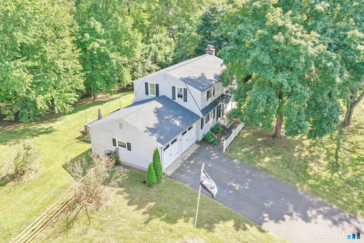
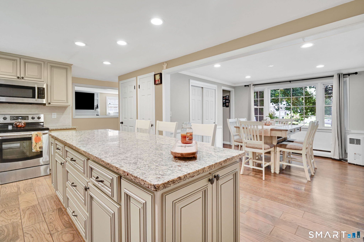
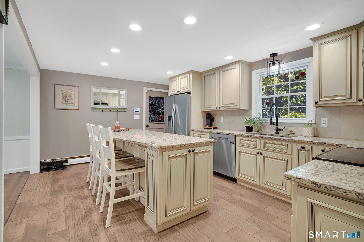
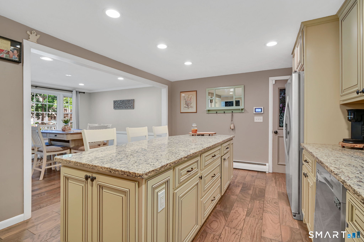
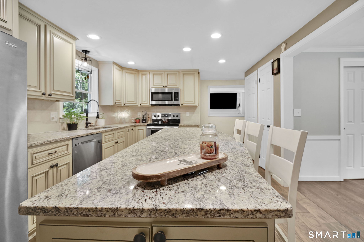
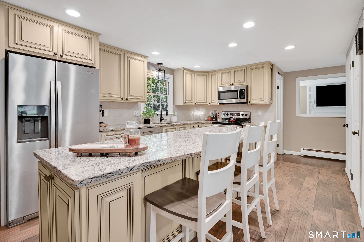
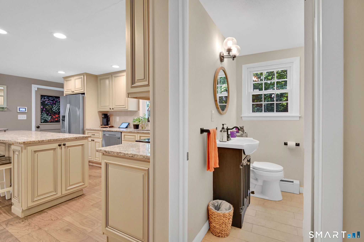
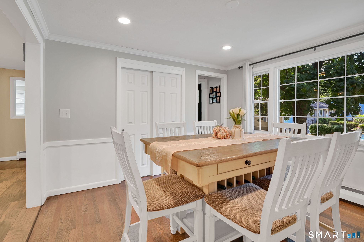
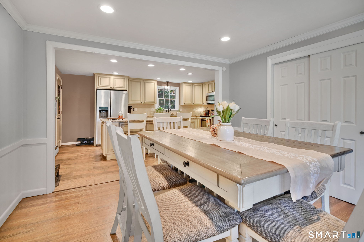
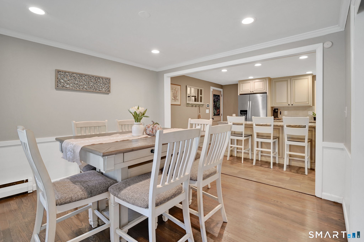
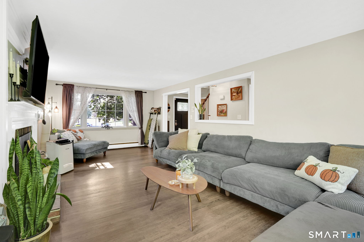
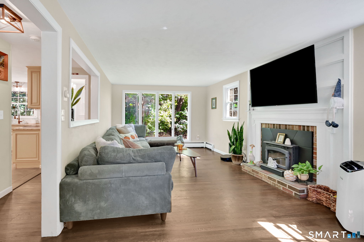
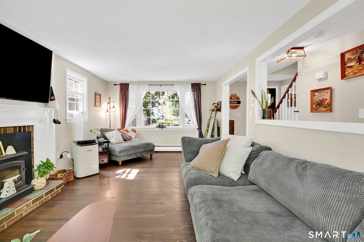
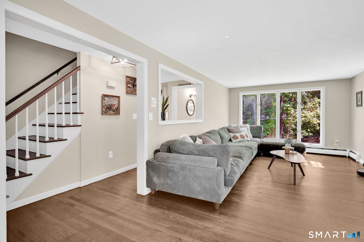
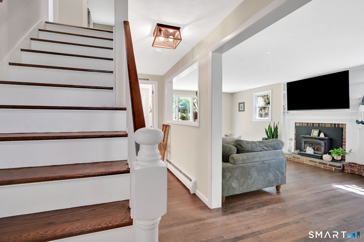
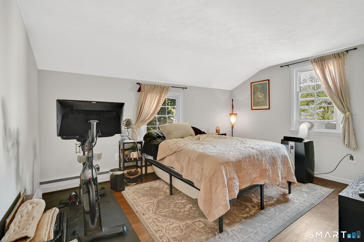
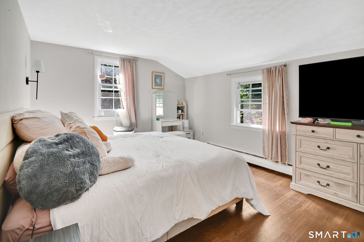
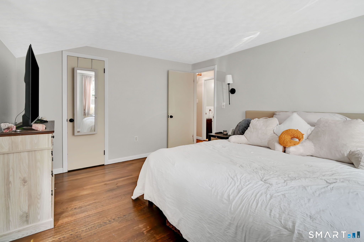
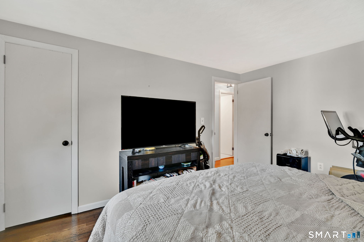
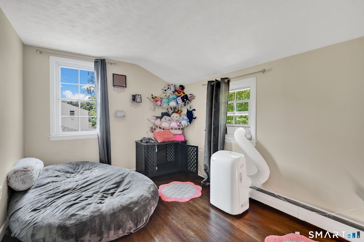
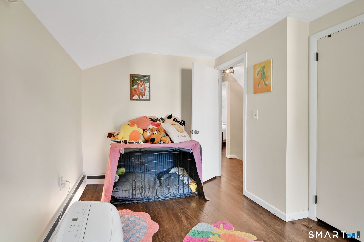
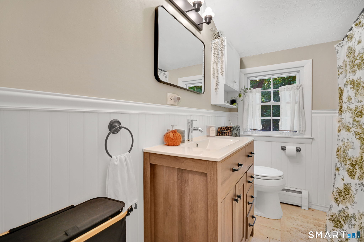
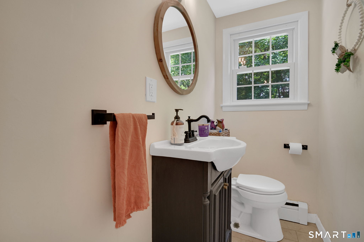
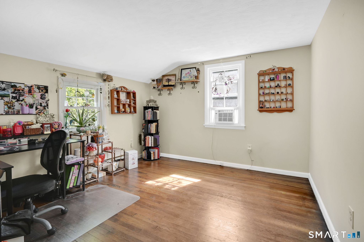
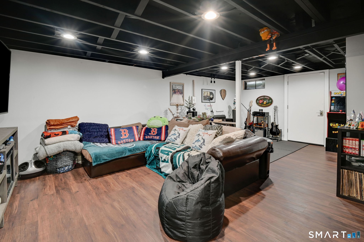
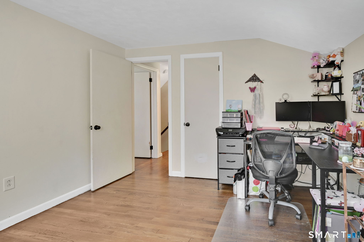
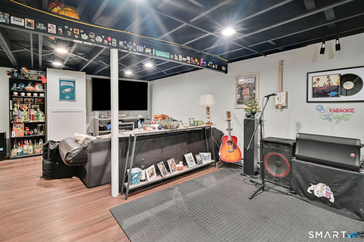
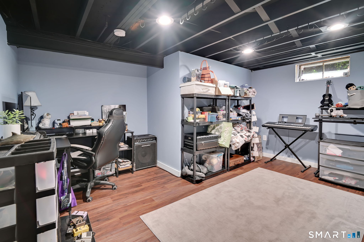
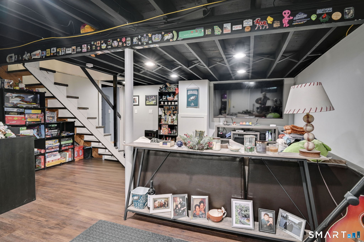
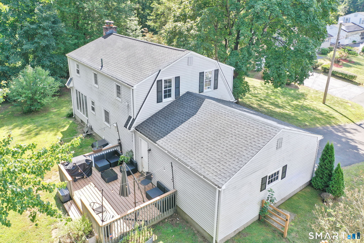
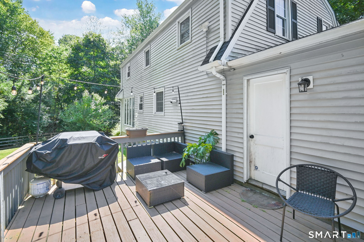
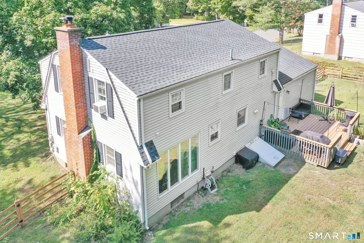
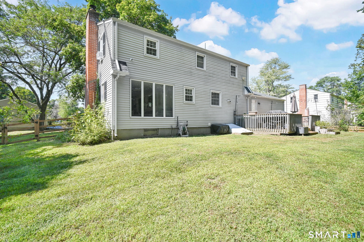
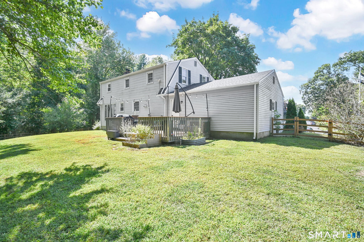
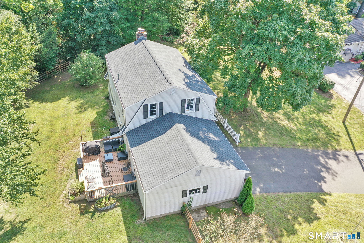
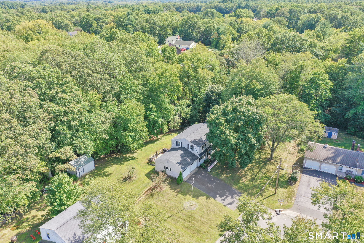
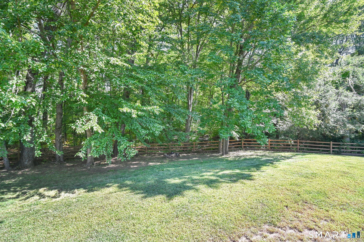
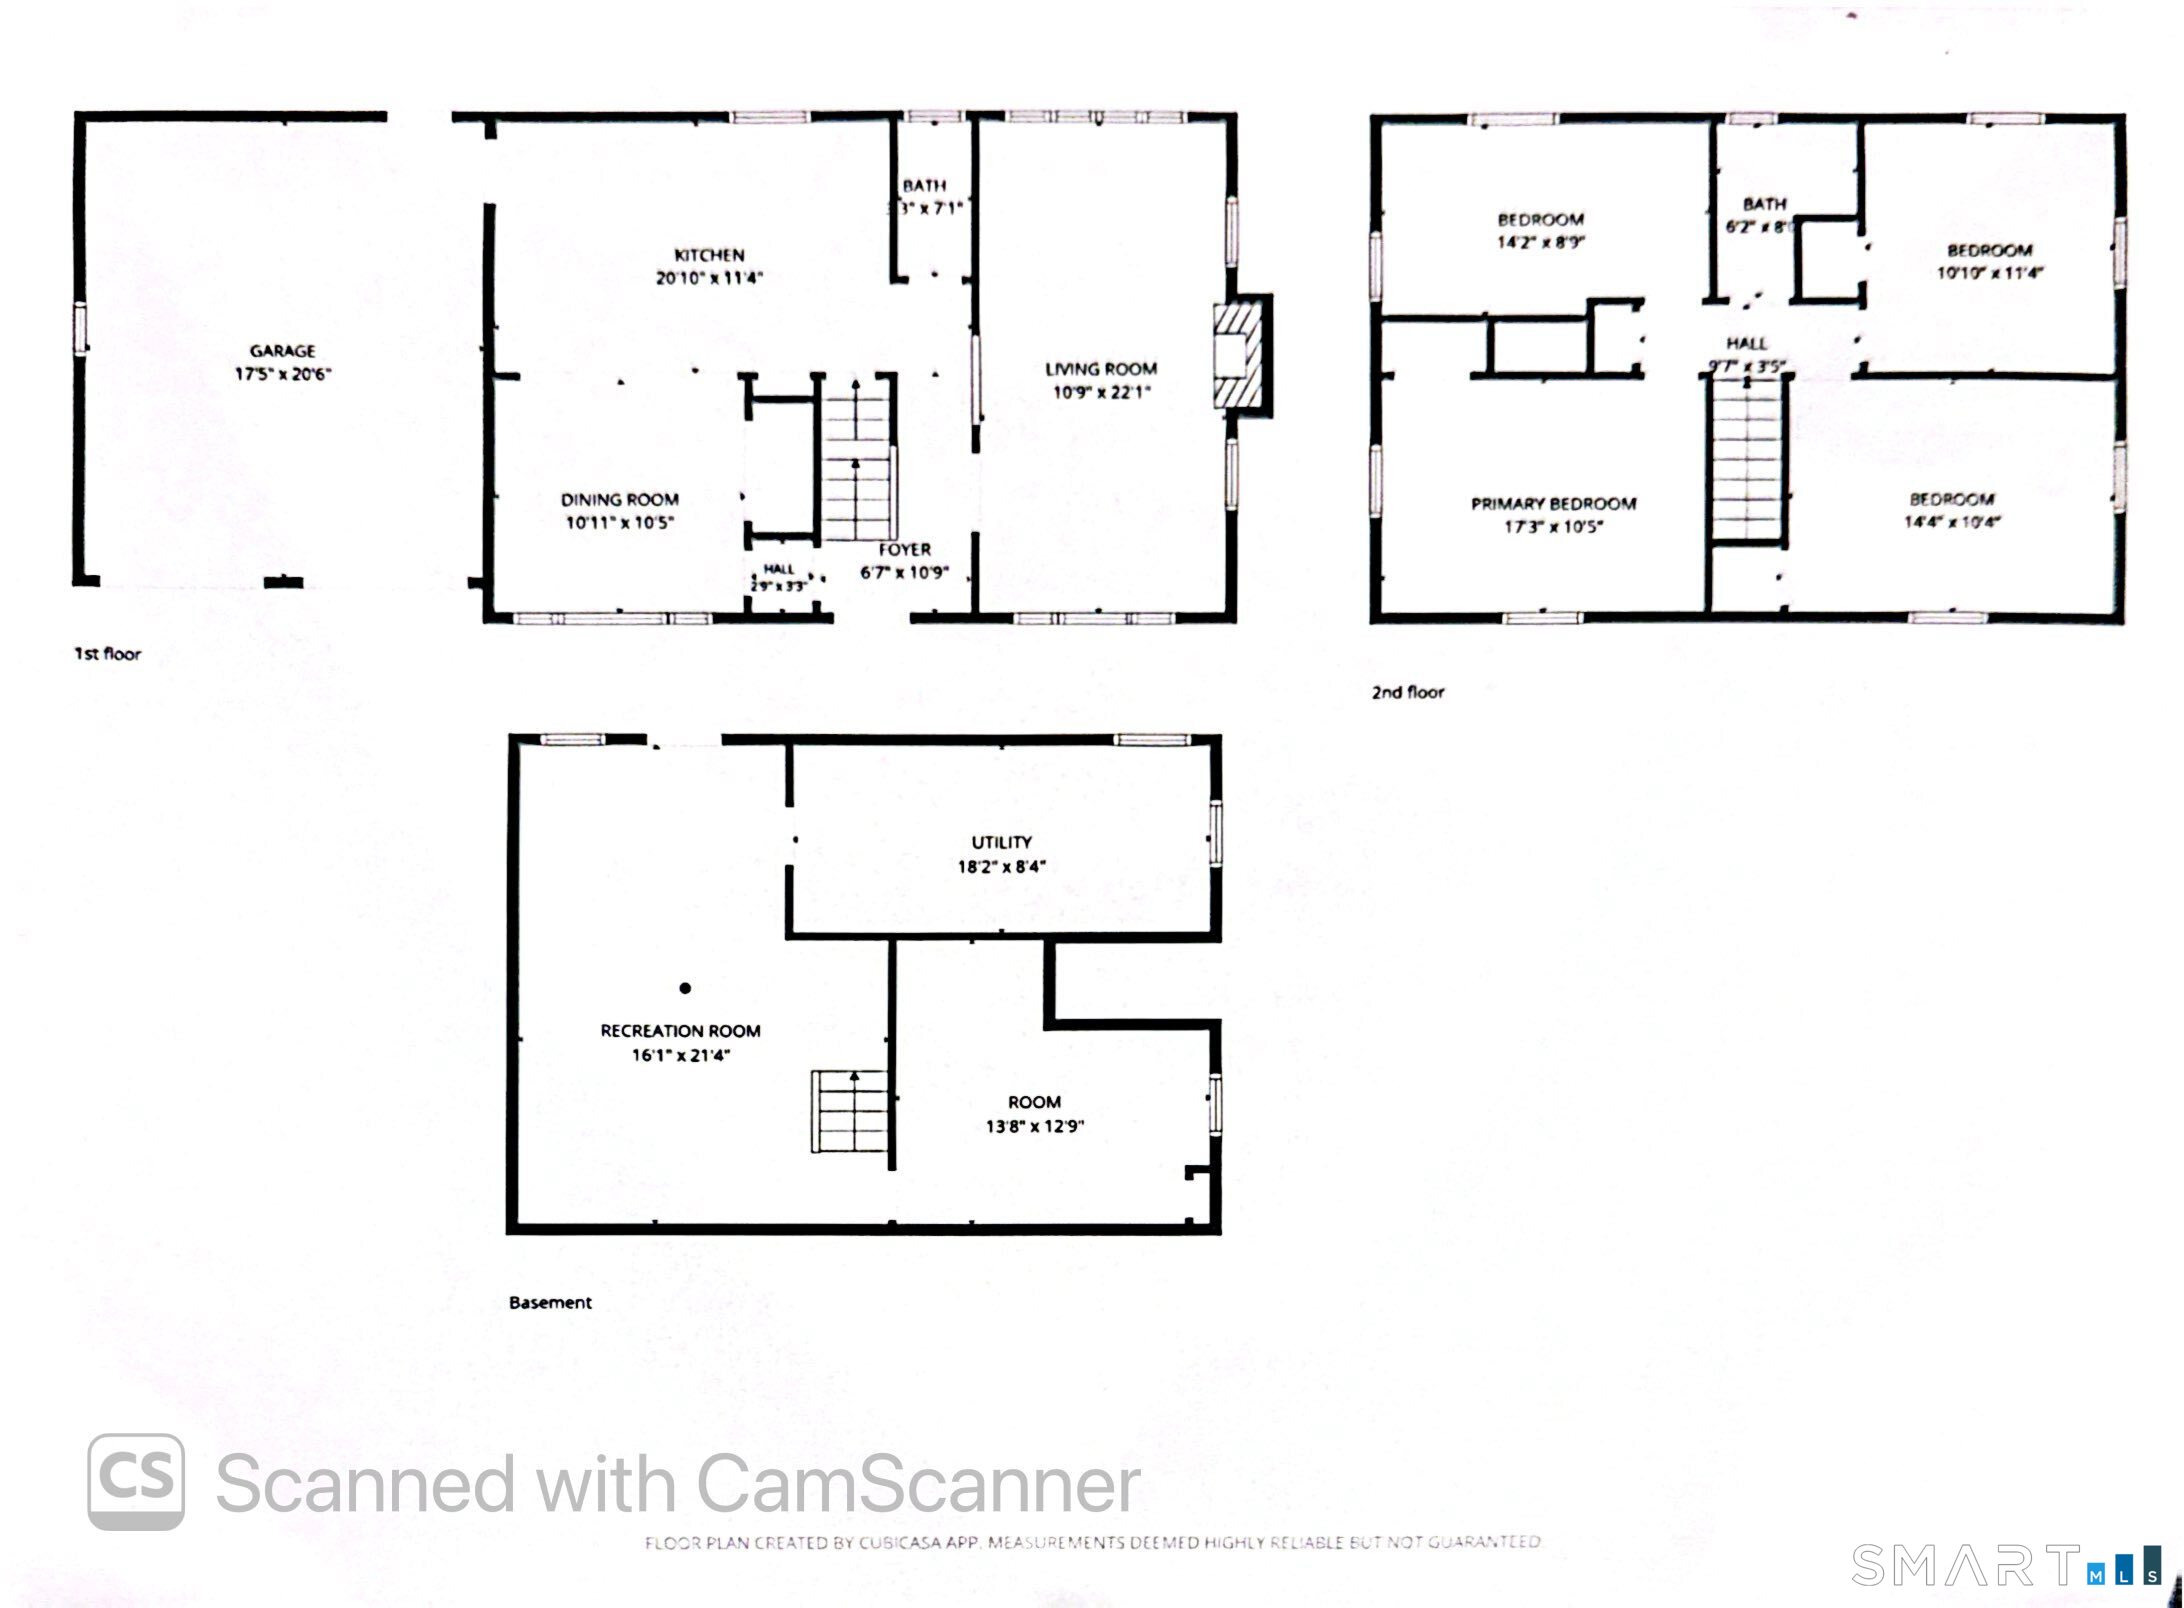
Spacious 4-bedroom home on a desirable corner lot with peaceful wooded backyard views! The large kitchen features granite counters and opens to the dining room, creating an inviting space for entertaining. A bright picture window fills the dining area with natural light, while the generous living room offers another picture window and a warm, welcoming atmosphere. Step outside to the private fenced yard and deck, perfect for relaxing, morning coffee, summer barbecues, or gatherings with family and friends. The home offers 1.5 baths, a finished basement for additional living space, abundant storage, and a 2-car garage. Recent updates include a new roof. The thoughtfully designed floor plan provides plenty of room for comfortable everyday living, with four bedrooms offering flexibility for family, guests, a home office, or hobbies. The finished basement is ideal for a recreation room, exercise area, playroom, or additional workspace. Ample storage throughout helps keep everything organized. The corner lot provides extra outdoor space and attractive curb appeal, while the wooded views create a peaceful backdrop. Conveniently located in Enfield, with easy access to shopping, dining, schools, parks, major highways, and area amenities. Don't miss this move-in-ready home!
Listing Courtesy of Coldwell Banker Realty
Our team consists of dedicated real estate professionals passionate about helping our clients achieve their goals. Every client receives personalized attention, expert guidance, and unparalleled service. Meet our team:

Broker/Owner
860-214-8008
Email
Broker/Owner
843-614-7222
Email
Associate Broker
860-383-5211
Email
Realtor®
860-919-7376
Email
Realtor®
860-538-7567
Email
Realtor®
860-222-4692
Email
Realtor®
860-539-5009
Email
Realtor®
860-681-7373
Email
Acres : 0.57
Appliances Included : Oven/Range, Microwave, Refrigerator, Dishwasher
Basement : Full, Partially Finished, Full With Hatchway
Full Baths : 1
Half Baths : 1
Baths Total : 2
Beds Total : 4
City : Enfield
Cooling : Window Unit
County : Hartford
Elementary School : Per Board of Ed
Fireplaces : 1
Foundation : Concrete
Fuel Tank Location : In Basement
Garage Parking : Attached Garage
Garage Slots : 2
Description : Fence - Full
Neighborhood : N/A
Parcel : 538022
Postal Code : 06082
Roof : Asphalt Shingle
Sewage System : Public Sewer Connected
Total SqFt : 2448
Tax Year : July 2026-June 2027
Total Rooms : 7
Watersource : Public Water Connected
weeb : RPR, IDX Sites, Realtor.com
Phone
860-384-7624
Address
20 Hopmeadow St, Unit 821, Weatogue, CT 06089
