
Bedrooms
Bathrooms
Sq Ft
Price
West Hartford, Connecticut
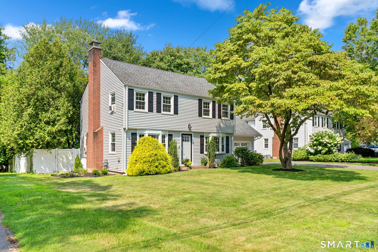
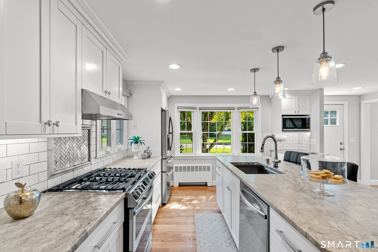
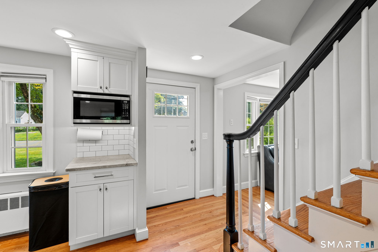
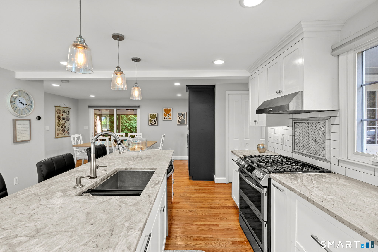
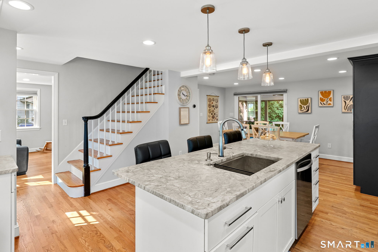
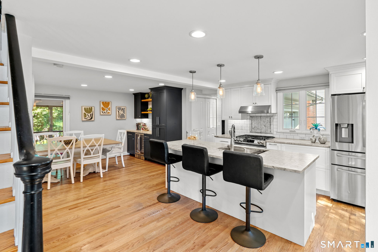
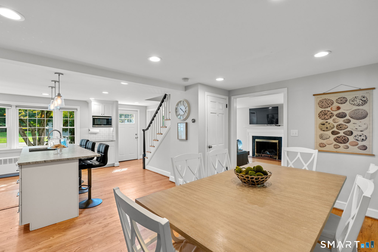
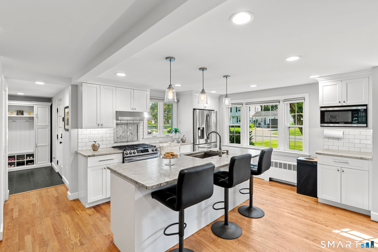
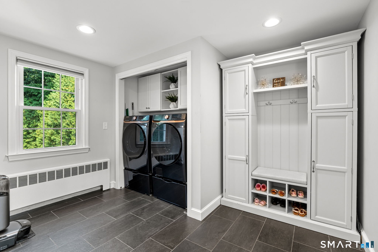
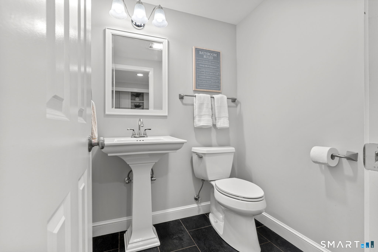
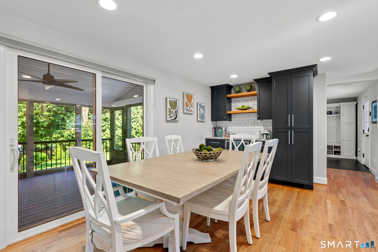
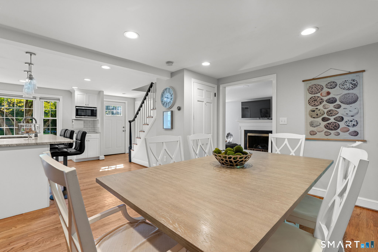
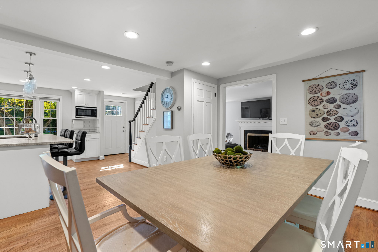
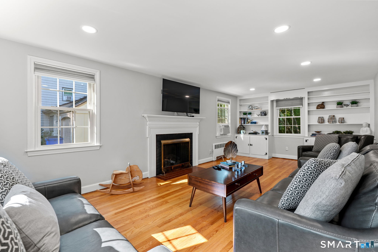
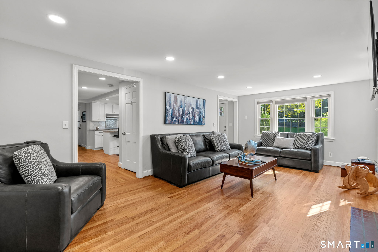
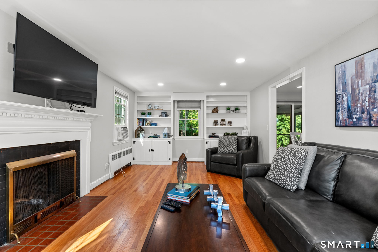
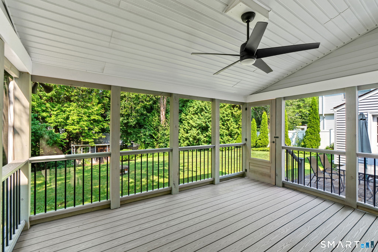
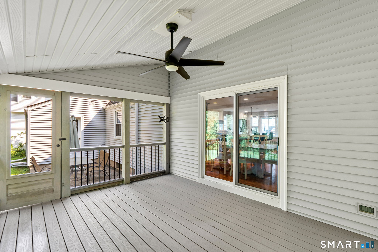
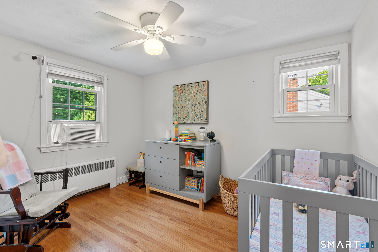
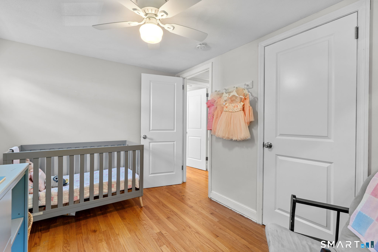
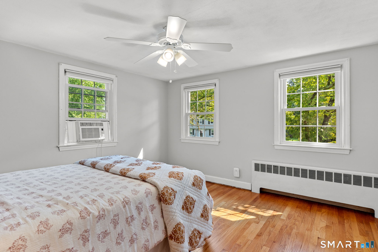
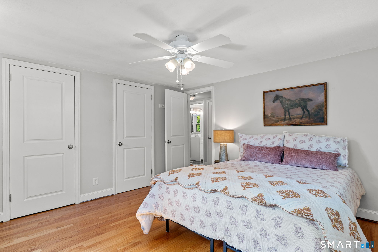
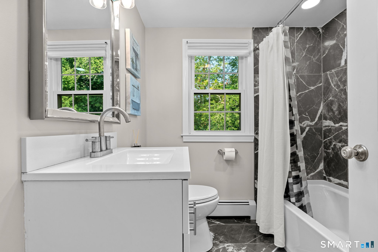
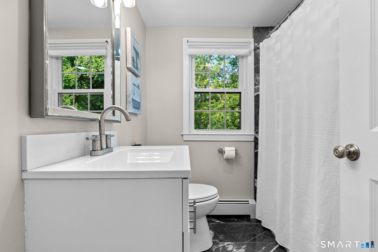
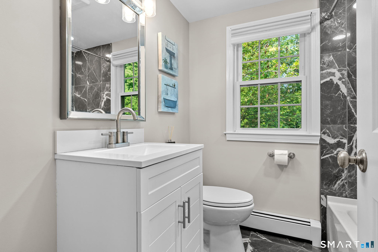
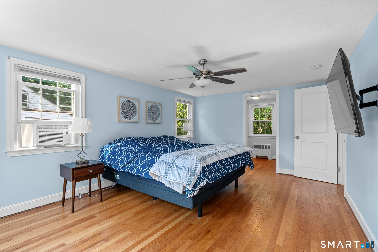
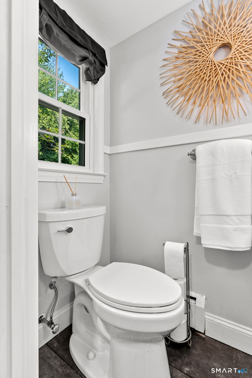
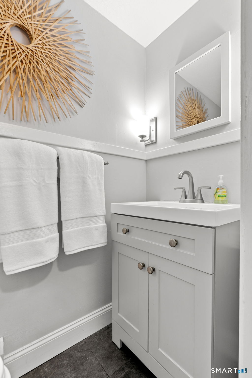
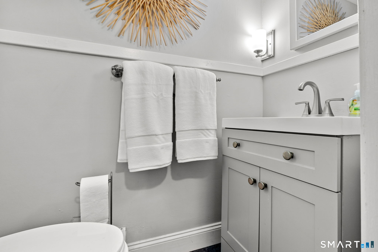
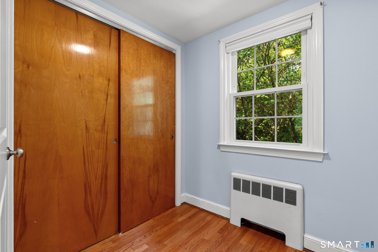
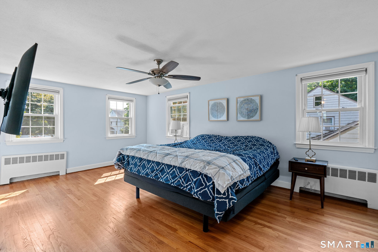
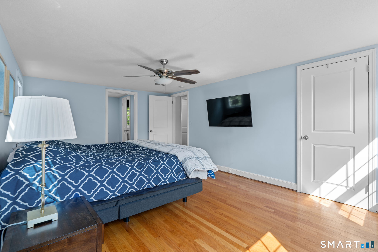
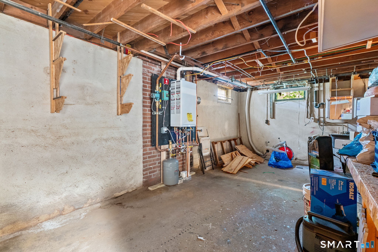
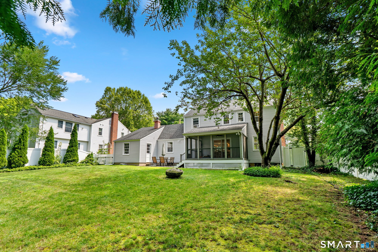
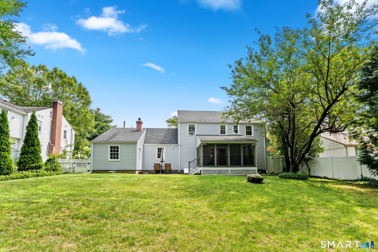
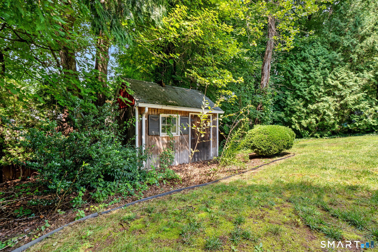
Best and final due 8/17 at 6pm. Tucked away at the end of a peaceful cul-de-sac, this beautifully updated home offers the perfect blend of style, comfort, and everyday convenience. At its heart is a stunning open kitchen featuring Canadian Shaker cabinetry, leathered granite countertops, and a built-in bar area that flows seamlessly into the dining room-ideal for entertaining. The spacious front-to-back living room is filled with natural light and anchored by a welcoming fireplace. A thoughtfully designed mudroom and pantry provide abundant storage, while first-floor laundry makes daily living effortless. Lovely screened in back porch off the kitchen. Upstairs are three bright bedrooms and a newly renovated full bathroom. The spacious primary bedroom also features its own updated half bath and walk-in closet. Outside, the inviting back porch overlooks a private, fully fenced yard-perfect for relaxing, entertaining, gardening, or play. Significant improvements include a new energy-efficient tankless natural-gas heating system, siding, windows, and interior and exterior doors. Stylish, thoughtfully improved, and truly move-in ready-this is the home you have been waiting for!
Listing Courtesy of Coldwell Banker Realty
Our team consists of dedicated real estate professionals passionate about helping our clients achieve their goals. Every client receives personalized attention, expert guidance, and unparalleled service. Meet our team:

Broker/Owner
860-214-8008
Email
Broker/Owner
843-614-7222
Email
Associate Broker
860-383-5211
Email
Realtor®
860-919-7376
Email
Realtor®
860-538-7567
Email
Realtor®
860-222-4692
Email
Realtor®
860-539-5009
Email
Realtor®
860-681-7373
Email
Acres : 0.25
Appliances Included : Oven/Range, Microwave, Range Hood, Refrigerator, Dishwasher, Disposal, Washer, Dryer
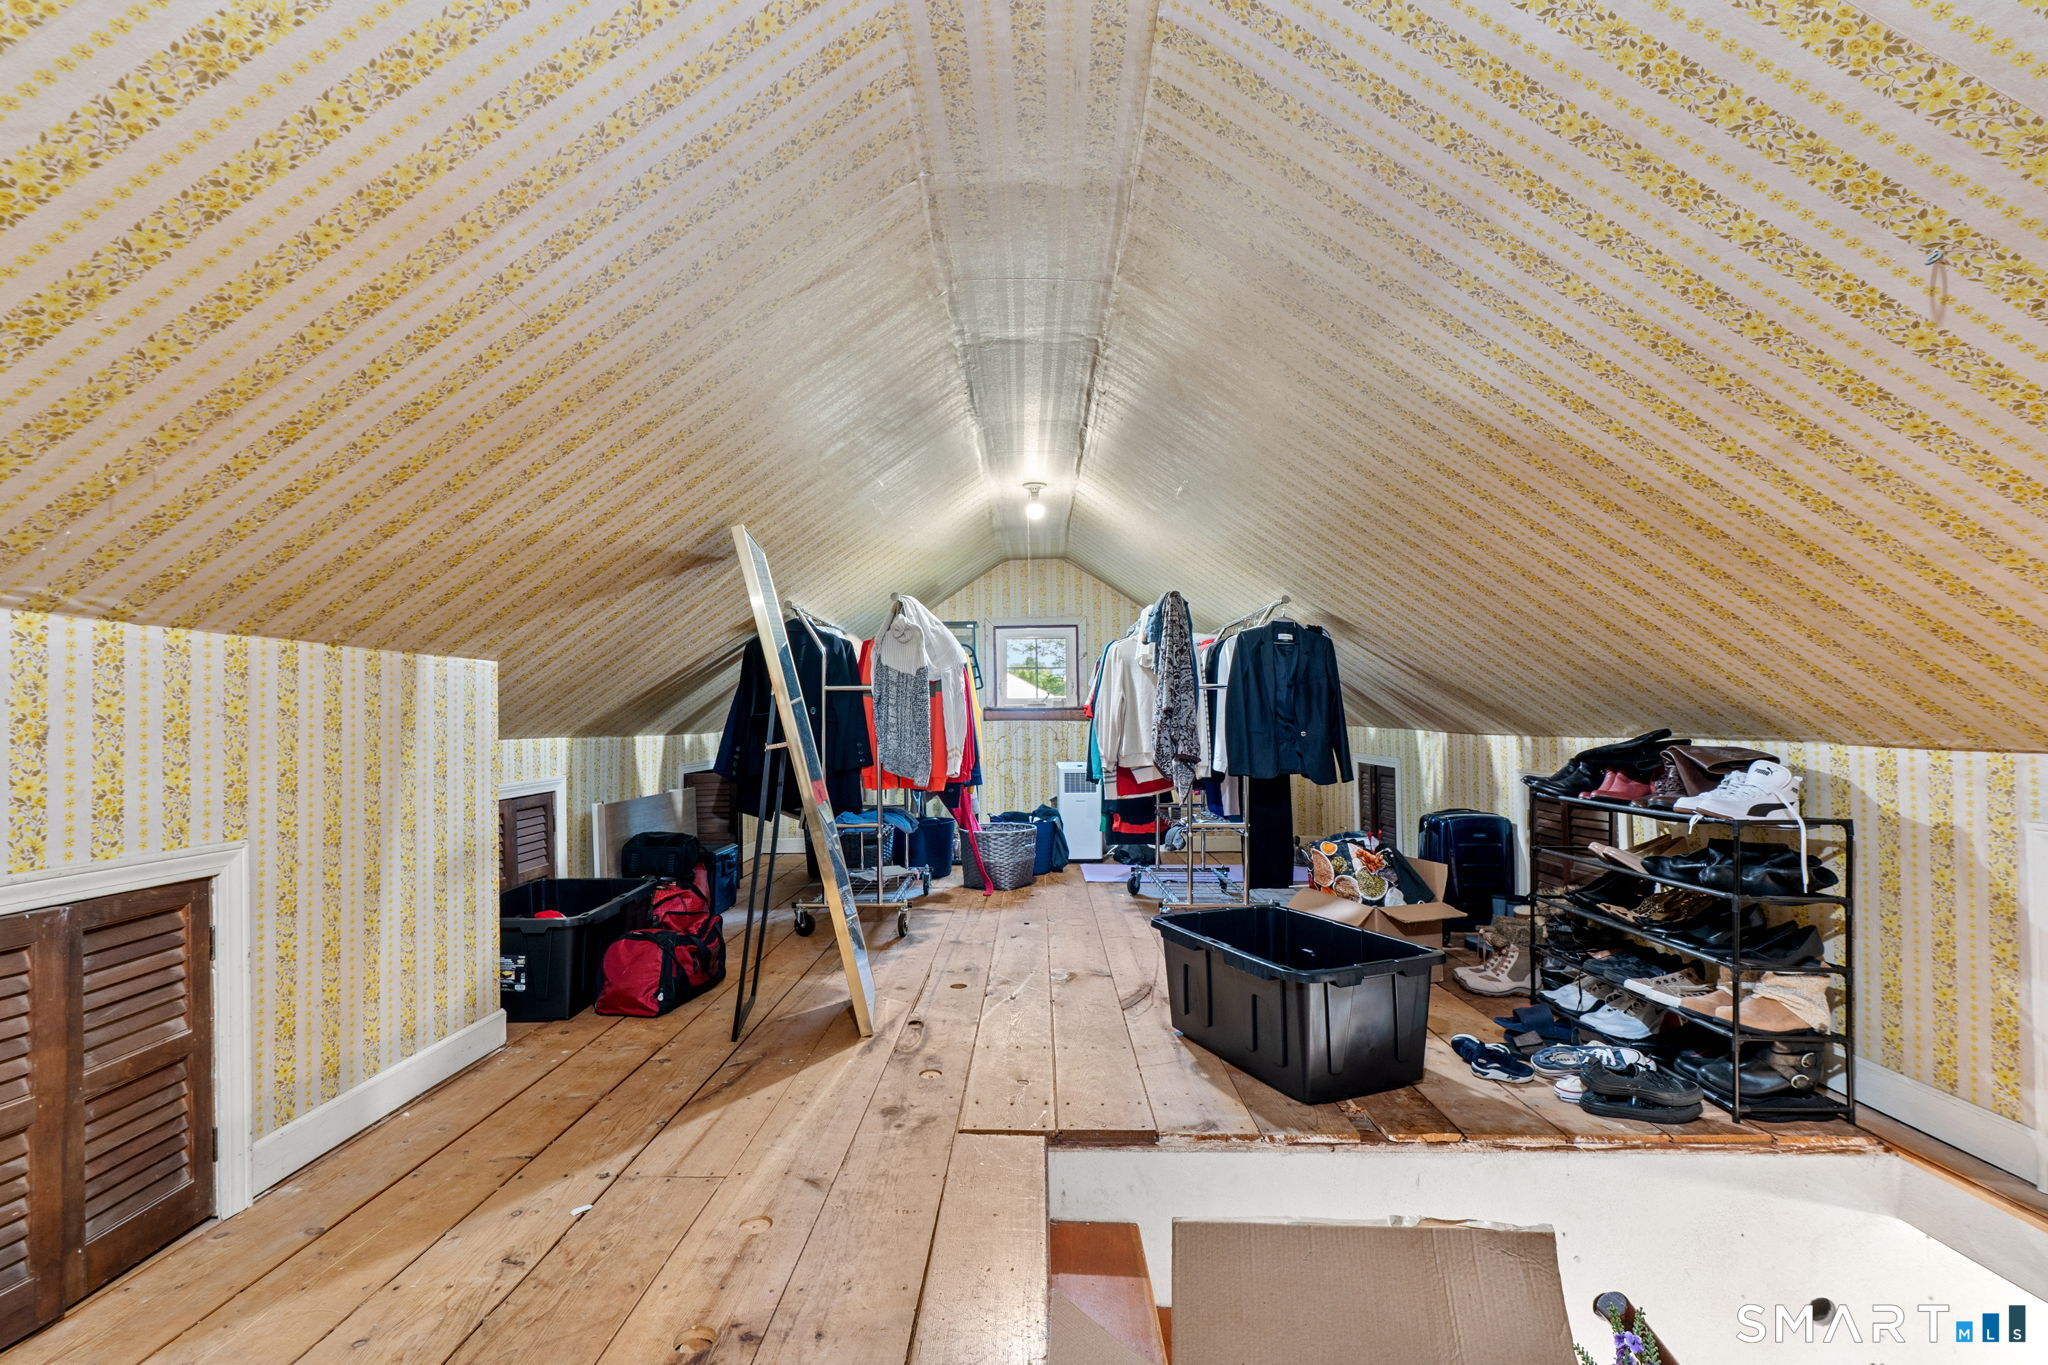
Attic : Walk-up
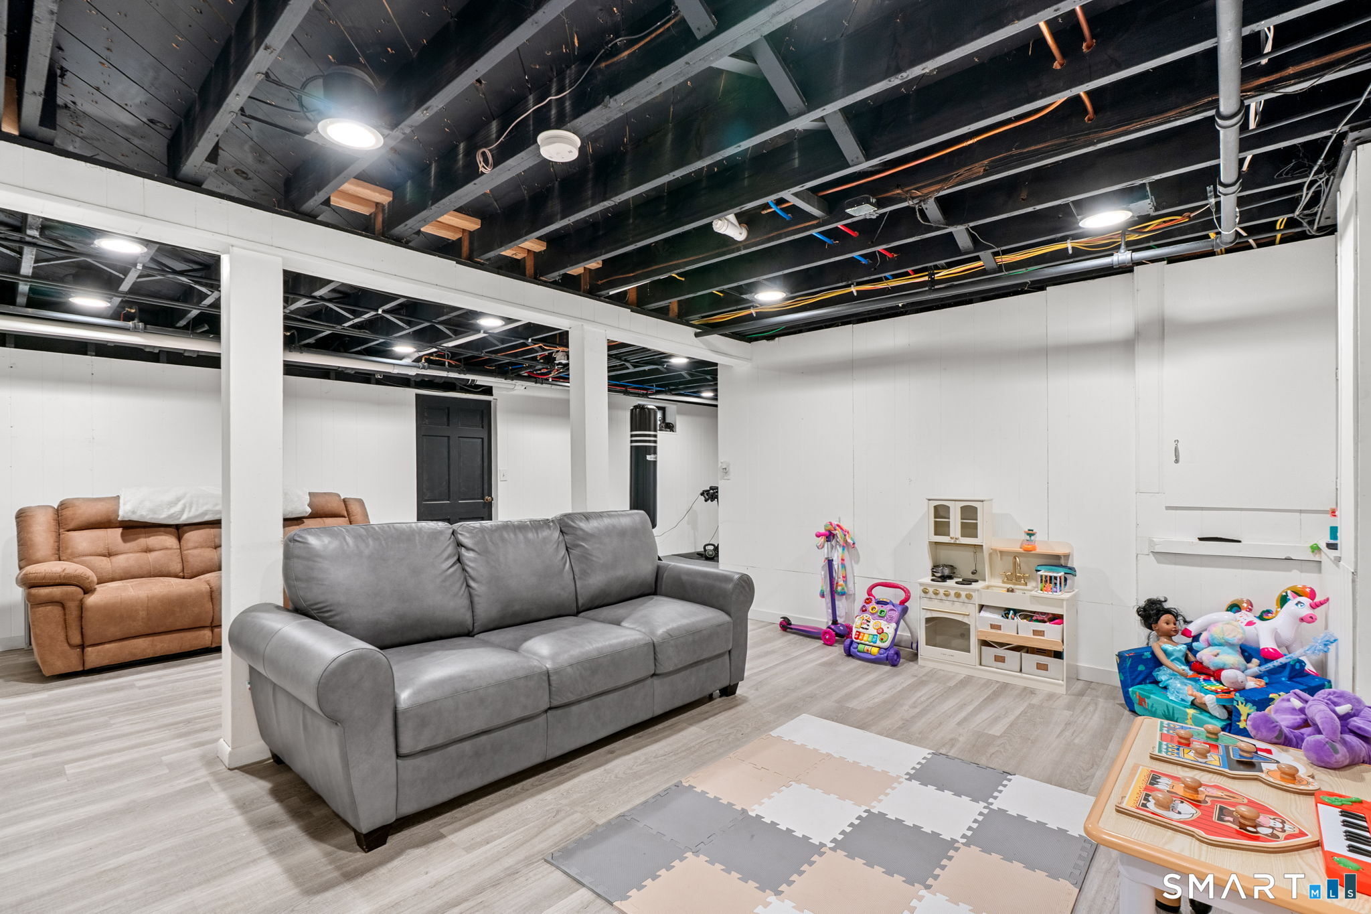
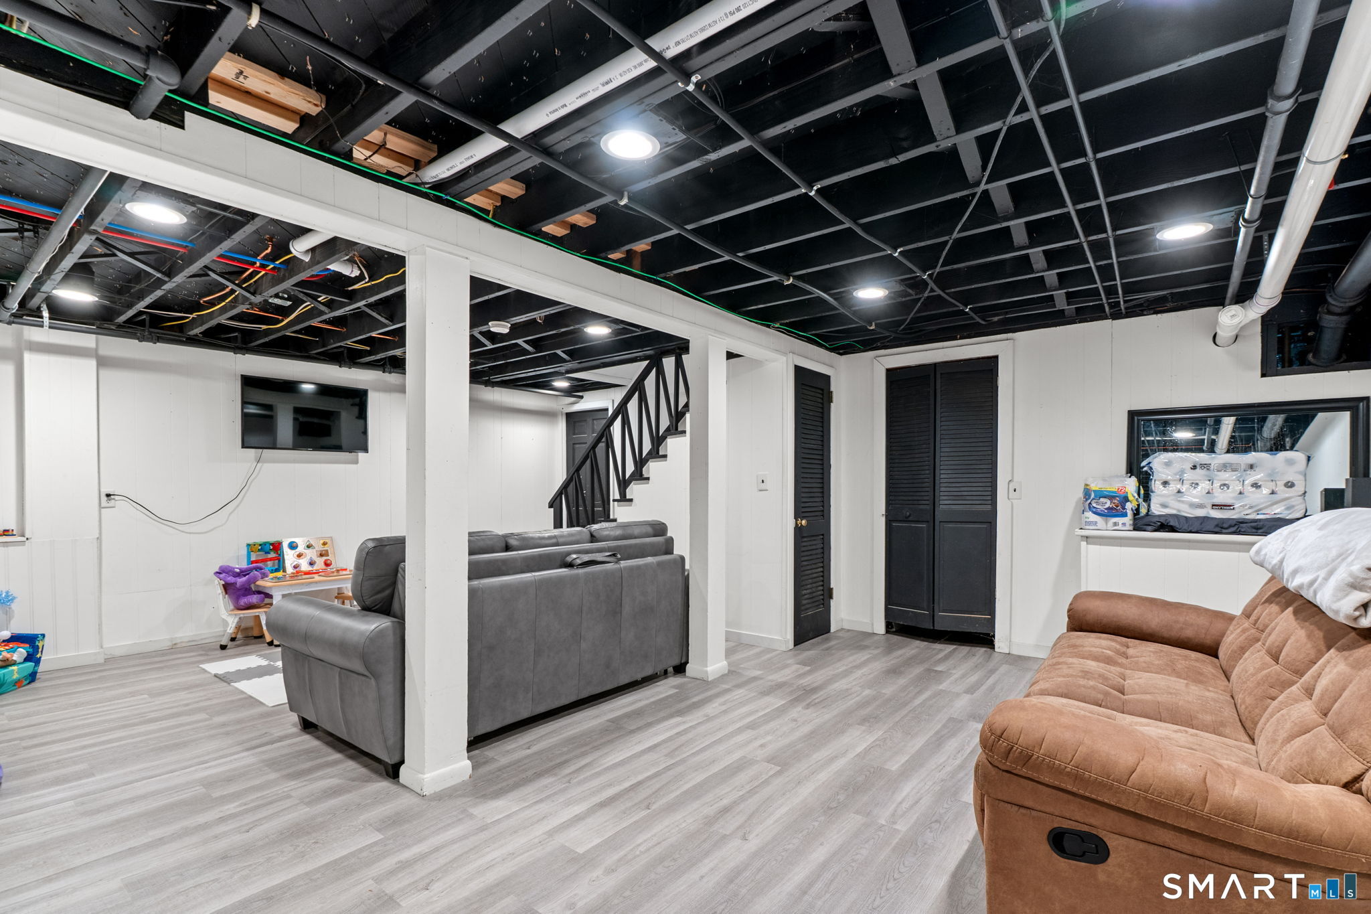
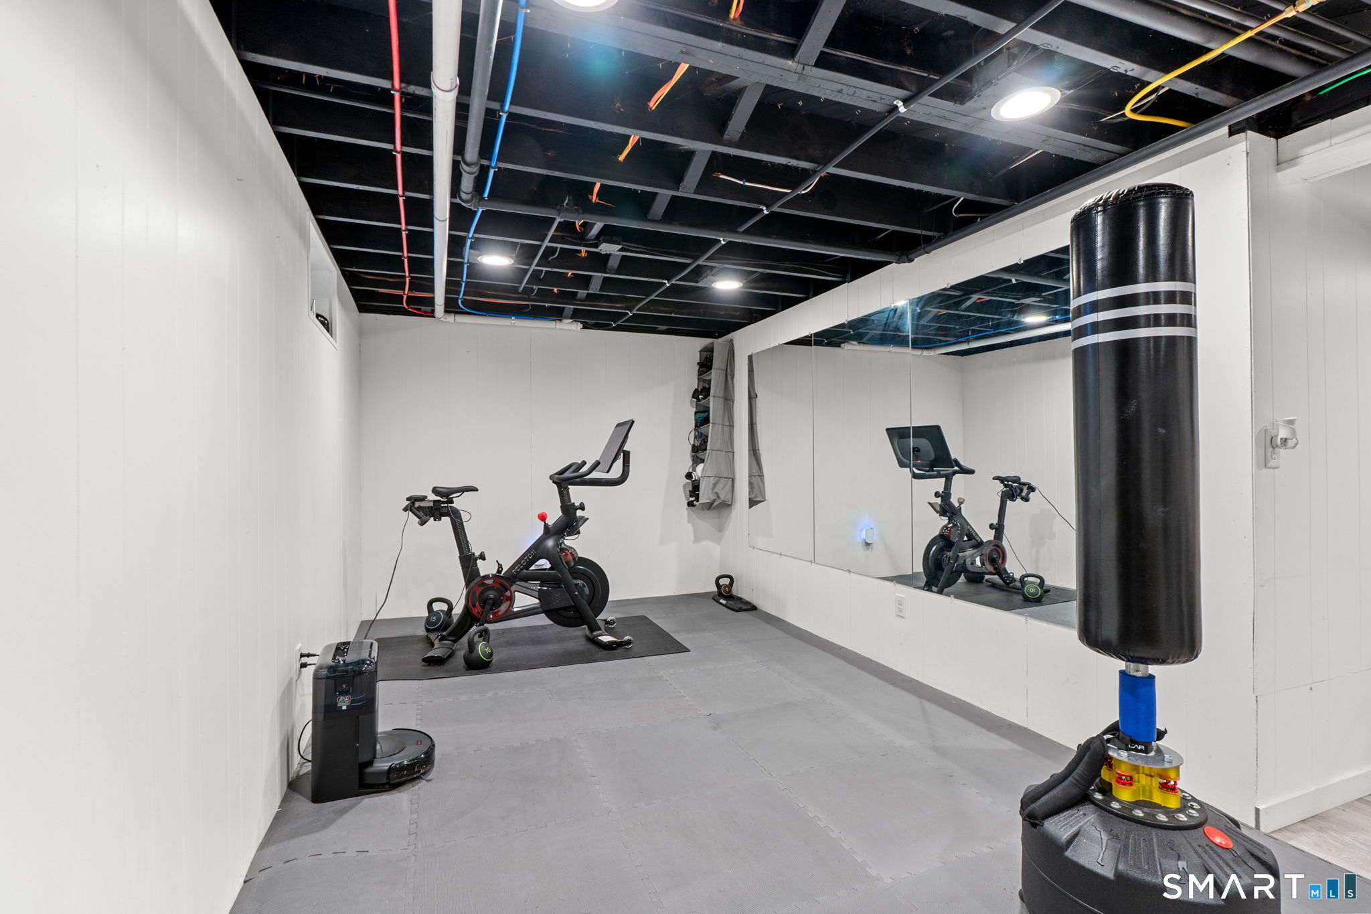
Basement : Full, Partially Finished
Full Baths : 1
Half Baths : 2
Baths Total : 3
Beds Total : 3
City : West Hartford
Cooling : Window Unit
County : Hartford
Elementary School : Norfeldt
Fireplaces : 1
Foundation : Concrete
Garage Parking : Attached Garage
Garage Slots : 1
Description : Fence - Full, Level Lot, On Cul-De-Sac
Middle School : King Philip
Amenities : Library, Medical Facilities, Park, Public Transportation, Shopping/Mall
Neighborhood : N/A
Parcel : 1898924
Postal Code : 06117
Roof : Asphalt Shingle
Additional Room Information : Mud Room
Sewage System : Public Sewer Connected
Total SqFt : 2240
Tax Year : July 2025-June 2026
Total Rooms : 7
Watersource : Public Water Connected
weeb : RPR, IDX Sites, Realtor.com
Phone
860-384-7624
Address
20 Hopmeadow St, Unit 821, Weatogue, CT 06089
