
Bedrooms
Bathrooms
Sq Ft
Price
Darien, Connecticut
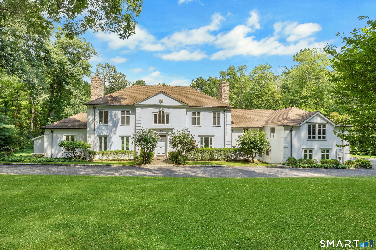
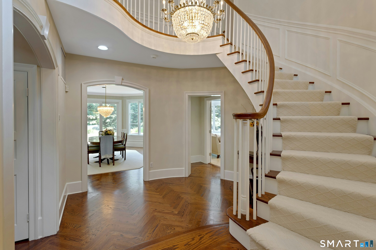
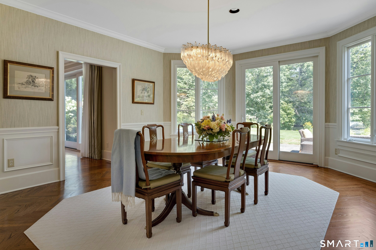
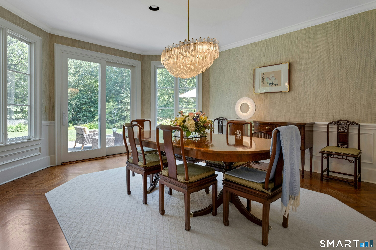
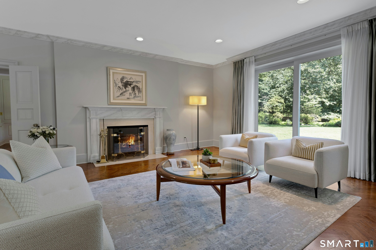
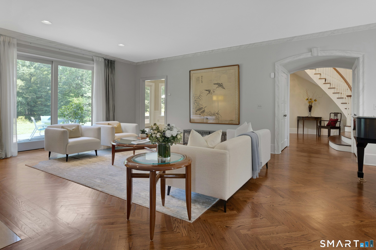
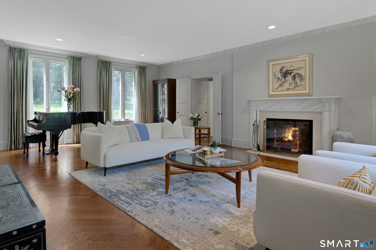
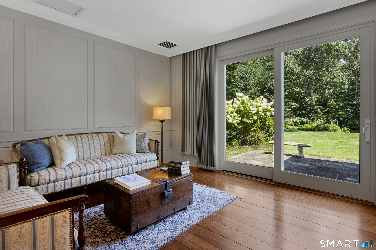
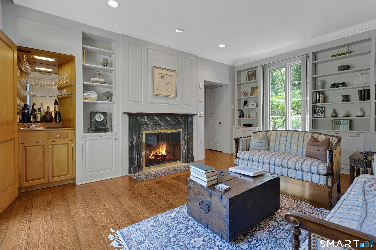
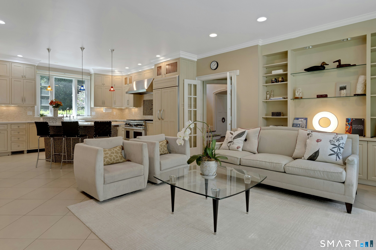
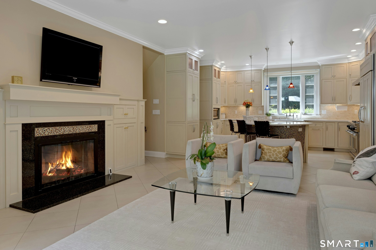
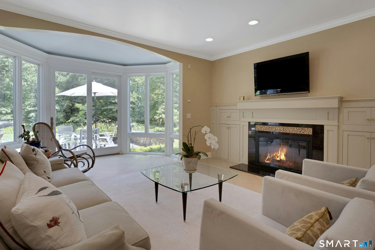
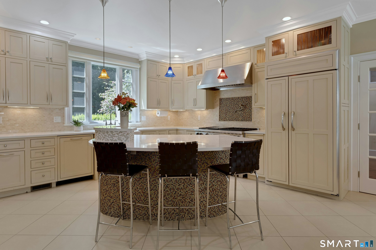
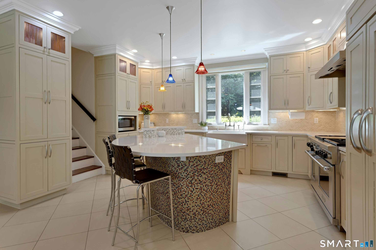
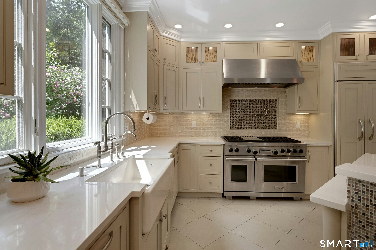
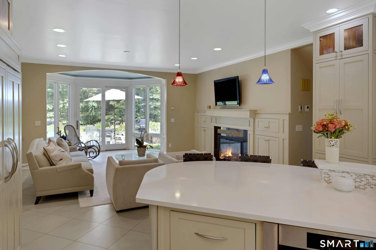
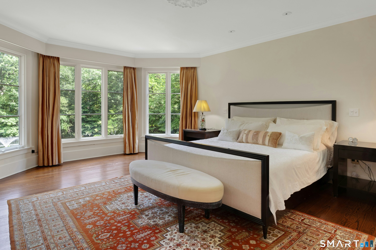
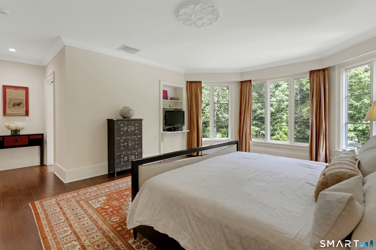
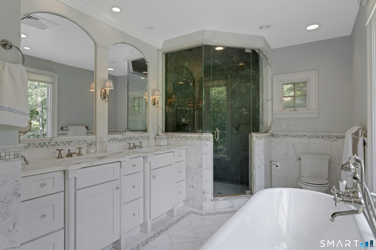
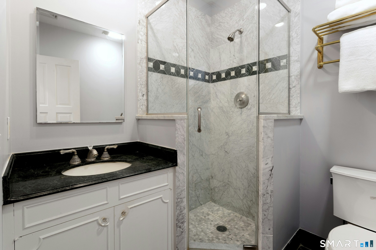
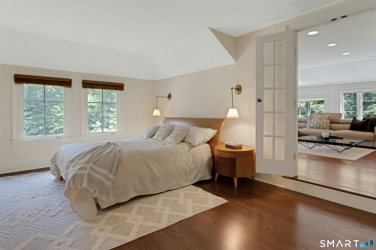
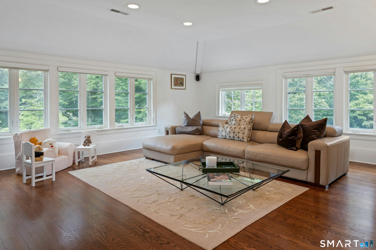
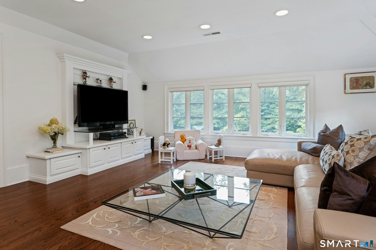
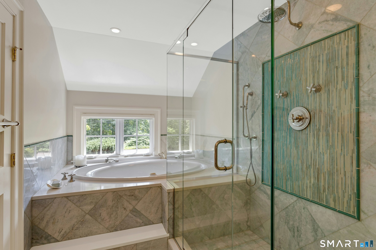
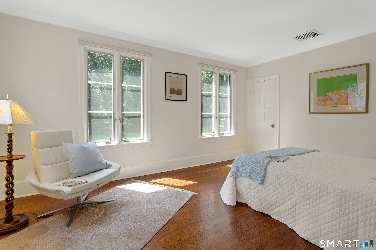
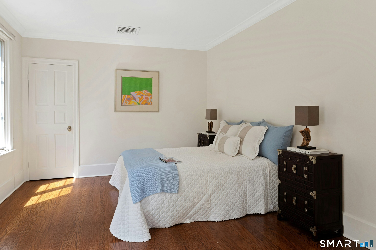
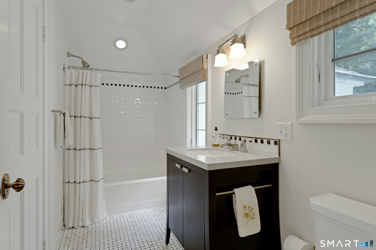
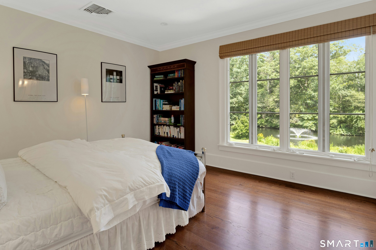
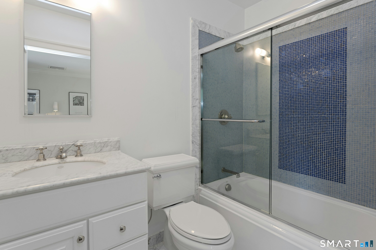
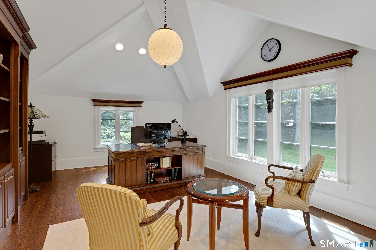
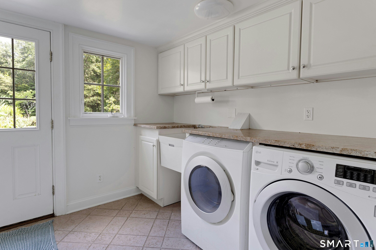
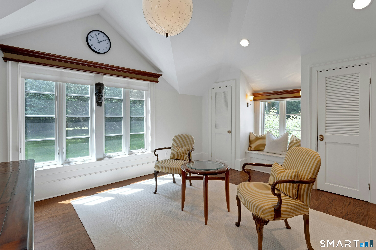
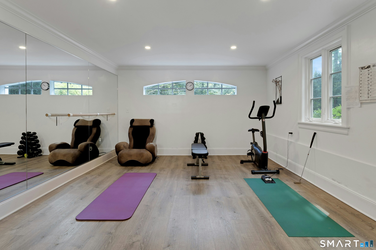
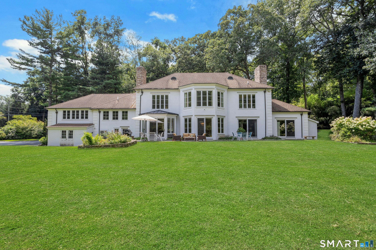
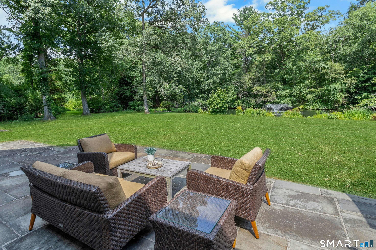
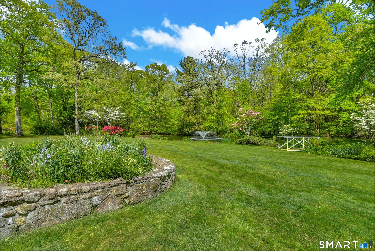
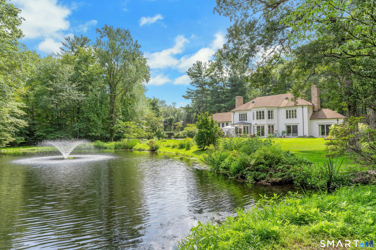
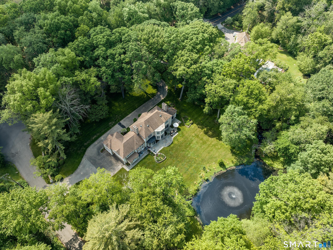
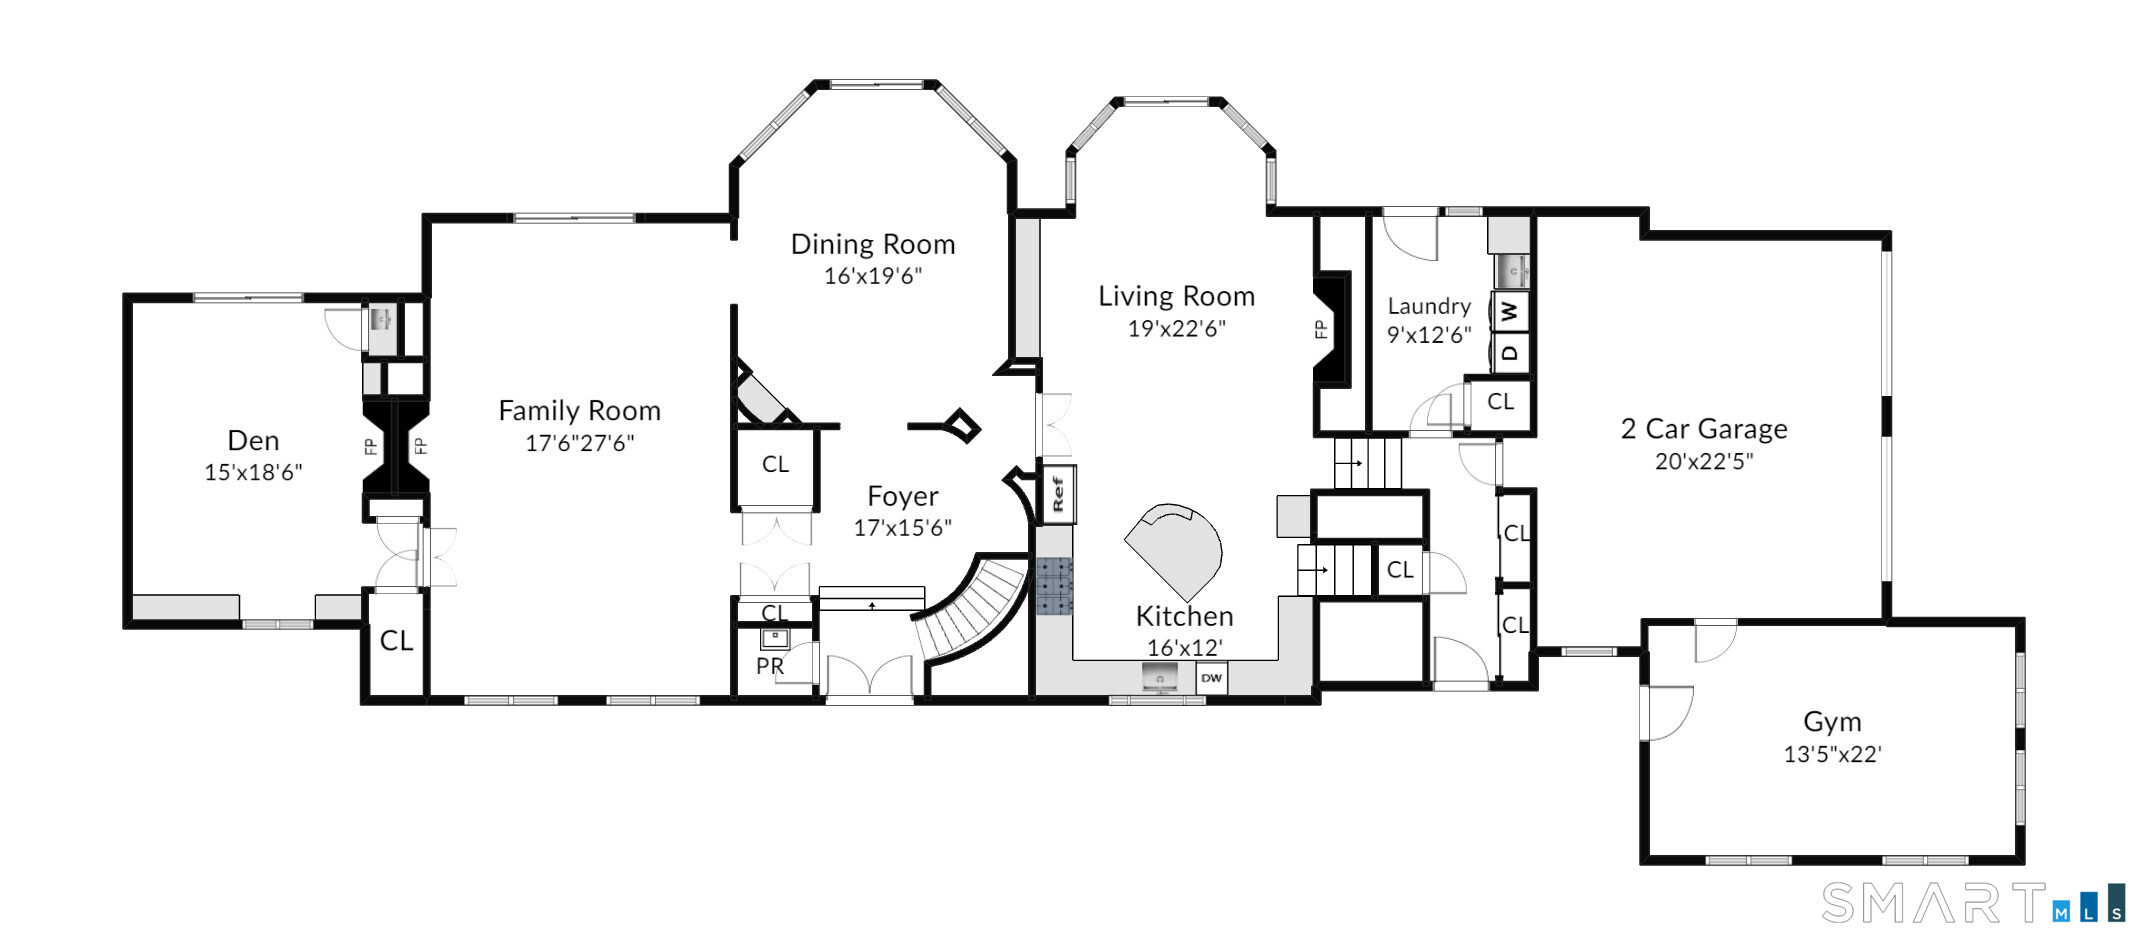
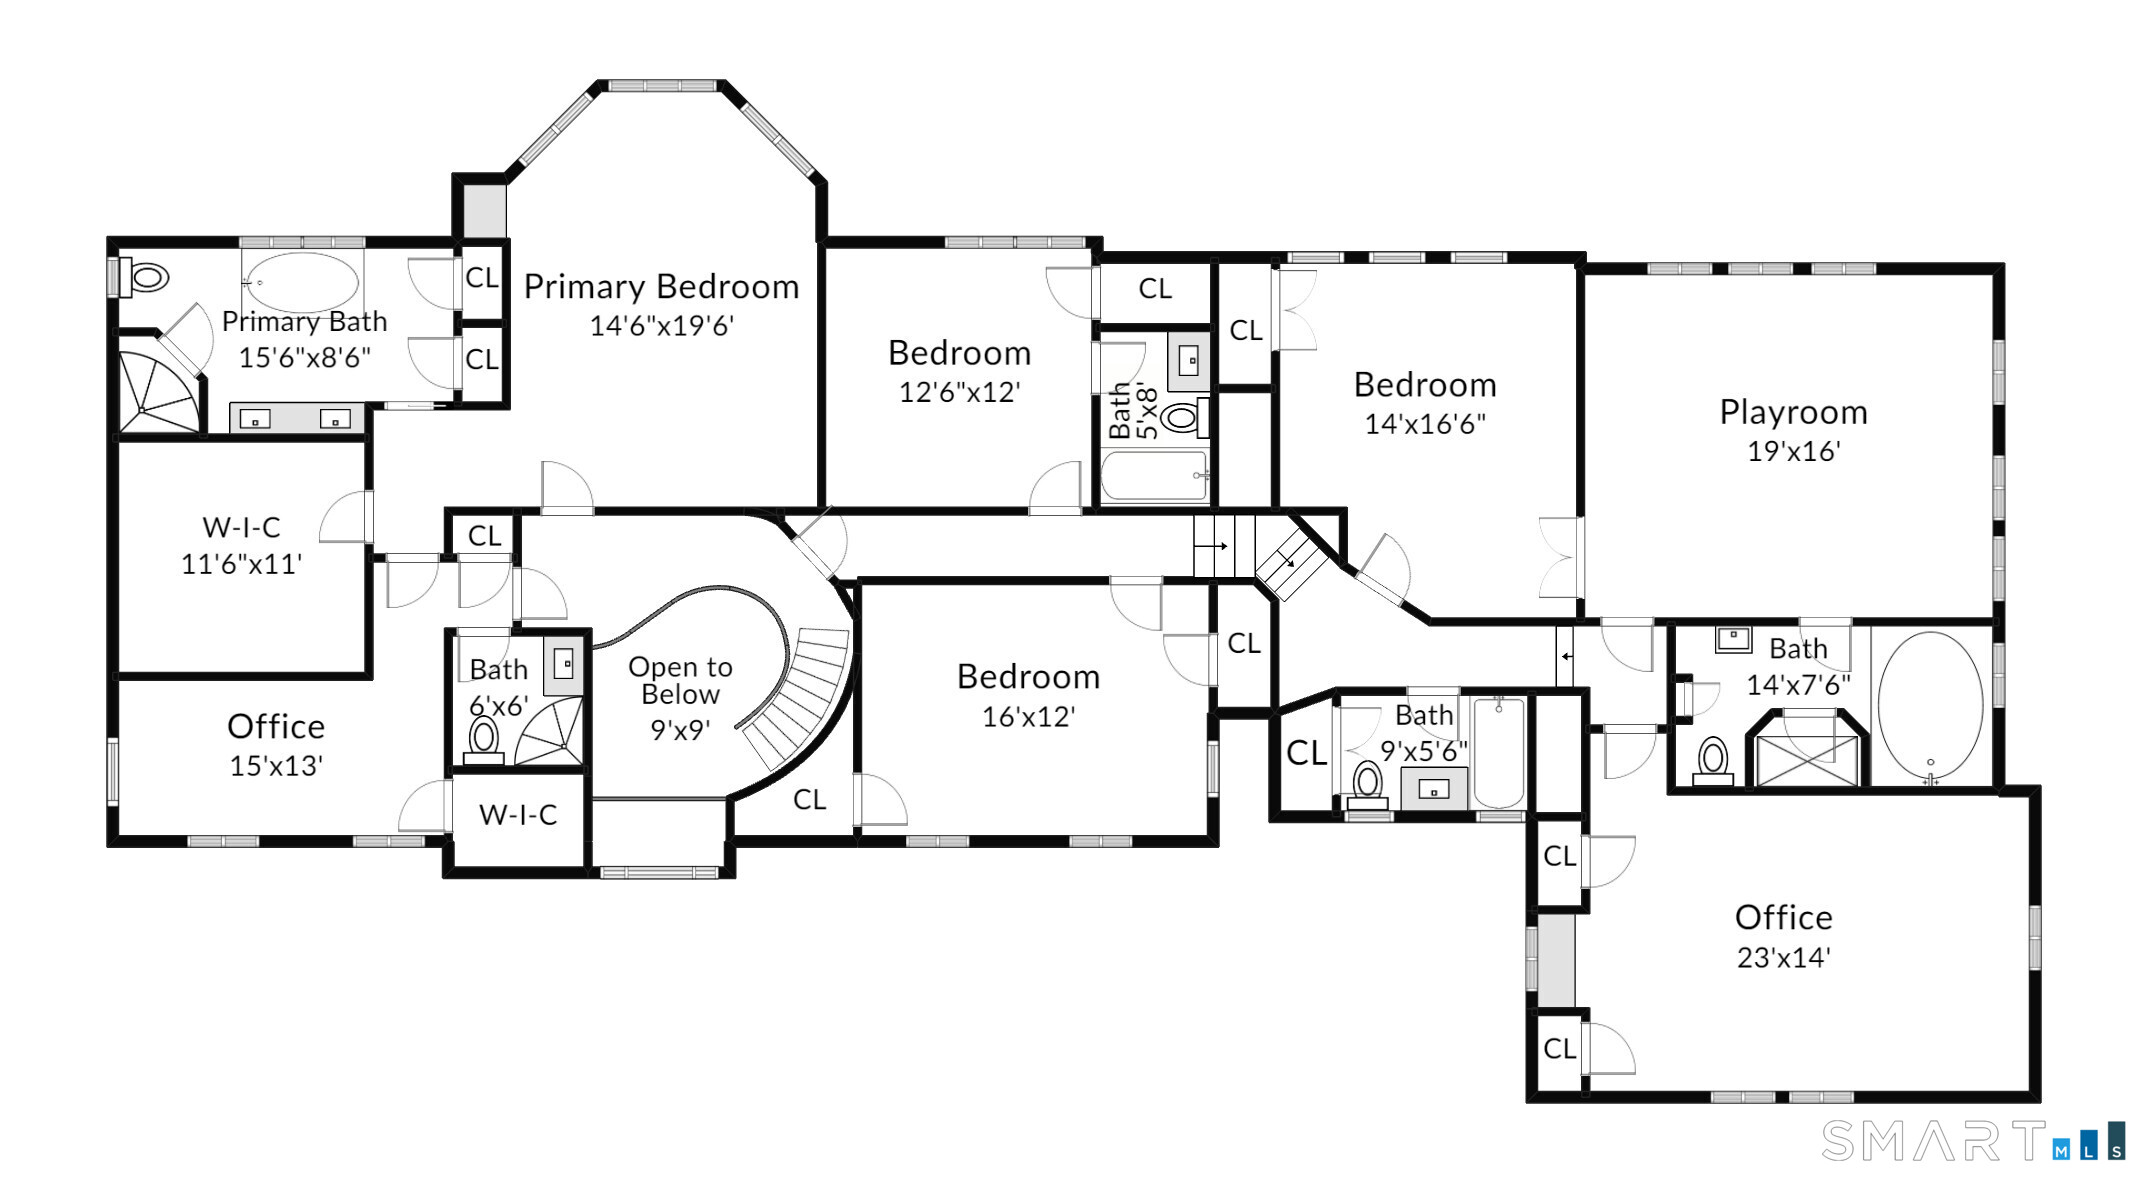
Set behind stone walls on nearly 2 acres, this exceptional 5-bedroom home offers over 5,000 SF of refined living in a truly extraordinary setting. A dramatic 2-story foyer w/circular staircase and exquisite herringbone floors sets the tone for elegance throughout. Walls of windows fill the gracious interiors with natural light and frame manicured grounds and lush gardens. The formal living room, w/classic wood-burning fireplace, is complemented by a handsome library w/fireplace and wet bar, while an elegant dining room, detailed w/wainscoting and custom built-ins, sets the stage for memorable gatherings. At the heart of the home, a gourmet kitchen with custom cabinetry and oversized island flows into a sun-drenched family room w/fireplace and a wall of glass opening to the expansive terrace - perfect for indoor/outdoor entertaining. The luxurious primary suite features generous walk-in closets and spa-like bath with dual vanities, soaking tub and radiant-heated floors. Four additional bedrooms each enjoy private baths. A separate wing with bedroom, bath and playroom offers an ideal retreat for guests. Additional amenities include a private vaulted-ceiling office, first-floor gym, mudroom, laundry, two-car garage and generator. Beyond the interiors lies a secluded oasis: a level lawn, tranquil pond and fountain, charming footbridge, and secret garden, w/protected land-trust property beyond. A rare expression of privacy, beauty, space, and enduring distinction
Listing Courtesy of Brown Harris Stevens
Our team consists of dedicated real estate professionals passionate about helping our clients achieve their goals. Every client receives personalized attention, expert guidance, and unparalleled service. Meet our team:

Broker/Owner
860-214-8008
Email
Broker/Owner
843-614-7222
Email
Associate Broker
860-383-5211
Email
Realtor®
860-919-7376
Email
Realtor®
860-538-7567
Email
Realtor®
860-222-4692
Email
Realtor®
860-539-5009
Email
Realtor®
860-681-7373
Email
Acres : 1.98
Appliances Included : Gas Cooktop, Oven/Range, Wall Oven, Microwave, Range Hood, Refrigerator, Dishwasher, Washer, Electric Dryer, Wine Chiller
Attic : Pull-Down Stairs
Basement : Crawl Space, None
Full Baths : 5
Half Baths : 1
Baths Total : 6
Beds Total : 5
City : Darien
Cooling : Central Air, Zoned
County : Fairfield
Elementary School : Ox Ridge
Fireplaces : 3
Foundation : Slab
Fuel Tank Location : Above Ground
Garage Parking : Attached Garage
Garage Slots : 2
Description : Corner Lot, Some Wetlands, Lightly Wooded, Borders Open Space, Professionally Landscaped
Middle School : Middlesex
Amenities : Golf Course, Paddle Tennis, Park, Playground/Tot Lot, Private School(s), Public Rec Facilities, Tennis Courts
Neighborhood : N/A
Parcel : 102761
Postal Code : 06820
Roof : Shingle
Additional Room Information : Foyer, Gym, Laundry Room, Mud Room
Sewage System : Septic
SgFt Description : Sq. ft AS PER OWNER No basement.
Total SqFt : 5500
Tax Year : July 2025-June 2026
Total Rooms : 11
Watersource : Private Well
weeb : RPR, IDX Sites, Realtor.com
Phone
860-384-7624
Address
20 Hopmeadow St, Unit 821, Weatogue, CT 06089
