
Bedrooms
Bathrooms
Sq Ft
Price
Ansonia, Connecticut
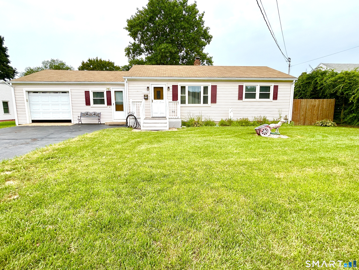
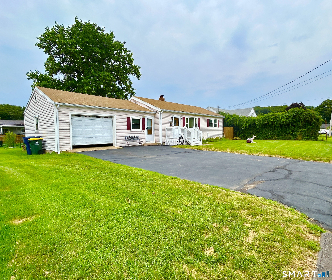
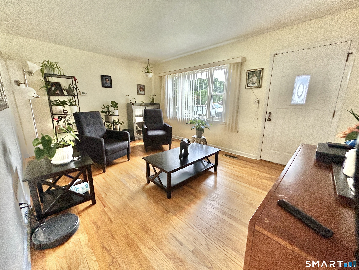
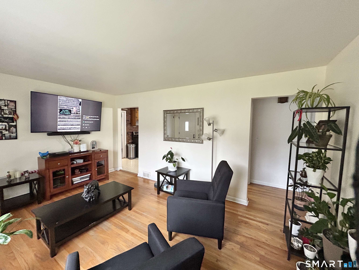
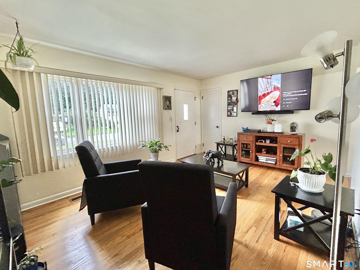
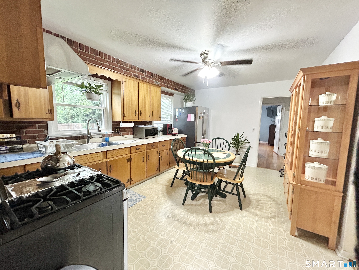
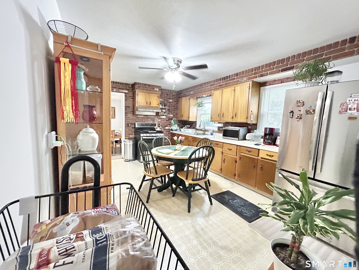
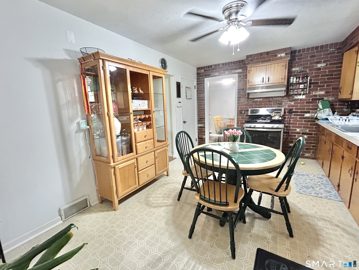
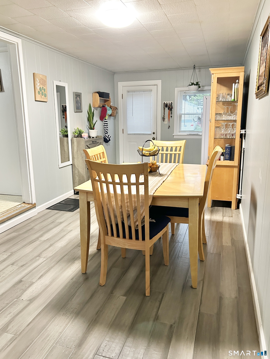
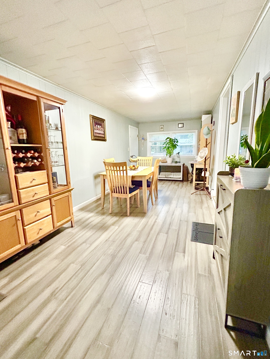
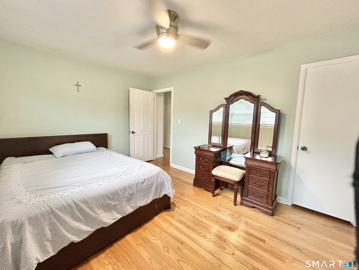
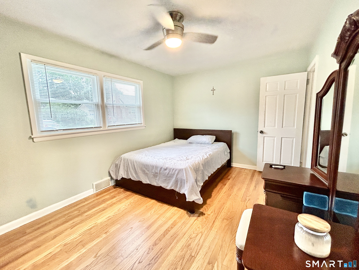
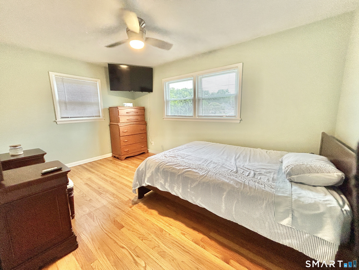
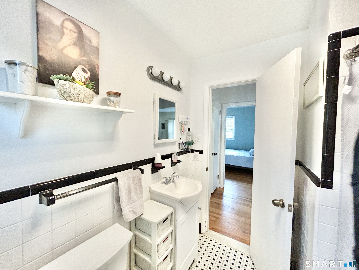
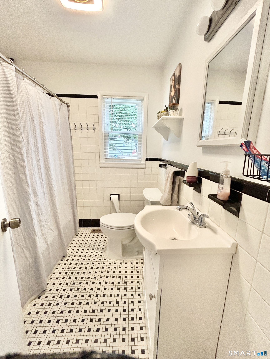
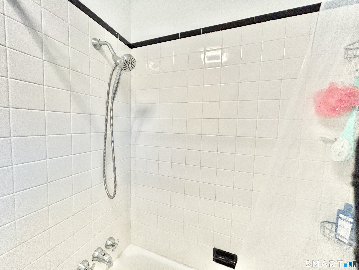
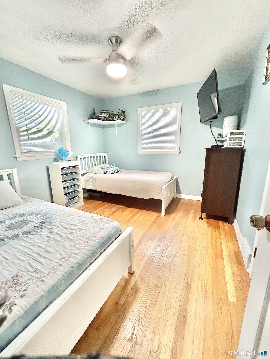
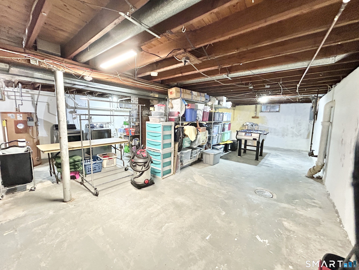
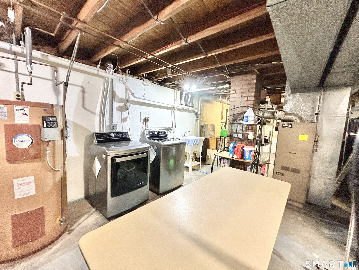
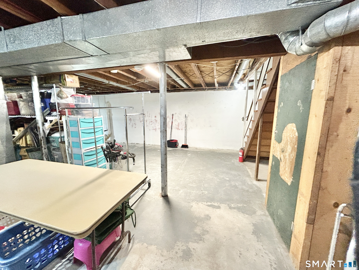
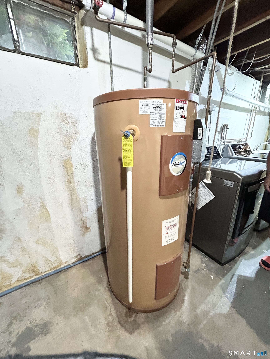
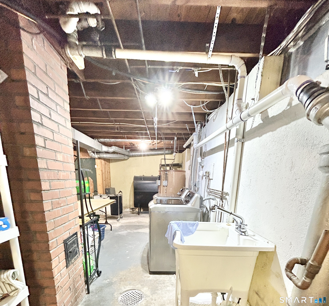
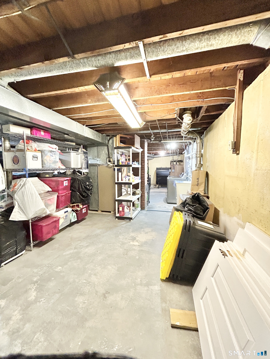
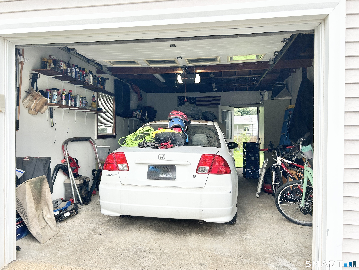
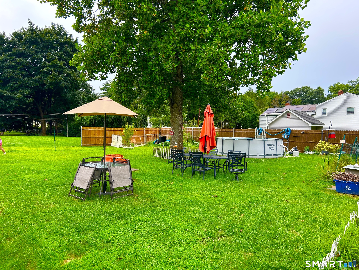
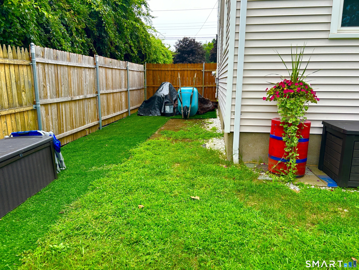
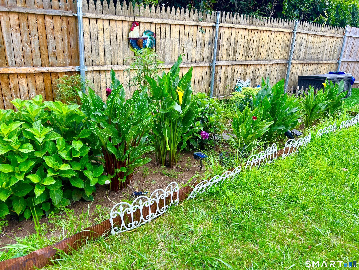
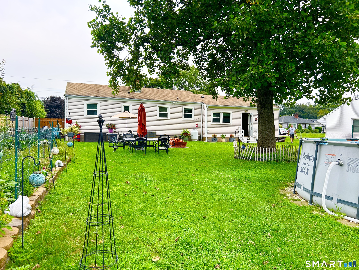
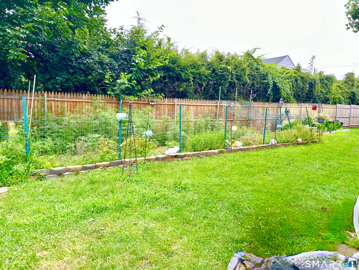
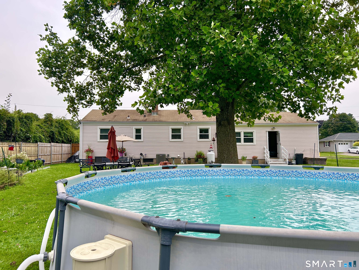
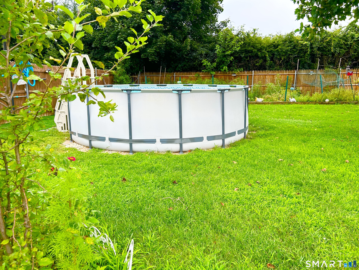
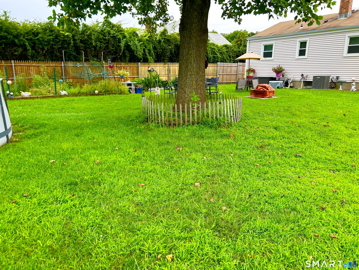
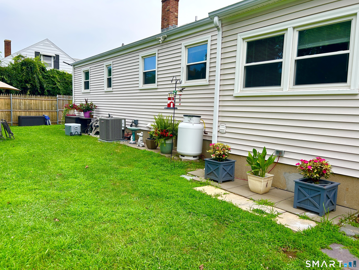
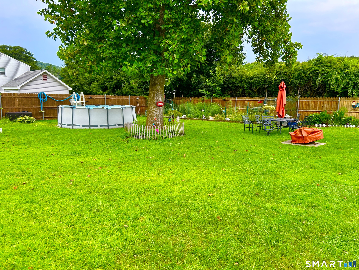
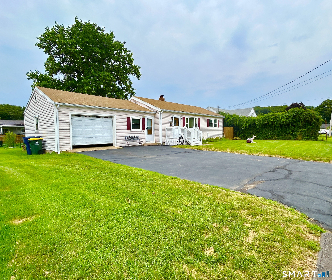
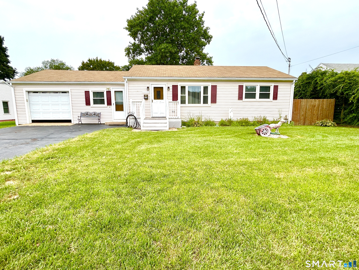
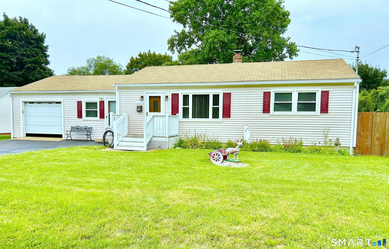
Well cared for ranch in a pretty neighborhood is meticulously kept with 2 bedrooms, one bath, eat in kitchen with stainless refrigerator, gas stove powered by propane, great storage, solid wood cabinetry, large dining/family room, light filled living room, and attached garage. Back yard is level with a beautiful tree right in the center, providing a great picnic spot! There is a vegetable garden, flower garden, an above ground pool and plenty of space for play and entertaining! There is also a fenced dog pen. Washer & dryer are 2 years old and there is utility sink as well in spacious lower level, which is dry with high ceilings, making it a terrific added living space! Windows were replaced in 2019, central a/c updated in 2024. Nice neighborhood with well kept homes and close to schools, shopping, medical facilities. Sellers moving out of state. Inspections for informational purposes only. Home being sold as is.
Listing Courtesy of Coldwell Banker Realty
Our team consists of dedicated real estate professionals passionate about helping our clients achieve their goals. Every client receives personalized attention, expert guidance, and unparalleled service. Meet our team:

Broker/Owner
860-214-8008
Email
Broker/Owner
843-614-7222
Email
Associate Broker
860-383-5211
Email
Realtor®
860-919-7376
Email
Realtor®
860-538-7567
Email
Realtor®
860-222-4692
Email
Realtor®
860-539-5009
Email
Realtor®
860-681-7373
Email
Acres : 0.23
Appliances Included : Gas Range, Range Hood, Refrigerator, Washer, Electric Dryer
Basement : Full, Unfinished, Liveable Space, Concrete Floor
Full Baths : 1
Baths Total : 1
Beds Total : 2
City : Ansonia
Cooling : Central Air
County : New Haven
Elementary School : Per Board of Ed
Foundation : Concrete
Fuel Tank Location : In Basement
Garage Parking : Attached Garage, Paved, Driveway
Garage Slots : 1
Description : Level Lot
Middle School : Per Board of Ed
Amenities : Health Club, Library, Medical Facilities, Private School(s), Public Transportation, Shopping/Mall, Walk to Bus Lines
Neighborhood : N/A
Parcel : 1046514
Total Parking Spaces : 4
Pool Description : Vinyl, Above Ground Pool
Postal Code : 06401
Roof : Asphalt Shingle
Additional Room Information : Bonus Room
Sewage System : Public Sewer Connected
Total SqFt : 1080
Tax Year : July 2026-June 2027
Total Rooms : 5
Watersource : Public Water Connected
weeb : RPR, IDX Sites, Realtor.com
Phone
860-384-7624
Address
20 Hopmeadow St, Unit 821, Weatogue, CT 06089
