
Bedrooms
Bathrooms
Sq Ft
Price
Avon, Connecticut
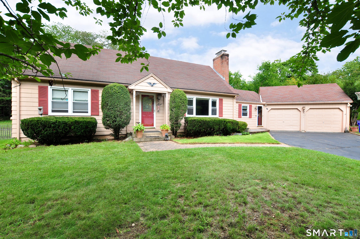
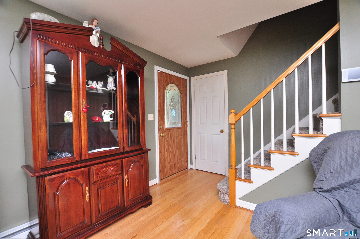
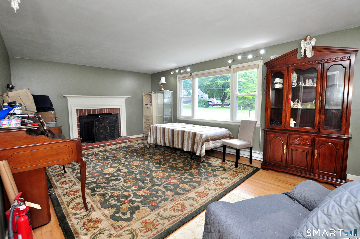
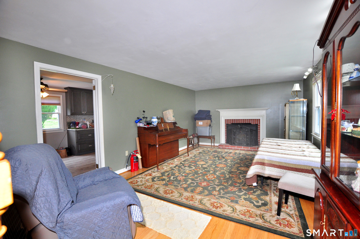
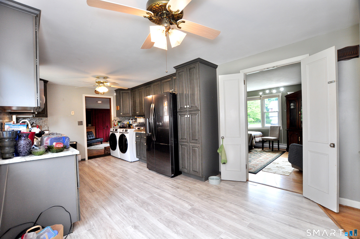
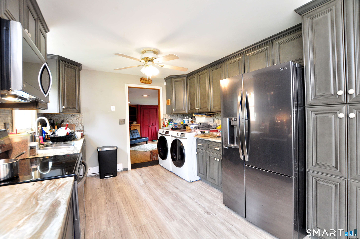
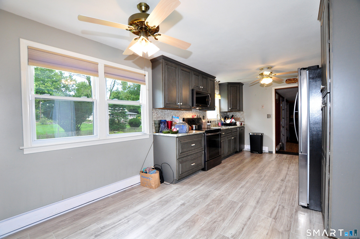
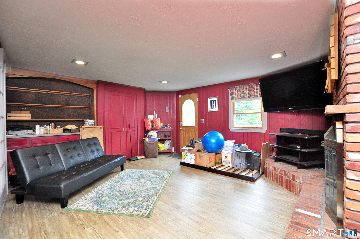
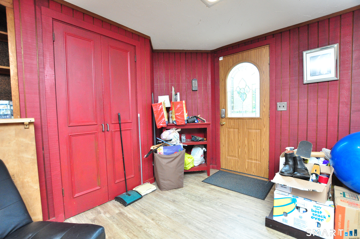
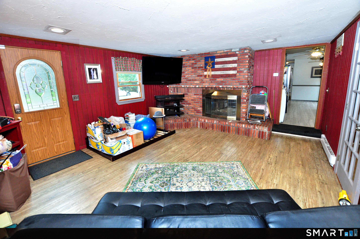
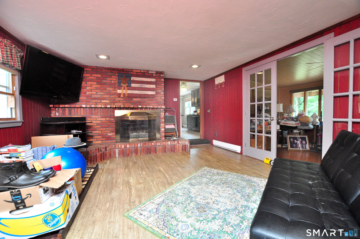
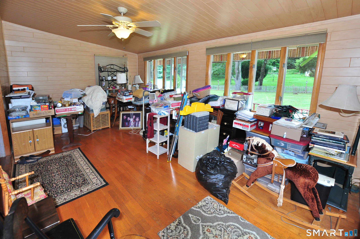
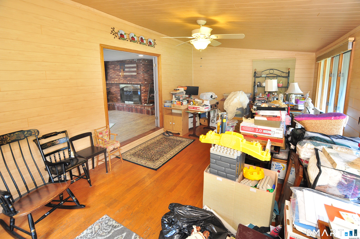
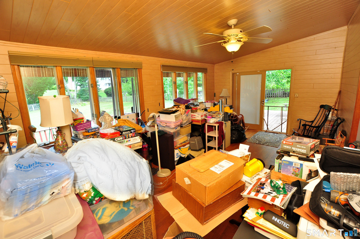
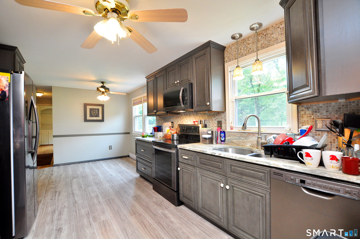
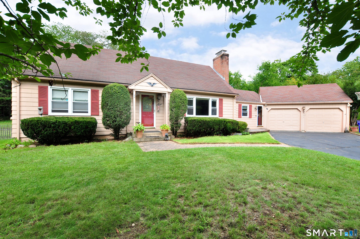
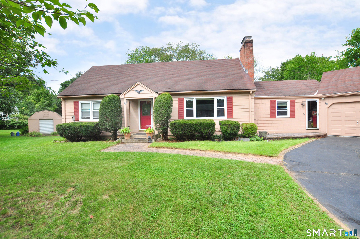
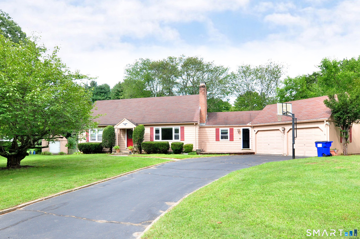
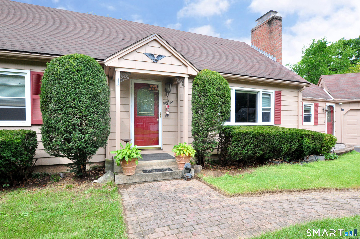
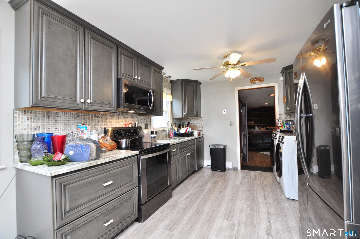
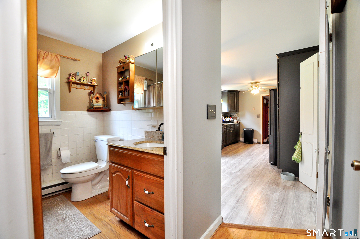
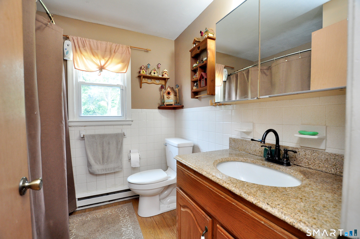
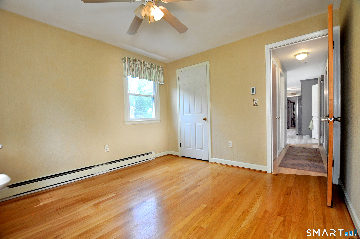
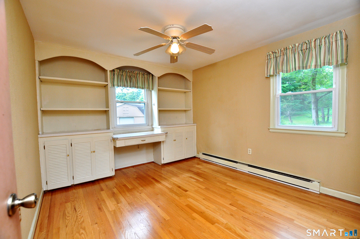
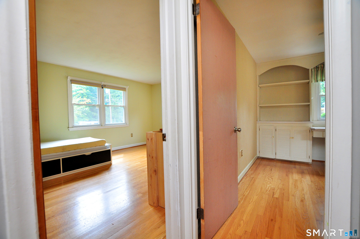
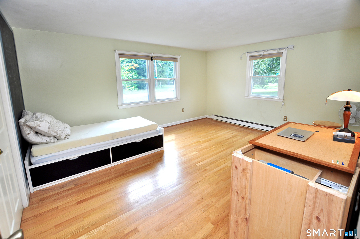
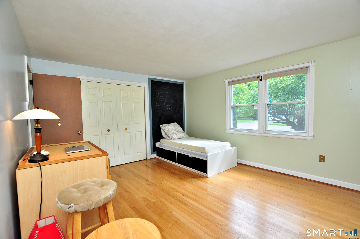
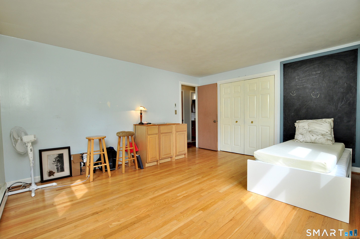
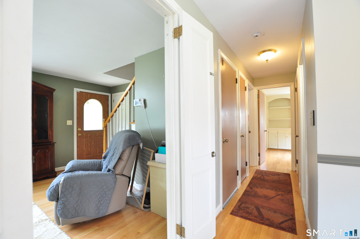
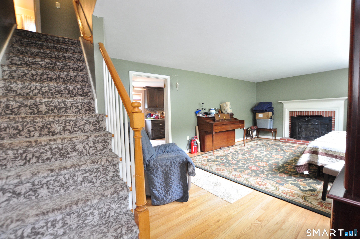
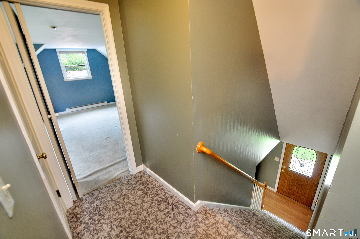
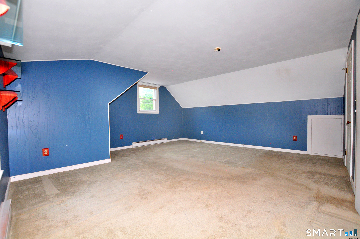
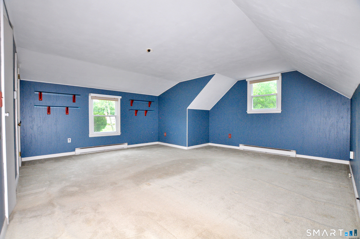
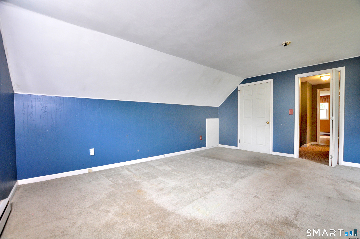
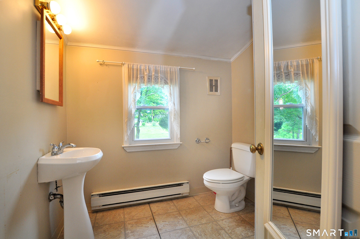
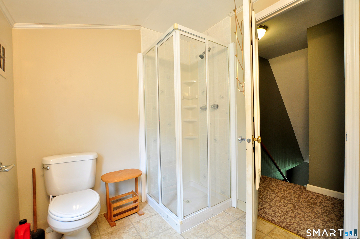
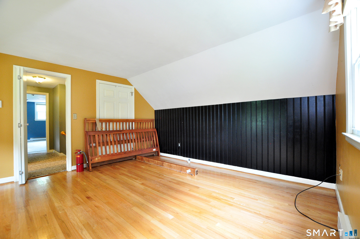
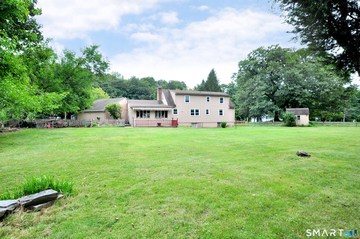
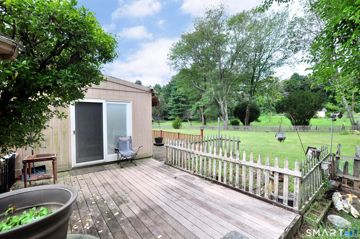
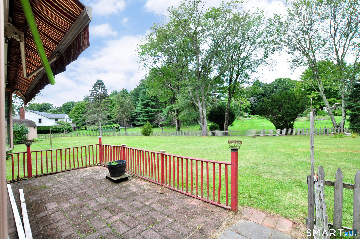
Set on a quiet cul-de-sac in Avon, this four-bedroom, two-bath home combines a practical layout with a neighborhood setting designed for everyday ease. Avon High School, Avon Middle School, and the Avon Public Library are all within walking distance, making school mornings, study sessions, and community activities refreshingly convenient. Inside, the flexible floor plan provides room for daily routines, quiet downtime, and time together. Four bedrooms offer options for sleeping quarters, guests, a home office, or creative pursuits, while two bathrooms support a busy household. The comfortable scale also leaves plenty of opportunity to personalize finishes and spaces according to your own style, whether your plans call for simple updates or a more complete refresh. The standout feature outdoors is the perfectly flat yard. With an easy-to-use lawn and no steep grades to navigate, it is ready for play, gardening, backyard dinners, or a peaceful afternoon in the sun. There is space to create the outdoor setting that suits you-without first needing hiking boots. Beyond the amazing neighborhood, Horse Guard State Park Scenic Reserve offers nearby trails and natural scenery. Amazing shopping and the Avon Park & Ride add practical access to groceries and commuting options, keeping errands and travel straightforward. If walkability, a level yard, and cul-de-sac living are priorities, this property is well worth seeing. Schedule a private showing today and explore the possibilities!
Listing Courtesy of eXp Realty
Our team consists of dedicated real estate professionals passionate about helping our clients achieve their goals. Every client receives personalized attention, expert guidance, and unparalleled service. Meet our team:

Broker/Owner
860-214-8008
Email
Broker/Owner
843-614-7222
Email
Associate Broker
860-383-5211
Email
Realtor®
860-919-7376
Email
Realtor®
860-538-7567
Email
Realtor®
860-222-4692
Email
Realtor®
860-539-5009
Email
Realtor®
860-681-7373
Email
Acres : 0.7
Appliances Included : Oven/Range, Microwave, Refrigerator, Dishwasher, Washer, Dryer
Attic : Access Via Hatch
Basement : Full, Sump Pump, Storage, Interior Access, Concrete Floor, Full With Walk-Out
Full Baths : 2
Baths Total : 2
Beds Total : 4
City : Avon
Cooling : None
County : Hartford
Elementary School : Pine Grove
Fireplaces : 2
Foundation : Concrete
Garage Parking : Attached Garage
Garage Slots : 2
Description : In Subdivision, Level Lot, Cleared, Open Lot
Middle School : Avon
Amenities : Library, Medical Facilities, Public Pool, Public Rec Facilities, Public Transportation, Shopping/Mall
Neighborhood : N/A
Parcel : 436850
Postal Code : 06001
Roof : Asphalt Shingle
Sewage System : Septic
SgFt Description : 2232 is the correct above grade square footage based on assessor data.
Total SqFt : 2232
Tax Year : July 2025-June 2026
Total Rooms : 8
Watersource : Public Water Connected
weeb : RPR, IDX Sites, Realtor.com
Phone
860-384-7624
Address
20 Hopmeadow St, Unit 821, Weatogue, CT 06089
