
Bedrooms
Bathrooms
Sq Ft
Price
Stratford, Connecticut
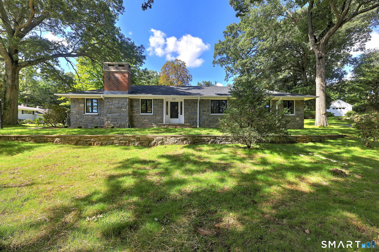
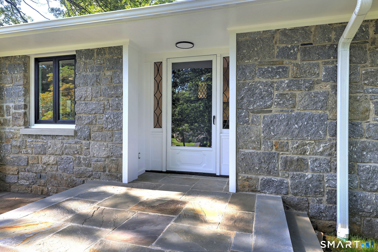
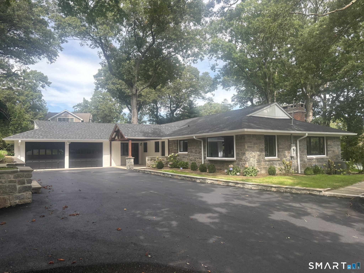
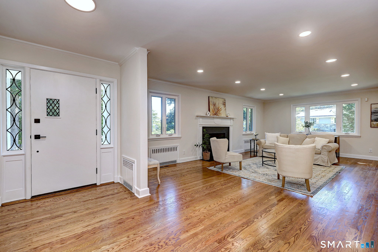
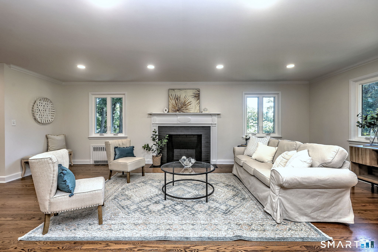
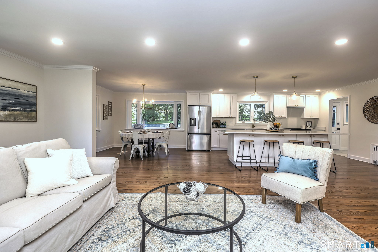
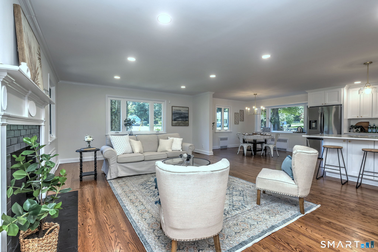
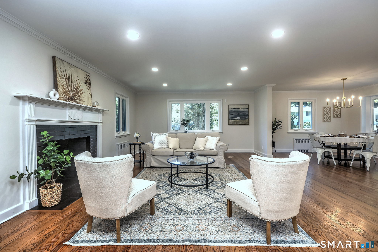
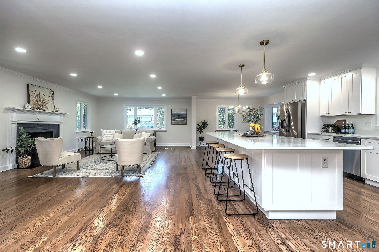
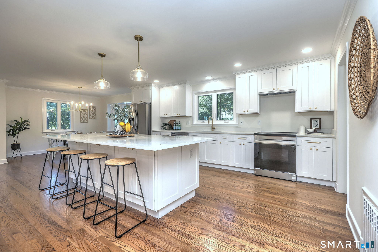
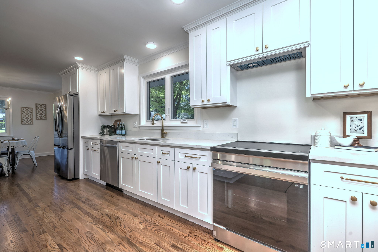
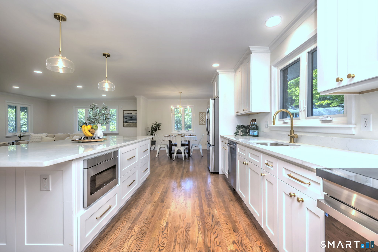
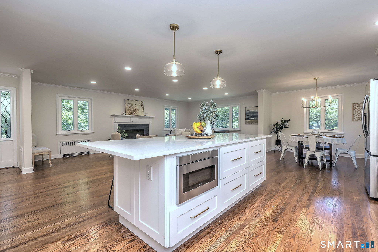
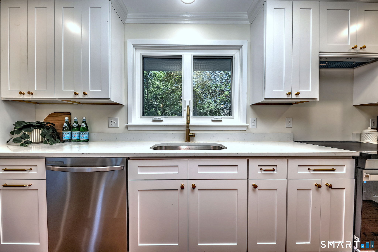
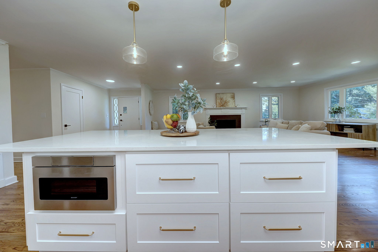
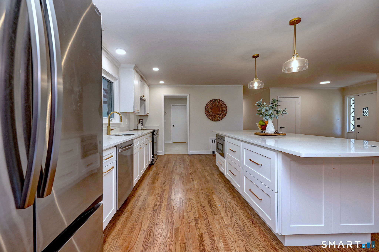
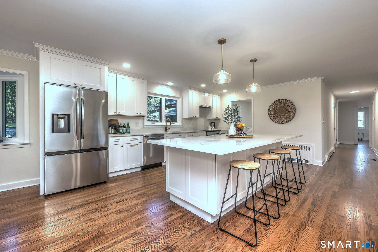
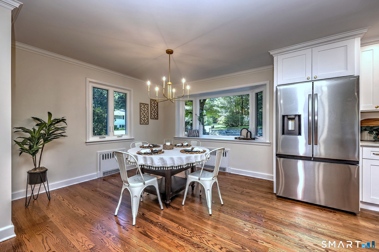
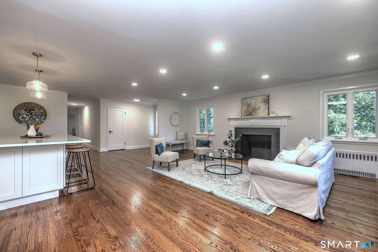
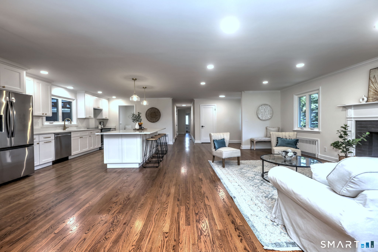
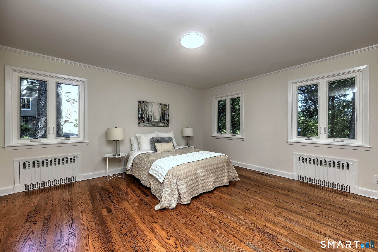
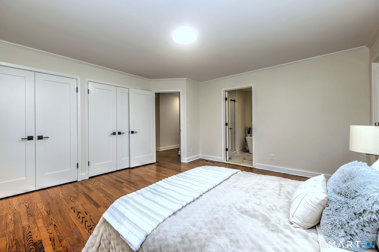
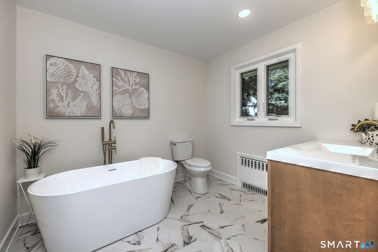
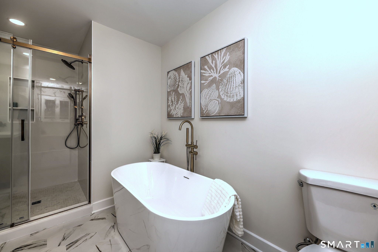
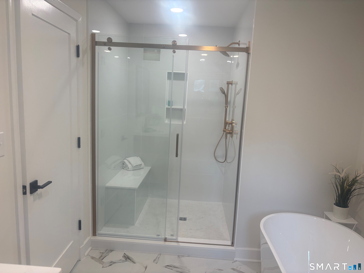
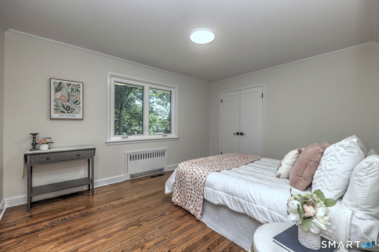
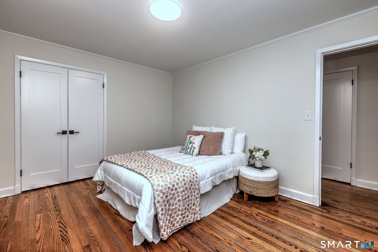
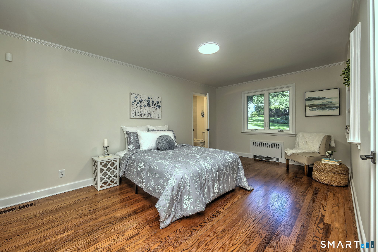
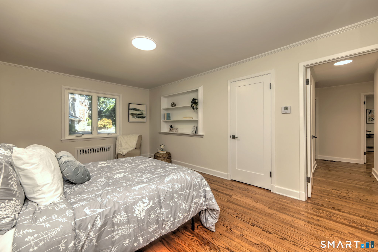
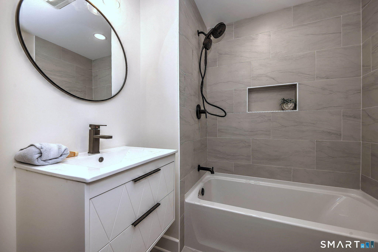
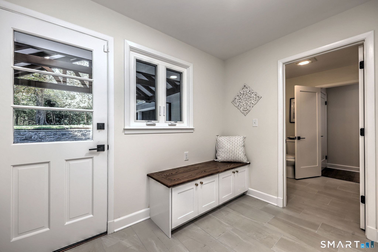
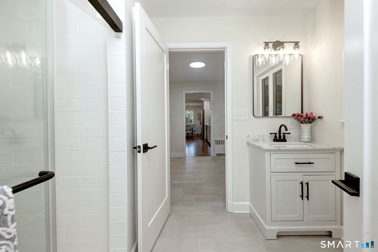
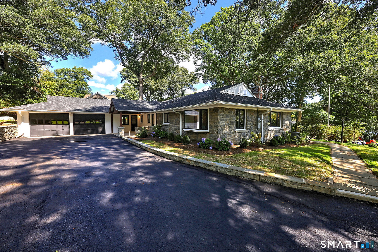
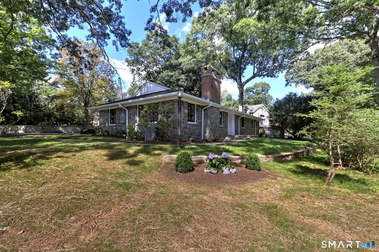
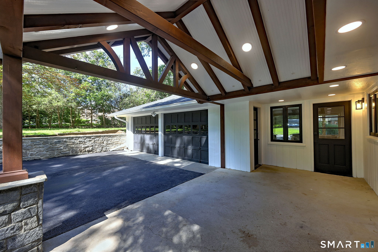
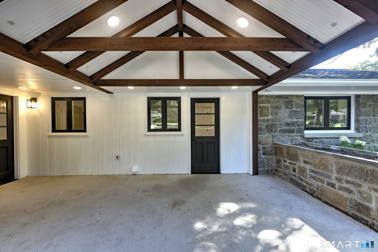
Welcome to 50 Oak Ridge Dr, ideally located in Stratford's desirable North End. This beautifully renovated home offers a modern, move-in-ready lifestyle with quality updates throughout. The open floor plan creates a bright and inviting flow between the living, dining, and kitchen areas, making this home perfect for both everyday living and entertaining. The stunning custom shaker-style kitchen features sleek stainless steel appliances, including an induction cooktop, and offers a perfect blend of style and functionality. Hardwood floors run throughout the home, adding warmth and character to the modern design. All bathrooms have been completely renovated with custom tile work and contemporary finishes. The updates continue with a brand-new roof, custom windows, brand-new HVAC system, new kitchen, and fully renovated bathrooms. Every detail has been thoughtfully selected to provide comfort, efficiency, and a fresh, modern feel. Located in Stratford's North End, this home offers a great combination of convenience, style, and location. Simply move in and enjoy! Agent/Owner.
Listing Courtesy of Coldwell Banker Realty
Our team consists of dedicated real estate professionals passionate about helping our clients achieve their goals. Every client receives personalized attention, expert guidance, and unparalleled service. Meet our team:

Broker/Owner
860-214-8008
Email
Broker/Owner
843-614-7222
Email
Associate Broker
860-383-5211
Email
Realtor®
860-919-7376
Email
Realtor®
860-538-7567
Email
Realtor®
860-222-4692
Email
Realtor®
860-539-5009
Email
Realtor®
860-681-7373
Email
Acres : 0.51
Appliances Included : Electric Range, Microwave, Range Hood, Refrigerator, Dishwasher
Attic : Access Via Hatch
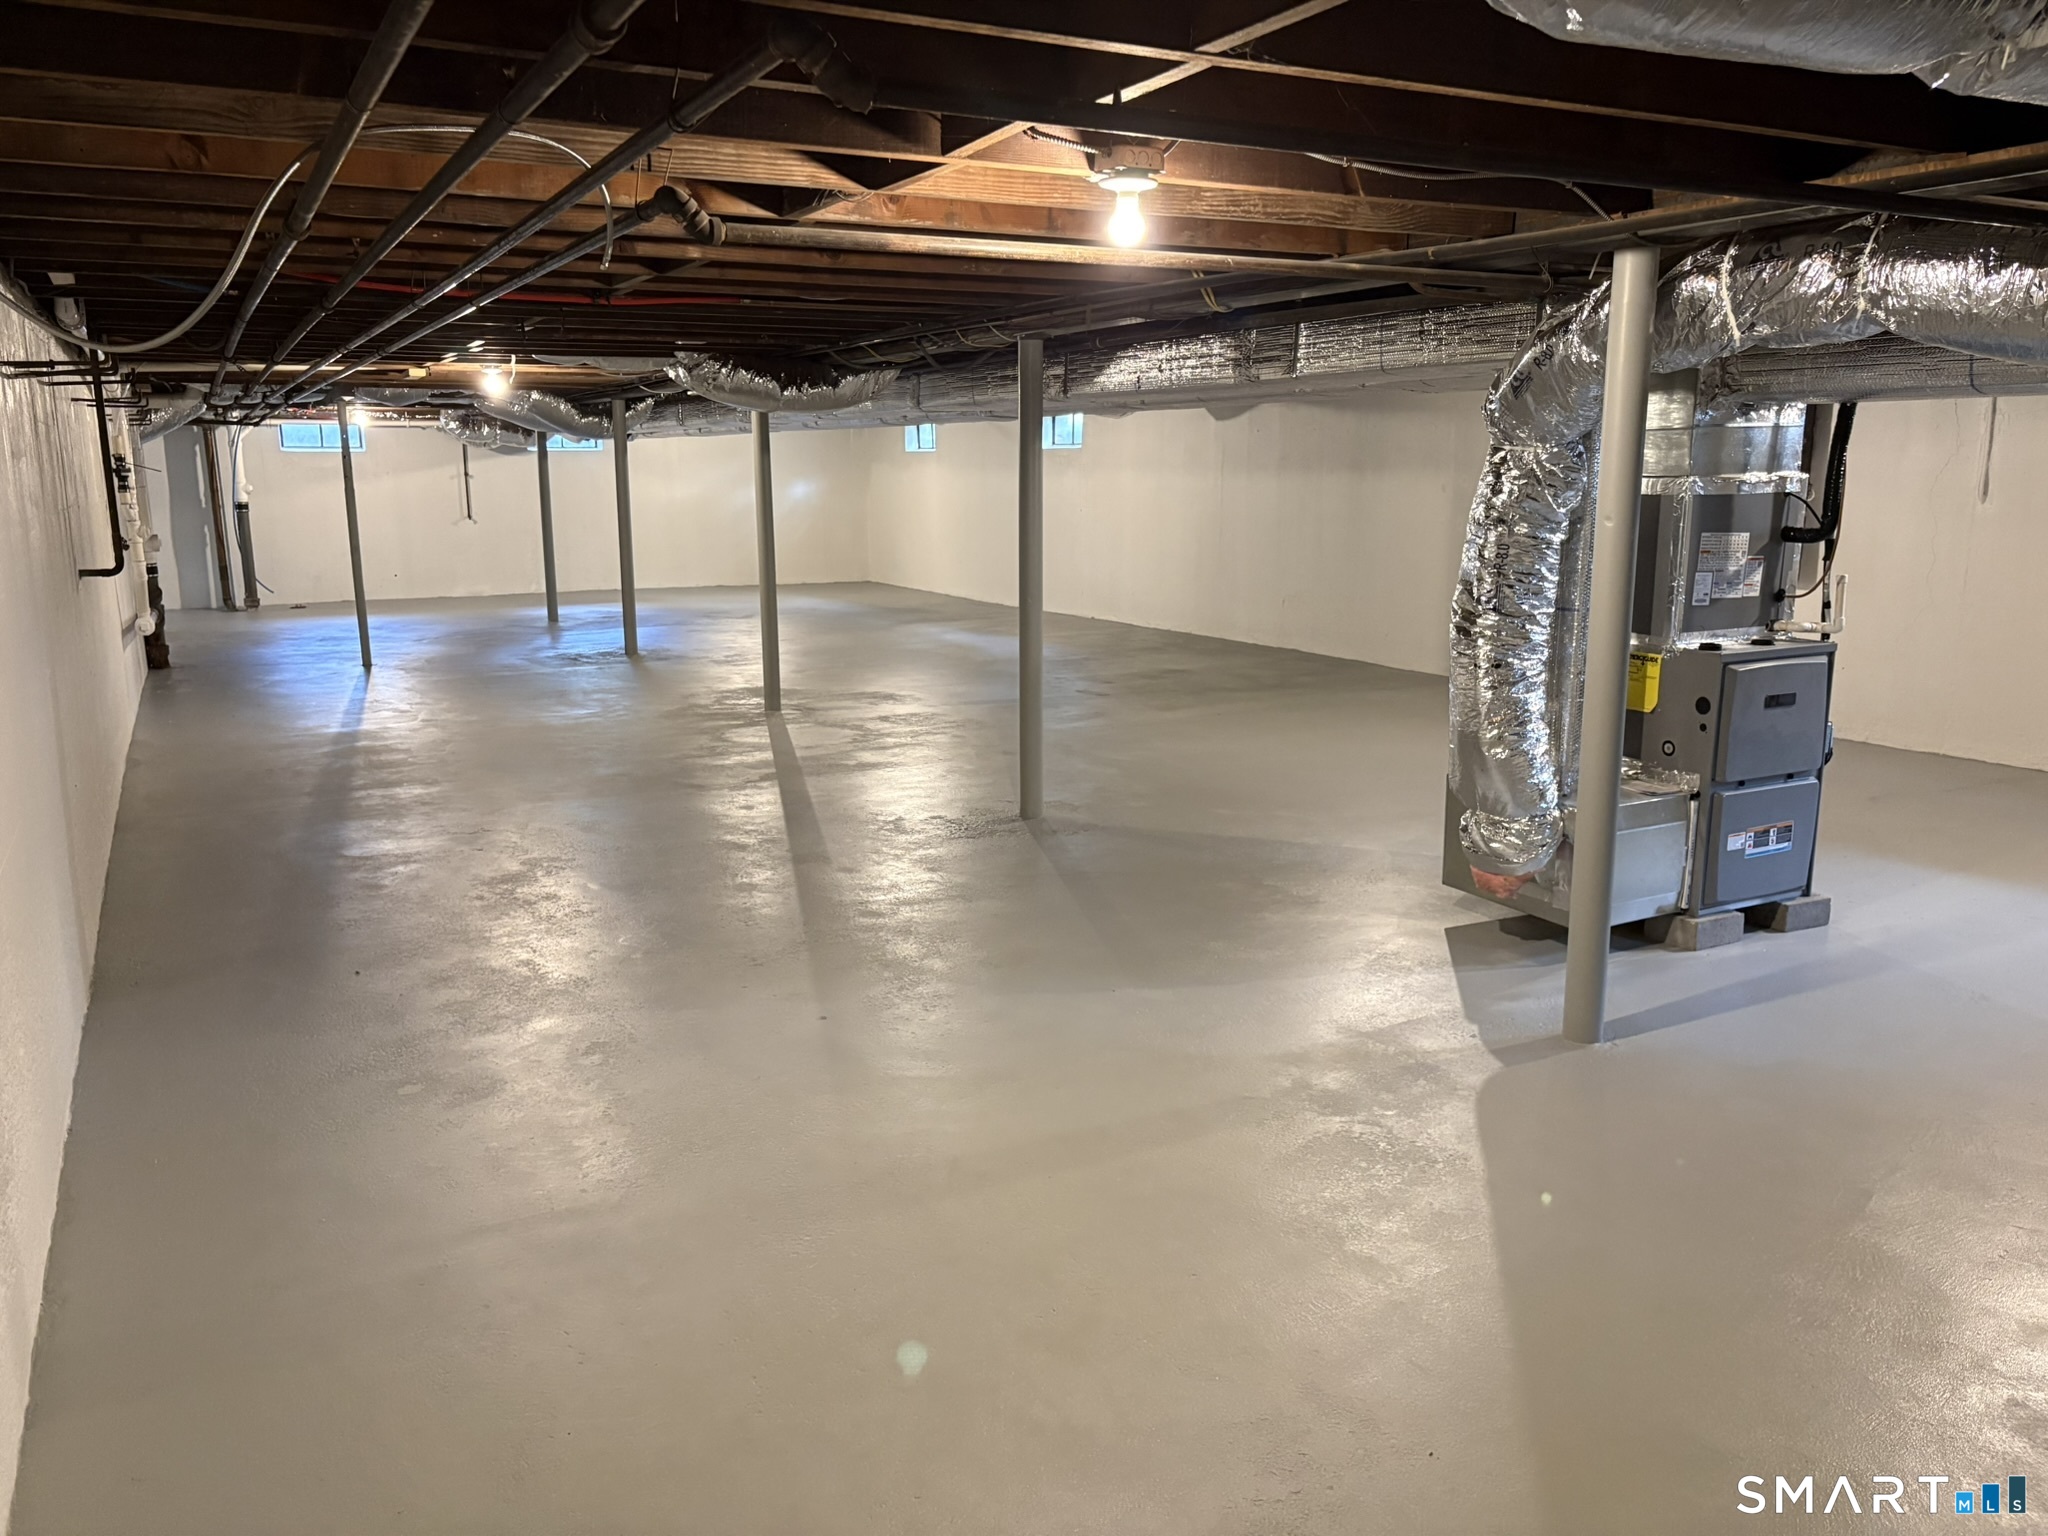
Basement : Full, Unfinished, Garage Access
Full Baths : 3
Baths Total : 3
Beds Total : 3
City : Stratford
Cooling : Central Air
County : Fairfield
Elementary School : Chapel Street
Fireplaces : 1
Foundation : Concrete
Fuel Tank Location : In Basement
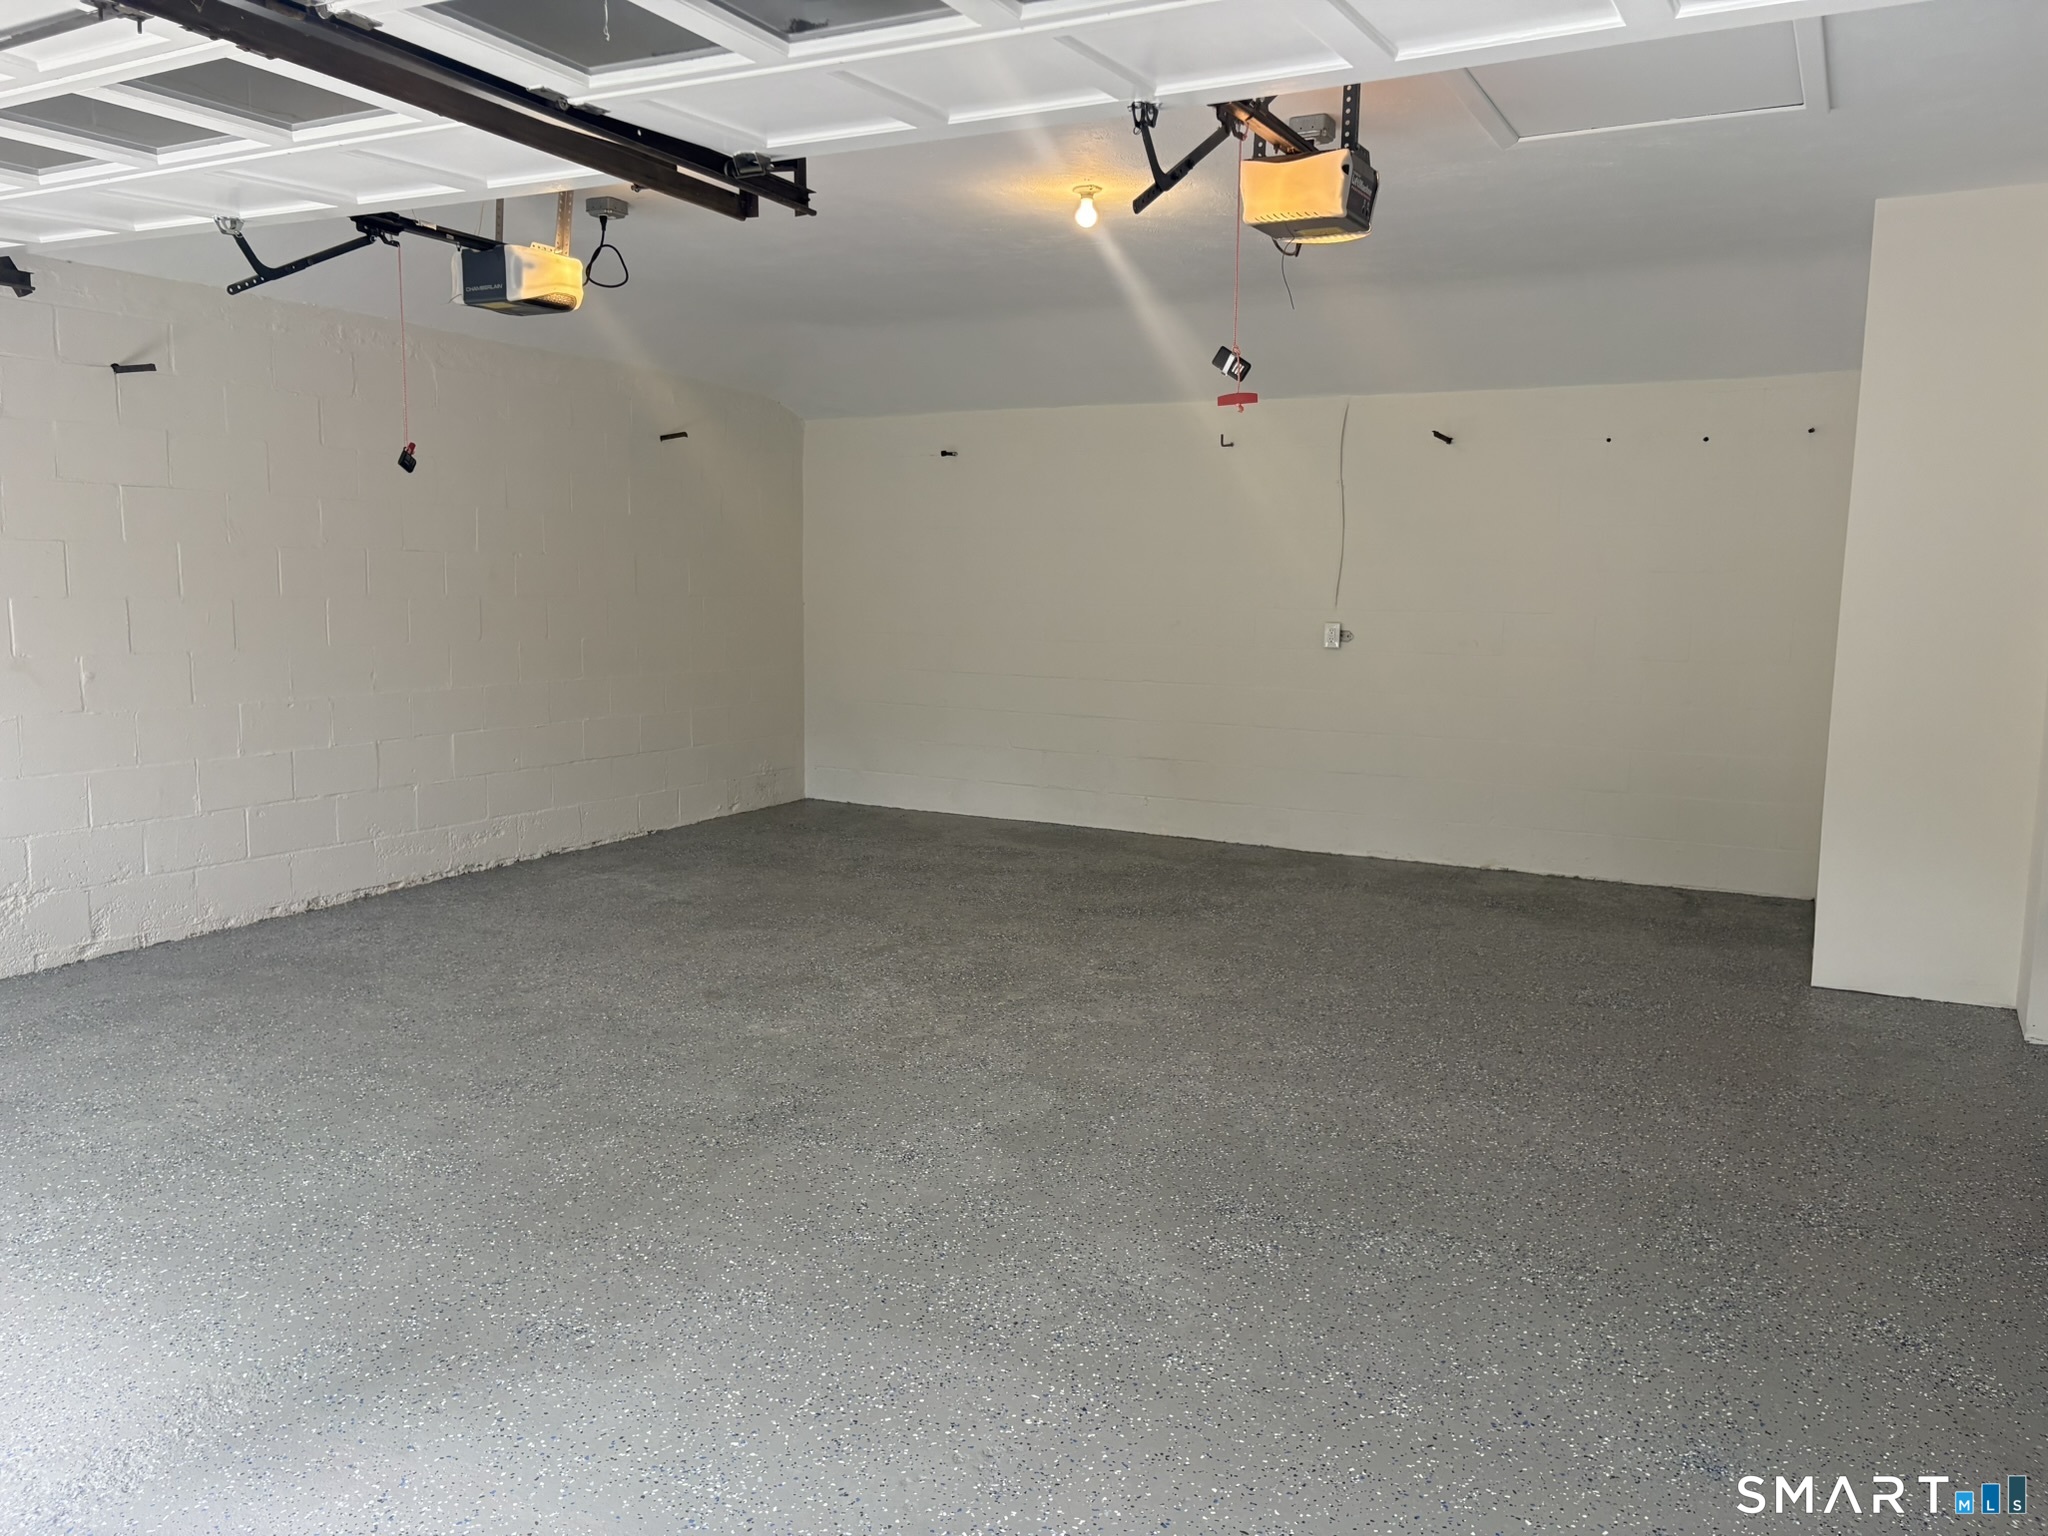
Garage Parking : Attached Garage, Paved, Off Street Parking, Driveway
Garage Slots : 2
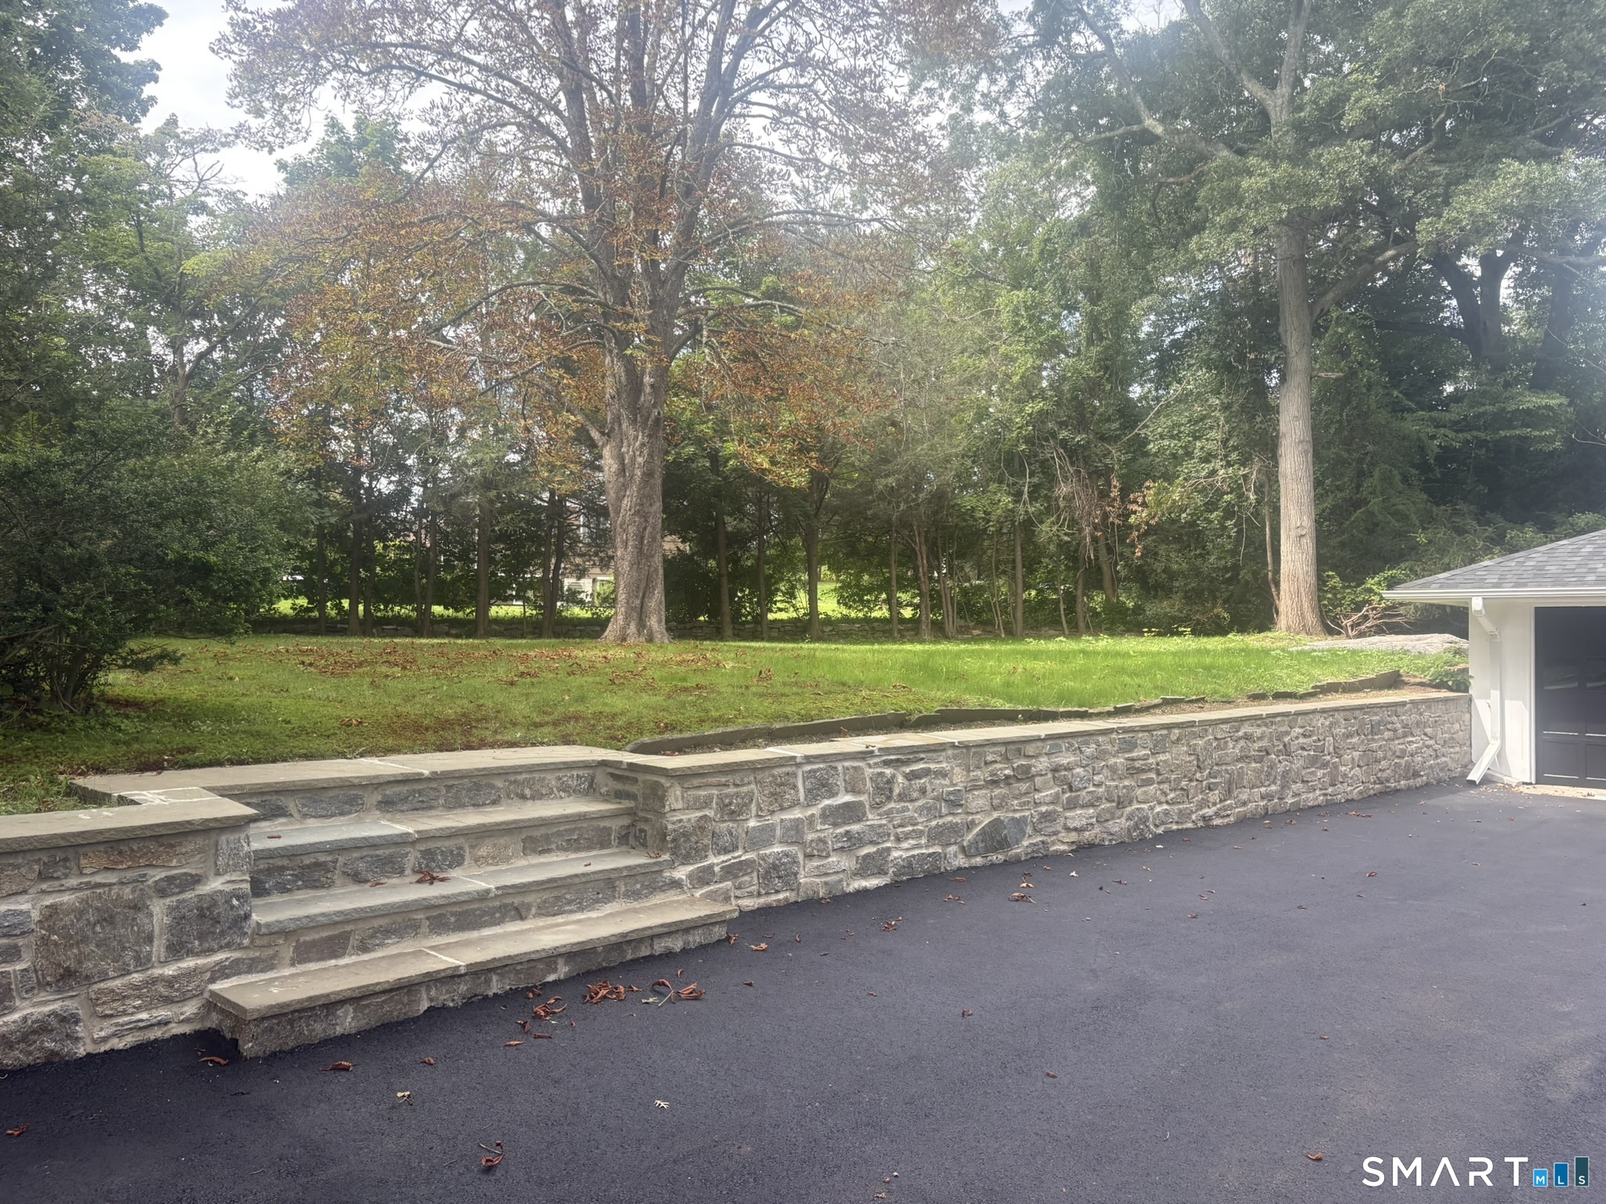
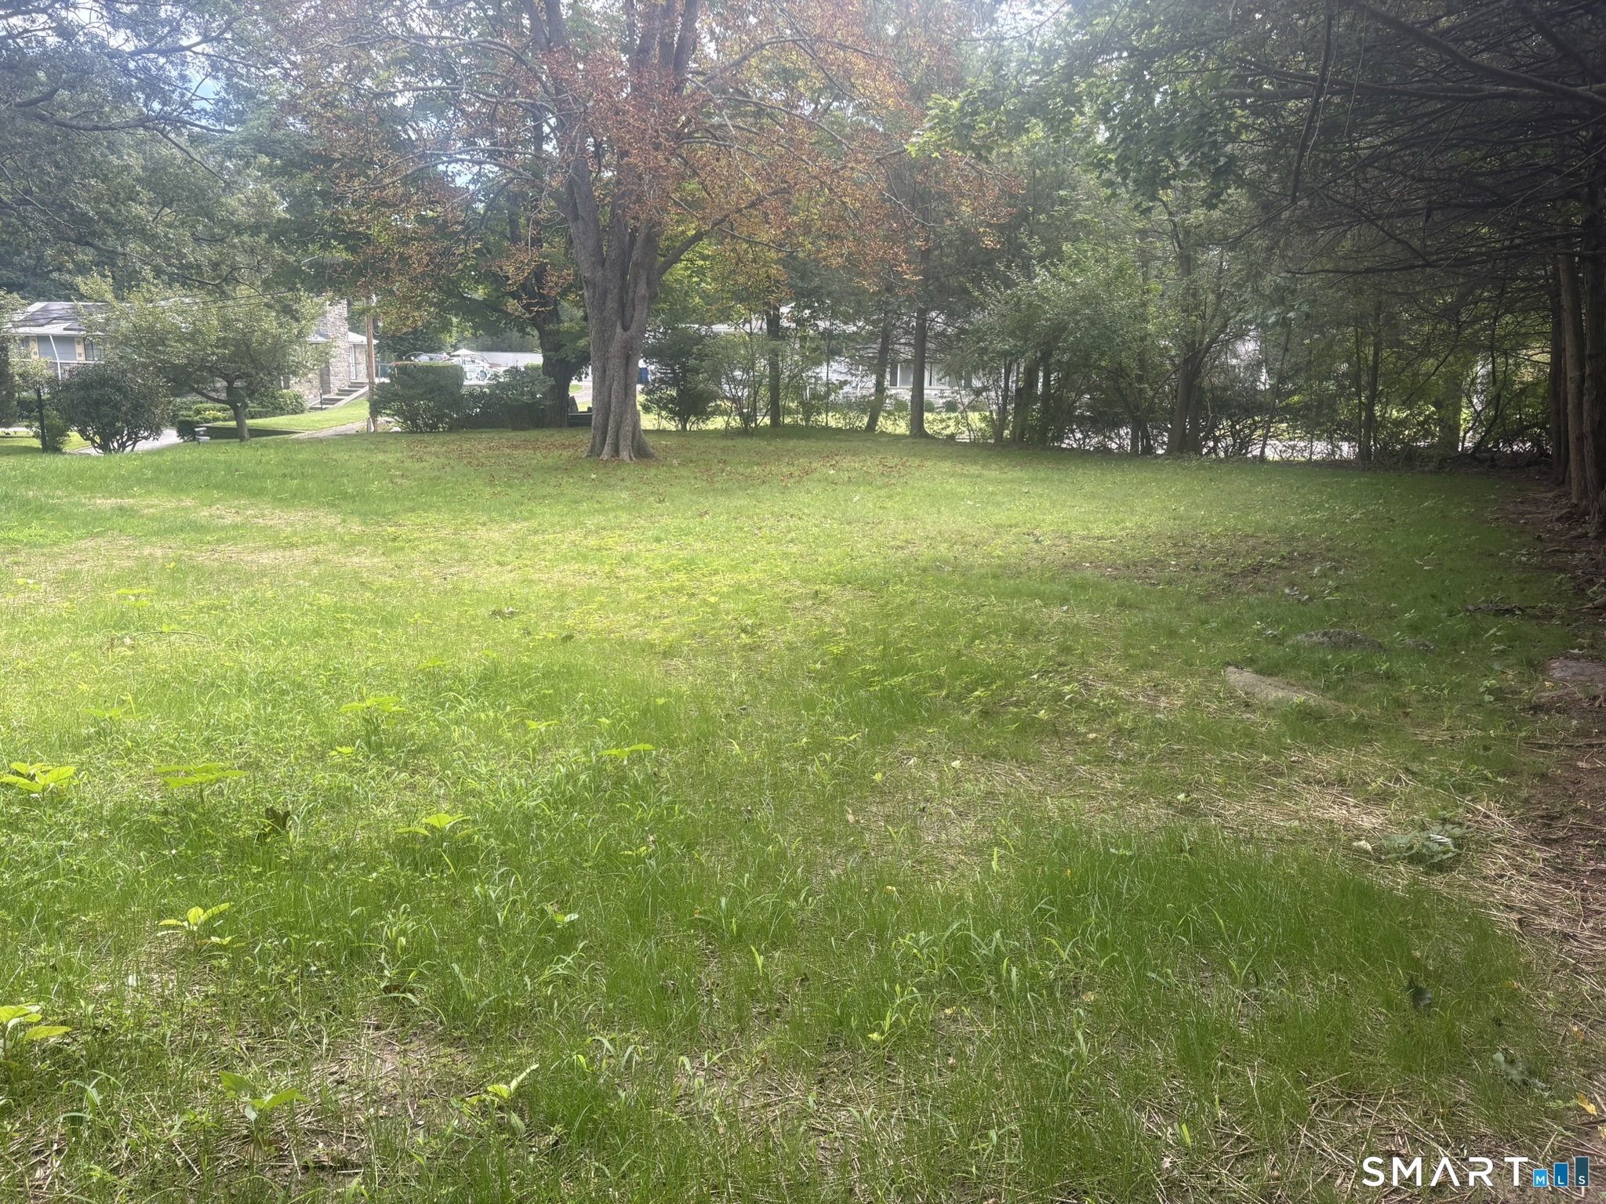
Description : Level Lot, Professionally Landscaped
Middle School : Flood
Neighborhood : North End
Parcel : 376849
Total Parking Spaces : 6
Postal Code : 06614
Roof : Asphalt Shingle
Sewage System : Public Sewer Connected
Total SqFt : 2103
Tax Year : July 2025-June 2026
Total Rooms : 6
Watersource : Public Water Connected
weeb : RPR, IDX Sites, Realtor.com
Phone
860-384-7624
Address
20 Hopmeadow St, Unit 821, Weatogue, CT 06089
