
Bedrooms
Bathrooms
Sq Ft
Price
Chester, Connecticut
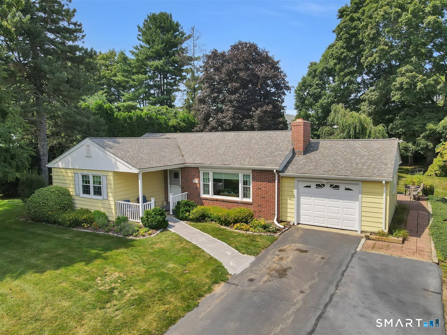
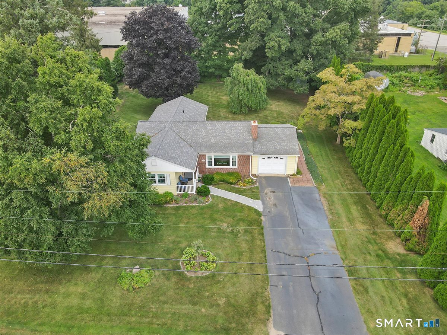
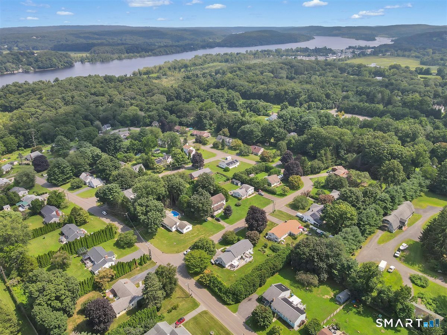
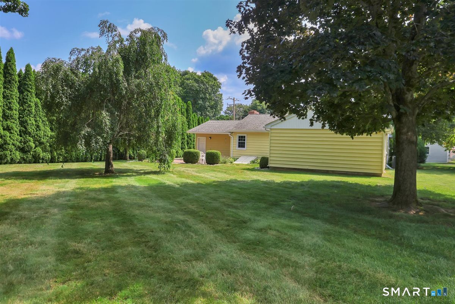
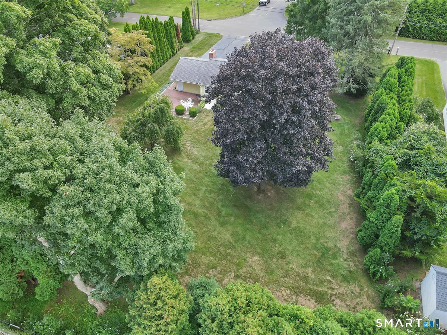
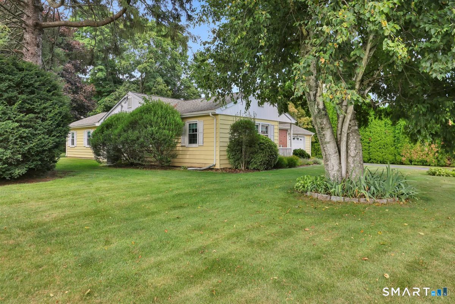
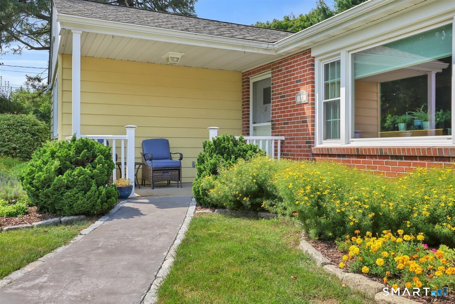
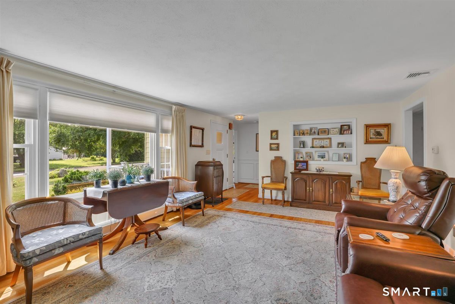
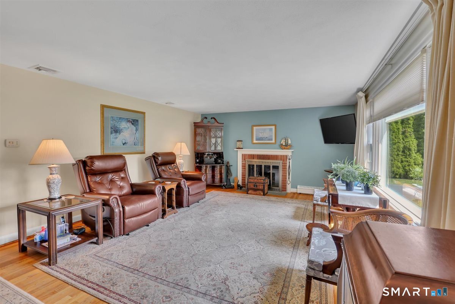
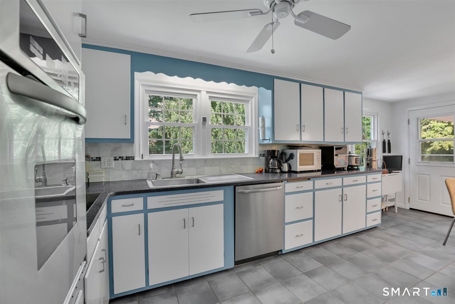
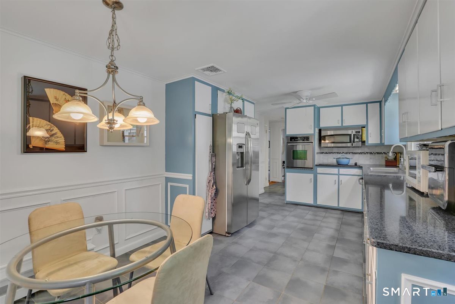
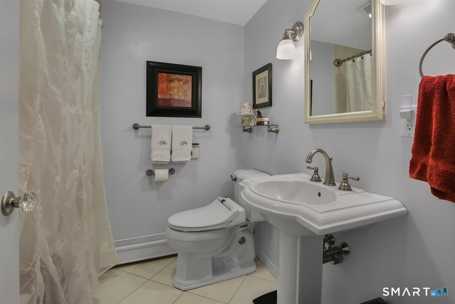
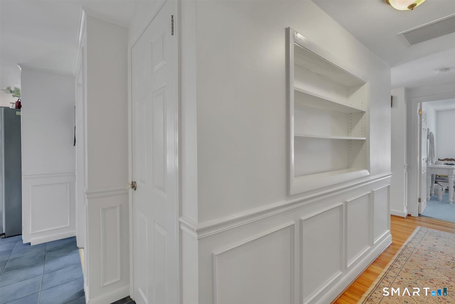
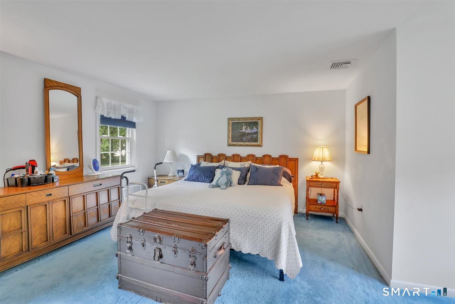
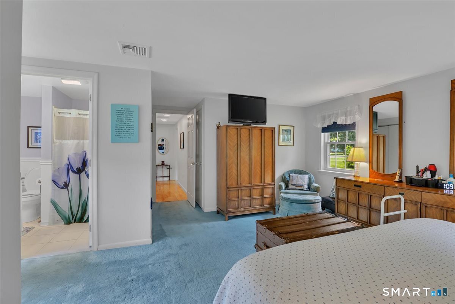
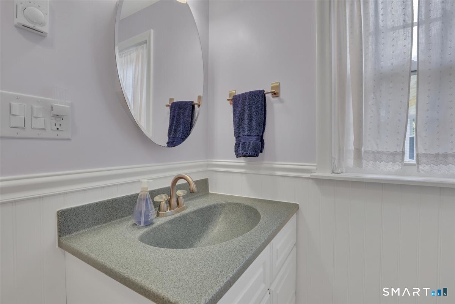
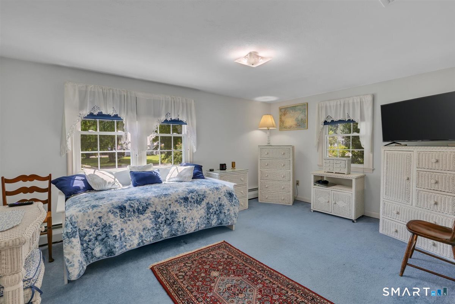
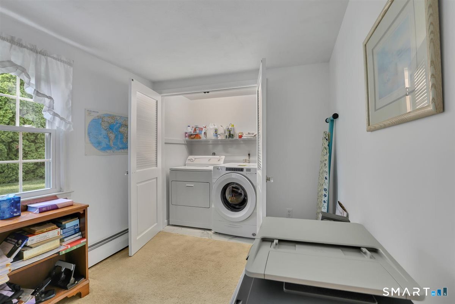
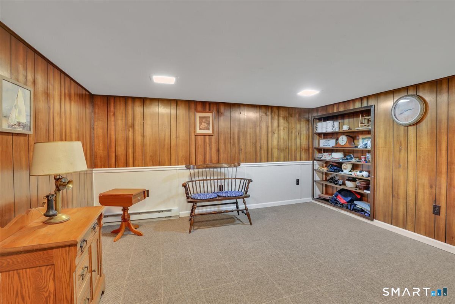
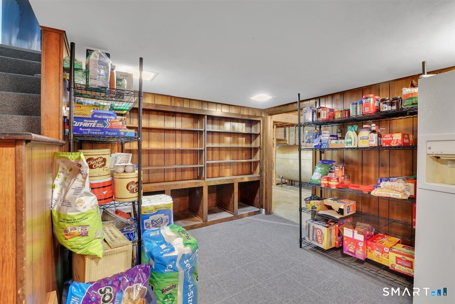
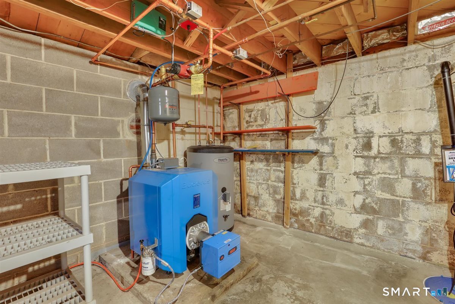
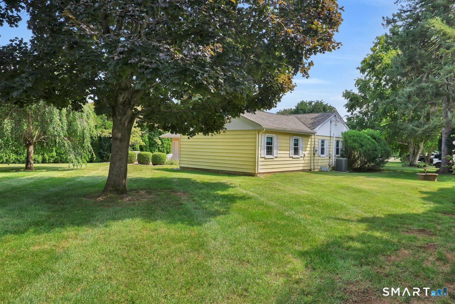
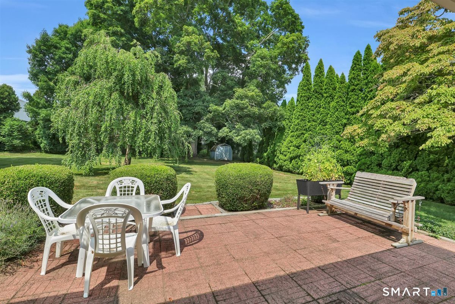
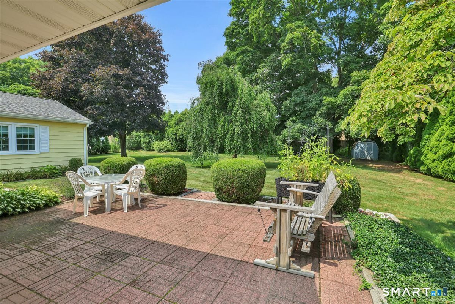
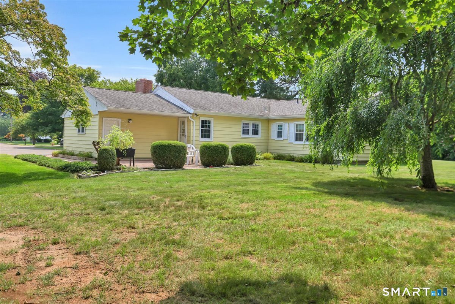
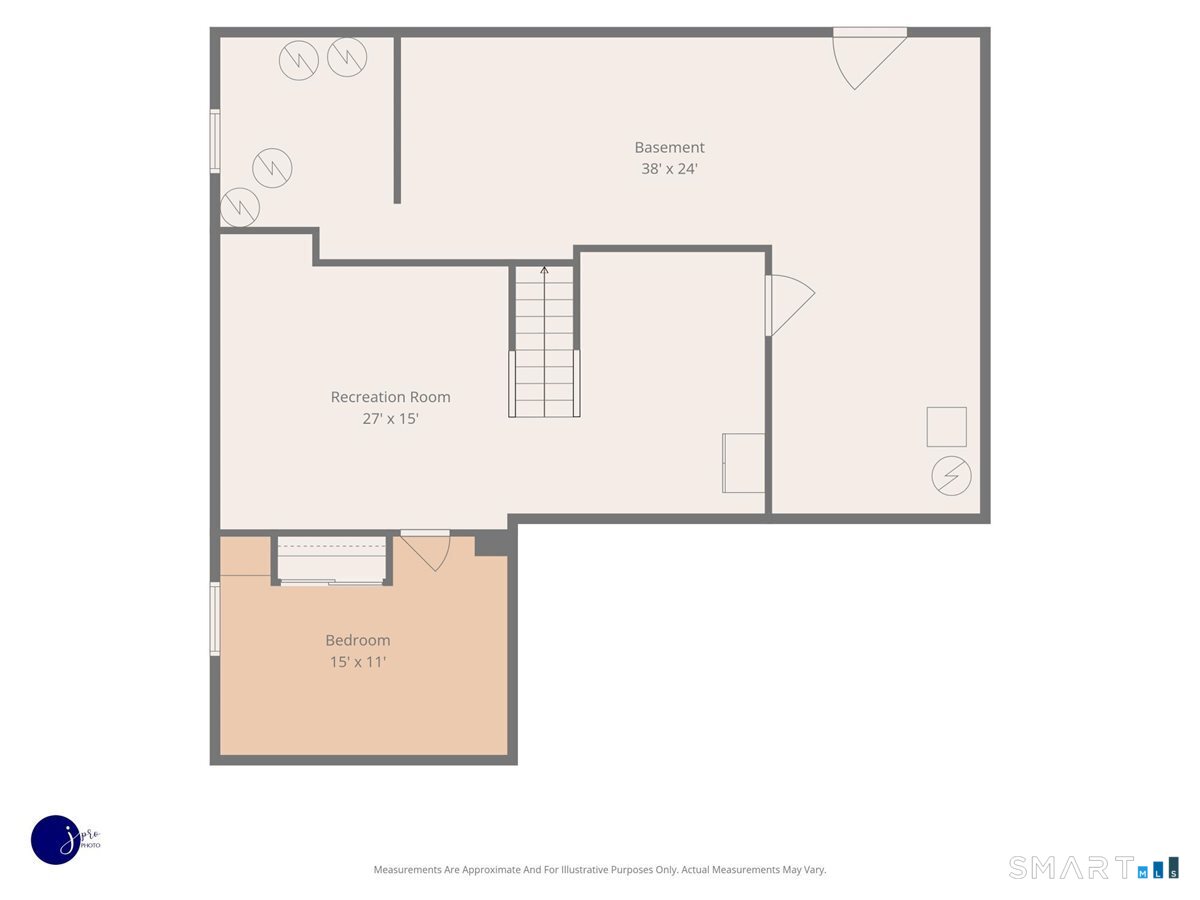
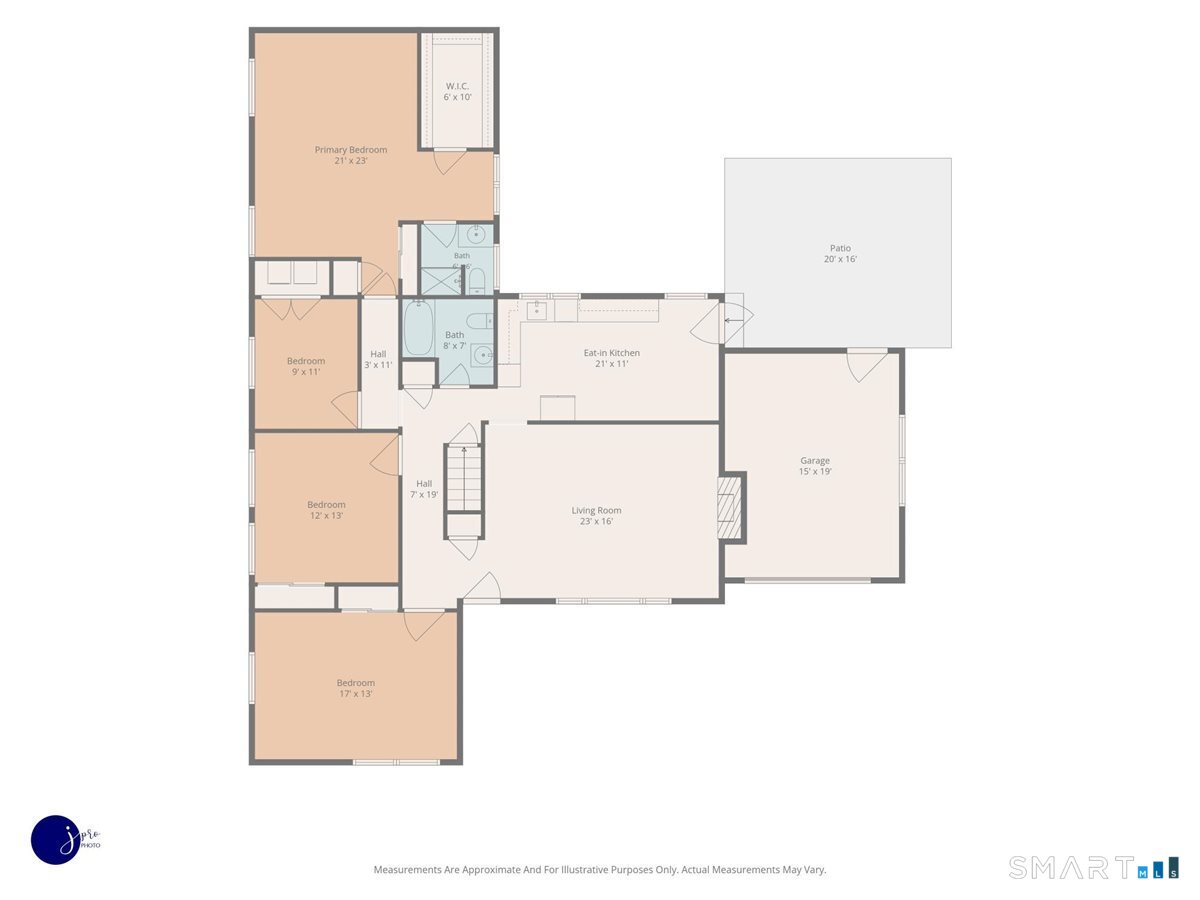
Offered for sale for the very first time, this lovingly cared-for home is a rare opportunity in the welcoming Castle View Drive neighborhood, just moments from Chester Center. While the manicured lawn, mature gardens, and meticulous exterior maintenance create an excellent first impression, this home is much larger than it appears from the front elevation. Step inside and discover a spacious floor plan that extends deep into the level double lot, complete with a patio for outdoor enjoyment and over 465 square feet of additional finished space in the lower level. For added peace of mind, the lower level has been recently waterproofed by the renowned Connecticut Basement Systems (formerly Janesky). The main level features a generous family room with hardwood flooring and a cozy fireplace, while the bedroom wing offers two bedrooms as well as the primary suite with private bath. The flexible fourth bedroom, currently housing the conveniently located laundry area, can easily serve as a nursery, home office, or guest room. Thoughtful cosmetic updates include quartz countertops, stainless steel appliances, and a custom sliding pantry in the kitchen. Equally impressive are the home's significant mechanical and structural improvements, including central air conditioning, a newer architectural roof, a Buderus boiler, a new drilled well, and an upgraded electrical panel w/ generator hookup. This exceptionally maintained home offers comfort, flexibility, and confidence for years
Listing Courtesy of Coldwell Banker Realty
Our team consists of dedicated real estate professionals passionate about helping our clients achieve their goals. Every client receives personalized attention, expert guidance, and unparalleled service. Meet our team:

Broker/Owner
860-214-8008
Email
Broker/Owner
843-614-7222
Email
Associate Broker
860-383-5211
Email
Realtor®
860-919-7376
Email
Realtor®
860-538-7567
Email
Realtor®
860-222-4692
Email
Realtor®
860-539-5009
Email
Realtor®
860-681-7373
Email
Acres : 0.47
Appliances Included : Electric Cooktop, Convection Oven, Refrigerator, Dishwasher, Washer, Electric Dryer
Attic : Pull-Down Stairs
Basement : Full, Partially Finished
Full Baths : 2
Baths Total : 2
Beds Total : 3
City : Chester
Cooling : Ceiling Fans, Central Air
County : Middlesex
Elementary School : Chester
Fireplaces : 1
Foundation : Concrete
Fuel Tank Location : In Basement
Garage Parking : Attached Garage
Garage Slots : 1
Description : Level Lot
Neighborhood : Parker's Point
Parcel : 940749
Postal Code : 06412
Roof : Asphalt Shingle
Additional Room Information : Laundry Room
Sewage System : Septic
Total SqFt : 2103
Tax Year : July 2026-June 2027
Total Rooms : 8
Watersource : Private Well
weeb : RPR, IDX Sites, Realtor.com
Phone
860-384-7624
Address
20 Hopmeadow St, Unit 821, Weatogue, CT 06089
