
Bedrooms
Bathrooms
Sq Ft
Price
West Hartford, Connecticut
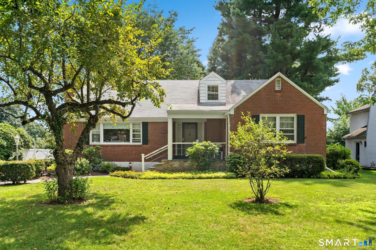
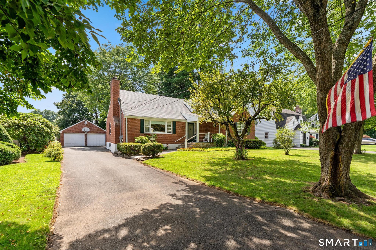
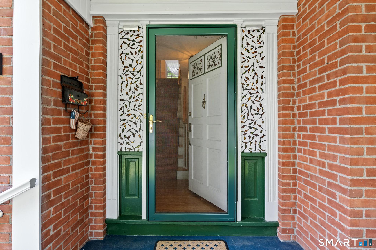
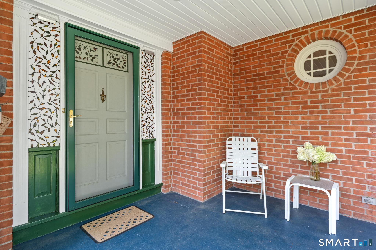
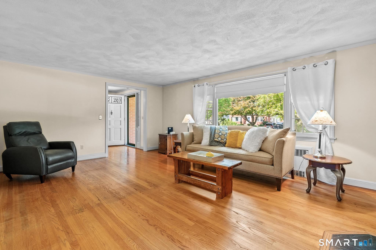
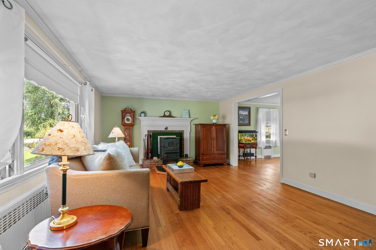
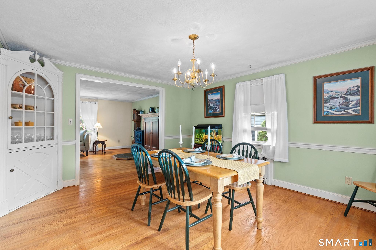
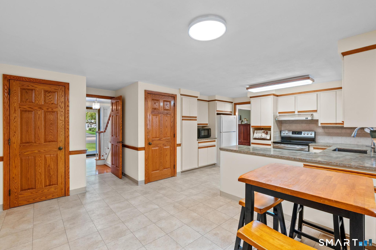
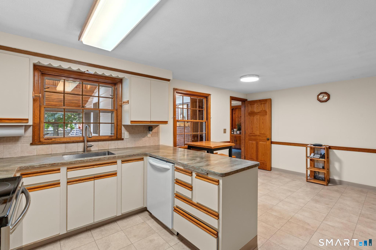
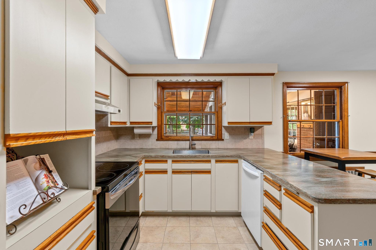
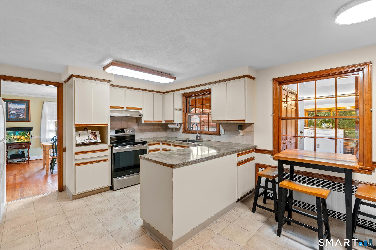
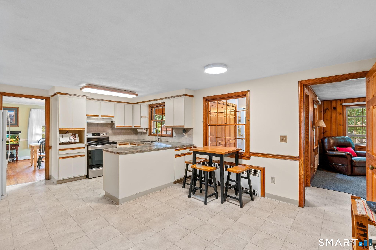
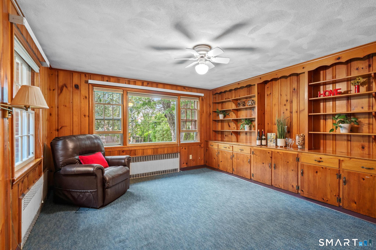
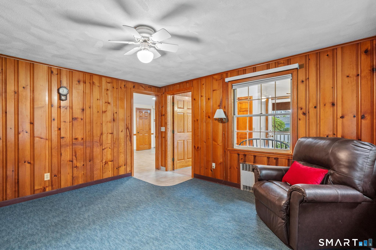
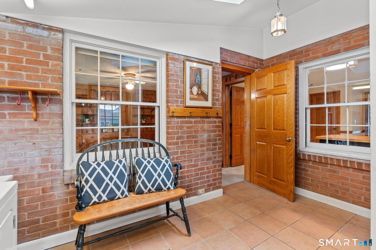
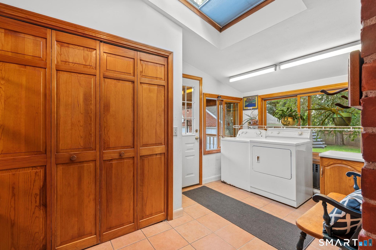
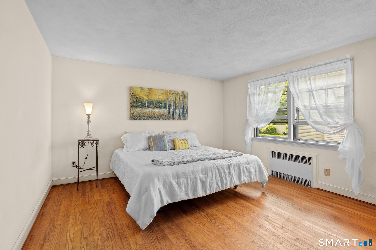
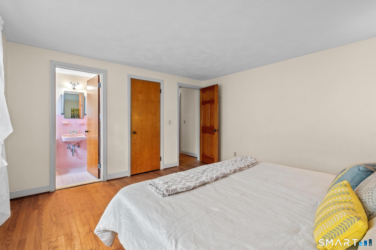
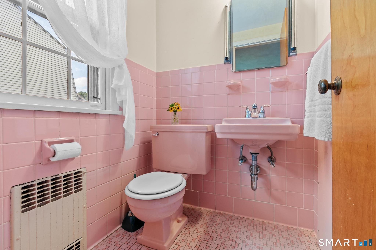
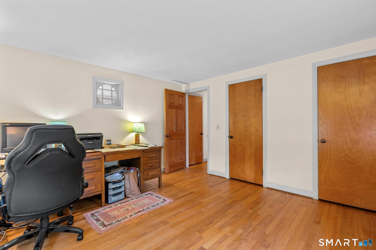
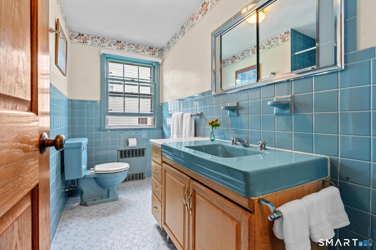
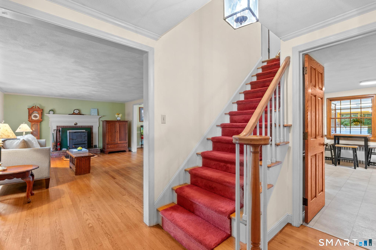
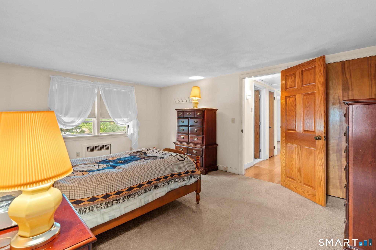
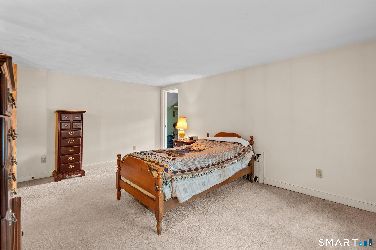
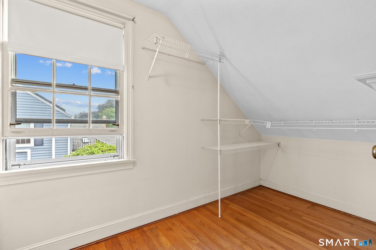
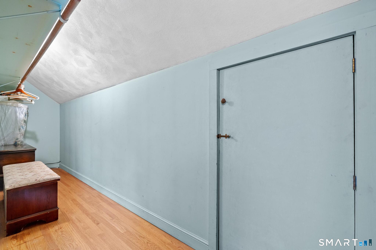
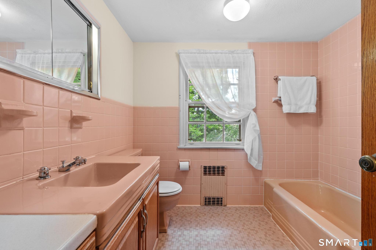
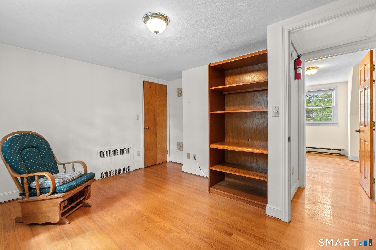
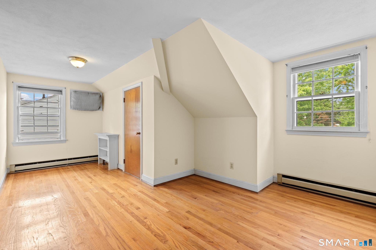
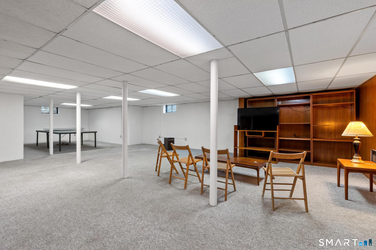
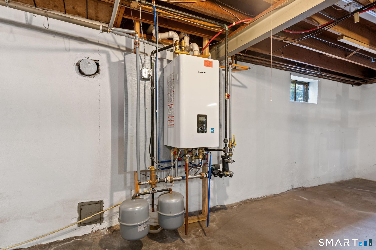
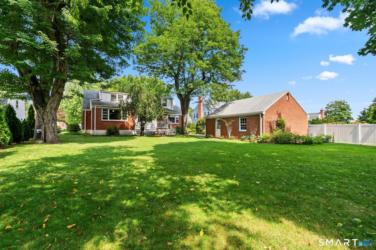
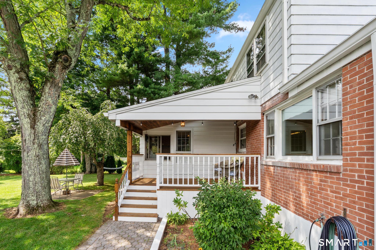
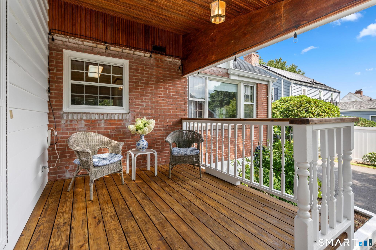
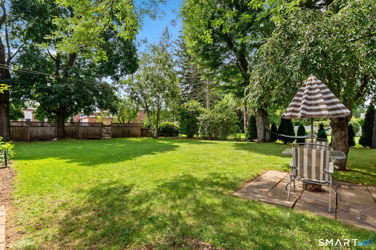
Nestled in one of West Hartford's most desirable neighborhoods, this Classic New England Cape-style home offers the perfect blend of space, comfort, and convenience. You will be impressed with the generous size and versatility this home provides! Featuring mostly hardwood floors, the main level presents the Living Room, Dining Room, Den, Sunroom/mudroom, 2 bedrooms and 1 and a half baths! This homes upper level provides 3 additional bedrooms and 1 full Bath. You will love the flexible floor plan, ideal for today's lifestyle. The nice-sized flat, usable yard space and homes location adds to this homes value. Enjoy organic gardening and a peaceful rest in the backyard hammock. The property boasts a two-car detached garage, adding both functionality and storage space. A newer efficient Navien tankless water system delivers modern comfort and energy savings. Enjoy the reliability and cost-effectiveness of natural gas heat, ensuring year-round comfort. Situated in a sought-after location close to shopping, dining, parks, schools, and all that West Hartford has to offer, this home presents an exceptional opportunity for buyers seeking ample living space in a prime residential setting. Gas heat, nice yard, hardwood floors, endless basement possibilities, minutes to I-84, Rockledge Golf course and fabulous West Hartford Center; what is not to love! Whether you're entertaining guests or enjoying quiet evenings at home, 59 Rockledge Drive is ready to be your new happy home!
Listing Courtesy of Coldwell Banker Realty
Our team consists of dedicated real estate professionals passionate about helping our clients achieve their goals. Every client receives personalized attention, expert guidance, and unparalleled service. Meet our team:

Broker/Owner
860-214-8008
Email
Broker/Owner
843-614-7222
Email
Associate Broker
860-383-5211
Email
Realtor®
860-919-7376
Email
Realtor®
860-538-7567
Email
Realtor®
860-222-4692
Email
Realtor®
860-539-5009
Email
Realtor®
860-681-7373
Email
Acres : 0.32
Appliances Included : Electric Range, Range Hood, Refrigerator, Dishwasher, Disposal, Washer, Dryer
Basement : Full, Hatchway Access, Interior Access, Full With Hatchway
Full Baths : 2
Half Baths : 1
Baths Total : 3
Beds Total : 5
City : West Hartford
Cooling : Ceiling Fans, Whole House Fan, Window Unit
County : Hartford
Elementary School : Webster Hill
Fireplaces : 1
Foundation : Concrete
Garage Parking : Detached Garage, Covered Garage
Garage Slots : 2
Description : Level Lot, Cleared
Middle School : Sedgwick
Amenities : Golf Course, Health Club, Library, Public Transportation
Neighborhood : N/A
Parcel : 1906637
Postal Code : 06107
Roof : Asphalt Shingle, Gable
Additional Room Information : Breezeway, Foyer, Mud Room
Sewage System : Public Sewer Connected
Total SqFt : 2775
Tax Year : July 2026-June 2027
Total Rooms : 9
Watersource : Public Water Connected
weeb : RPR, IDX Sites, Realtor.com
Phone
860-384-7624
Address
20 Hopmeadow St, Unit 821, Weatogue, CT 06089
