
Bedrooms
Bathrooms
Sq Ft
Price
Vernon, Connecticut
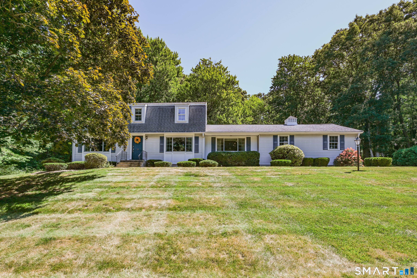
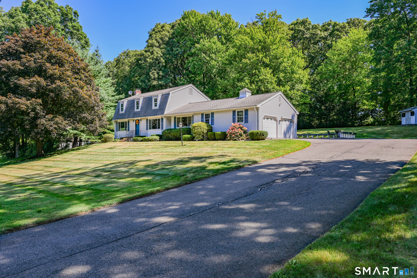
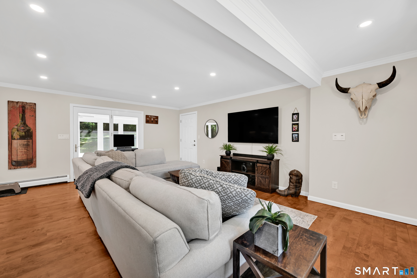
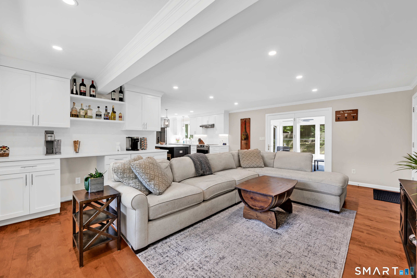
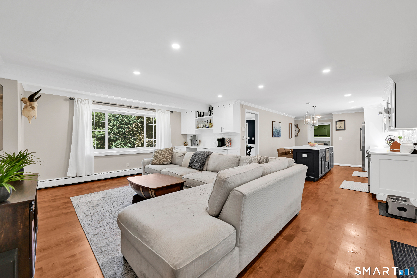
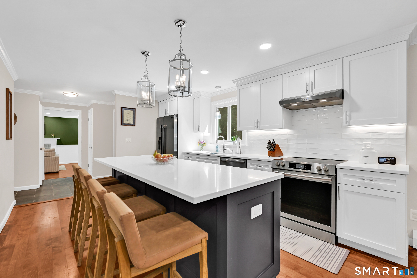
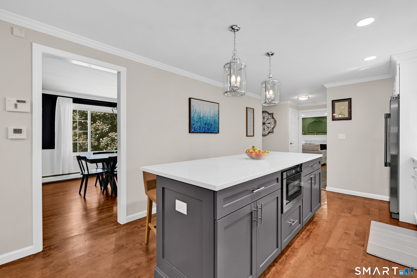
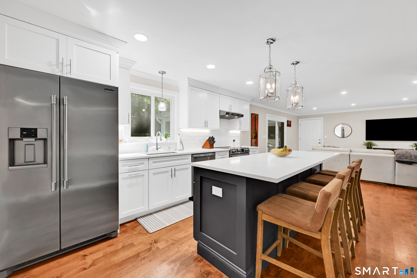
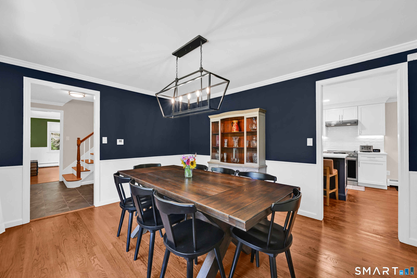
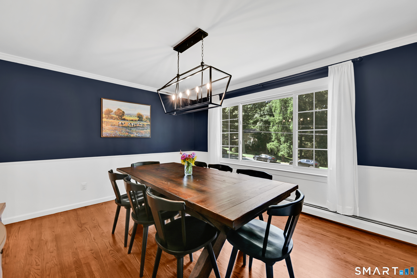
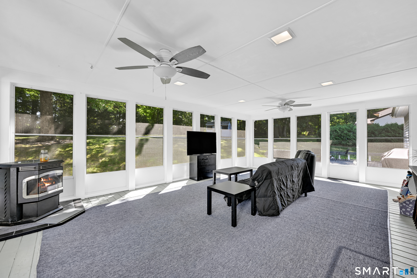
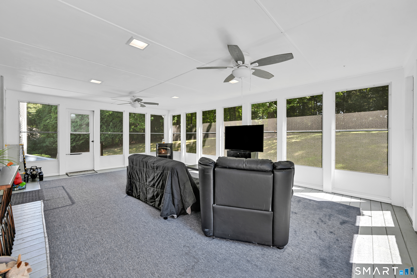
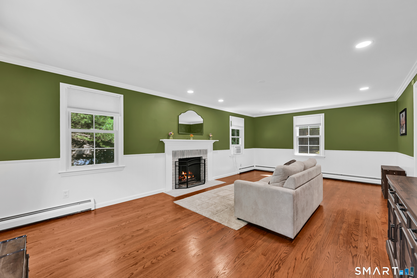
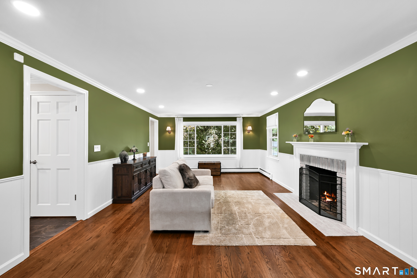
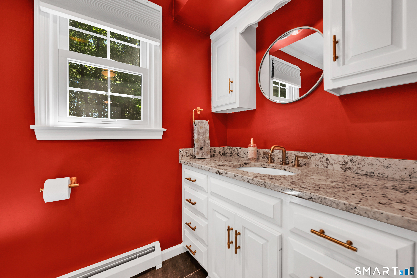
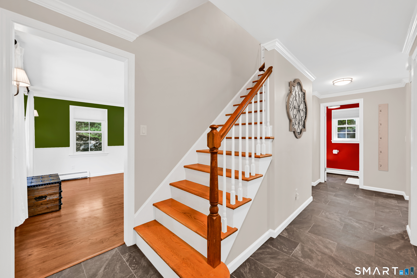
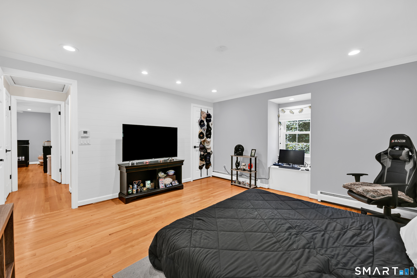
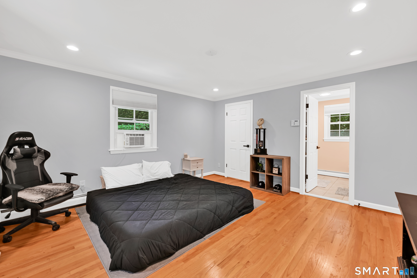
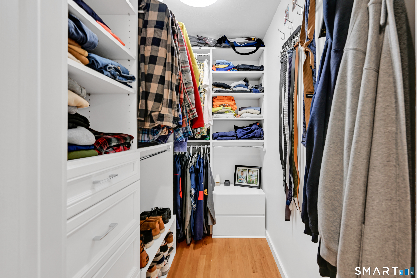
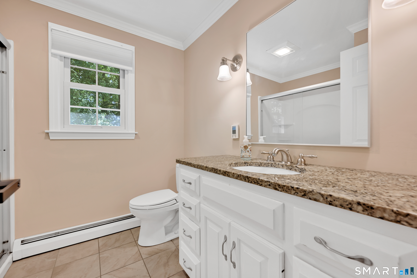
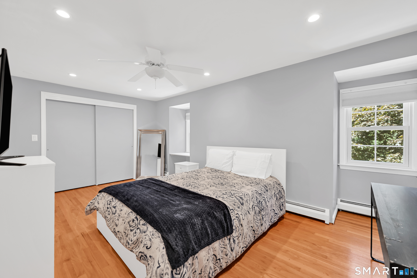
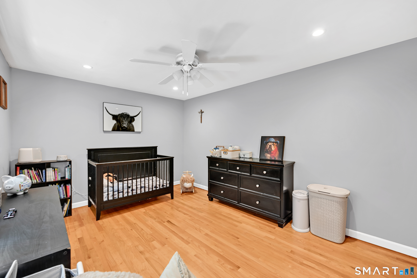
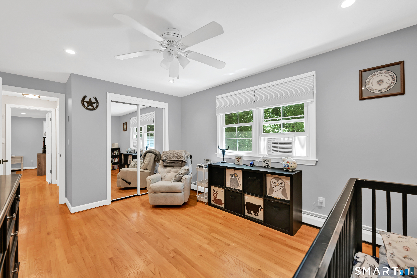
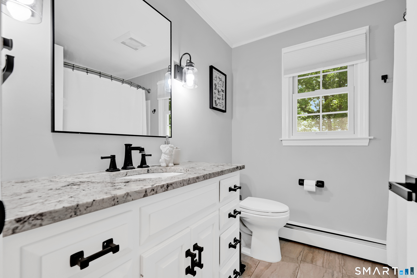
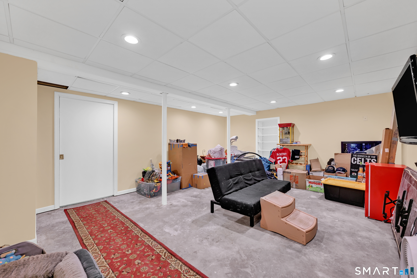
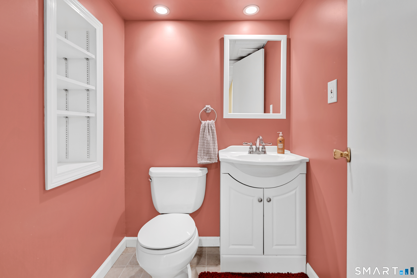
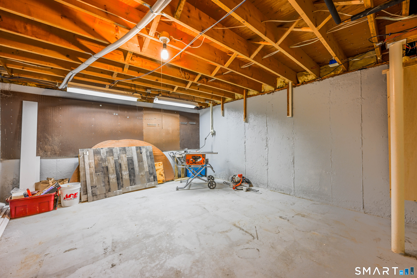
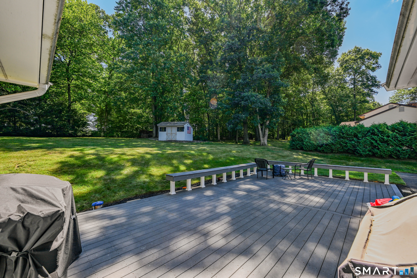
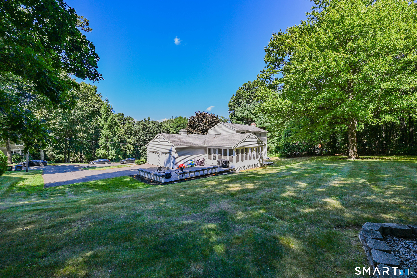
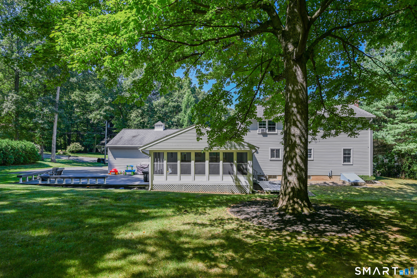
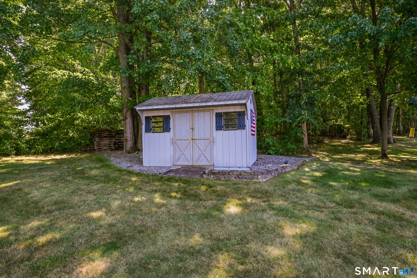
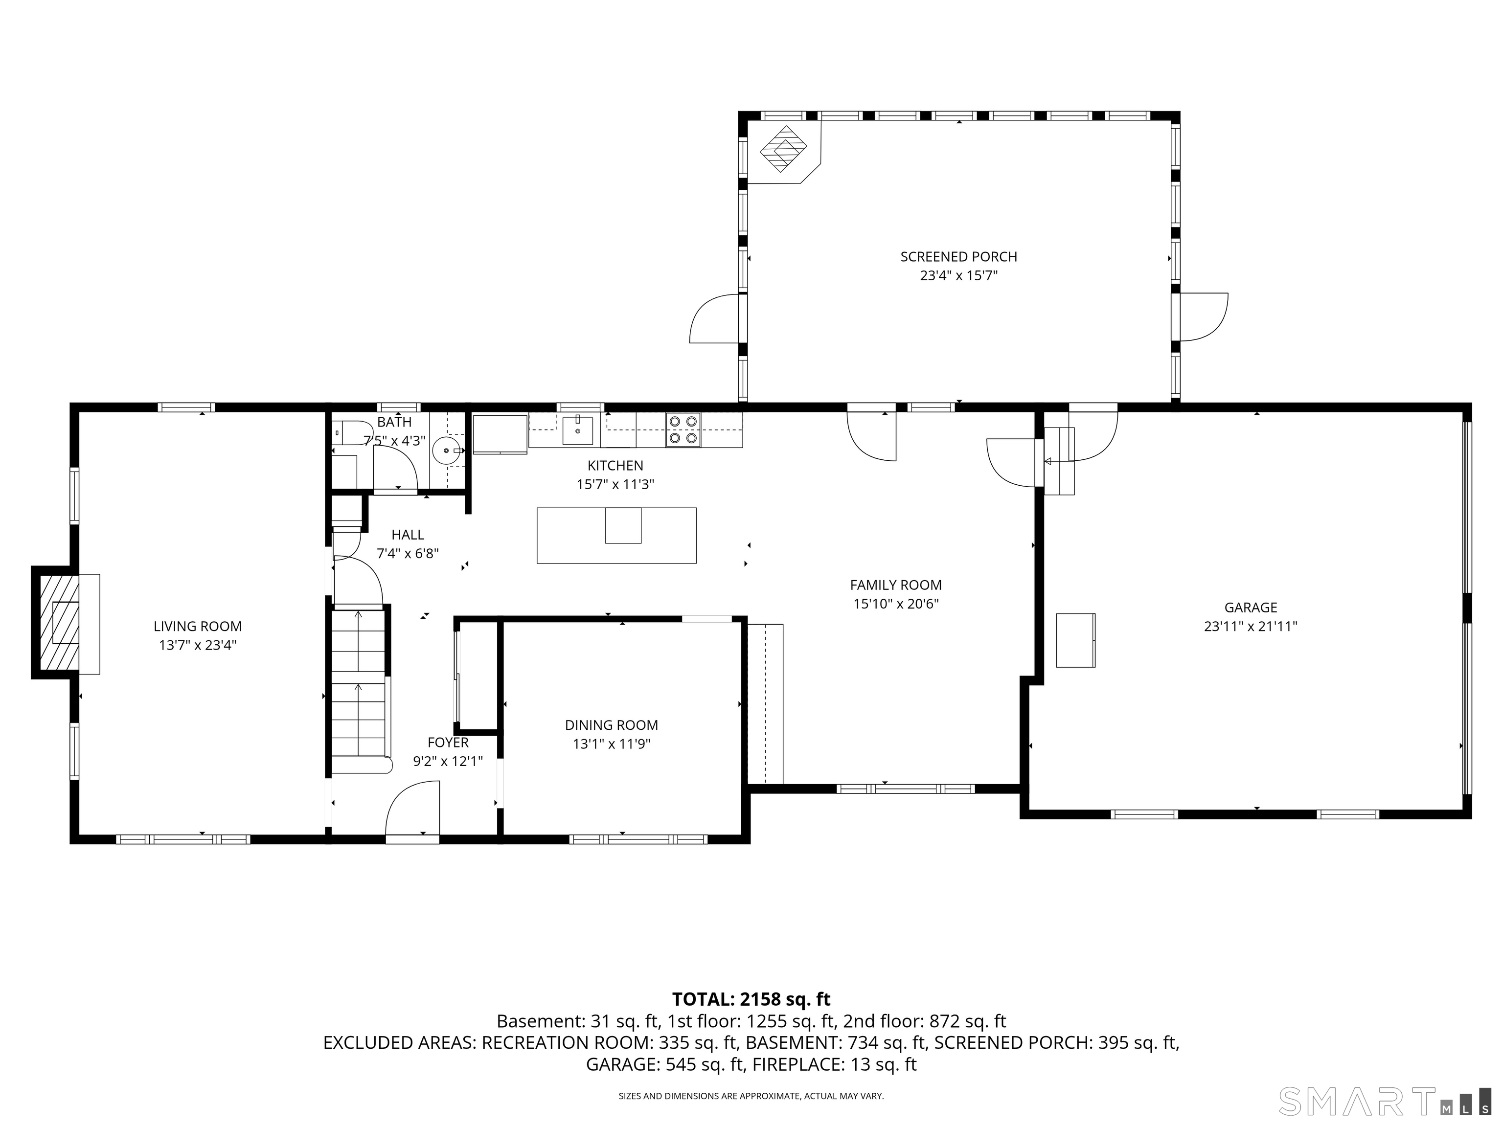
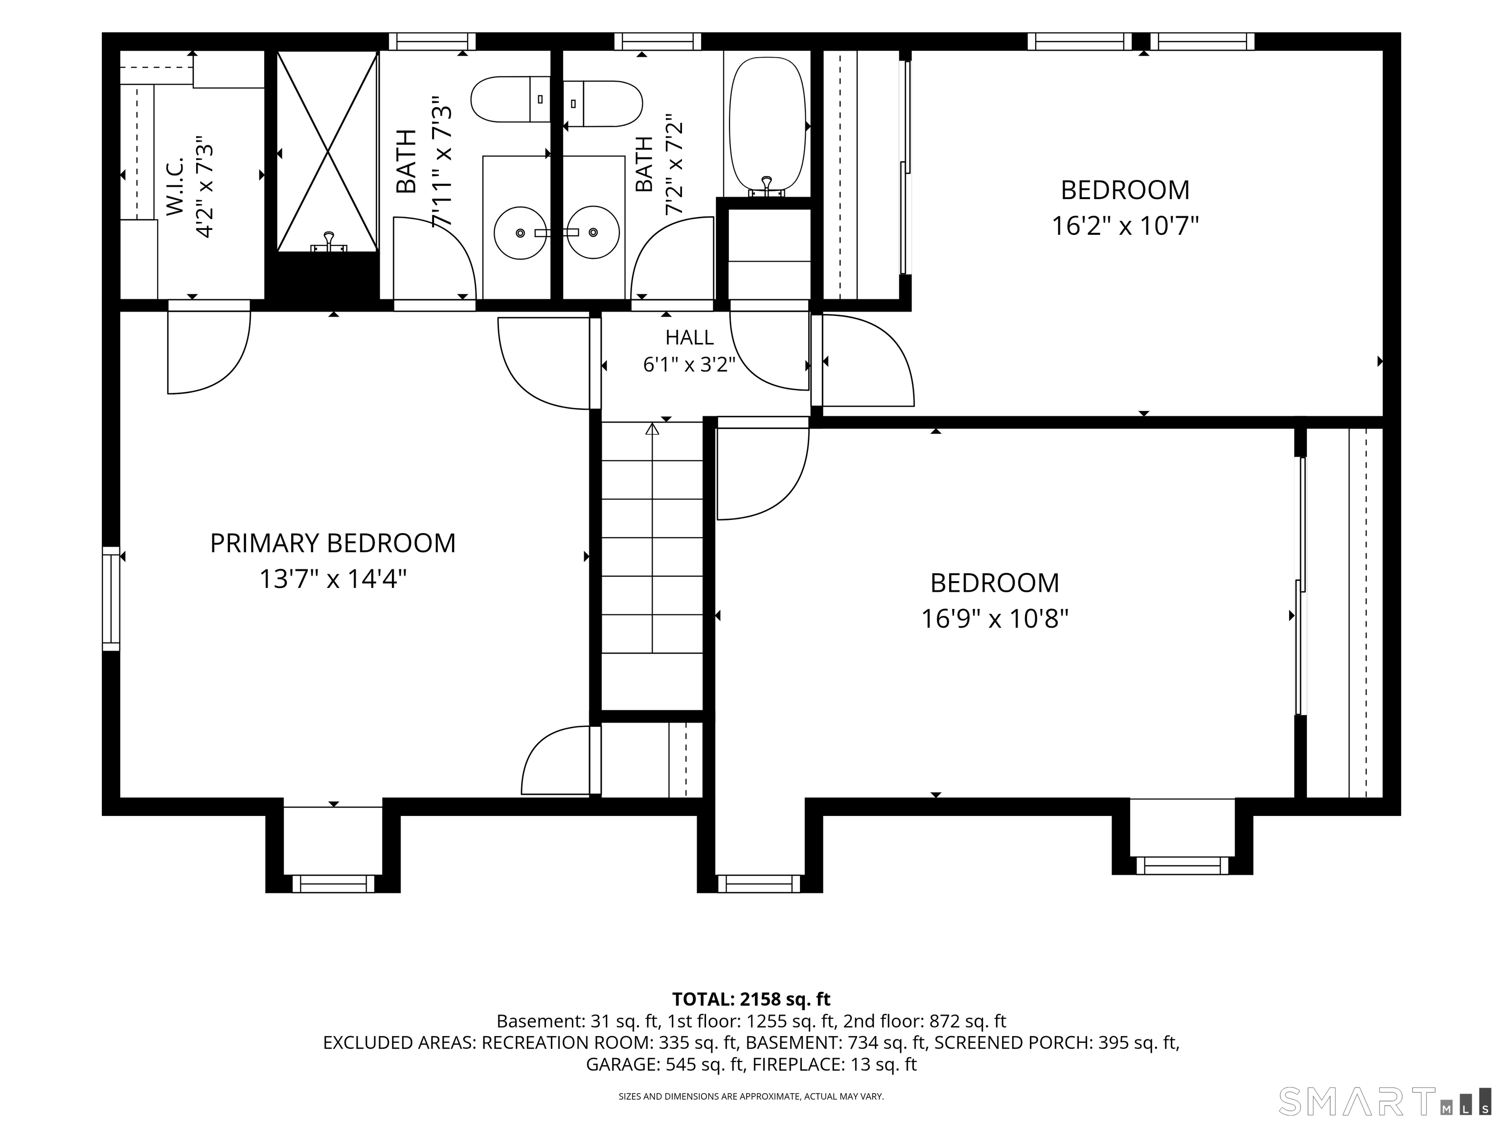
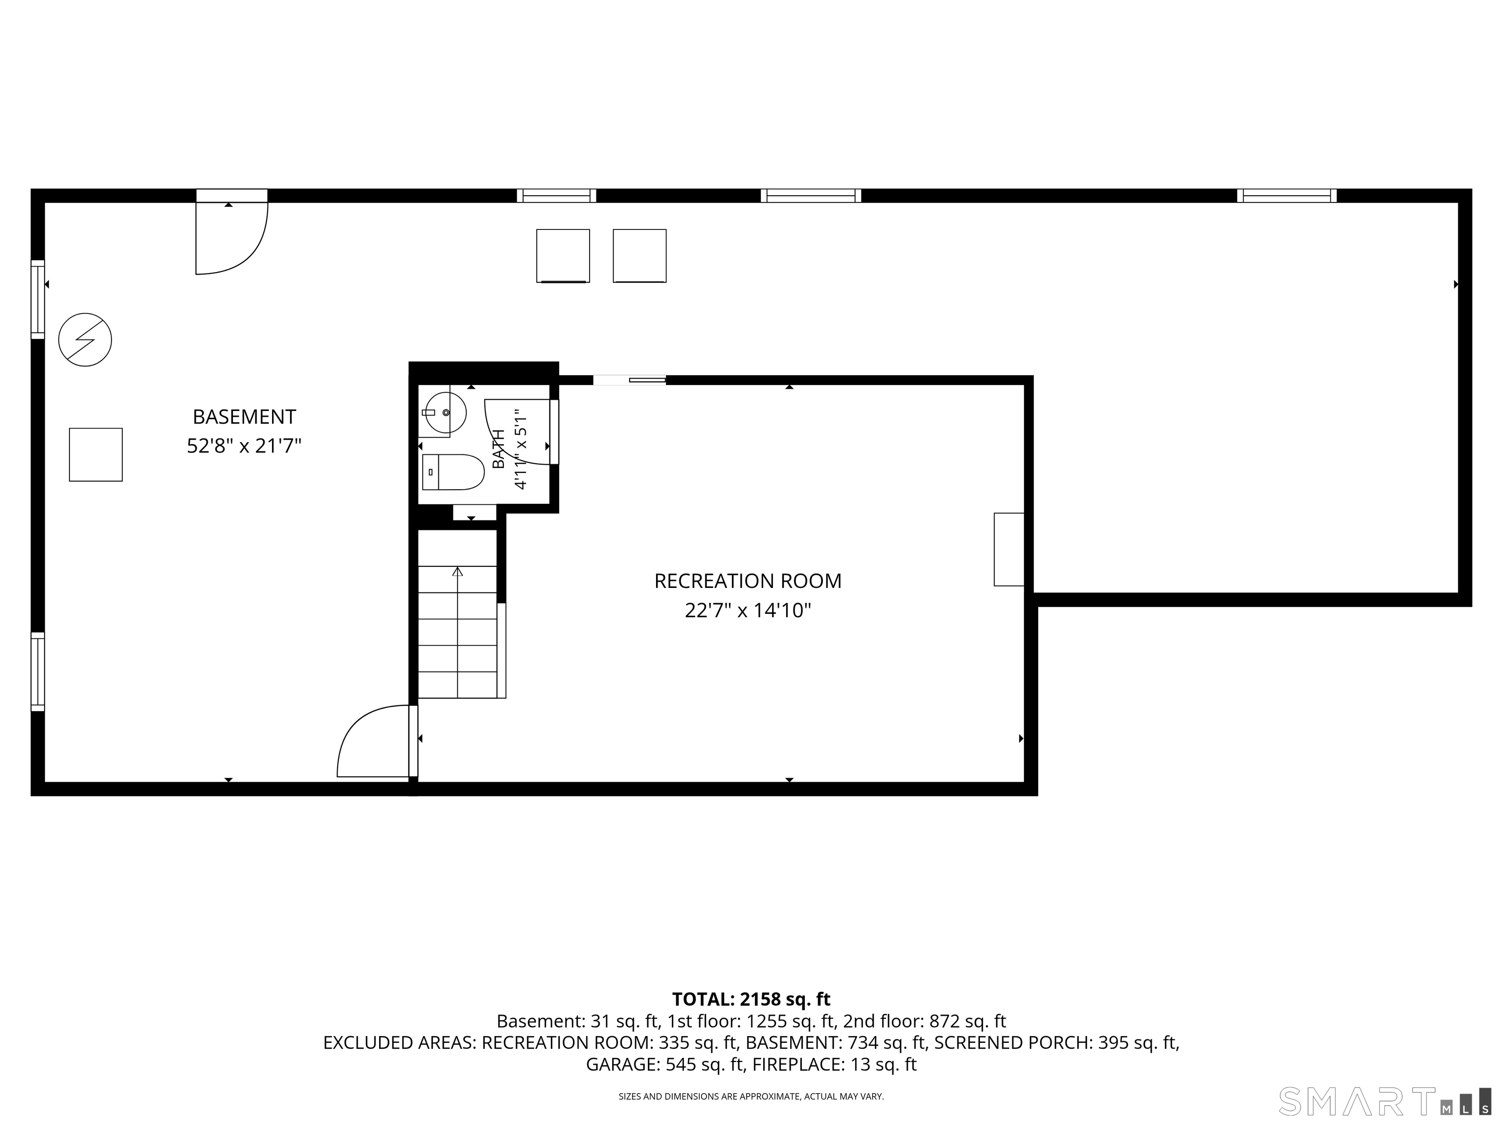
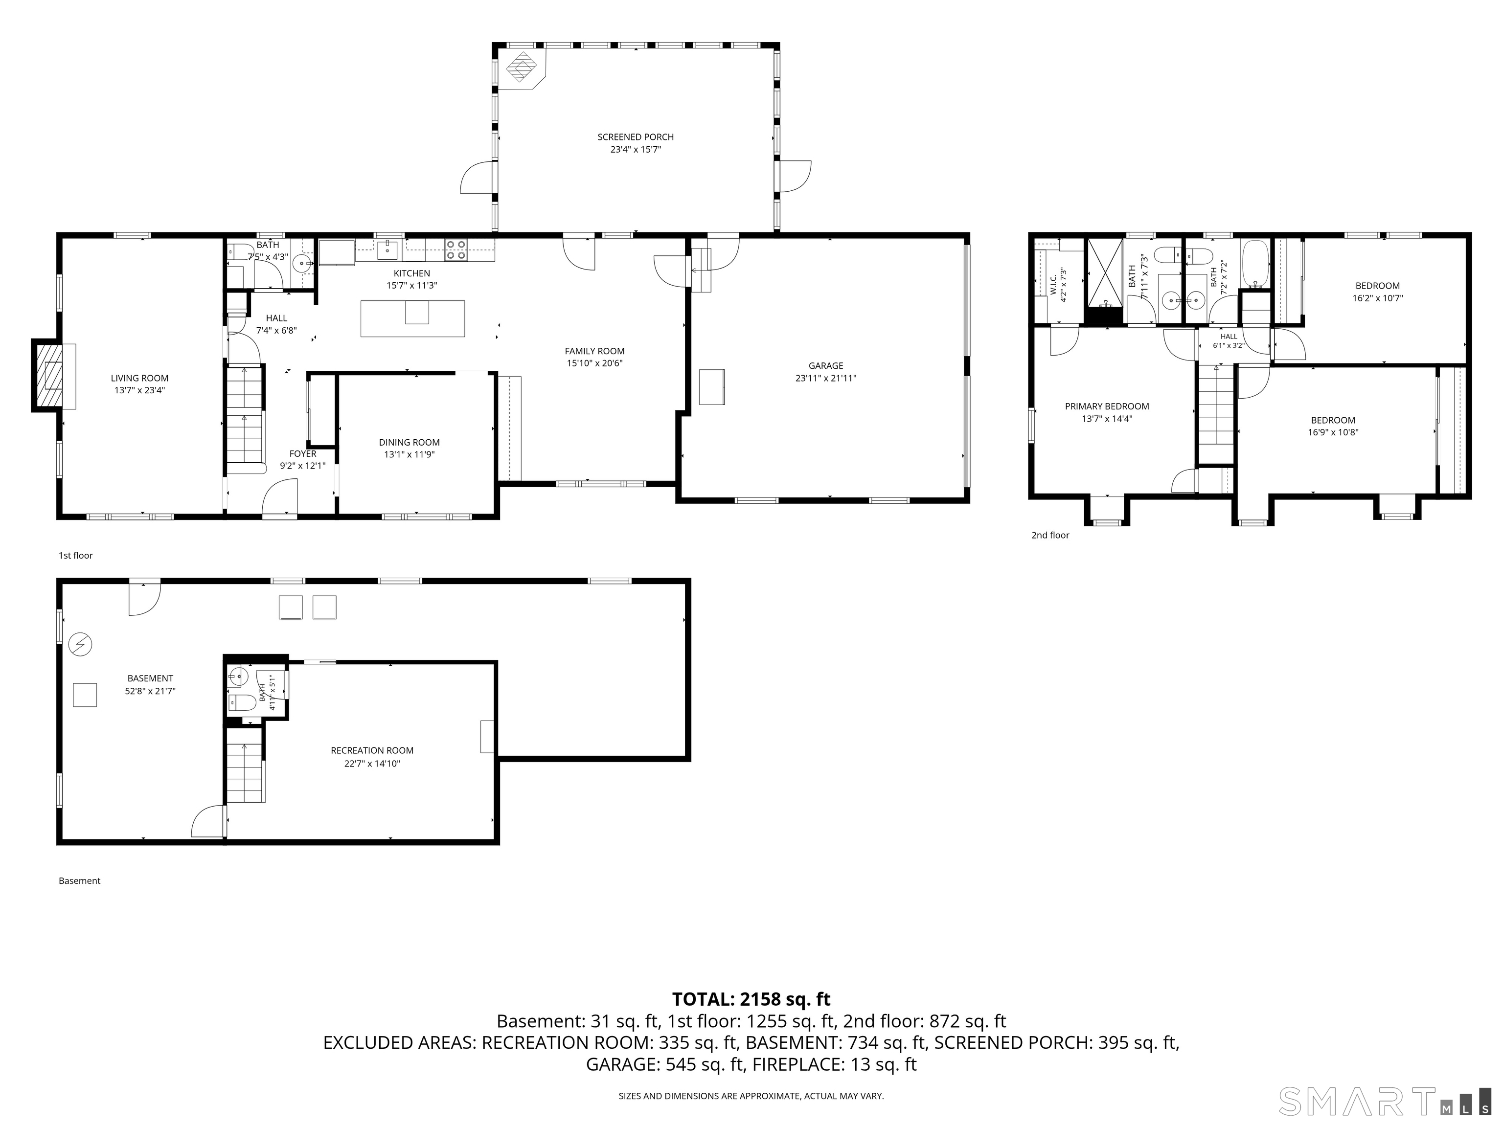
HIGHEST AND BEST BY TUESDAY 9/01/26 AT 6PM. Beautifully updated Colonial featuring a private yard located in a desirable neighborhood within the Lake Street School District. Outside, the large deck has direct access to the spacious screen porch, creating an inviting setting for outdoor entertaining year round. Inside, this home offers a thoughtfully remodeled kitchen and open-concept living area with new cabinetry, quartz countertops, new appliances, and new flooring. The open living area includes a newly built coffee bar, perfect for a morning brew, evening drink, and anything in between. This room also has Convenient access to the heated screen porch, kitchen, and oversized two-car garage. Hardwood flooring runs throughout the home, complemented by fresh paint and ALL new Renewal by Andersen windows. The additional family room provides plenty of space and features a wood-burning fireplace, providing a cozy haven during our New England Winters. A formal dining room and half bath complete the main level. Upstairs, three bedrooms include a spacious primary suite with its own full bath and sizable walk-in closet, plus a second full bath and generous closet space throughout. The partially finished basement includes a framed, sheet-rocked, and heated recreation room with a half bath. This area can be a future play room, game room, "man-cave", or whatever you can imagine! Laundry, utility room, and an open workshop area complete the basement.
Listing Courtesy of Berkshire Hathaway NE Prop.
Our team consists of dedicated real estate professionals passionate about helping our clients achieve their goals. Every client receives personalized attention, expert guidance, and unparalleled service. Meet our team:

Broker/Owner
860-214-8008
Email
Broker/Owner
843-614-7222
Email
Associate Broker
860-383-5211
Email
Realtor®
860-919-7376
Email
Realtor®
860-538-7567
Email
Realtor®
860-222-4692
Email
Realtor®
860-539-5009
Email
Realtor®
860-681-7373
Email
Acres : 0.62
Appliances Included : Oven/Range, Microwave, Range Hood, Refrigerator, Dishwasher, Washer, Dryer
Attic : Unfinished, Storage Space, Pull-Down Stairs
Basement : Full, Storage, Hatchway Access, Interior Access, Partially Finished, Liveable Space, Concrete Floor
Full Baths : 2
Half Baths : 2
Baths Total : 4
Beds Total : 3
City : Vernon
Cooling : Window Unit
County : Tolland
Elementary School : Lake Street
Foundation : Concrete
Fuel Tank Location : In Basement
Garage Parking : Attached Garage
Garage Slots : 2
Description : Sloping Lot, Professionally Landscaped, Open Lot
Amenities : Library, Medical Facilities, Shopping/Mall
Neighborhood : N/A
Parcel : 2007698
Postal Code : 06066
Roof : Asphalt Shingle
Additional Room Information : Bonus Room
Sewage System : Public Sewer Connected
Total SqFt : 2566
Tax Year : July 2025-June 2026
Total Rooms : 7
Watersource : Private Well
weeb : RPR, IDX Sites, Realtor.com
Phone
860-384-7624
Address
20 Hopmeadow St, Unit 821, Weatogue, CT 06089
