
Bedrooms
Bathrooms
Sq Ft
Price
Montville, Connecticut
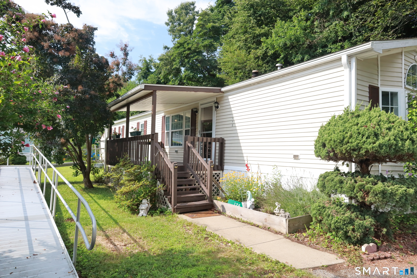
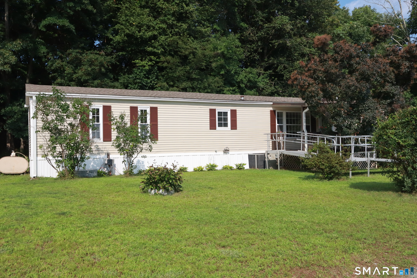
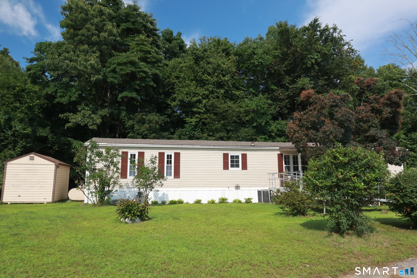
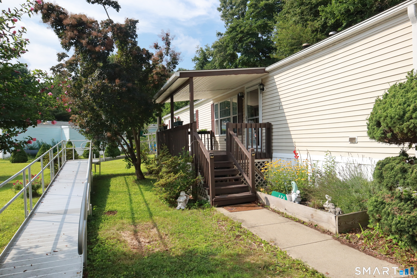
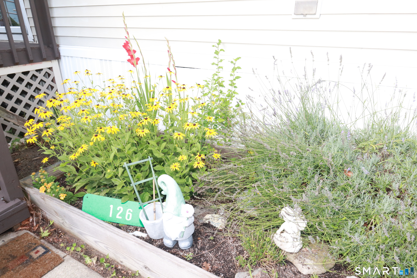
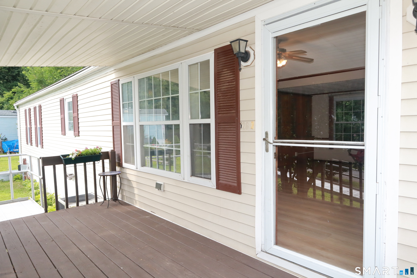
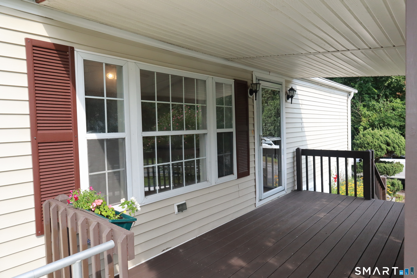
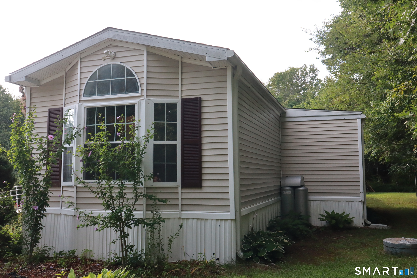
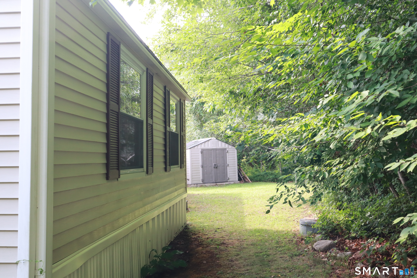
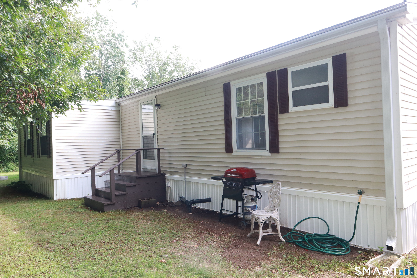
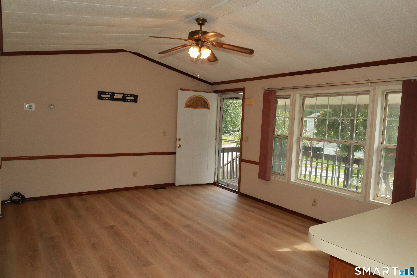
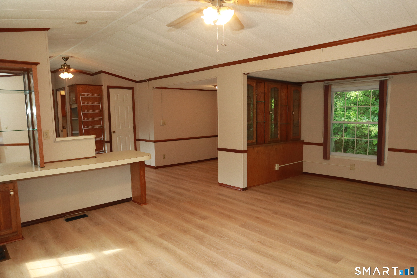
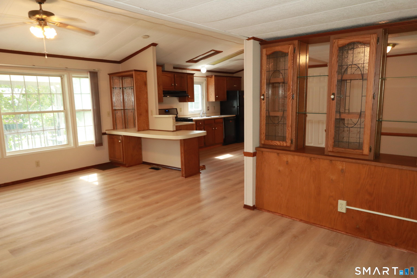
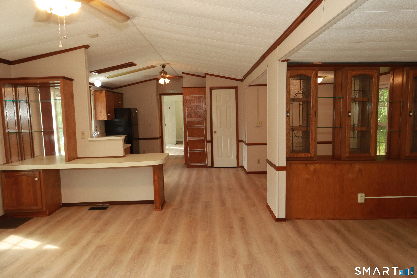
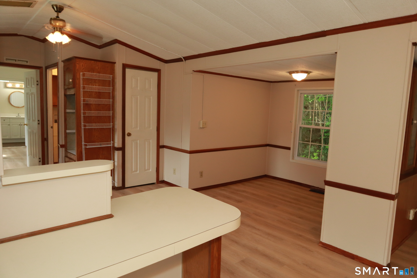
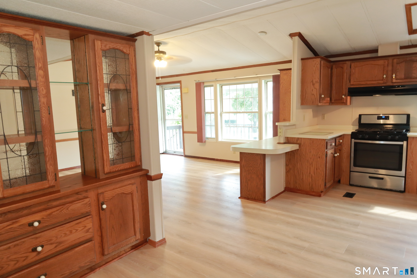
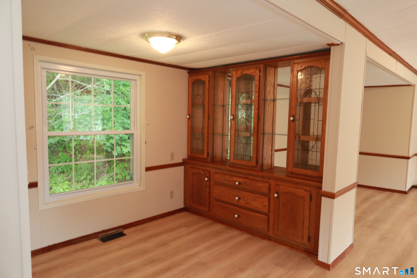
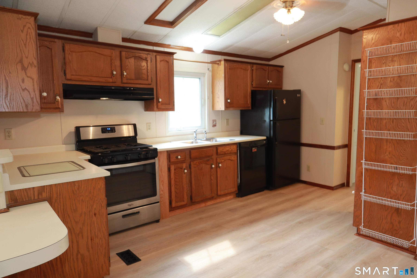
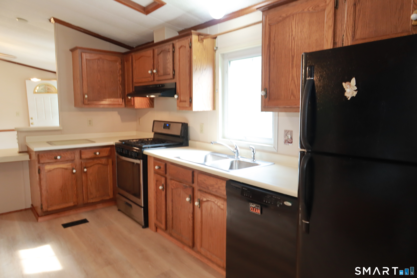
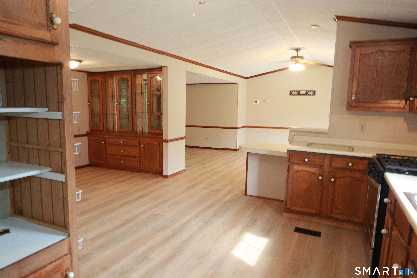
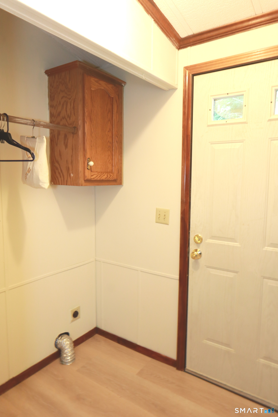
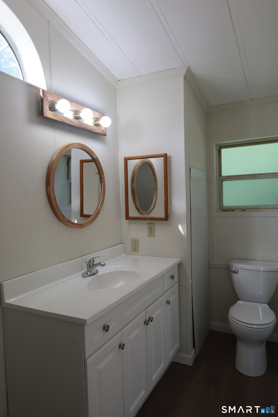
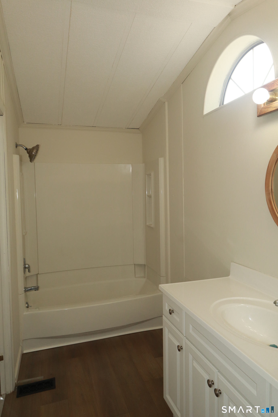
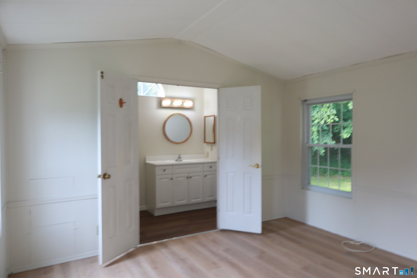
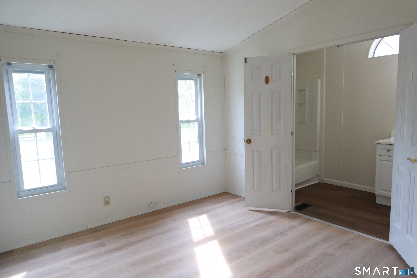
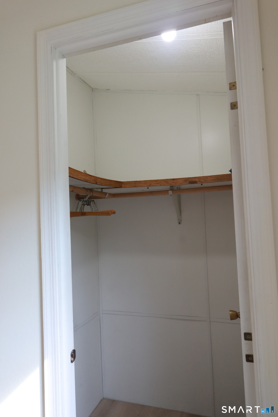
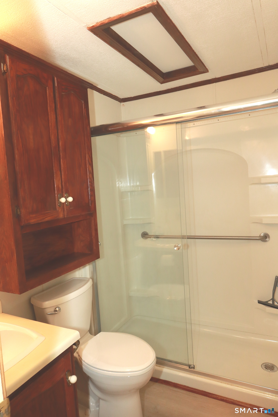
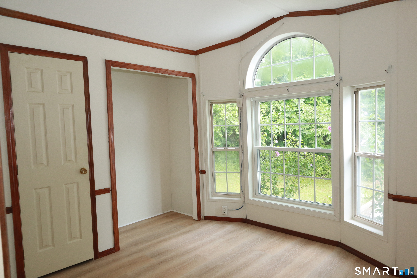
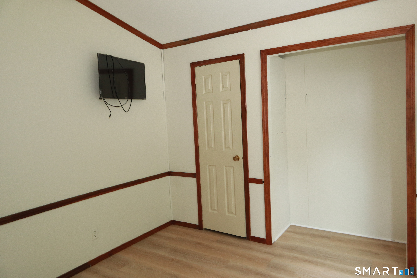
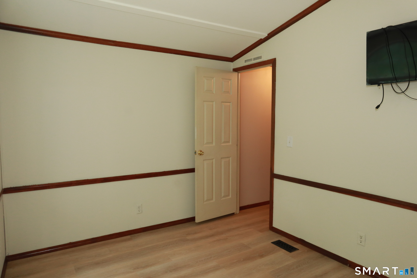
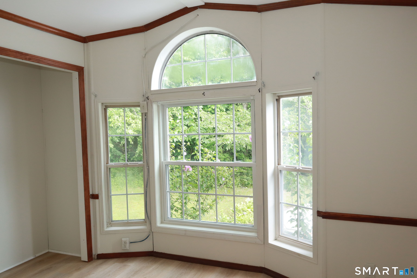
If you've been looking for a home that feels comfortable, cared for, and easy to settle into, this freshly updated two-bedroom, two-bath home is ready to welcome its next owner. Inside, you'll find new life-proof vinyl flooring, fresh paint, and updated bathrooms, with a thoughtful layout that offers privacy and flexibility. The two bedrooms and two full baths are located at opposite ends of the home, while the spacious central living area creates a wonderful gathering space and plenty of room to arrange things your way. One of the real highlights is the large covered front deck-a lovely spot to enjoy your morning coffee, unwind at the end of the day, or simply take in the colorful perennial gardens. New skirting adds to the home's freshly finished appearance. Practical features make everyday living easier, too, including accessible ramps and an easy-access shower. Two storage sheds provide plenty of room for tools, outdoor equipment, hobbies, and all those things you don't necessarily want inside.
Listing Courtesy of Berkshire Hathaway NE Prop.
Our team consists of dedicated real estate professionals passionate about helping our clients achieve their goals. Every client receives personalized attention, expert guidance, and unparalleled service. Meet our team:

Broker/Owner
860-214-8008
Email
Broker/Owner
843-614-7222
Email
Associate Broker
860-383-5211
Email
Realtor®
860-919-7376
Email
Realtor®
860-538-7567
Email
Realtor®
860-222-4692
Email
Realtor®
860-539-5009
Email
Realtor®
860-681-7373
Email
Appliances Included : Gas Cooktop, Gas Range, Range Hood, Refrigerator, Dishwasher, Washer, Dryer
Association Fee Includes : Trash Pickup, Snow Removal, Water, Sewer, Property Management, Road Maintenance, Insurance
Basement : None
Full Baths : 2
Baths Total : 2
Beds Total : 2
City : Montville
Cooling : Ceiling Fans, Window Unit
County : New London
Elementary School : Per Board of Ed
Foundation : None
Fuel Tank Location : Above Ground
Garage Parking : Off Street Parking, Unpaved
Handicap : Ramps
Description : Level Lot
Neighborhood : Oakdale
Parcel : 2582415
Total Parking Spaces : 4
Postal Code : 06370
Property Information : On Leased Land
Roof : Asphalt Shingle
Sewage System : Shared Septic
Total SqFt : 1120
Tax Year : July 2026-June 2027
Total Rooms : 4
Watersource : Shared Well
weeb : RPR, IDX Sites, Realtor.com
Phone
860-384-7624
Address
20 Hopmeadow St, Unit 821, Weatogue, CT 06089
