
Bedrooms
Bathrooms
Sq Ft
Price
Bridgeport, Connecticut
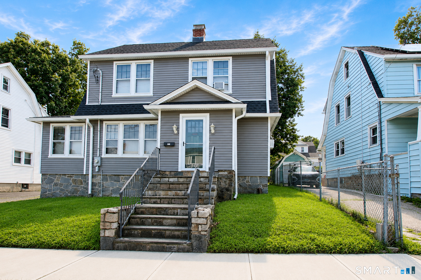
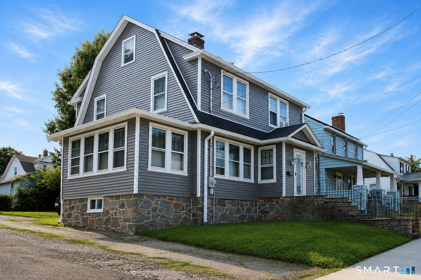
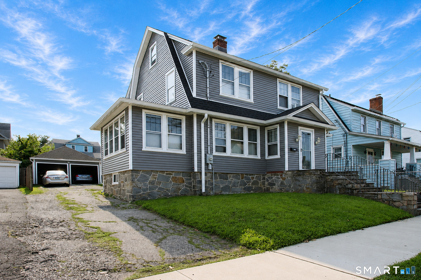
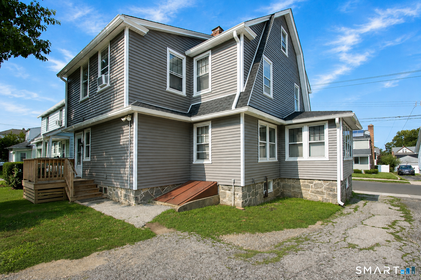
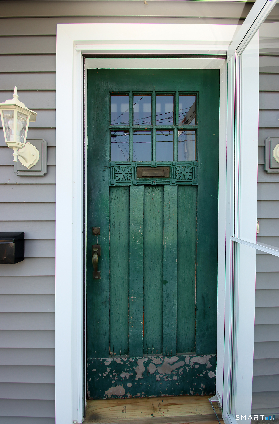
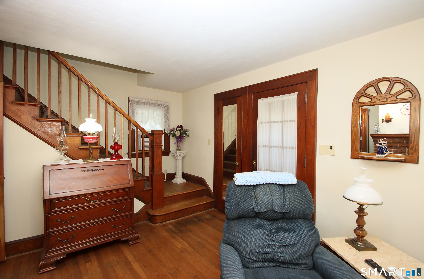
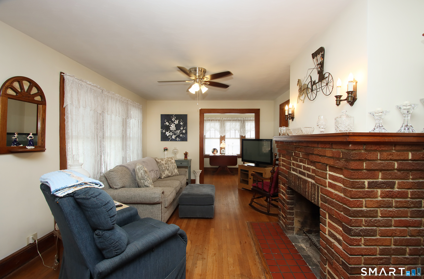
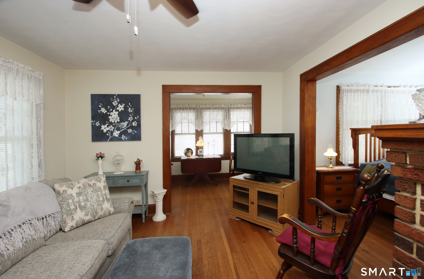
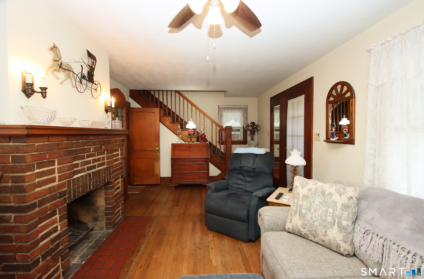
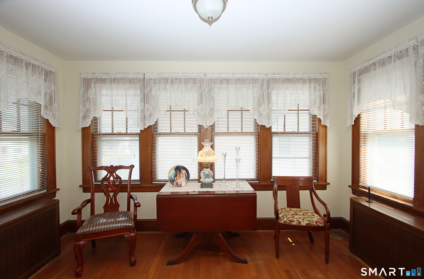
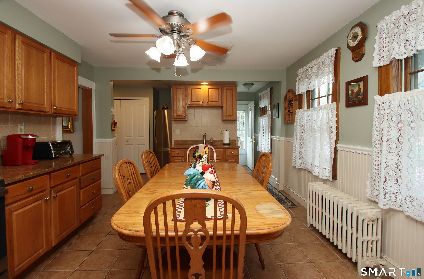
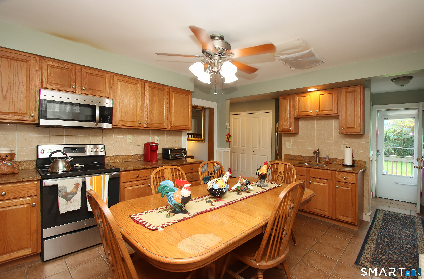
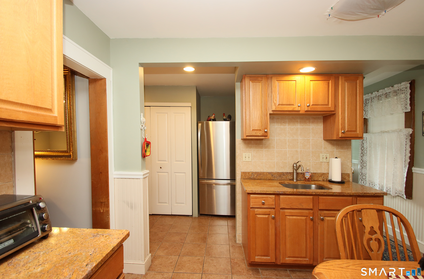
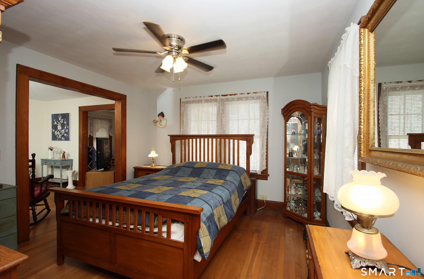
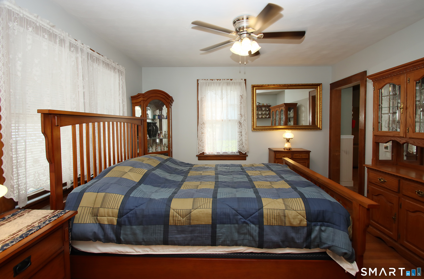
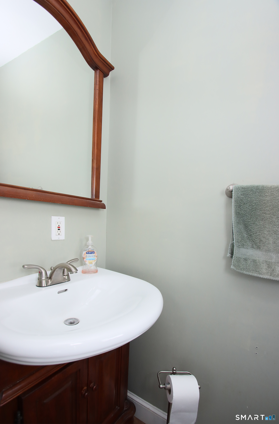
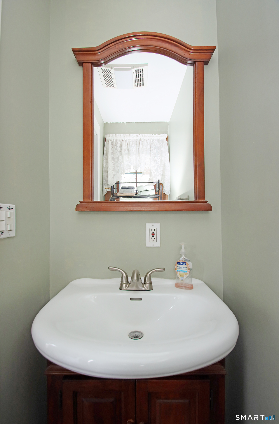
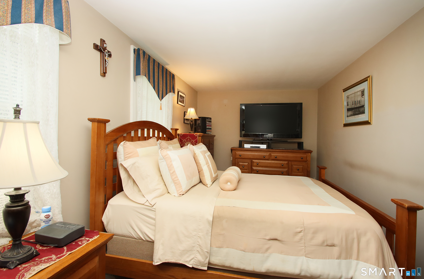
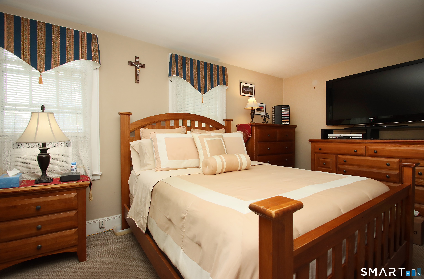
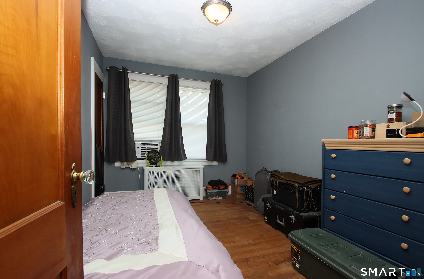
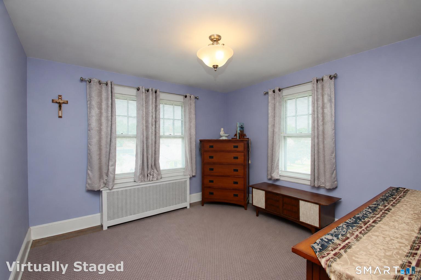
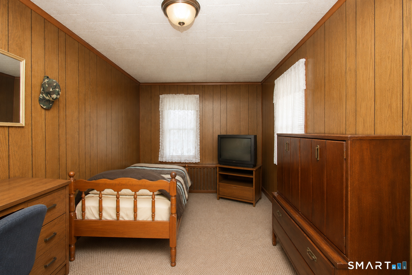
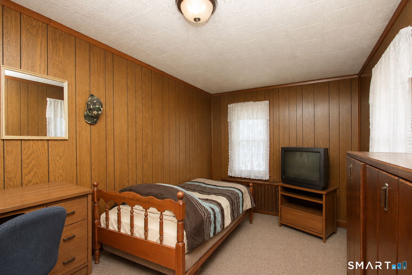
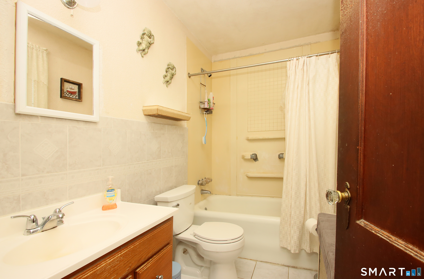
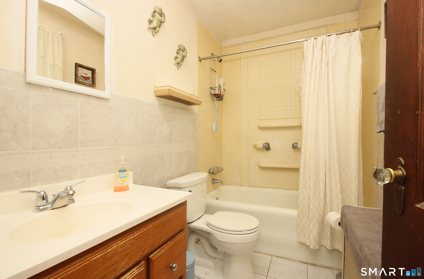
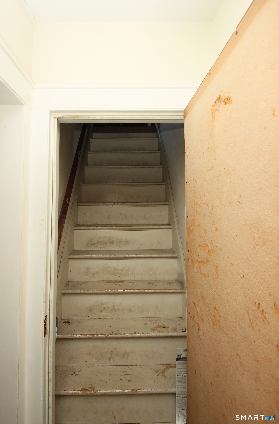
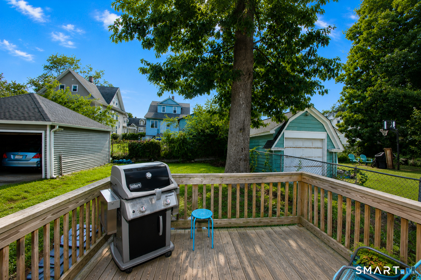
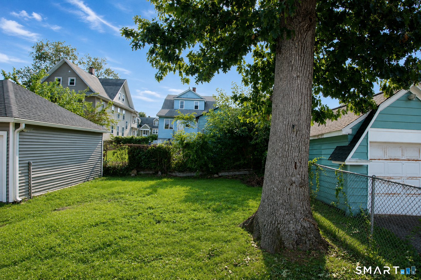
Step into the timeless charm of this classic home, filled with original character and beautifully preserved details. Hardwood floors throughout; the spacious living room features a fireplace and original sconces that create a warm, inviting atmosphere. The large formal dining room is ideal for entertaining. The eat-in kitchen offers plenty of space for everyday meals, along with a convenient pantry. A first-floor half bath adds to the home's functionality. Upstairs, you'll find four bedrooms, including two tandem bedrooms, a full bath, and access to the walk-up attic offering excellent storage or future possibilities. Full basement is ready for your imagination! Outside, the property includes a detached two-car garage; the brand-new siding, roof, and gutters, provide peace of mind while preserving the home's classic appeal. Conveniently located with easy access to major highways, shopping, and everyday amenities, this home offers the perfect blend of historic character, space, and modern updates.
Listing Courtesy of Emerald Glen Associates
Our team consists of dedicated real estate professionals passionate about helping our clients achieve their goals. Every client receives personalized attention, expert guidance, and unparalleled service. Meet our team:

Broker/Owner
860-214-8008
Email
Broker/Owner
843-614-7222
Email
Associate Broker
860-383-5211
Email
Realtor®
860-919-7376
Email
Realtor®
860-538-7567
Email
Realtor®
860-222-4692
Email
Realtor®
860-539-5009
Email
Realtor®
860-681-7373
Email
Acres : 0.12
Appliances Included : Oven/Range, Refrigerator, Dishwasher
Attic : Unfinished, Walk-up
Basement : Full, Interior Access, Full With Hatchway
Full Baths : 1
Half Baths : 1
Baths Total : 2
Beds Total : 4
City : Bridgeport
Cooling : None
County : Fairfield
Elementary School : Per Board of Ed
Fireplaces : 1
Foundation : Masonry
Fuel Tank Location : In Basement
Garage Parking : Detached Garage
Garage Slots : 2
Description : N/A
Neighborhood : N/A
Parcel : 36056
Postal Code : 06606
Roof : Asphalt Shingle
Sewage System : Public Sewer Connected
Total SqFt : 2080
Tax Year : July 2025-June 2026
Total Rooms : 8
Watersource : Public Water Connected
weeb : RPR, IDX Sites, Realtor.com
Phone
860-384-7624
Address
20 Hopmeadow St, Unit 821, Weatogue, CT 06089
