
Bedrooms
Bathrooms
Sq Ft
Price
Bristol, Connecticut
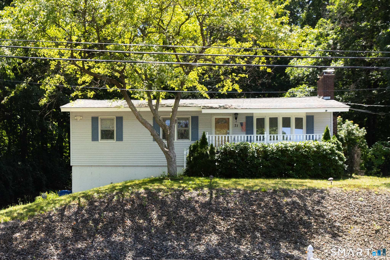
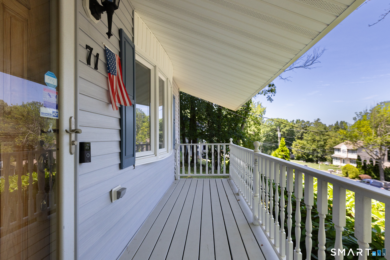
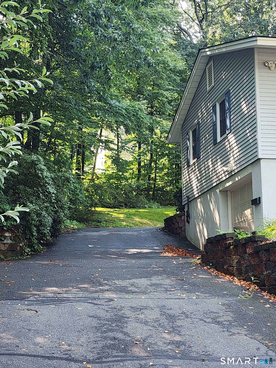
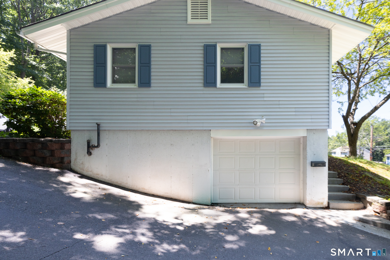
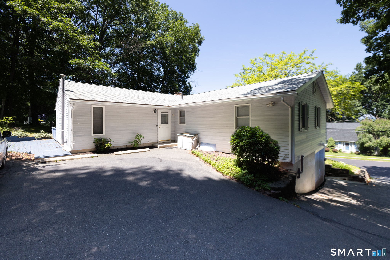
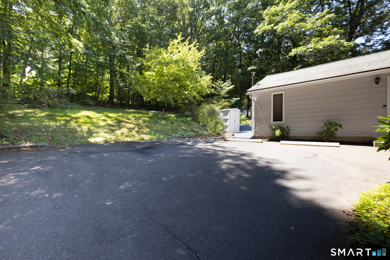
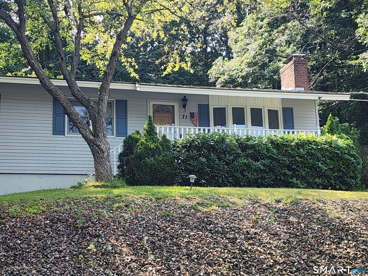
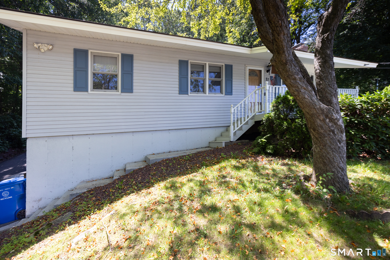
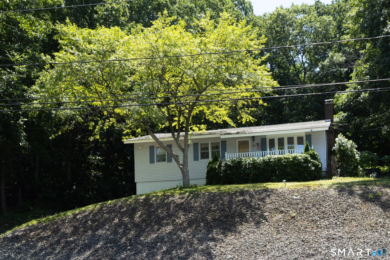
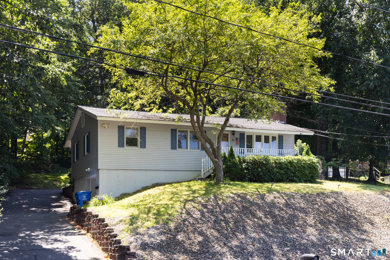
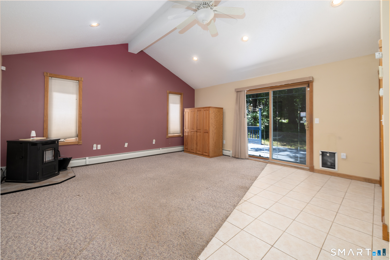
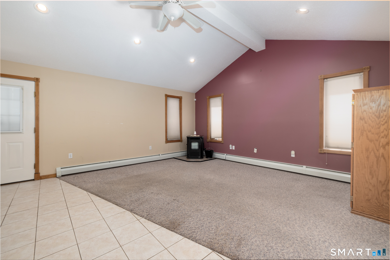
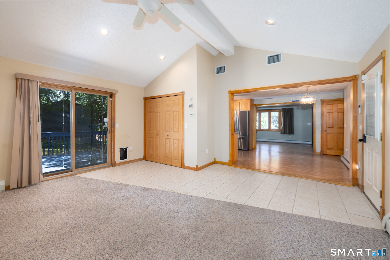
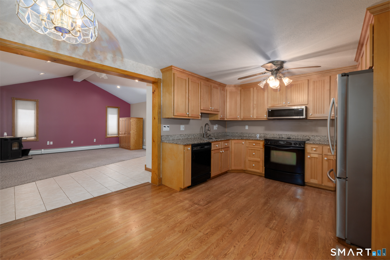
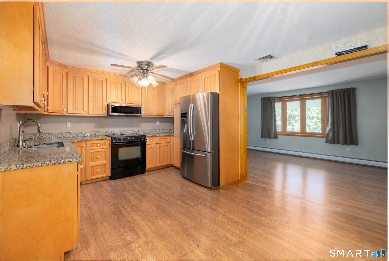
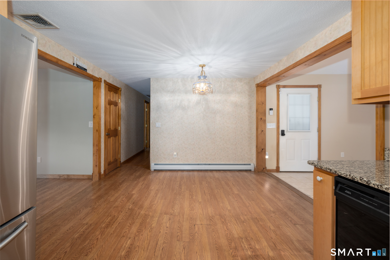
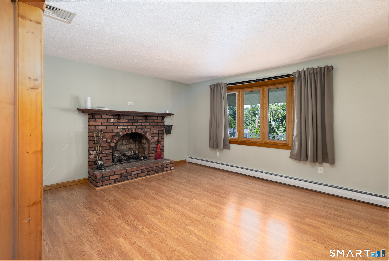
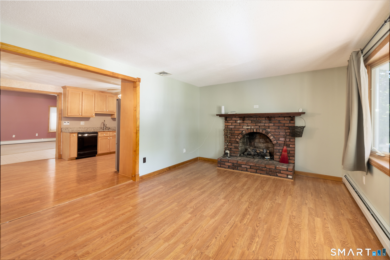
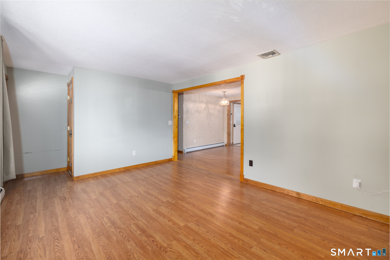
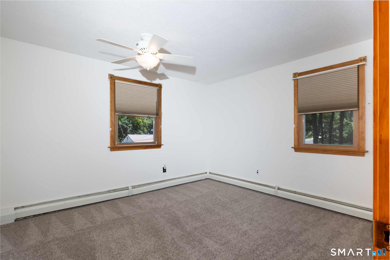
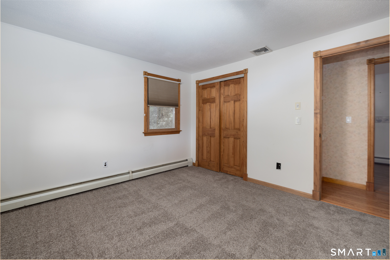
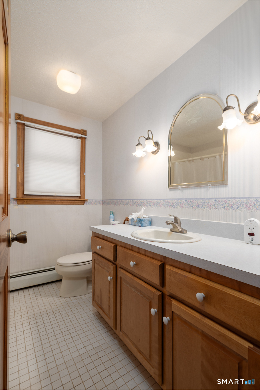
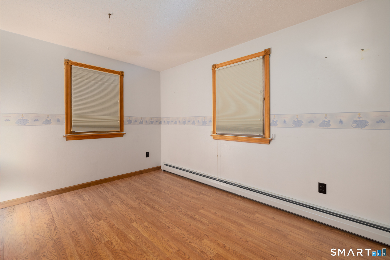
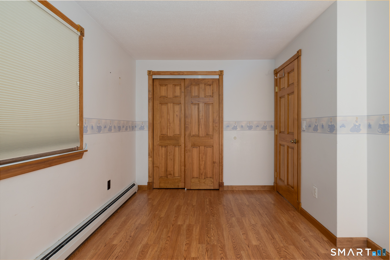
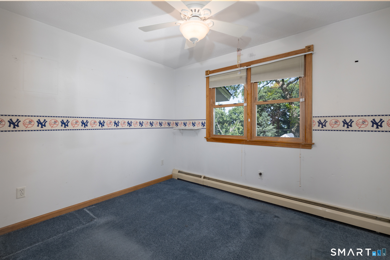
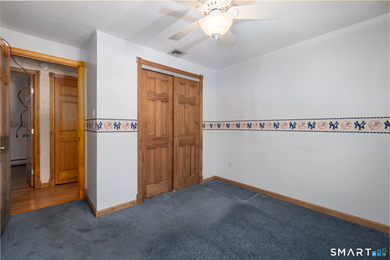
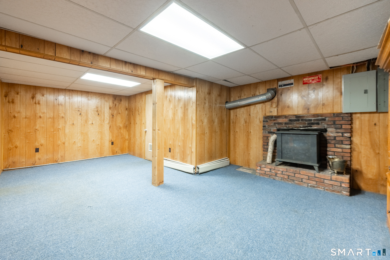
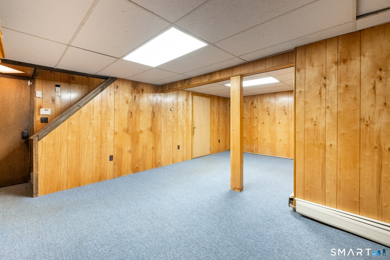
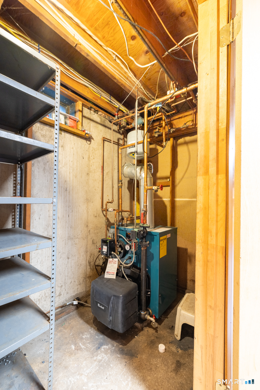
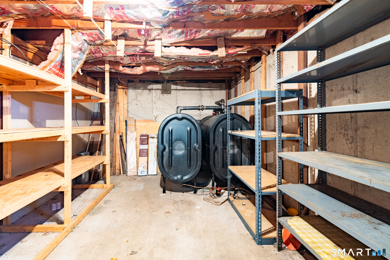
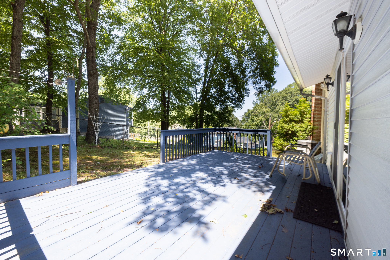
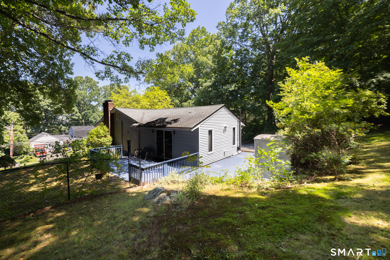
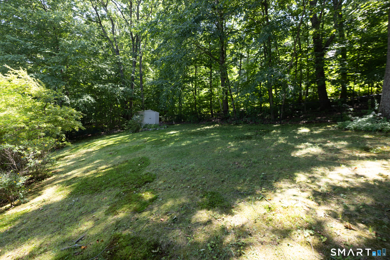
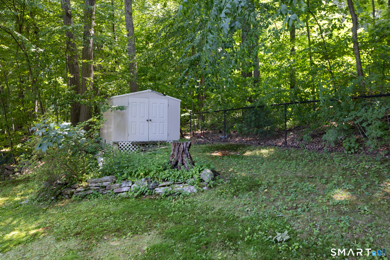
Welcome Home to 71 Eugene Avenue. In 1974 this ranch was custom built above & beyond code, and has been loved and well maintained by one owner ever since. Enter through the door at the top of the driveway into a welcoming family room with a cathedral ceiling, a pellet stove, a laundry closet, beautiful sliders (and a dog door) leading out to a deck with a fenced side yard. Just beyond you will find an updated kitchen with granite counters and high quality wood cabinets, a living room with a fire place, 3 beds and 1 full bath. The basement is finished to provide additional living area, has an abundance of storage space, and access to the under home one car garage. Central Air, two oil tanks, new carpet in the primary bedroom, and new microwave are just a few perks that this home offers. Roof is 2016. Cul-de-sac street with no outside traffic. Don't let the driveway scare you, half way up is easy entrance into the one car garage and if you choose to drive up a little farther to the top level you will find parking for at least three cars. This home is just minutes away from Bristol's vibrant downtown with its many diverse restaurant options, shopping, medical offices, museums, parks, and the Rockwell Theater.
Listing Courtesy of The Tyler Realty Group, LLC
Our team consists of dedicated real estate professionals passionate about helping our clients achieve their goals. Every client receives personalized attention, expert guidance, and unparalleled service. Meet our team:

Broker/Owner
860-214-8008
Email
Broker/Owner
843-614-7222
Email
Associate Broker
860-383-5211
Email
Realtor®
860-919-7376
Email
Realtor®
860-538-7567
Email
Realtor®
860-222-4692
Email
Realtor®
860-539-5009
Email
Realtor®
860-681-7373
Email
Acres : 0.4
Appliances Included : Oven/Range, Microwave, Refrigerator, Dishwasher, Washer, Dryer
Attic : Storage Space, Walk-up
Basement : Full
Full Baths : 1
Baths Total : 1
Beds Total : 3
City : Bristol
Cooling : Ceiling Fans, Central Air
County : Hartford
Elementary School : Per Board of Ed
Fireplaces : 2
Foundation : Concrete
Fuel Tank Location : In Basement
Garage Parking : Under House Garage
Garage Slots : 1
Description : Sloping Lot, On Cul-De-Sac
Middle School : Per Board of Ed
Amenities : Library, Medical Facilities, Park, Shopping/Mall
Neighborhood : N/A
Parcel : 477493
Postal Code : 06010
Roof : Shingle
Sewage System : Public Sewer Connected
Total SqFt : 1368
Tax Year : July 2026-June 2027
Total Rooms : 6
Watersource : Private Well
weeb : RPR, IDX Sites, Realtor.com
Phone
860-384-7624
Address
20 Hopmeadow St, Unit 821, Weatogue, CT 06089
