
Bedrooms
Bathrooms
Sq Ft
Price
Granby, Connecticut
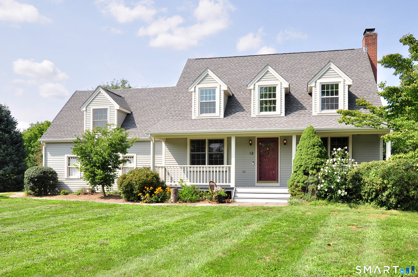
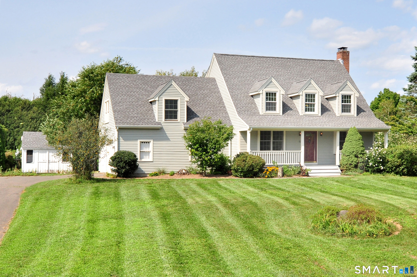
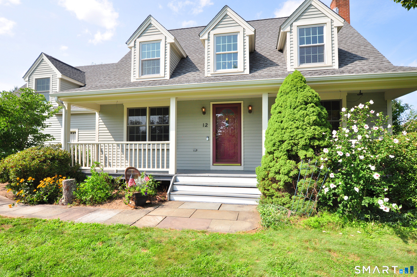
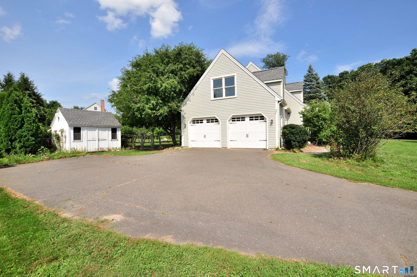
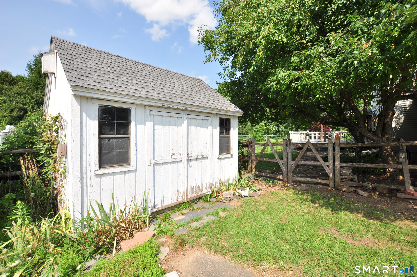
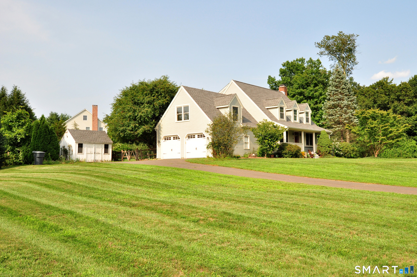
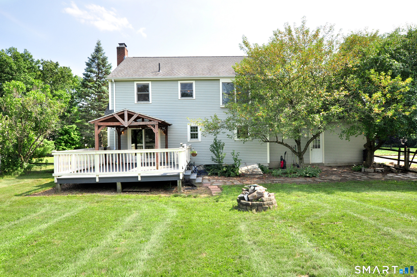
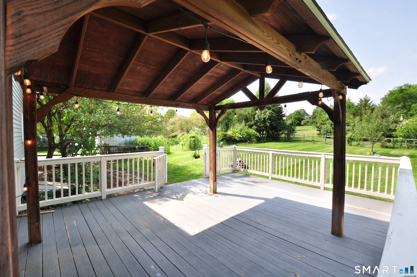
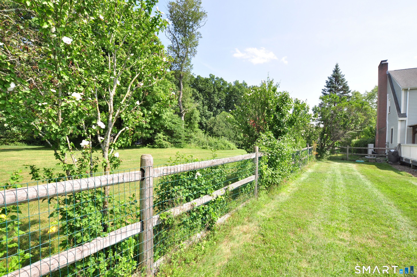
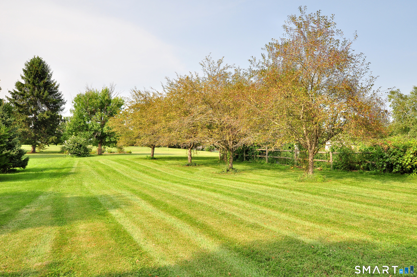
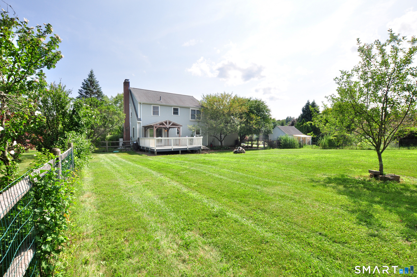
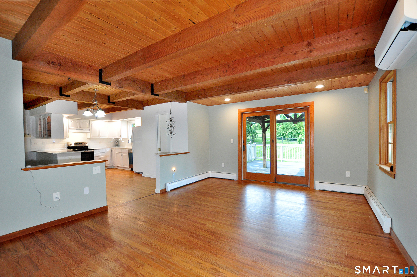

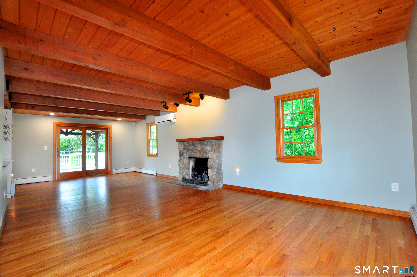
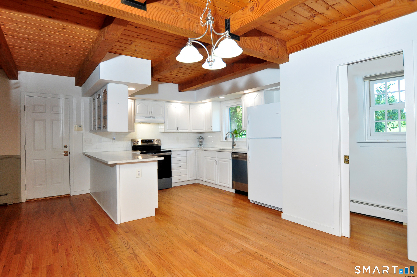
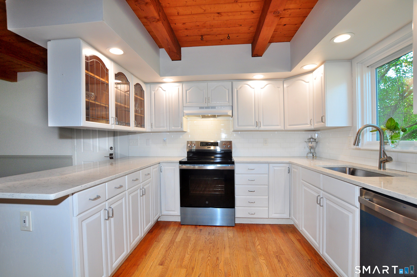
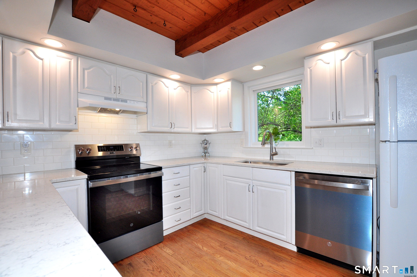
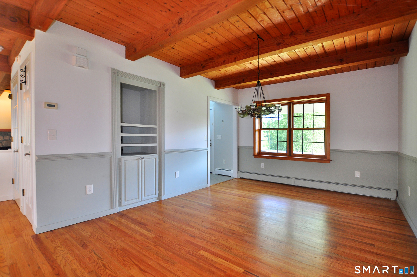
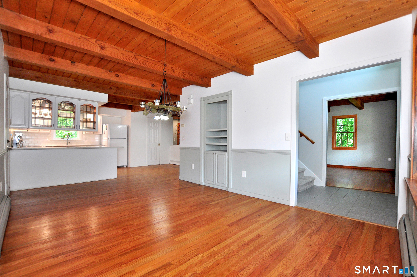
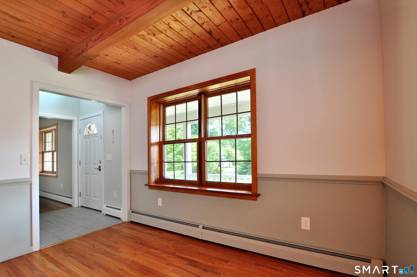
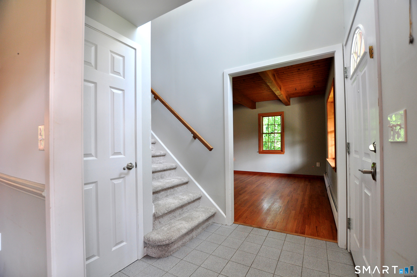
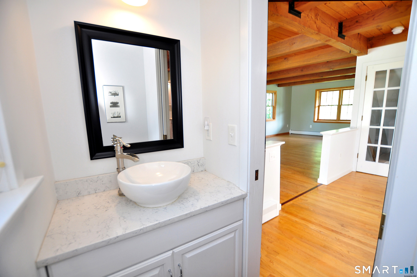
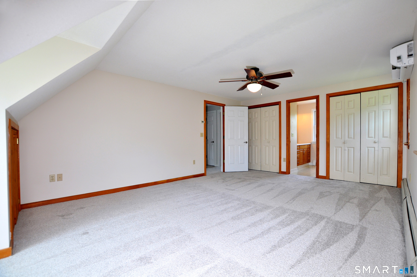
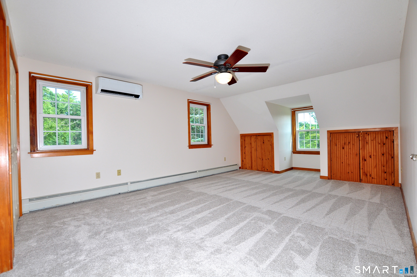
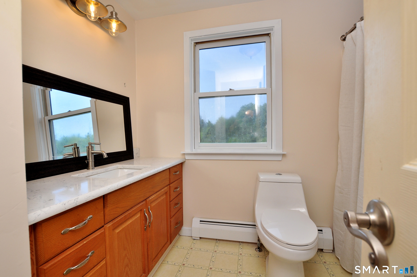
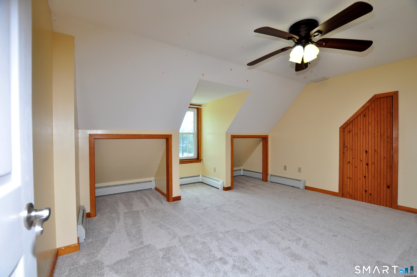
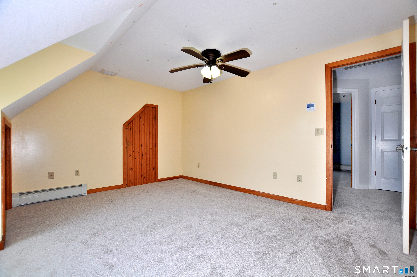
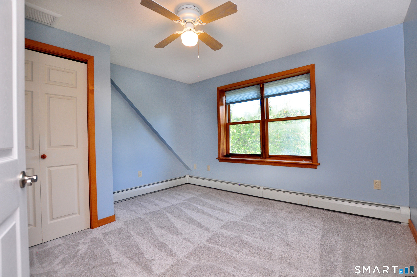
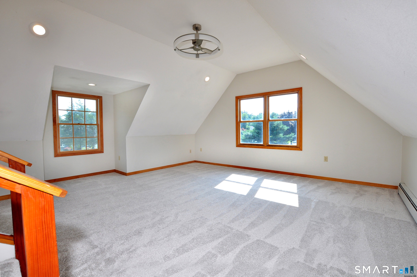
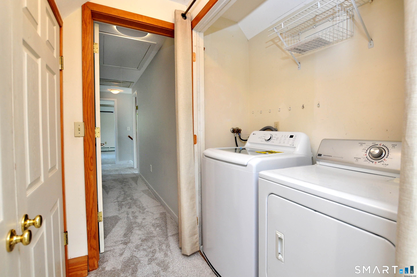
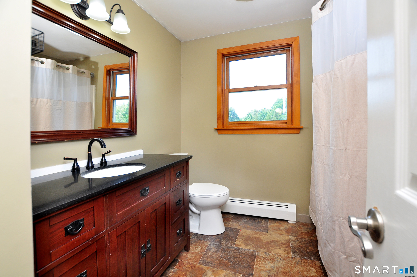
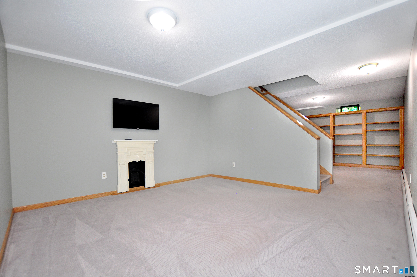
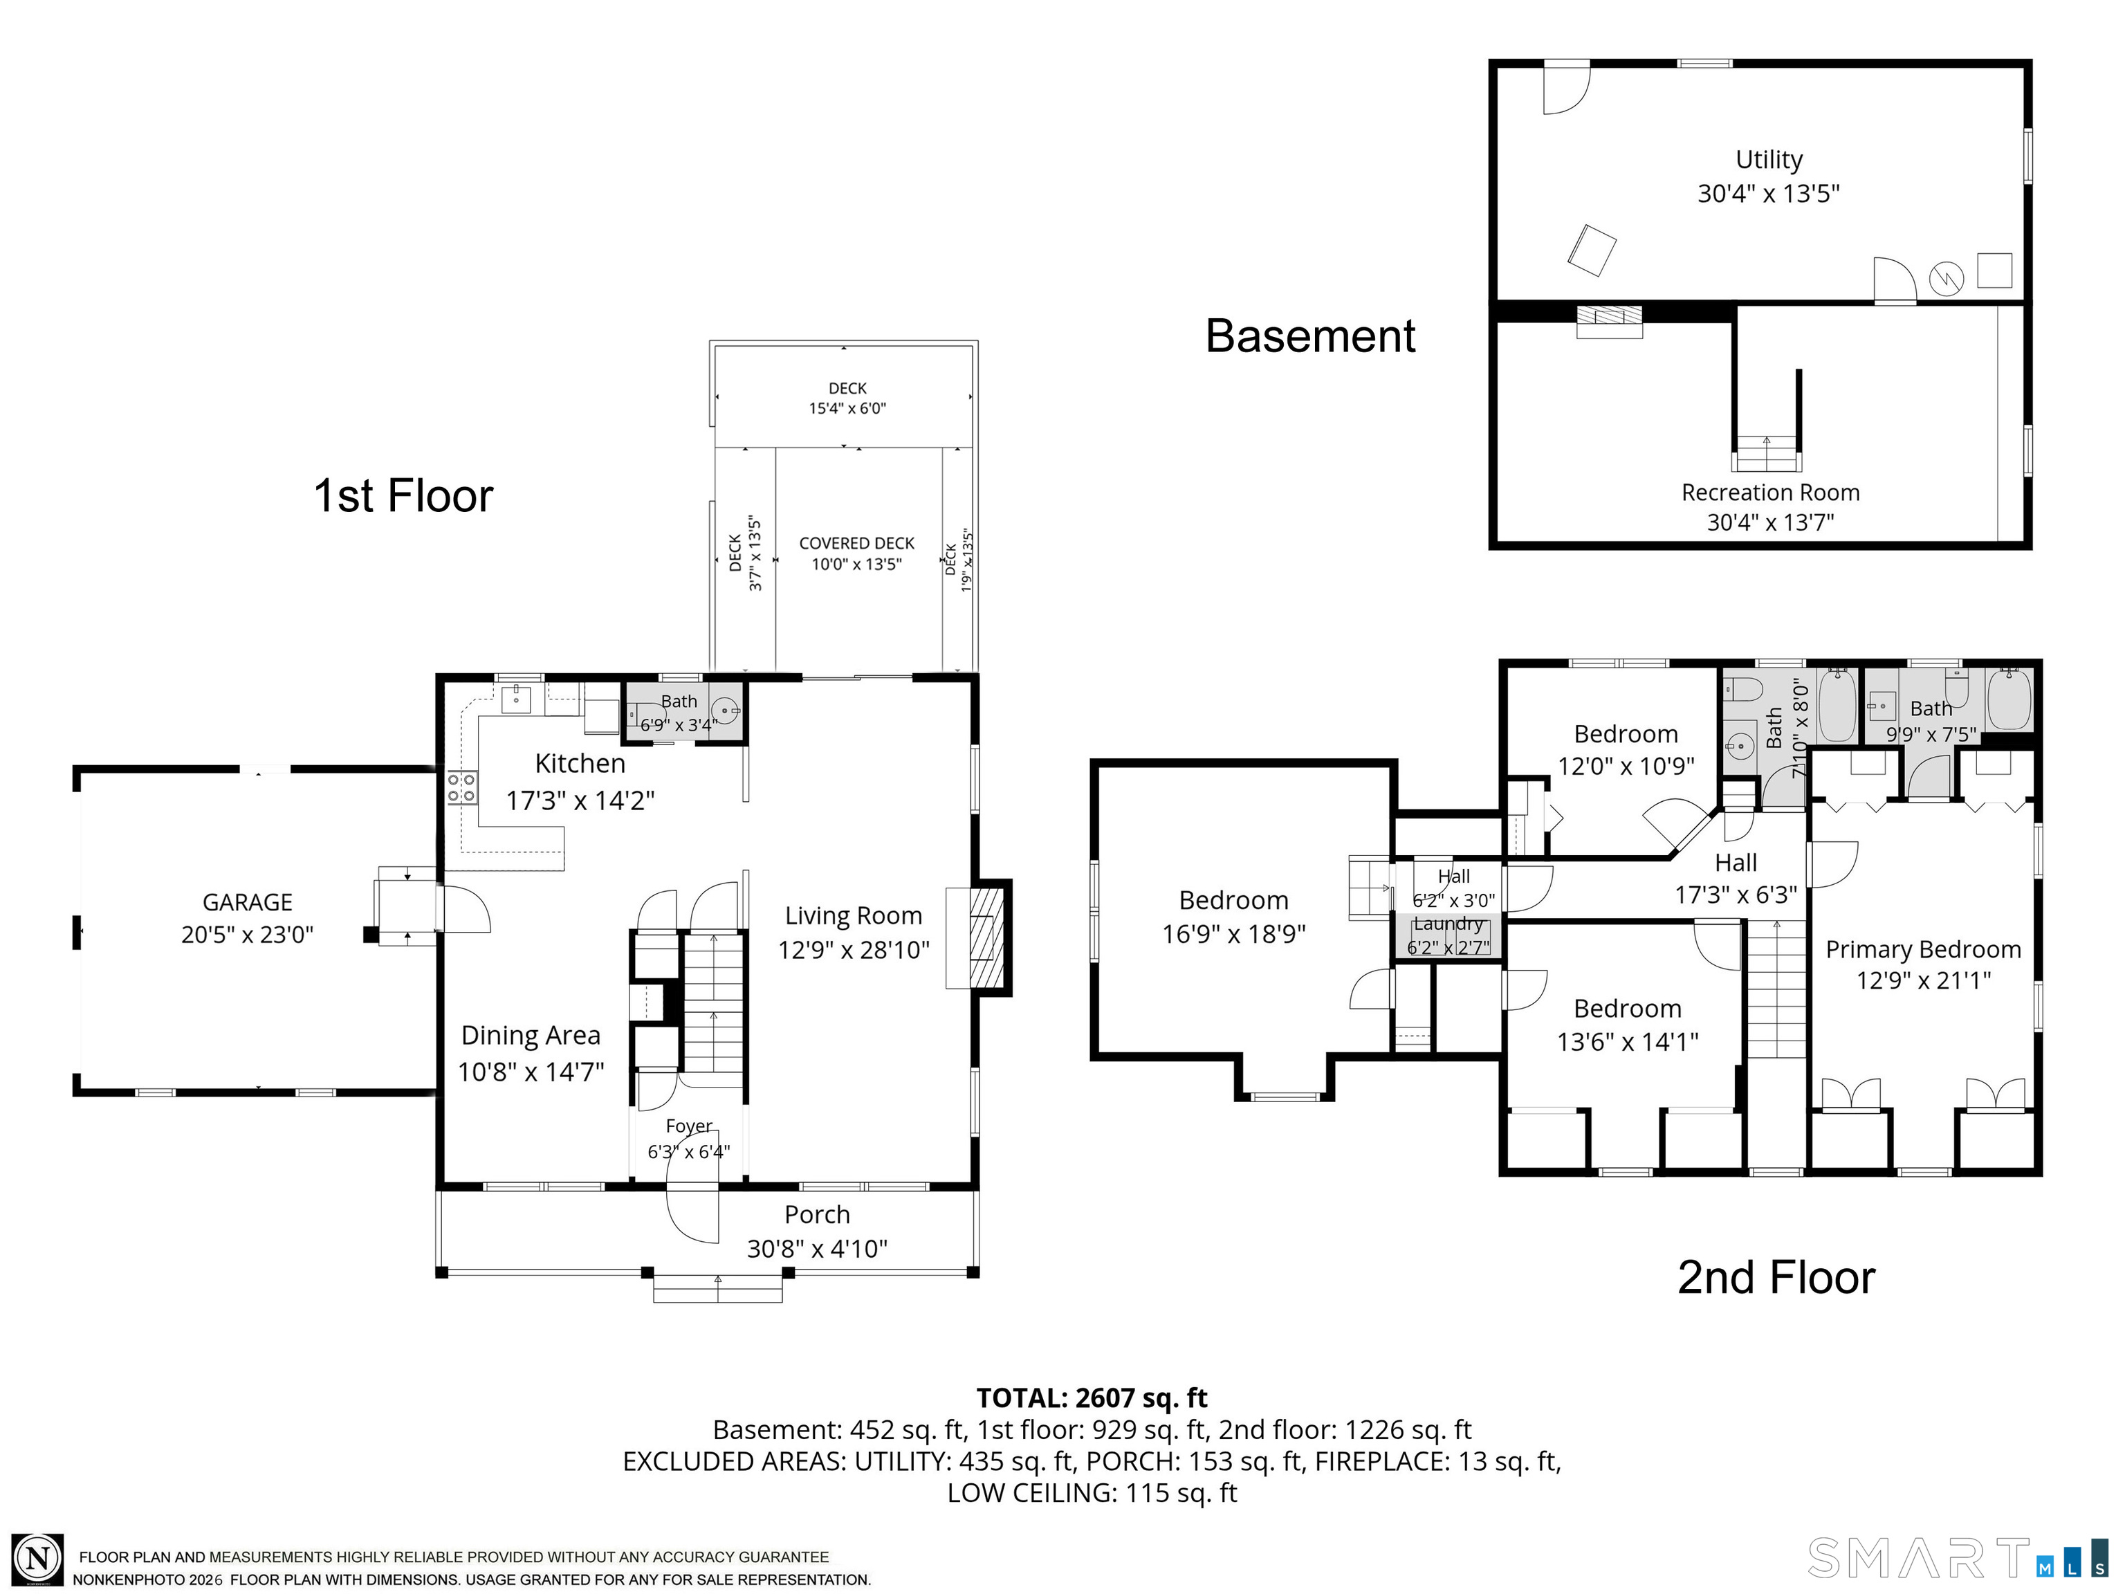
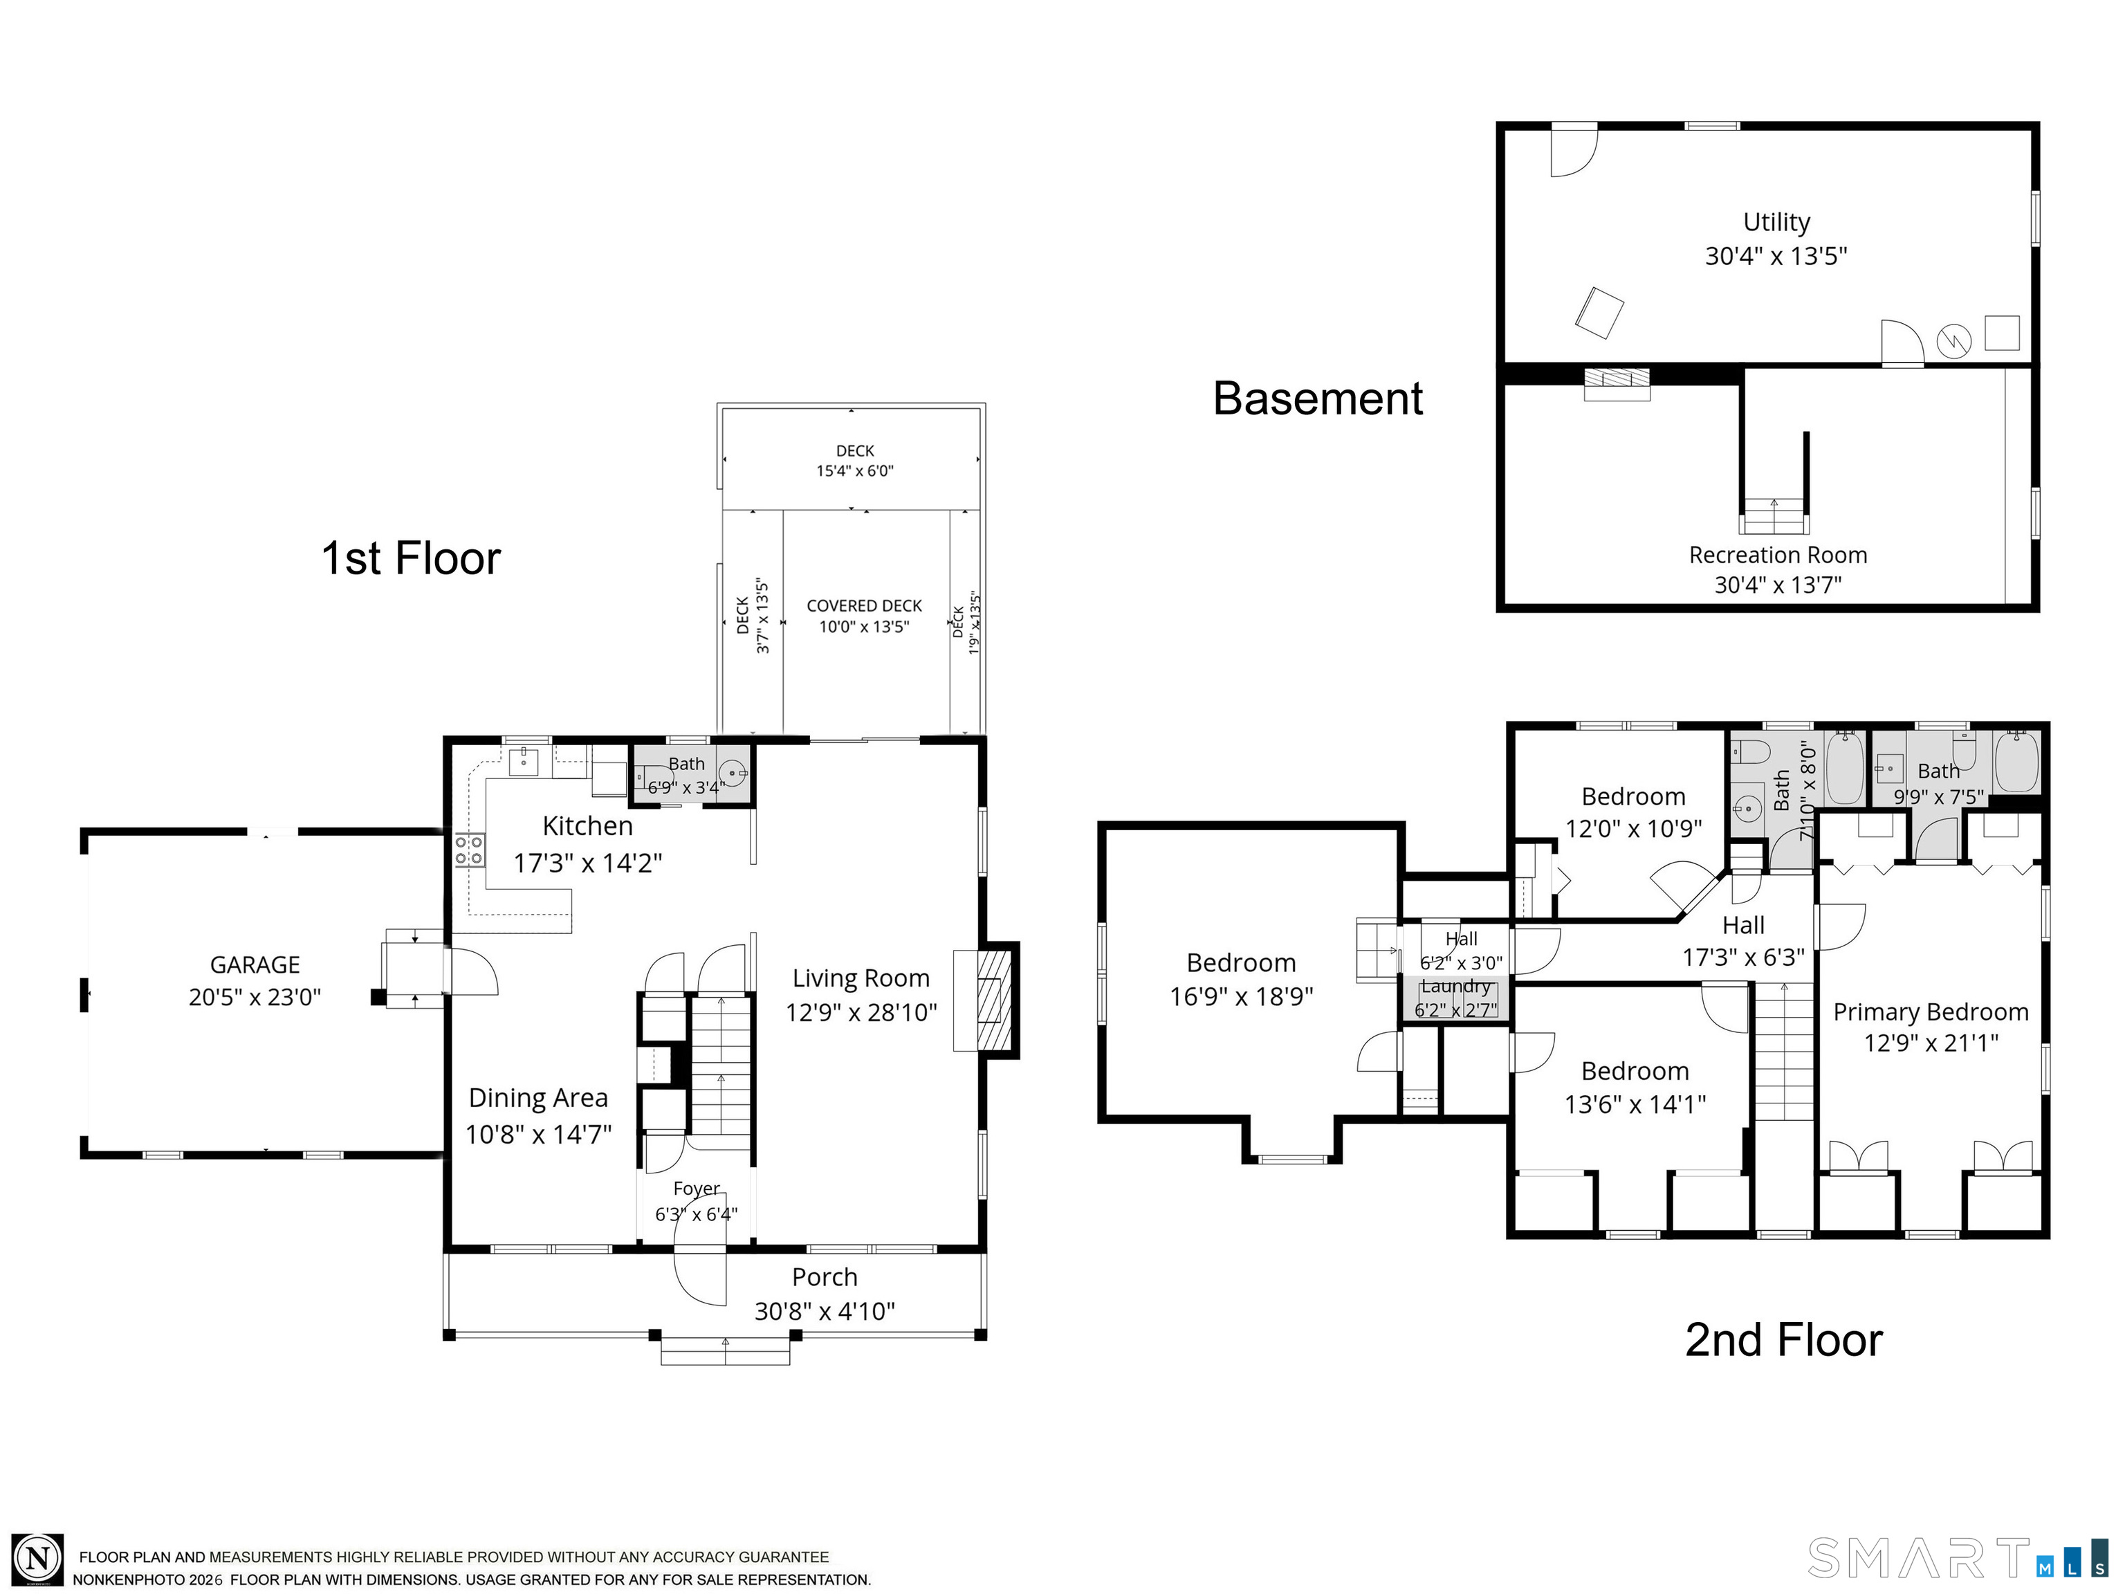
Welcome to this inviting Contemporary Cape in the popular Granby Farms neighborhood, offering a wonderful blend of character, comfort, and new mechanicals as well as many thoughtful updates. The main level features warm wood ceilings, a tiled entry, and hardwood floors flowing through the living room, dining room, and kitchen. The updated kitchen offers white cabinetry, quartz counters, stainless steel appliances, a new stove and dishwasher. A striking stone fireplace adds warmth and character, while the remodeled powder room features a quartz countertop. A mini-split provides added year-round comfort. Upstairs, new carpeting extends throughout the four bedrooms. The primary bedroom features double closets, ceiling fan, mini-split, and an en-suite bath with quartz countertop and shower. Three additional bedrooms, a hallway full bath and convenient second-floor laundry complete this level. The finished lower-level recreation room has built-in bookcases, creating a welcoming space for relaxing, entertaining, or hobbies. Outside, enjoy the charming front porch or rear deck with pergola overlooking the level rear yard which includes a fenced in area. Additional features include a two-car garage. Located near the center of Granby, a rural town known for its outdoor recreation, great schools and award-winning restaurants while being in easy reach of highways, and Bradley International Airport.
Listing Courtesy of Berkshire Hathaway NE Prop.
Our team consists of dedicated real estate professionals passionate about helping our clients achieve their goals. Every client receives personalized attention, expert guidance, and unparalleled service. Meet our team:

Broker/Owner
860-214-8008
Email
Broker/Owner
843-614-7222
Email
Associate Broker
860-383-5211
Email
Realtor®
860-919-7376
Email
Realtor®
860-538-7567
Email
Realtor®
860-222-4692
Email
Realtor®
860-539-5009
Email
Realtor®
860-681-7373
Email
Acres : 1.23
Appliances Included : Oven/Range, Refrigerator, Dishwasher, Washer, Dryer
Attic : Pull-Down Stairs
Basement : Full, Partially Finished, Full With Hatchway
Full Baths : 2
Half Baths : 1
Baths Total : 3
Beds Total : 4
City : Granby
Cooling : Ceiling Fans, Ductless
County : Hartford
Elementary School : Kelly Lane
Fireplaces : 1
Foundation : Concrete
Fuel Tank Location : In Basement
Garage Parking : Attached Garage
Garage Slots : 2
Description : Fence - Partial, Corner Lot, In Subdivision, Level Lot, Cleared
Middle School : Granby
Amenities : Commuter Bus, Health Club, Library, Medical Facilities, Park, Playground/Tot Lot, Public Pool, Public Rec Facilities
Neighborhood : N/A
Parcel : 1937011
Postal Code : 06035
Roof : Asphalt Shingle
Sewage System : Septic
Total SqFt : 2440
Tax Year : July 2026-June 2027
Total Rooms : 7
Watersource : Private Well
weeb : RPR, IDX Sites, Realtor.com
Phone
860-384-7624
Address
20 Hopmeadow St, Unit 821, Weatogue, CT 06089
