
Bedrooms
Bathrooms
Sq Ft
Price
Shelton, Connecticut
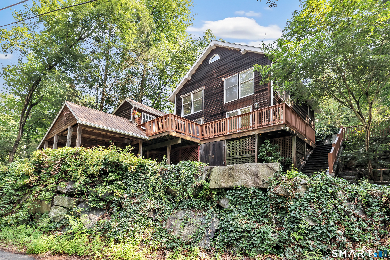
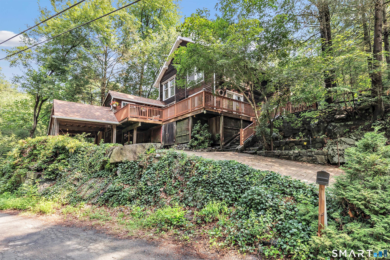
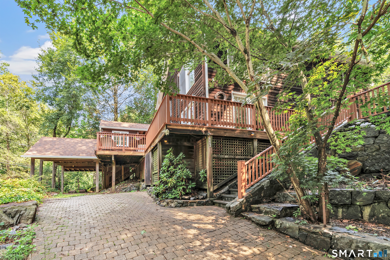
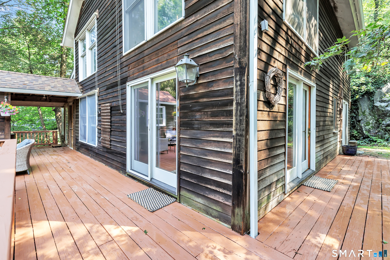
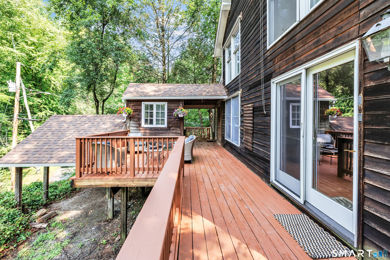
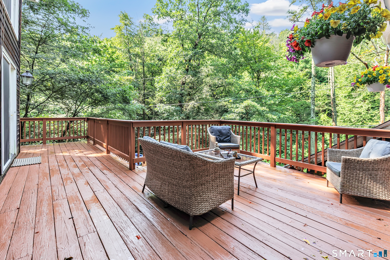
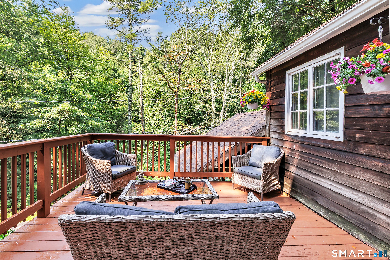
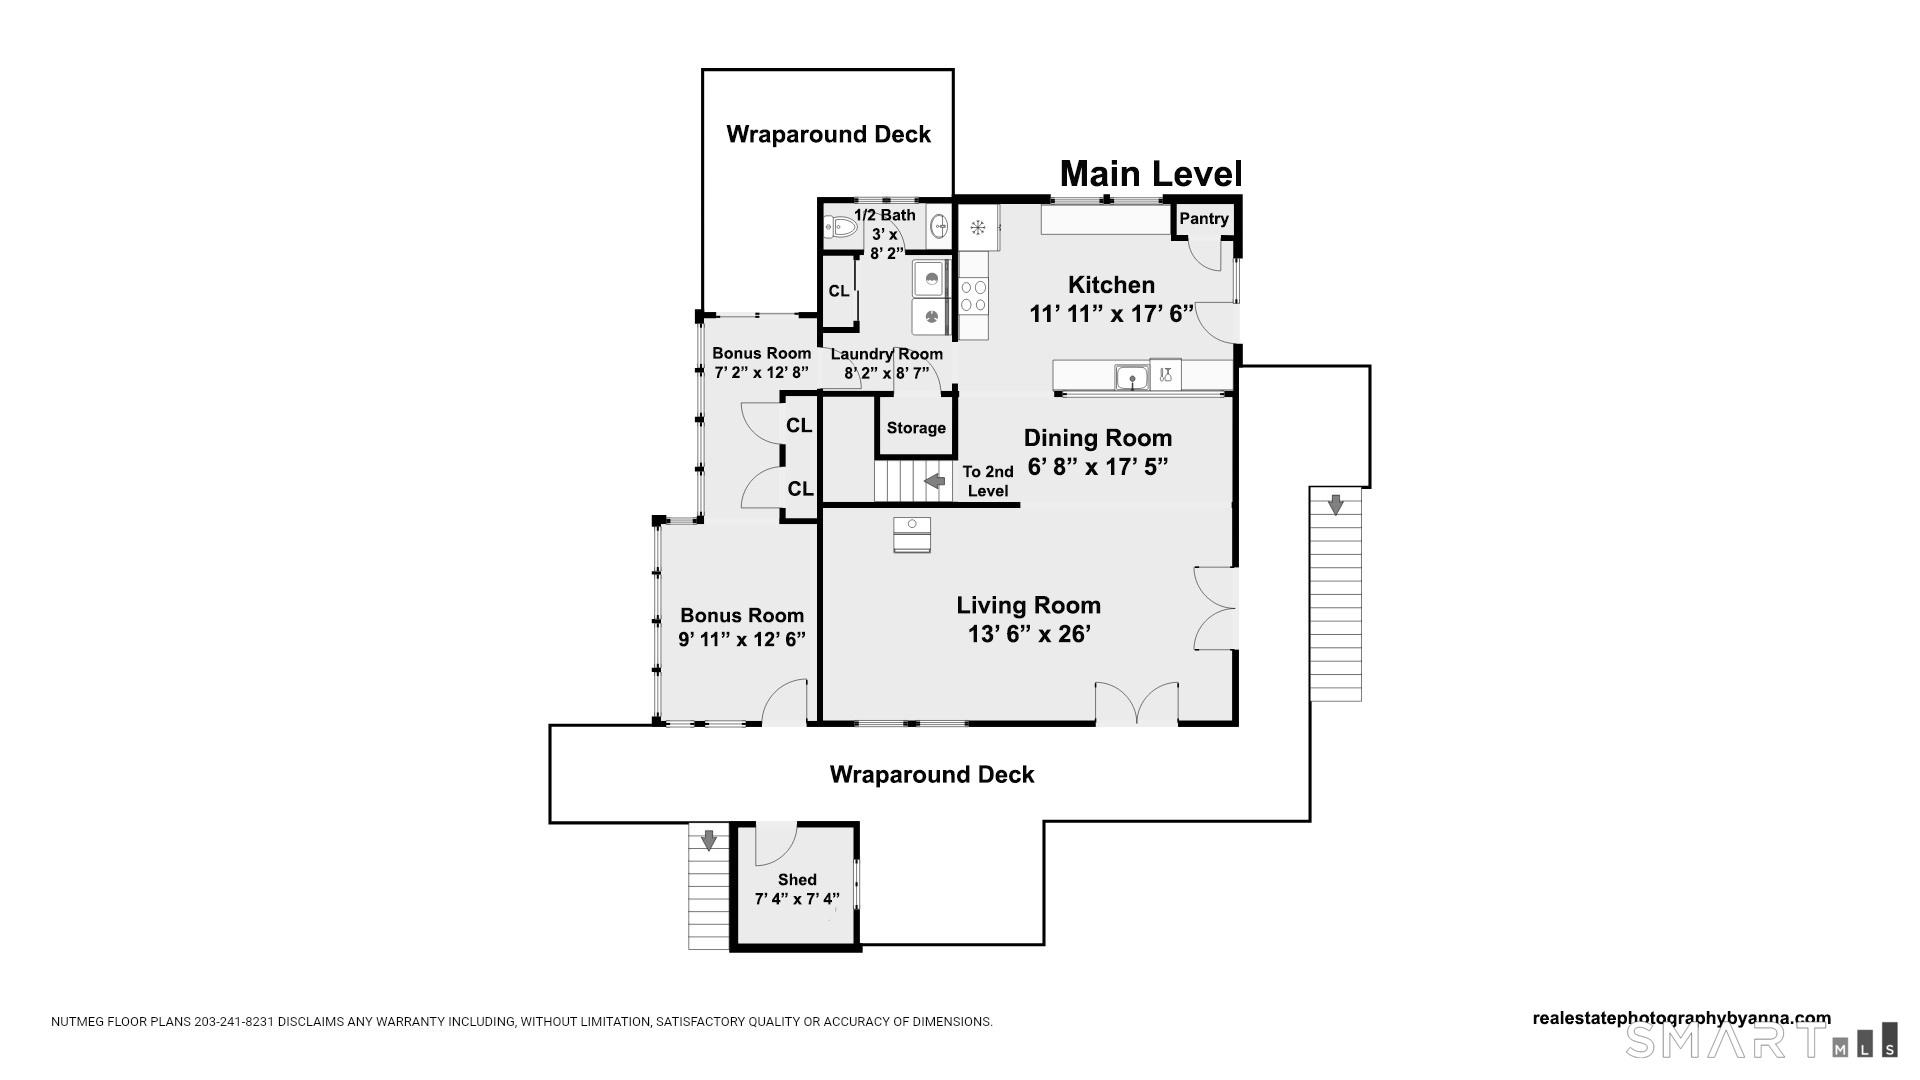
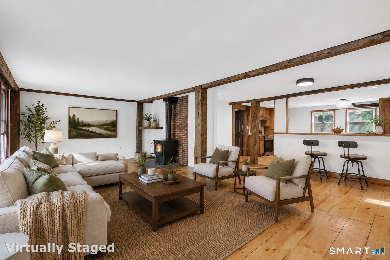
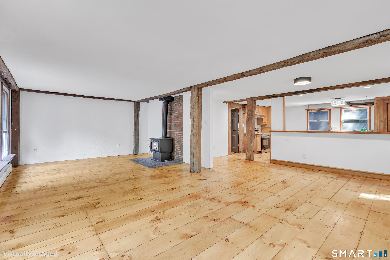
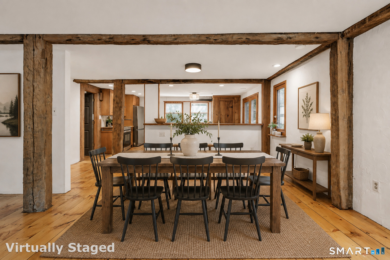
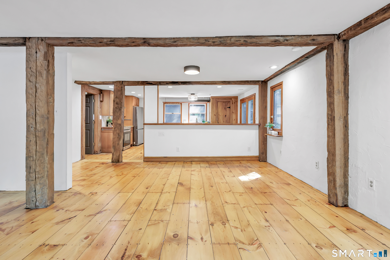
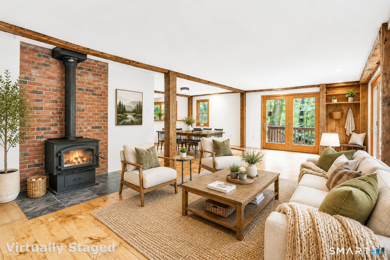
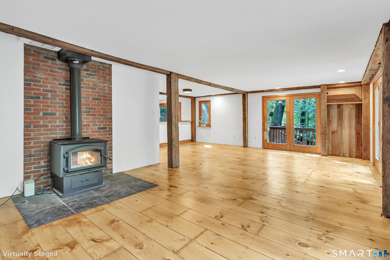
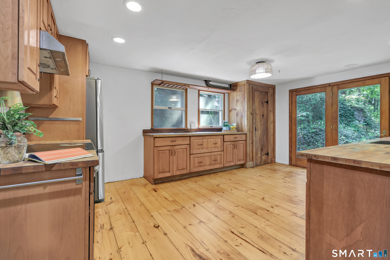
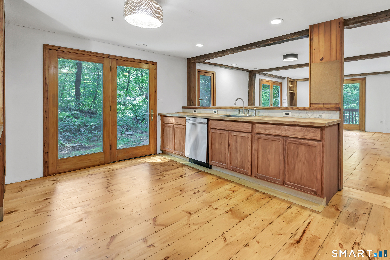
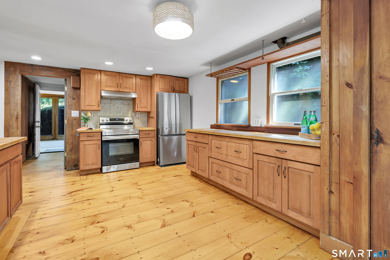
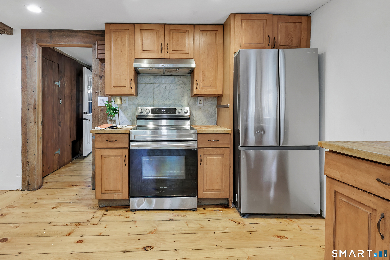
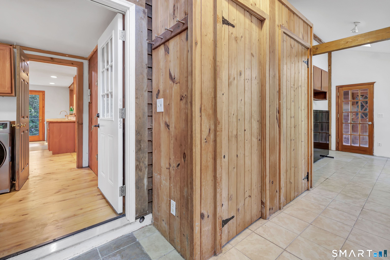
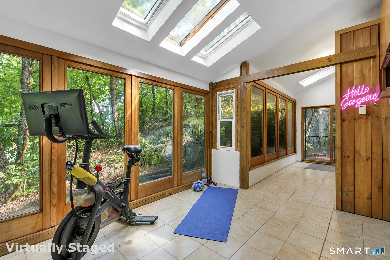
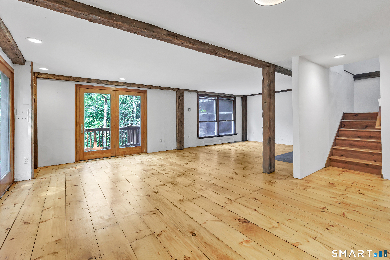
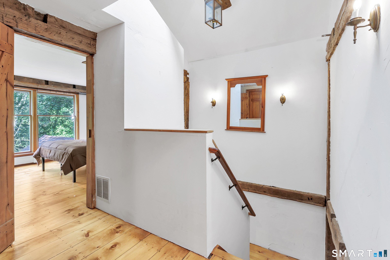
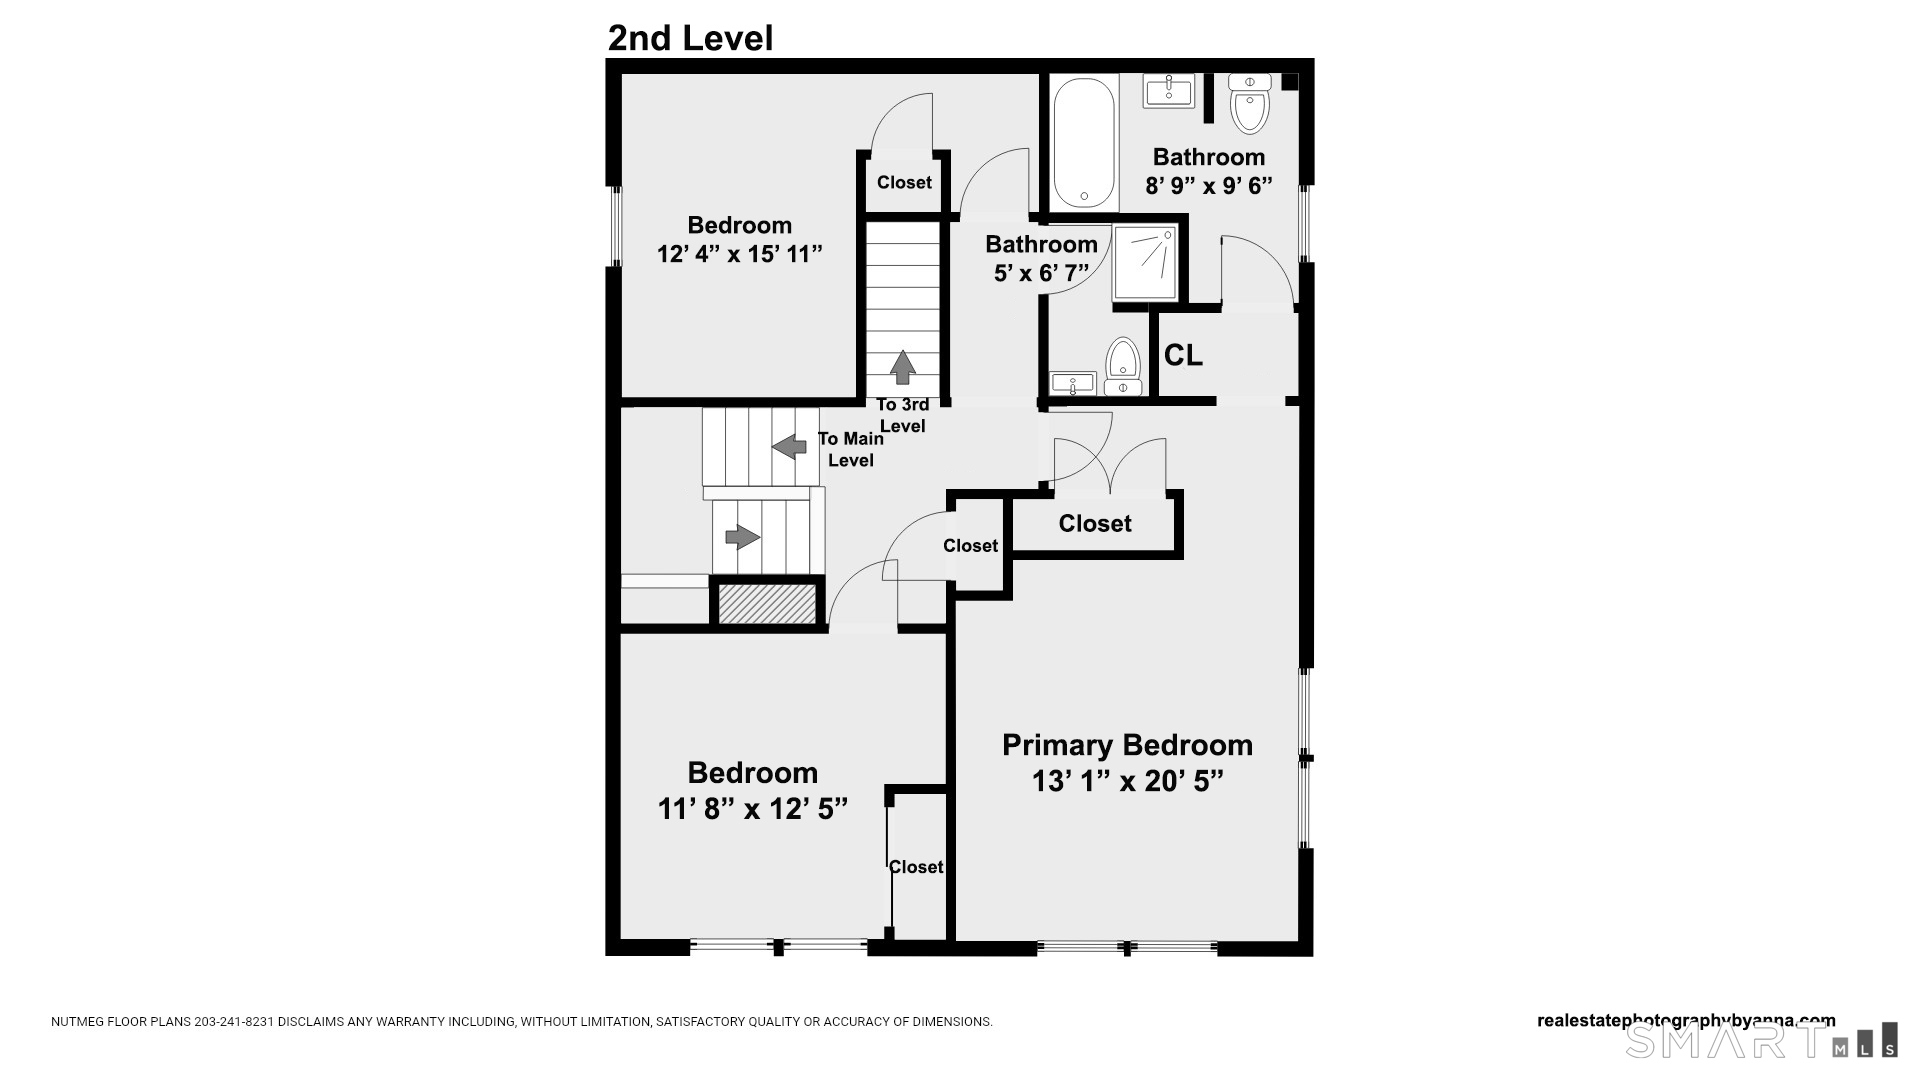
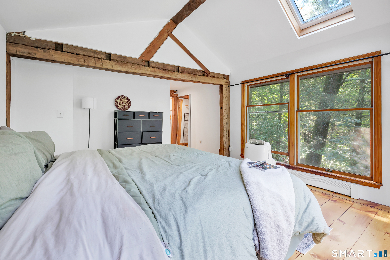
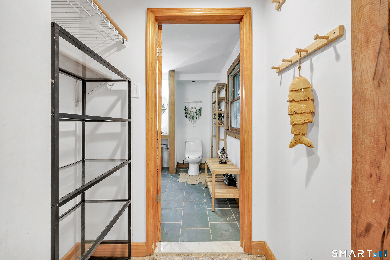
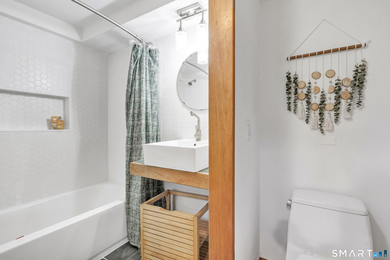
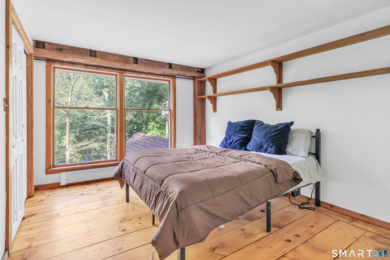
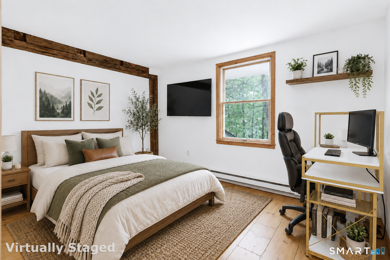
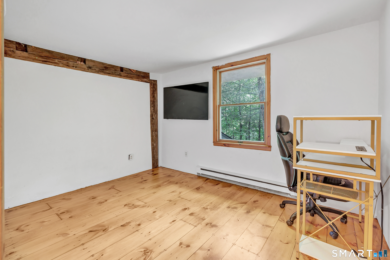
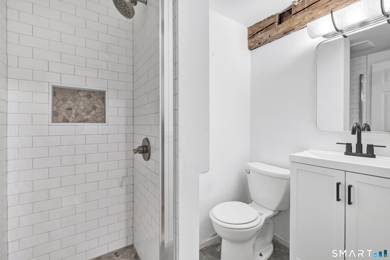
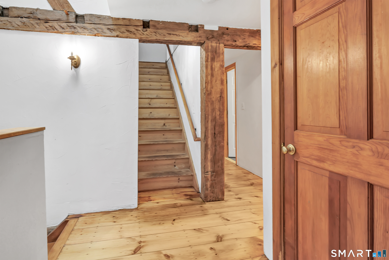
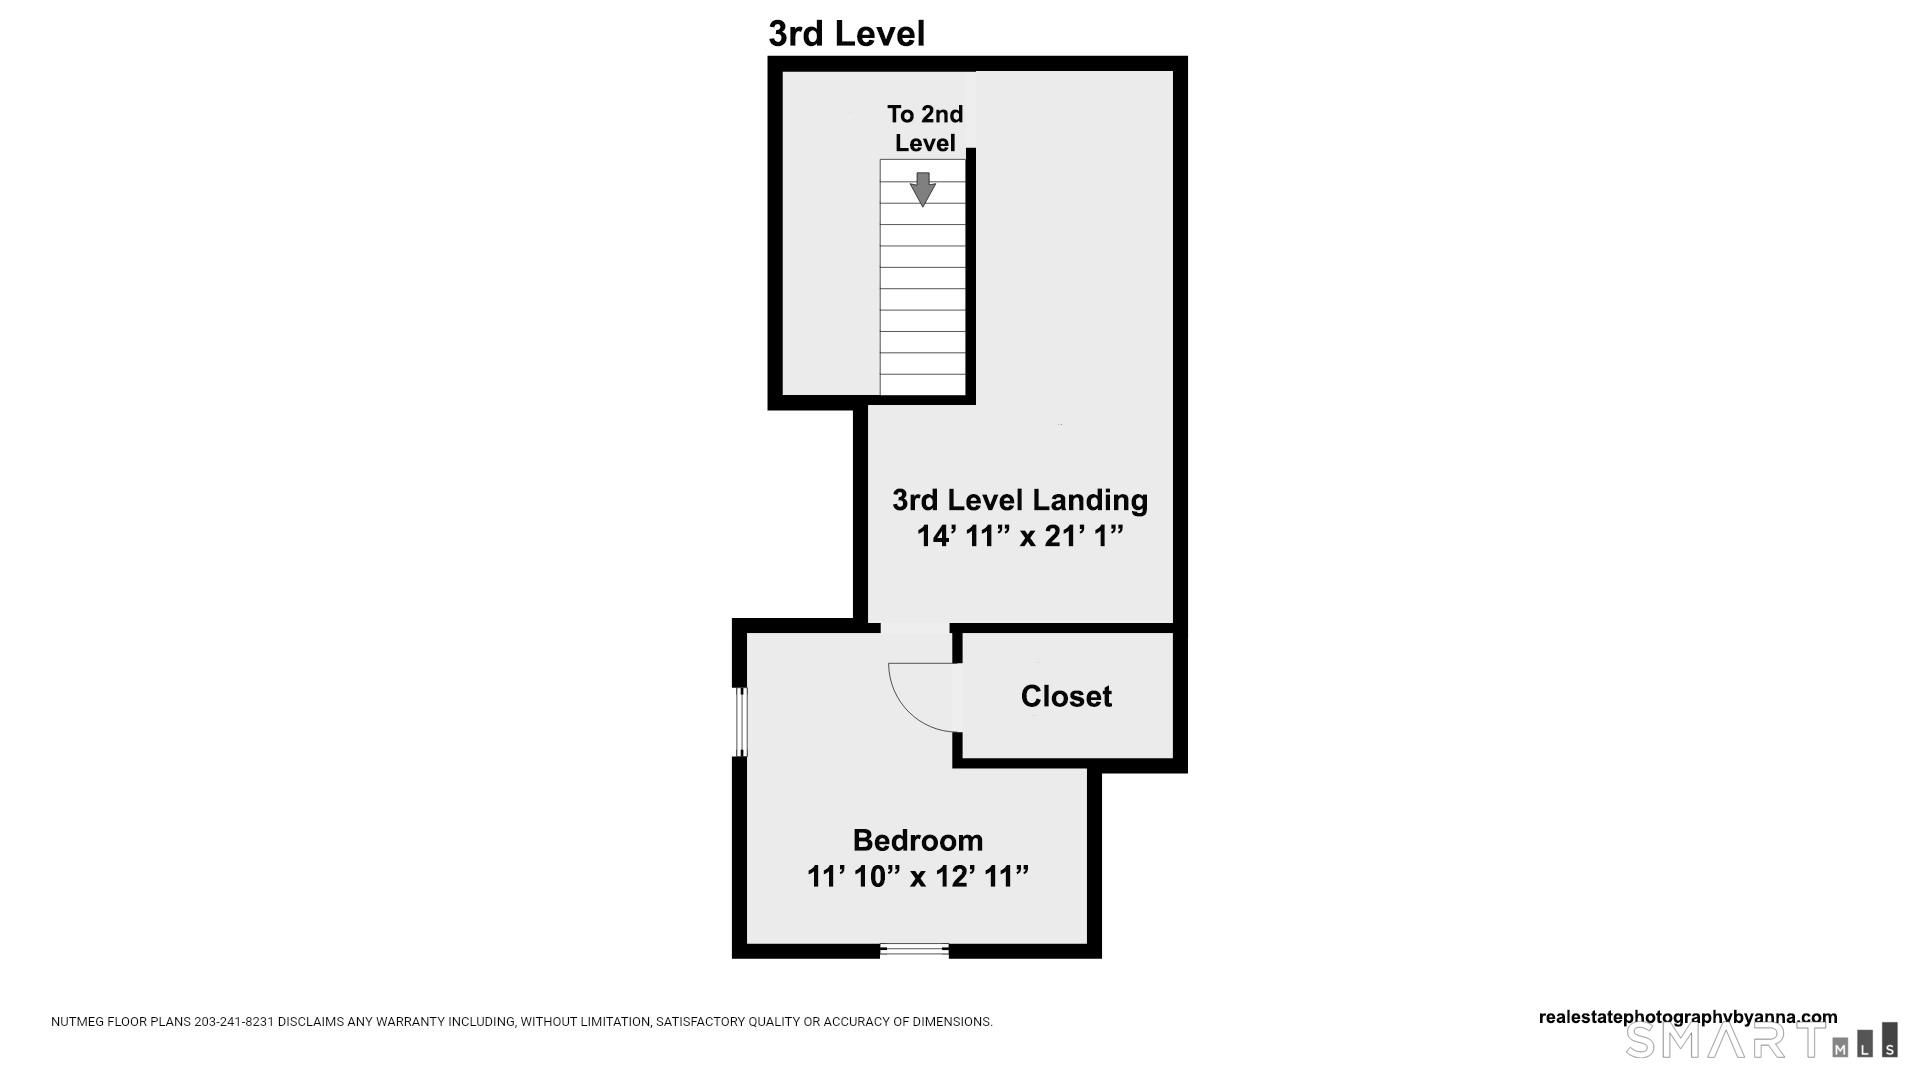
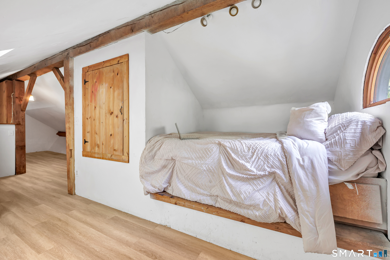
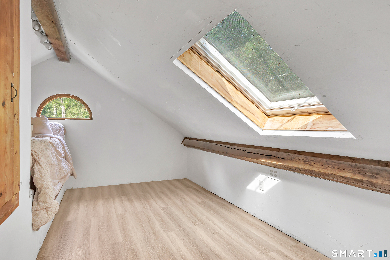
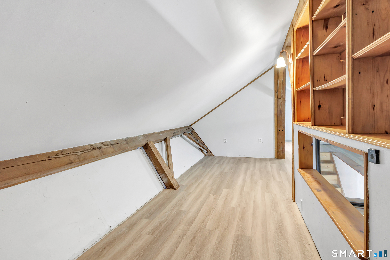
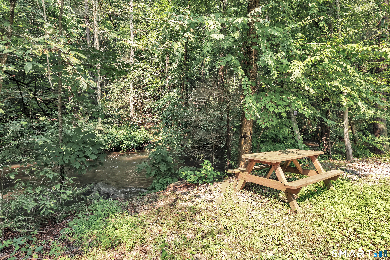
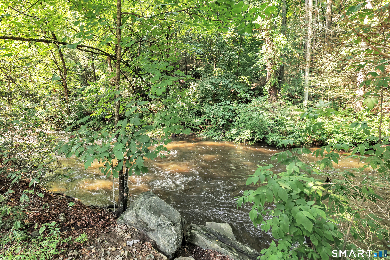
Welcome to your own peaceful river retreat on a quiet cul-de-sac, where warmth, character, and nature come together in a truly special setting. This distinctive custom Colonial is filled with thoughtful architectural details, including hand-hewn chestnut, reclaimed posts and beams, beautiful pine floors, and an open, airy floor plan. Natural light fills the home through skylights, oversized windows, and glass doors, creating a warm and welcoming atmosphere throughout. The kitchen features maple cabinetry and an oak breakfast bar that opens to the dining area. Just beyond, the living room is centered around a brand new high-efficiency wood-burning stove, adding both warmth and charm. Upstairs, the spacious primary bedroom boasts a vaulted ceiling, skylight, oversized windows and a beautiful ensuite bath. A finished walk-up attic offers additional flexible living space, complete with a cozy bed nook, large closet, skylight, and charming arched window-perfect for a guest room, studio, office, or creative space. The outdoor setting is just as special. Enjoy the stone grotto, take in a quiet morning on the porch, or relax in the sunroom. Convenient access to the Merritt Parkway, Route 8, I-95, Metro North, restaurants, shops and schools, this home offers the best of both worlds: Nature and Convenience!
Listing Courtesy of Century 21 AllPoints Realty
Our team consists of dedicated real estate professionals passionate about helping our clients achieve their goals. Every client receives personalized attention, expert guidance, and unparalleled service. Meet our team:

Broker/Owner
860-214-8008
Email
Broker/Owner
843-614-7222
Email
Associate Broker
860-383-5211
Email
Realtor®
860-919-7376
Email
Realtor®
860-538-7567
Email
Realtor®
860-222-4692
Email
Realtor®
860-539-5009
Email
Realtor®
860-681-7373
Email
Acres : 0.26
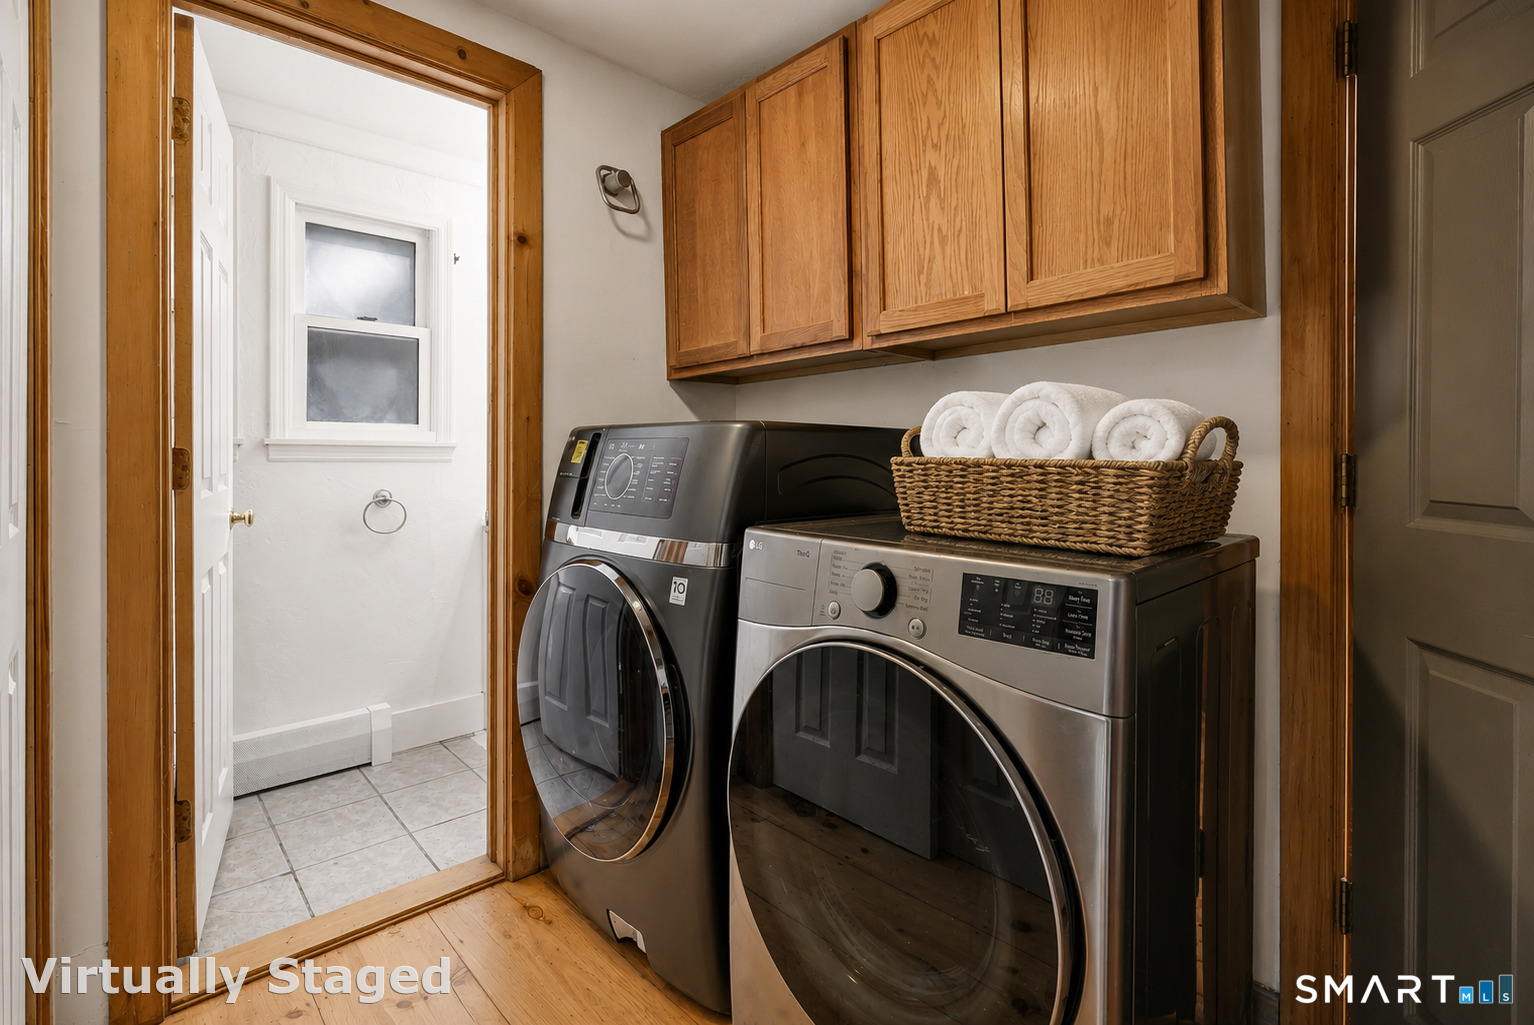
Appliances Included : Oven/Range, Refrigerator, Dishwasher
Attic : Finished, Walk-up
Basement : Partial
Full Baths : 2
Half Baths : 1
Baths Total : 3
Beds Total : 3
City : Shelton
Cooling : None
County : Fairfield
Elementary School : Long Hill
Fireplaces : 1
Foundation : Concrete
Description : Sloping Lot, On Cul-De-Sac
Middle School : Shelton
Neighborhood : Pine Rock Park
Parcel : 289077
Postal Code : 06484
Roof : Asphalt Shingle
Additional Room Information : Bonus Room
Sewage System : Public Sewer Connected
Total SqFt : 1836
Tax Year : July 2026-June 2027
Total Rooms : 6
Watersource : Public Water Connected
weeb : RPR, IDX Sites, Realtor.com
Phone
860-384-7624
Address
20 Hopmeadow St, Unit 821, Weatogue, CT 06089
