
Bedrooms
Bathrooms
Sq Ft
Price
Stonington, Connecticut
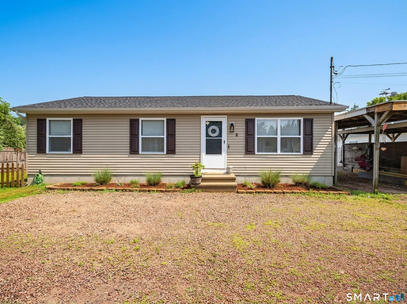
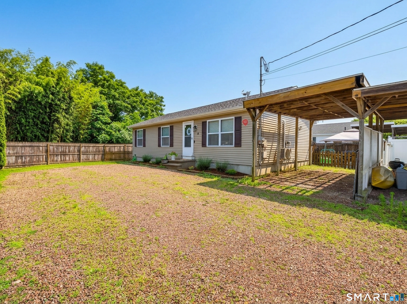
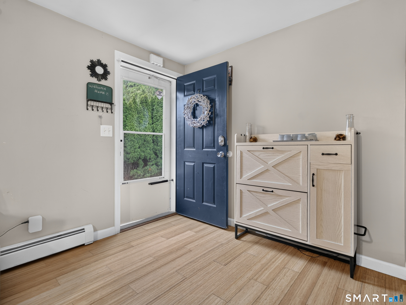
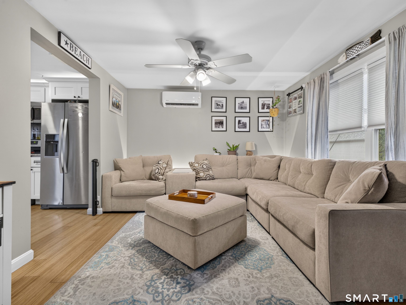
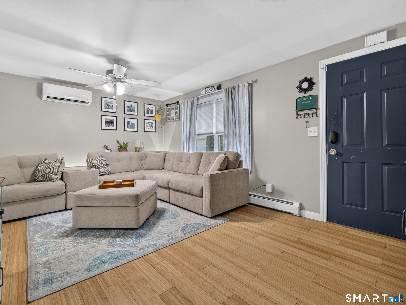
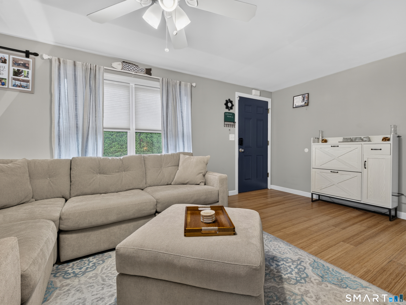
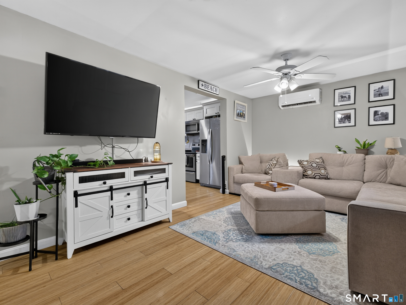
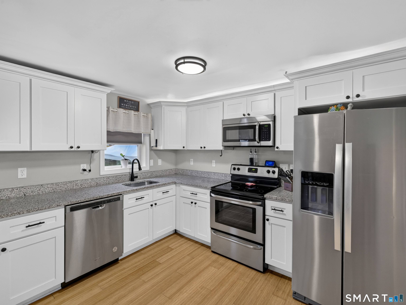
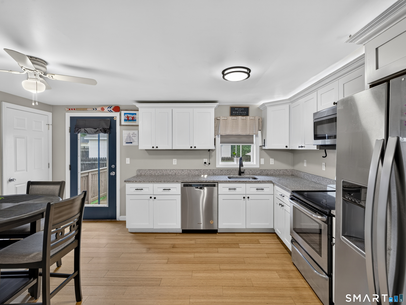
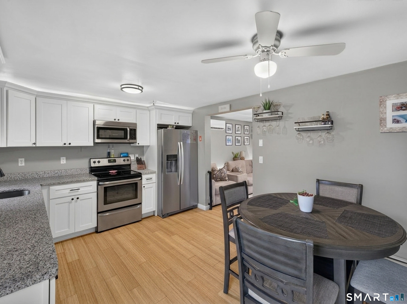
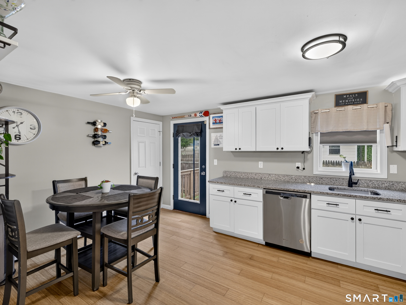
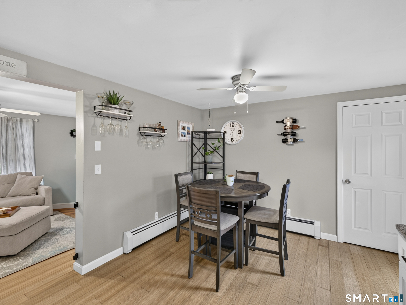
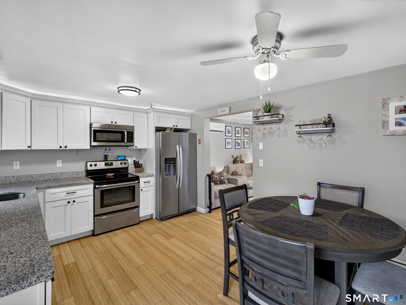
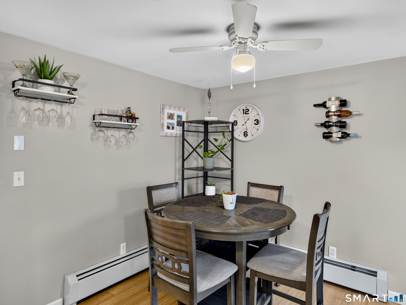
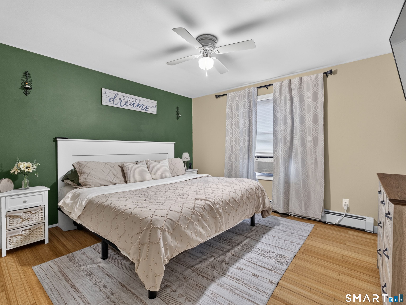
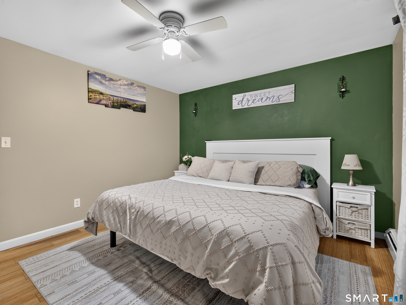
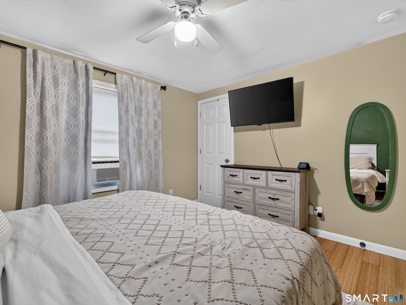
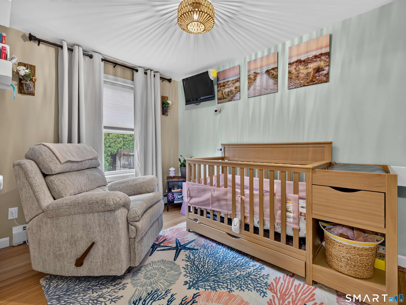
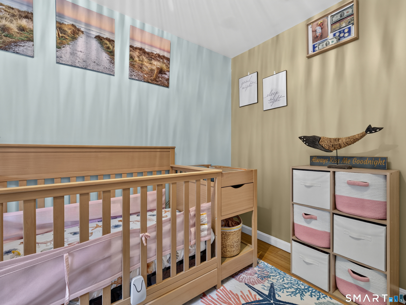
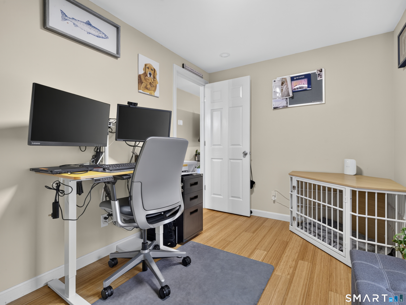
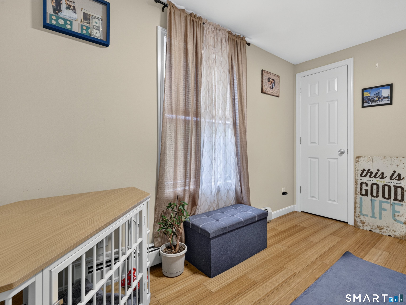
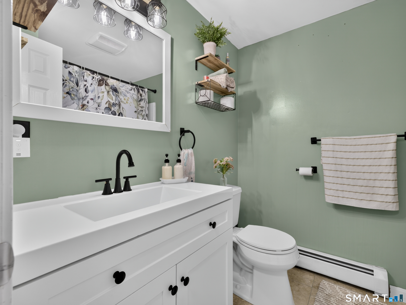
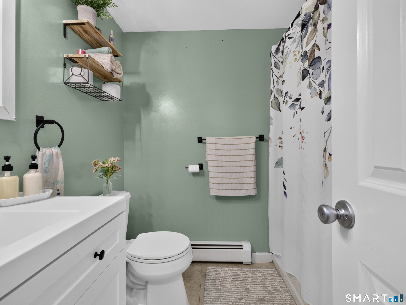
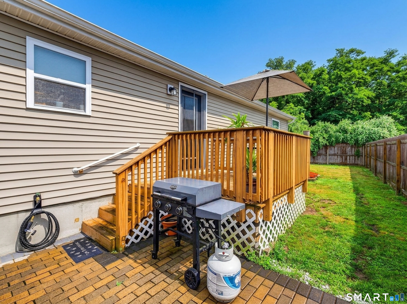
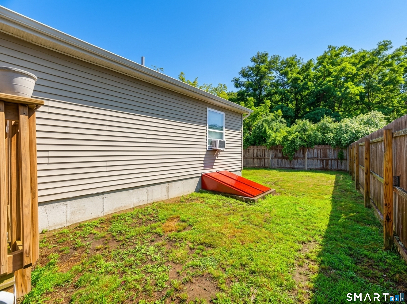
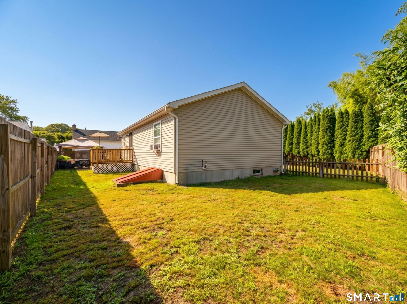
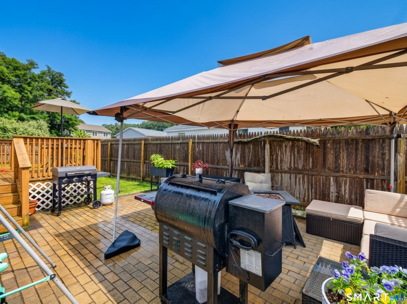
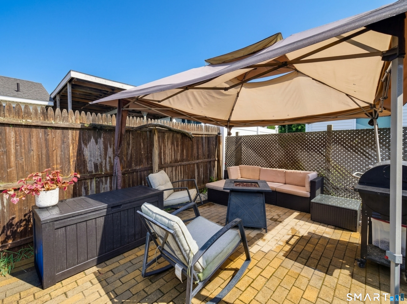
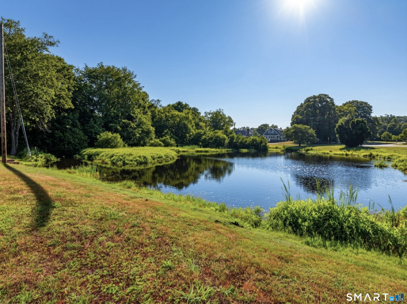
Location, convenience, and turnkey single-level living come together in this well-maintained 3 bedroom ranch just moments from downtown Westerly. Enjoy easy access to Wilcox Park, local shops, restaurants, and everything downtown has to offer, with West Vine Elementary School nearby and a scenic pond just across the street. Route 2 is easily accessible, while Westerly's beautiful beaches and downtown Mystic are both within approximately 15 minutes. Inside, warm bamboo flooring throughout subtly nods to the nearby shoreline lifestyle, complemented by an updated eat-in kitchen with granite countertops and stainless steel appliances. The dishwasher and refrigerator are both less than 5 years old. An updated full bathroom and a spacious primary bedroom with a generous closet add to the home's move-in-ready appeal, while 2 additional bedrooms provide flexibility for guests, a home office, or additional living space. A full basement provides plenty of additional storage, while outside you'll find a small rear deck, patio, fenced-in yard, and a convenient carport. The town classifies the property as a condominium, however the HOA has no restrictions. With its thoughtful updates and exceptionally convenient location close to downtown Westerly, the Rhode Island shoreline, and southeastern Connecticut, this turnkey home offers an easy opportunity to settle in and enjoy all that the area has to offer.
Listing Courtesy of RE/MAX Coast and Country
Our team consists of dedicated real estate professionals passionate about helping our clients achieve their goals. Every client receives personalized attention, expert guidance, and unparalleled service. Meet our team:

Broker/Owner
860-214-8008
Email
Broker/Owner
843-614-7222
Email
Associate Broker
860-383-5211
Email
Realtor®
860-919-7376
Email
Realtor®
860-538-7567
Email
Realtor®
860-222-4692
Email
Realtor®
860-539-5009
Email
Realtor®
860-681-7373
Email
Appliances Included : Oven/Range, Microwave, Refrigerator, Dishwasher, Washer, Dryer
Association Fee Includes : Insurance
Attic : Unfinished, Access Via Hatch
Basement : Full, Unfinished, Heated, Storage, Interior Access, Concrete Floor, Full With Hatchway
Full Baths : 1
Baths Total : 1
Beds Total : 3
City : Stonington
Cooling : Ceiling Fans, Split System, Window Unit
County : New London
Elementary School : West Vine
Foundation : Concrete
Fuel Tank Location : In Basement
Garage Parking : Carport, Off Street Parking, Driveway
Garage Slots : 1
Description : Fence - Full
Amenities : Health Club, Library, Medical Facilities, Park, Playground/Tot Lot, Private School(s), Public Rec Facilities, Shopping/Mall
Neighborhood : Pawcatuck
Parcel : 2077254
Total Parking Spaces : 2
Postal Code : 06379
Roof : Asphalt Shingle
Sewage System : Public Sewer Connected
Total SqFt : 960
Tax Year : July 2026-June 2027
Total Rooms : 5
Watersource : Public Water Connected
weeb : RPR, IDX Sites, Realtor.com
Phone
860-384-7624
Address
20 Hopmeadow St, Unit 821, Weatogue, CT 06089
