
Total Rooms
Units
Sq Ft
Price
New Haven, Connecticut
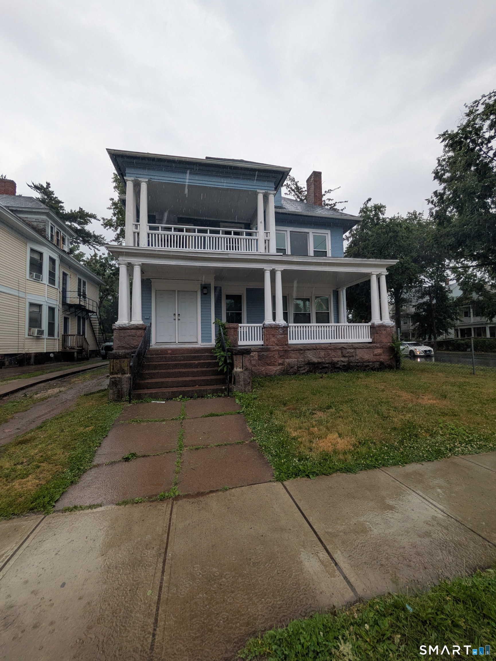
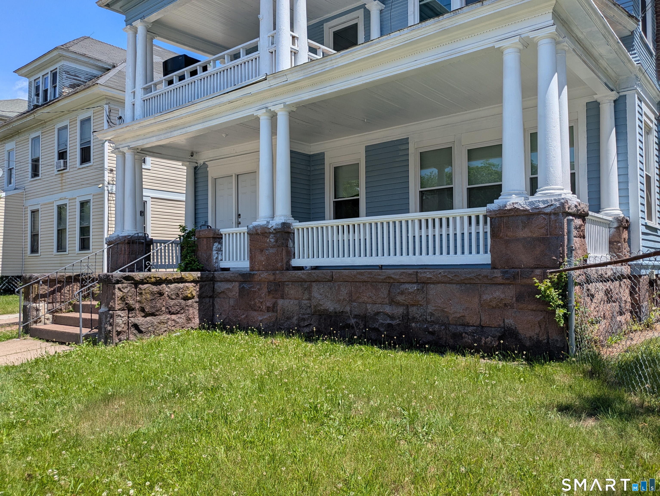
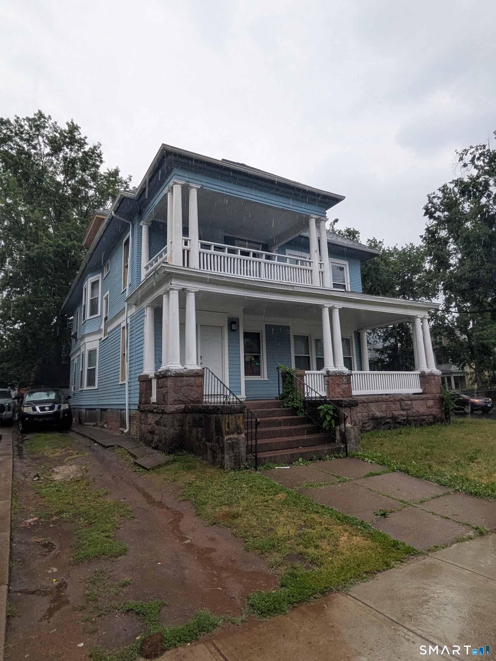
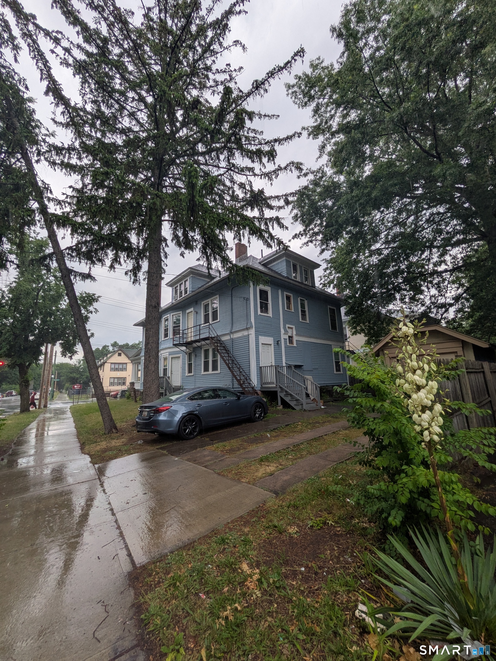
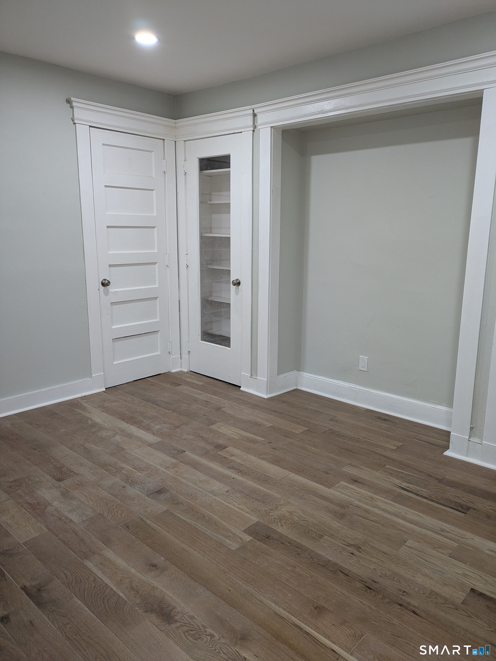
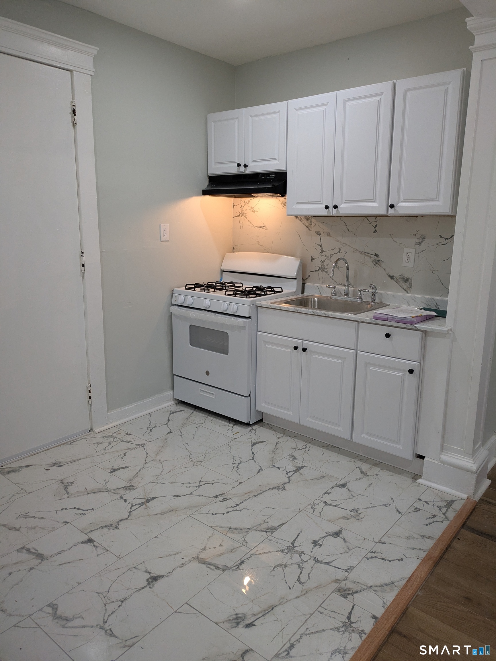
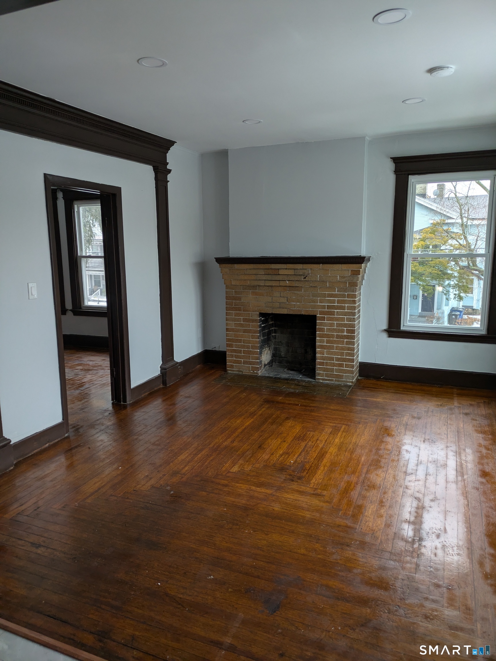
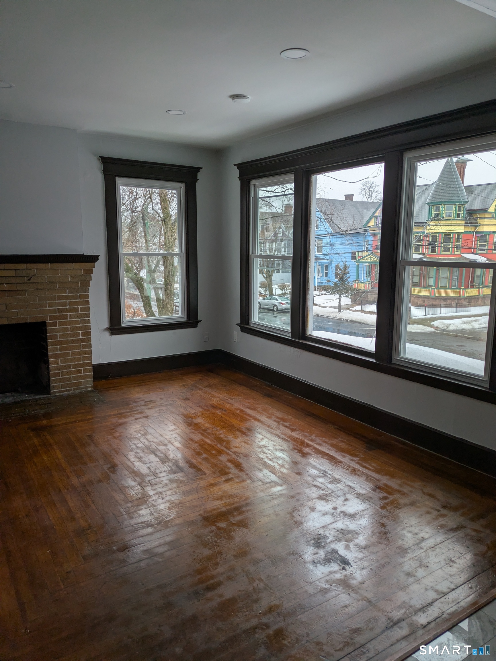
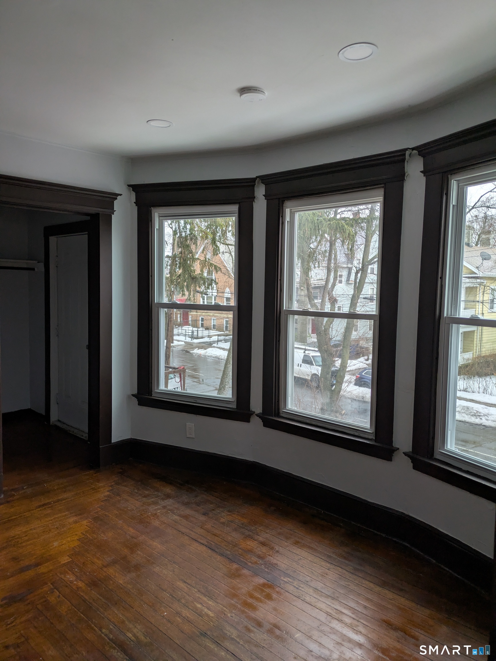
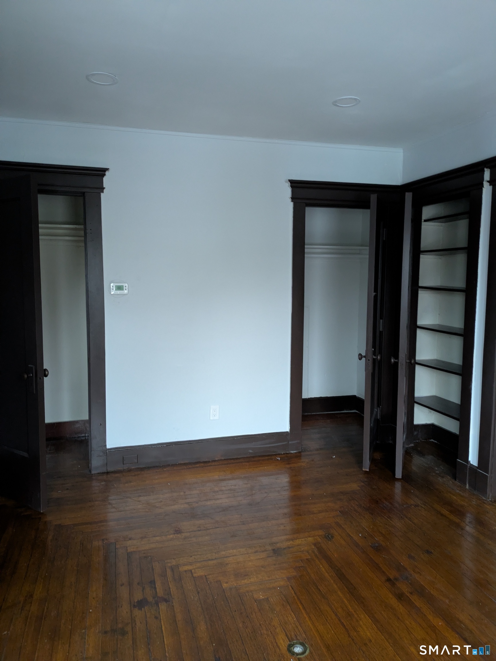
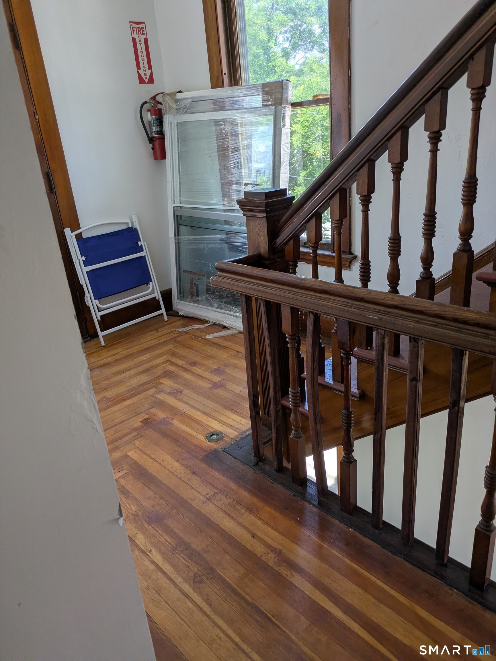
Turnkey ready. New roof and every unit has custom kitchens with stone counter tops,new bathrooms with tiled walls, hardwood and tile for all flooring,new Windows, mechanicals, updated electric and plumbing. Nothing to invest in upgrades or repairs. Just collect rent from stabilized occupancy leased tenants. The unit mix-four 1-bedroom apartments and one large 3-bedroom apartment-is highly favorable for the Dwight neighborhood. Large 3-bedroom layouts are highly sought after by groups of medical university scholars or hospital staff looking to split rent, while 1-bedroom units maintain the lowest historical vacancy and highest rent-per-square-foot ratios in the New Haven rental market
Listing Courtesy of mygoodagent
Our team consists of dedicated real estate professionals passionate about helping our clients achieve their goals. Every client receives personalized attention, expert guidance, and unparalleled service. Meet our team:

Broker/Owner
860-214-8008
Email
Broker/Owner
843-614-7222
Email
Associate Broker
860-383-5211
Email
Realtor®
860-919-7376
Email
Realtor®
860-538-7567
Email
Realtor®
860-222-4692
Email
Realtor®
860-539-5009
Email
Realtor®
860-681-7373
Email
Acres : 0.11
Attic : Access Via Hatch
Basement : Full, Unfinished, Full With Hatchway
Full Baths : 5
Baths Total : 5
Beds Total : 7
City : New Haven
Cooling : None
County : New Haven
Elementary School : Barnard
Foundation : Masonry, Stone
Garage Parking : Detached Garage, Driveway
Garage Slots : 1
Annual Expense : 34125
Description : Corner Lot
Middle School : Per Board of Ed
Amenities : Commuter Bus, Medical Facilities, Public Transportation, Shopping/Mall, Walk to Bus Lines
Neighborhood : N/A
Parcel : 1255666
Total Parking Spaces : 1
Postal Code : 06511
Roof : Asphalt Shingle
Sewage System : Public Sewer Connected
SgFt Description : Living Area - 3 levels
Total SqFt : 4055
Tax Year : July 2026-June 2027
Total Rooms : 17
Watersource : Public Water Connected
weeb : RPR, IDX Sites, Realtor.com
Phone
860-384-7624
Address
20 Hopmeadow St, Unit 821, Weatogue, CT 06089
