
Bedrooms
Bathrooms
Sq Ft
Price
Shelton, Connecticut
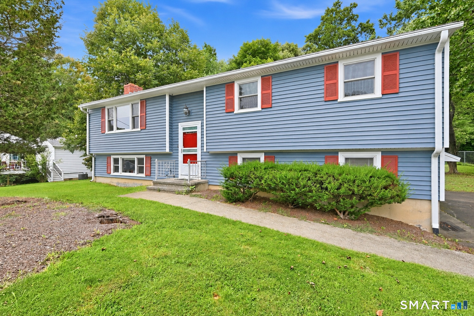
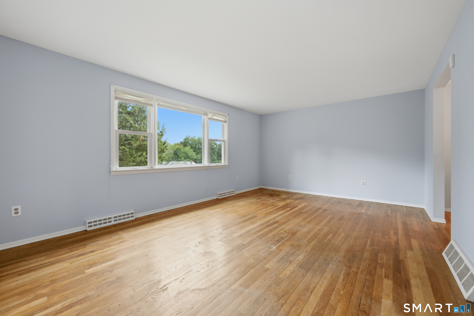
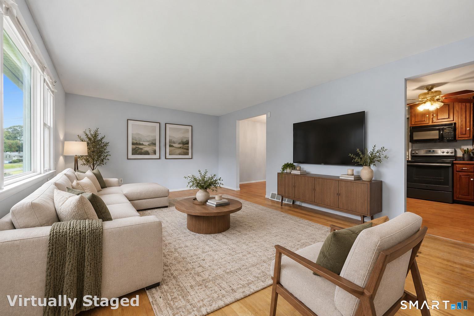
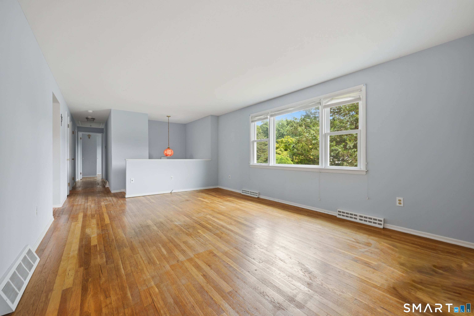
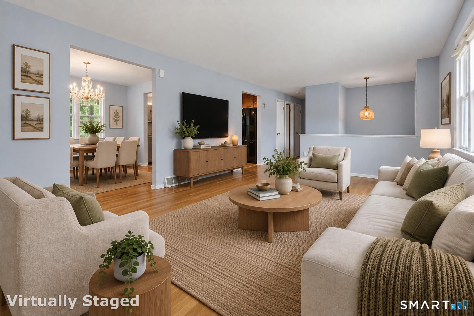
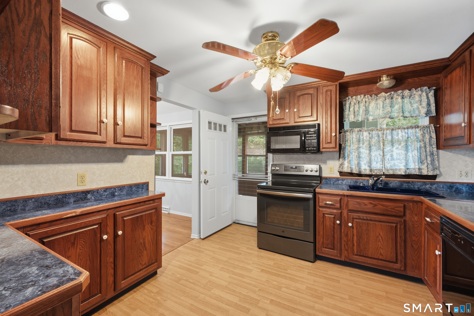
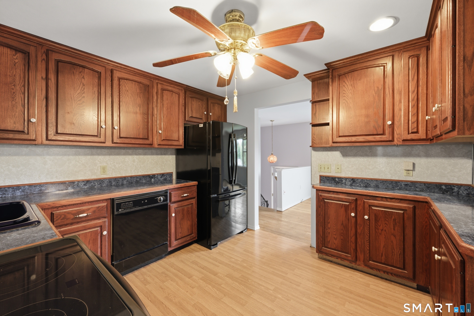
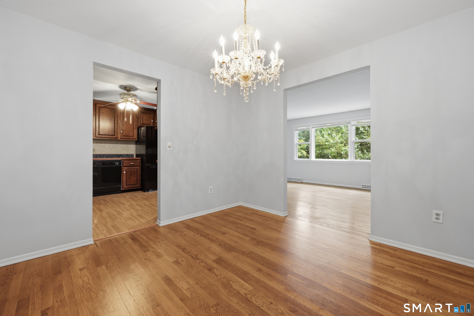
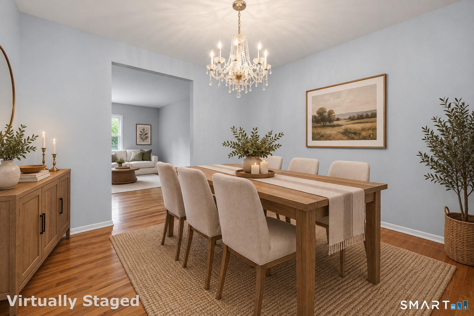
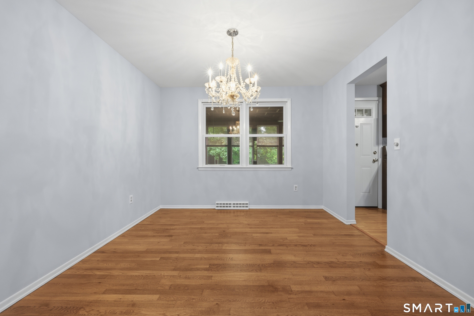
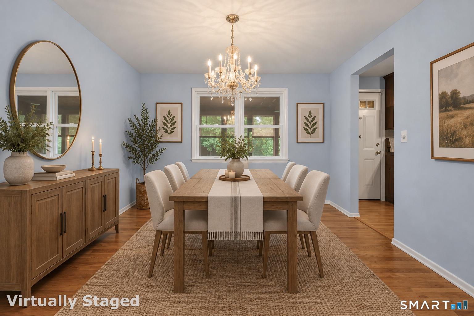
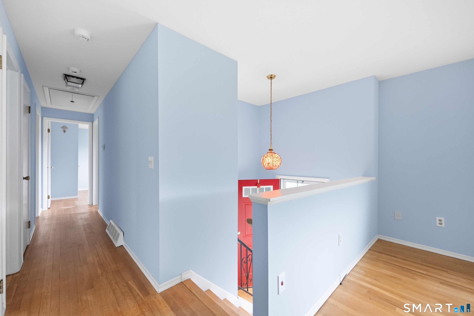
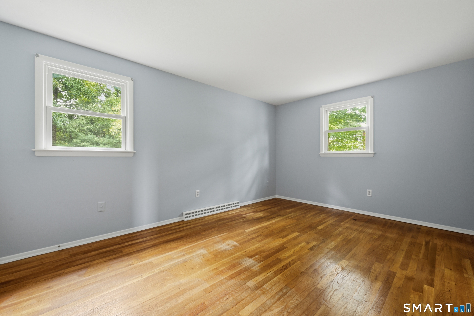
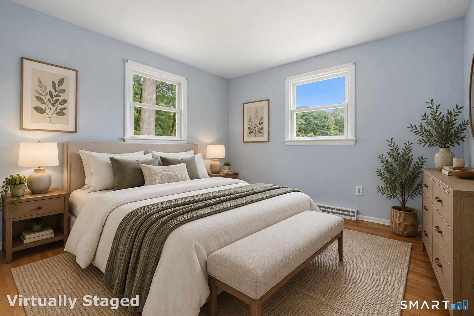
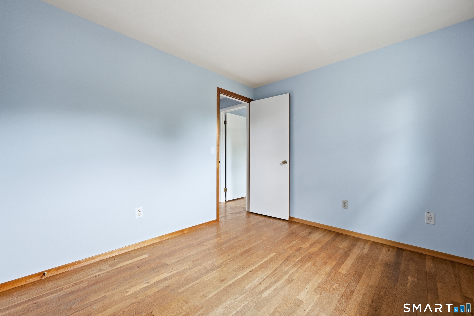
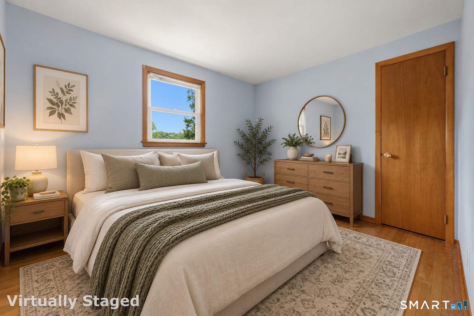
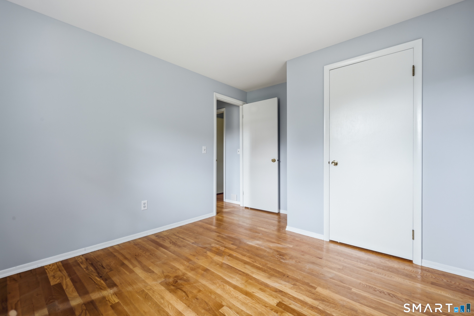
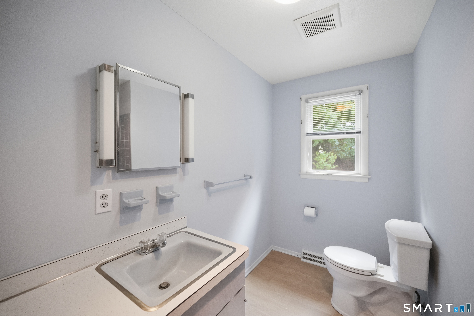
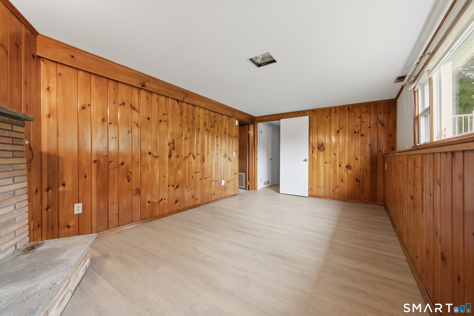
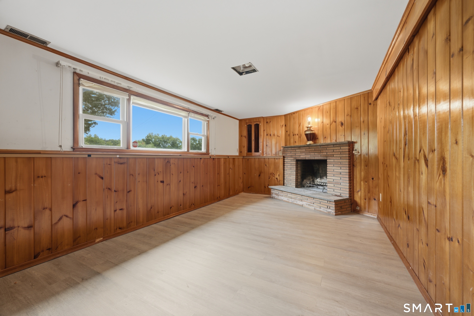
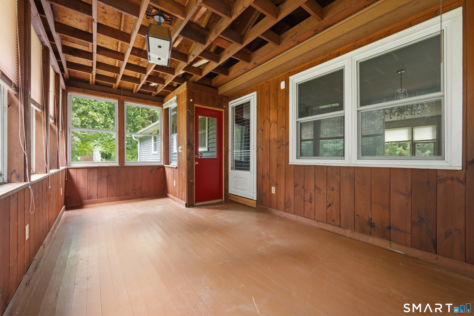
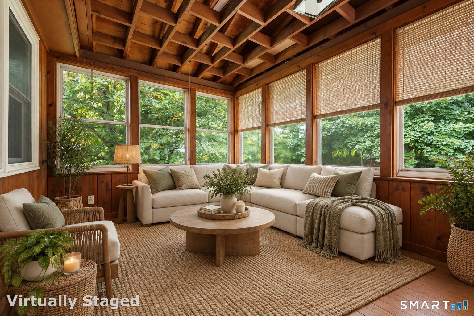
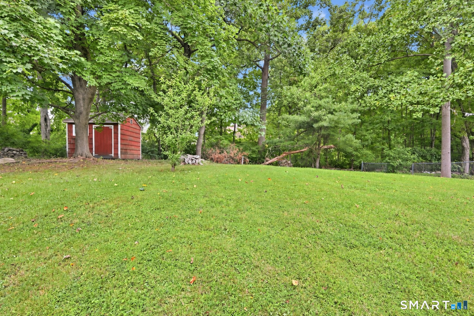
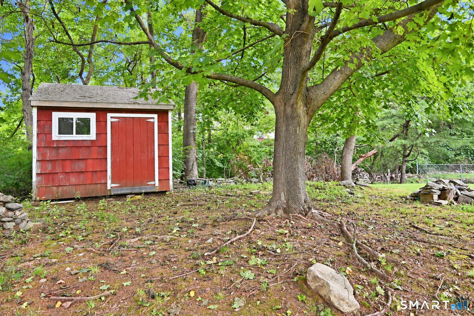
Get ready to discover the incredible potential of this inviting raised ranch, tucked away on a peaceful cul-de-sac in sought-after Shelton! Offering three bedrooms, one-and-a-half baths, and a versatile layout, this welcoming property is the perfect canvas for you to create a beautiful home you'll truly fall in love with. Step inside to find freshly painted interiors and new laminate flooring in the lower level and bathrooms, creating a bright, move-in-ready foundation. Major exterior updates-including the roof, windows, and siding completed around 2013-add lasting value and peace of mind. The covered, enclosed deck is a wonderful bonus space for morning coffee, casual meals, entertaining, or simply unwinding. Convenient storage beneath the deck provides plenty of room for outdoor equipment and seasonal items. The partially finished lower level adds fantastic flexibility, with space for a home office, recreation room, fitness area, or cozy retreat. An additional storage room offers excellent potential for future expansion, allowing the space to grow with your vision. Enjoy quiet cul-de-sac living just minutes from parks, scenic walking and hiking trails, restaurants, shopping, medical facilities, local businesses, and Route 8. Whether you're purchasing your first home, simplifying your lifestyle, or seeking a space with future potential, this Shelton property deserves a place at the top of your list. Come see the possibilities and imagine making it your own!
Listing Courtesy of Carey & Guarrera Real Estate
Our team consists of dedicated real estate professionals passionate about helping our clients achieve their goals. Every client receives personalized attention, expert guidance, and unparalleled service. Meet our team:

Broker/Owner
860-214-8008
Email
Broker/Owner
843-614-7222
Email
Associate Broker
860-383-5211
Email
Realtor®
860-919-7376
Email
Realtor®
860-538-7567
Email
Realtor®
860-222-4692
Email
Realtor®
860-539-5009
Email
Realtor®
860-681-7373
Email
Acres : 0.47
Appliances Included : Oven/Range, Microwave, Refrigerator, Dishwasher, Washer, Electric Dryer
Attic : Pull-Down Stairs
Basement : Partial, Heated, Storage, Garage Access, Walk-out, Full With Walk-Out
Full Baths : 1
Half Baths : 1
Baths Total : 2
Beds Total : 3
City : Shelton
Cooling : Ceiling Fans, Central Air
County : Fairfield
Elementary School : Per Board of Ed
Fireplaces : 1
Foundation : Concrete
Fuel Tank Location : Above Ground
Garage Parking : Under House Garage
Garage Slots : 2
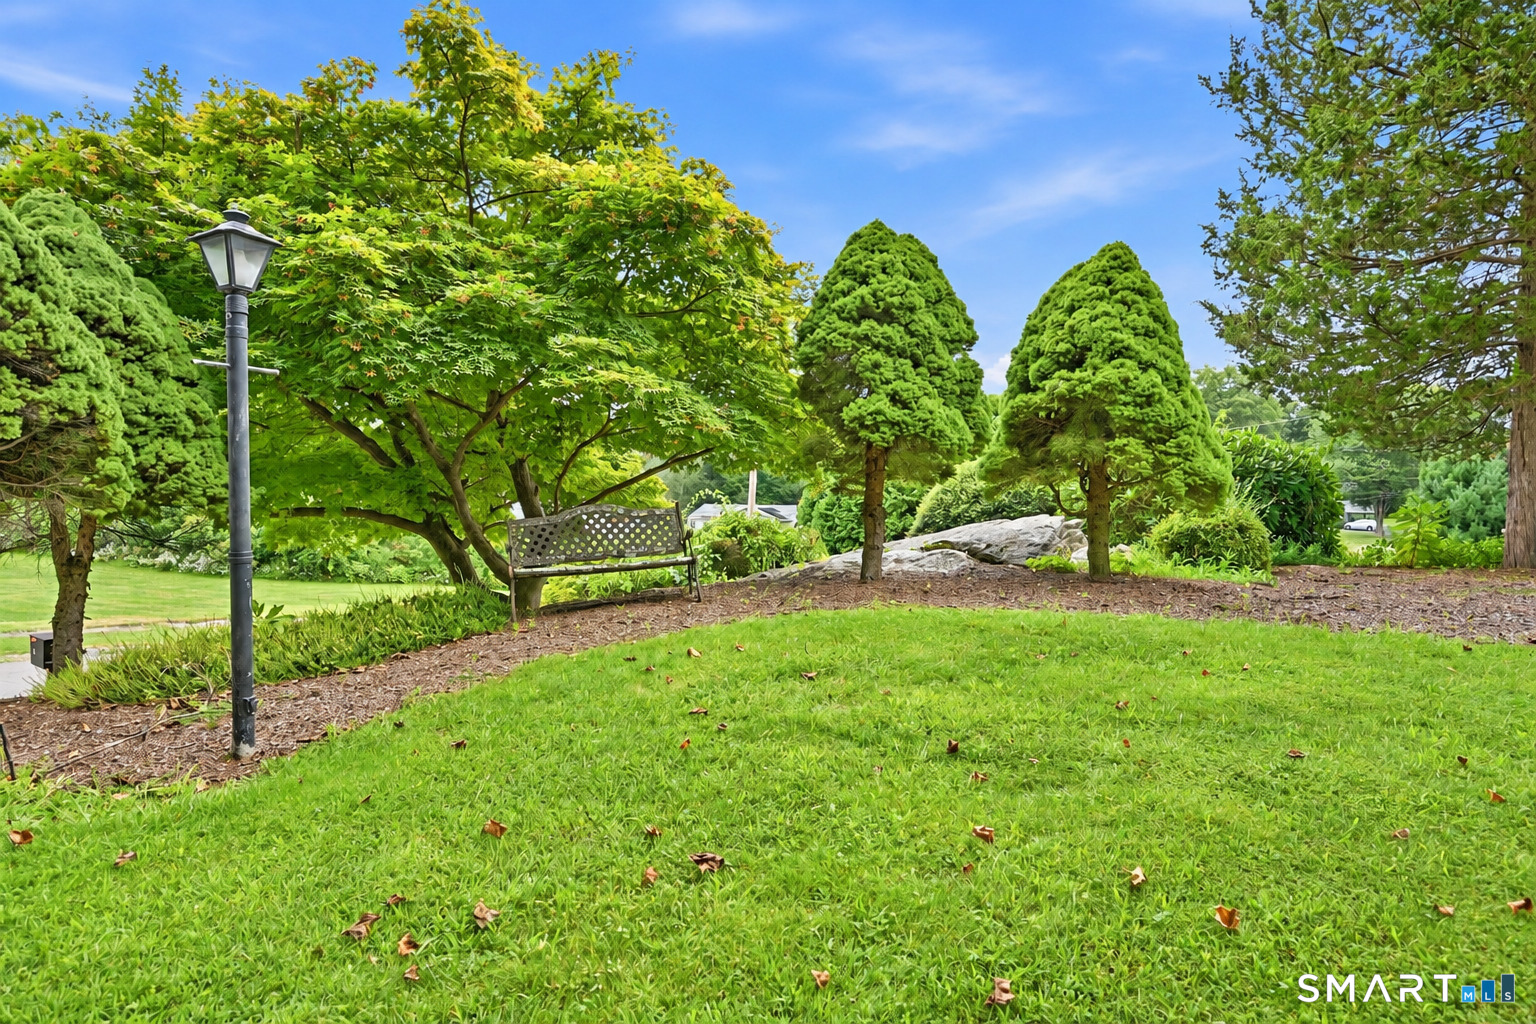
Description : Treed, Level Lot, On Cul-De-Sac, Professionally Landscaped
Middle School : Shelton
Amenities : Golf Course, Lake, Library, Medical Facilities, Park, Shopping/Mall
Neighborhood : Huntington
Parcel : 288039
Postal Code : 06484
Roof : Asphalt Shingle
Sewage System : Public Sewer Connected
Total SqFt : 1432
Tax Year : July 2026-June 2027
Total Rooms : 7
Watersource : Public Water Connected
weeb : RPR, IDX Sites, Realtor.com
Phone
860-384-7624
Address
20 Hopmeadow St, Unit 821, Weatogue, CT 06089
