
Bedrooms
Bathrooms
Sq Ft
Price
Killingly, Connecticut
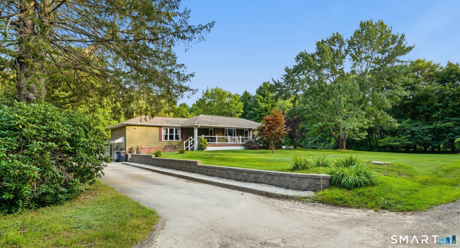
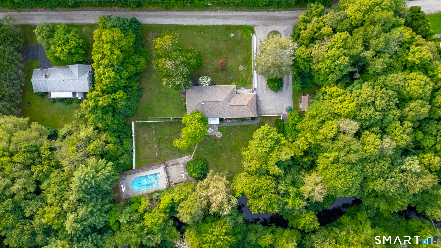
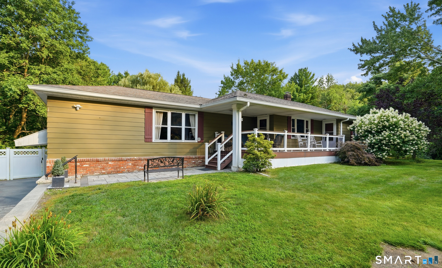
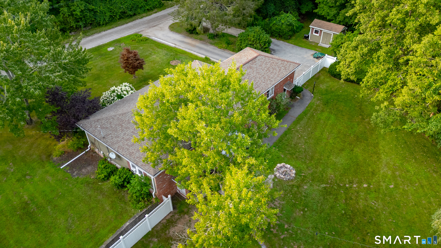
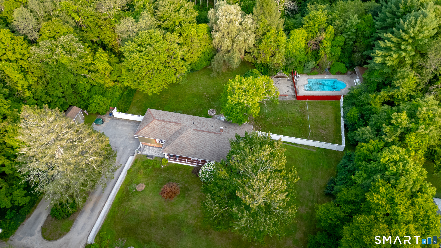
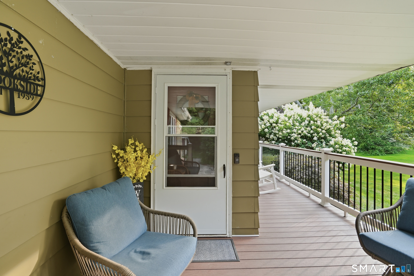
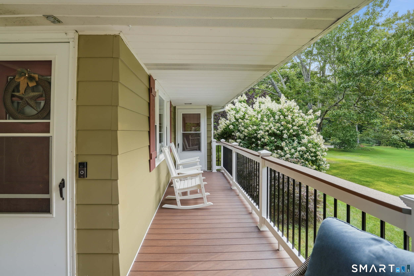
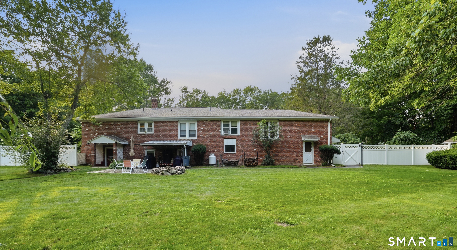
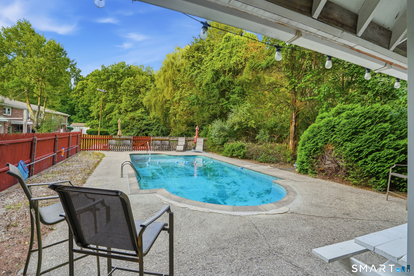
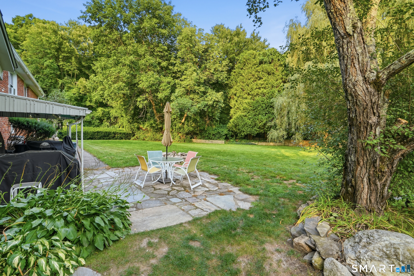
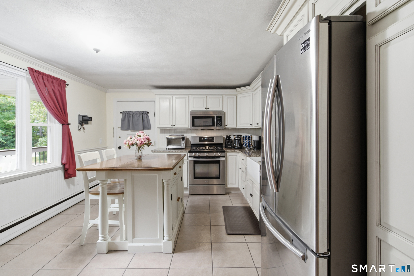
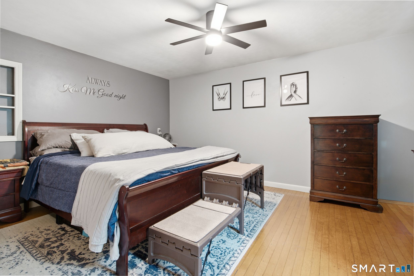
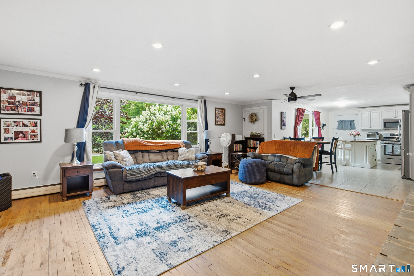
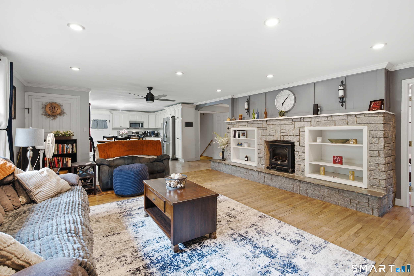
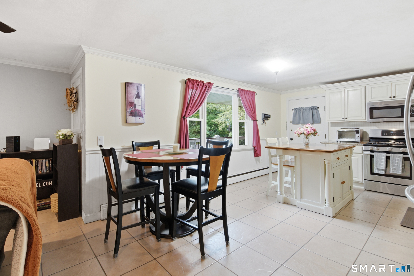
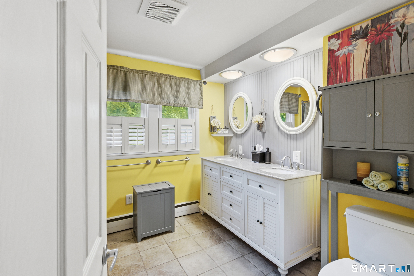
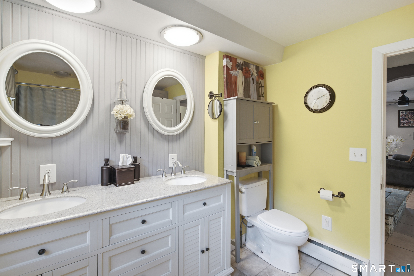
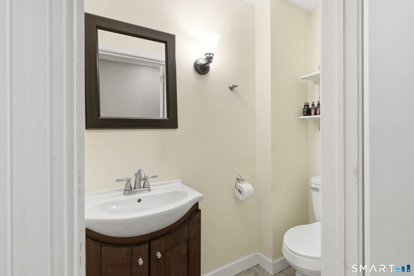
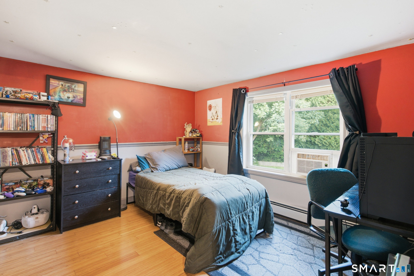
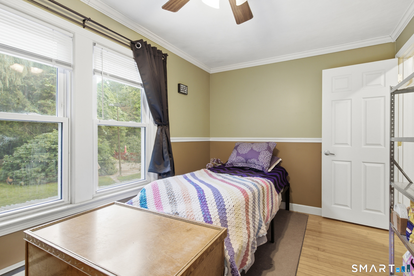
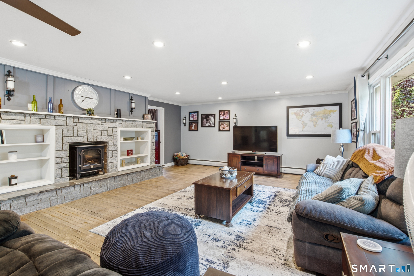
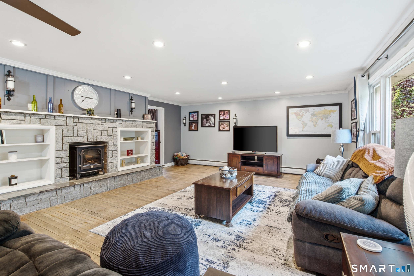
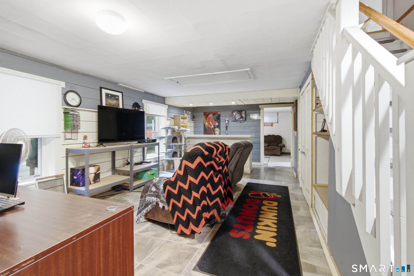
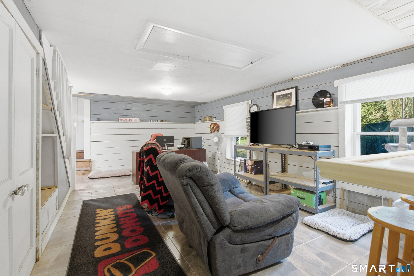
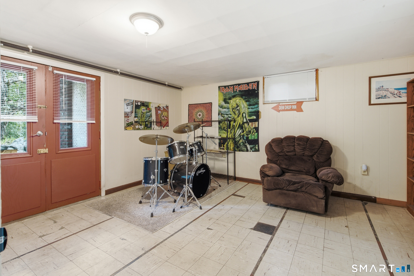
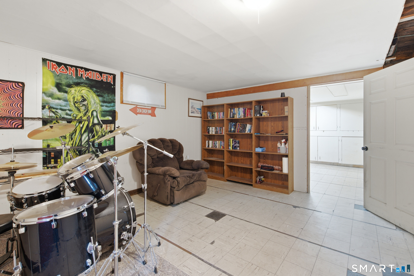
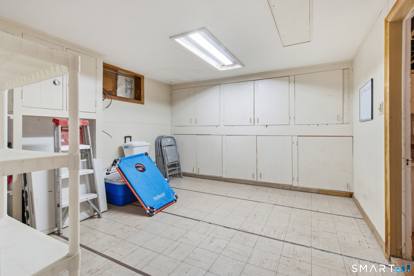
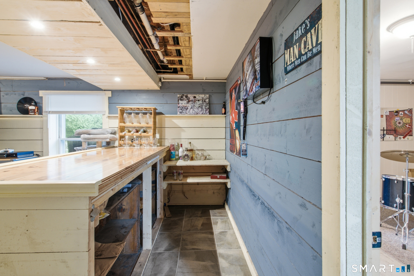
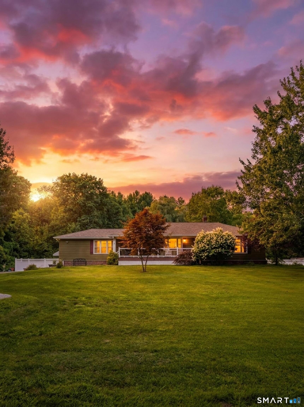
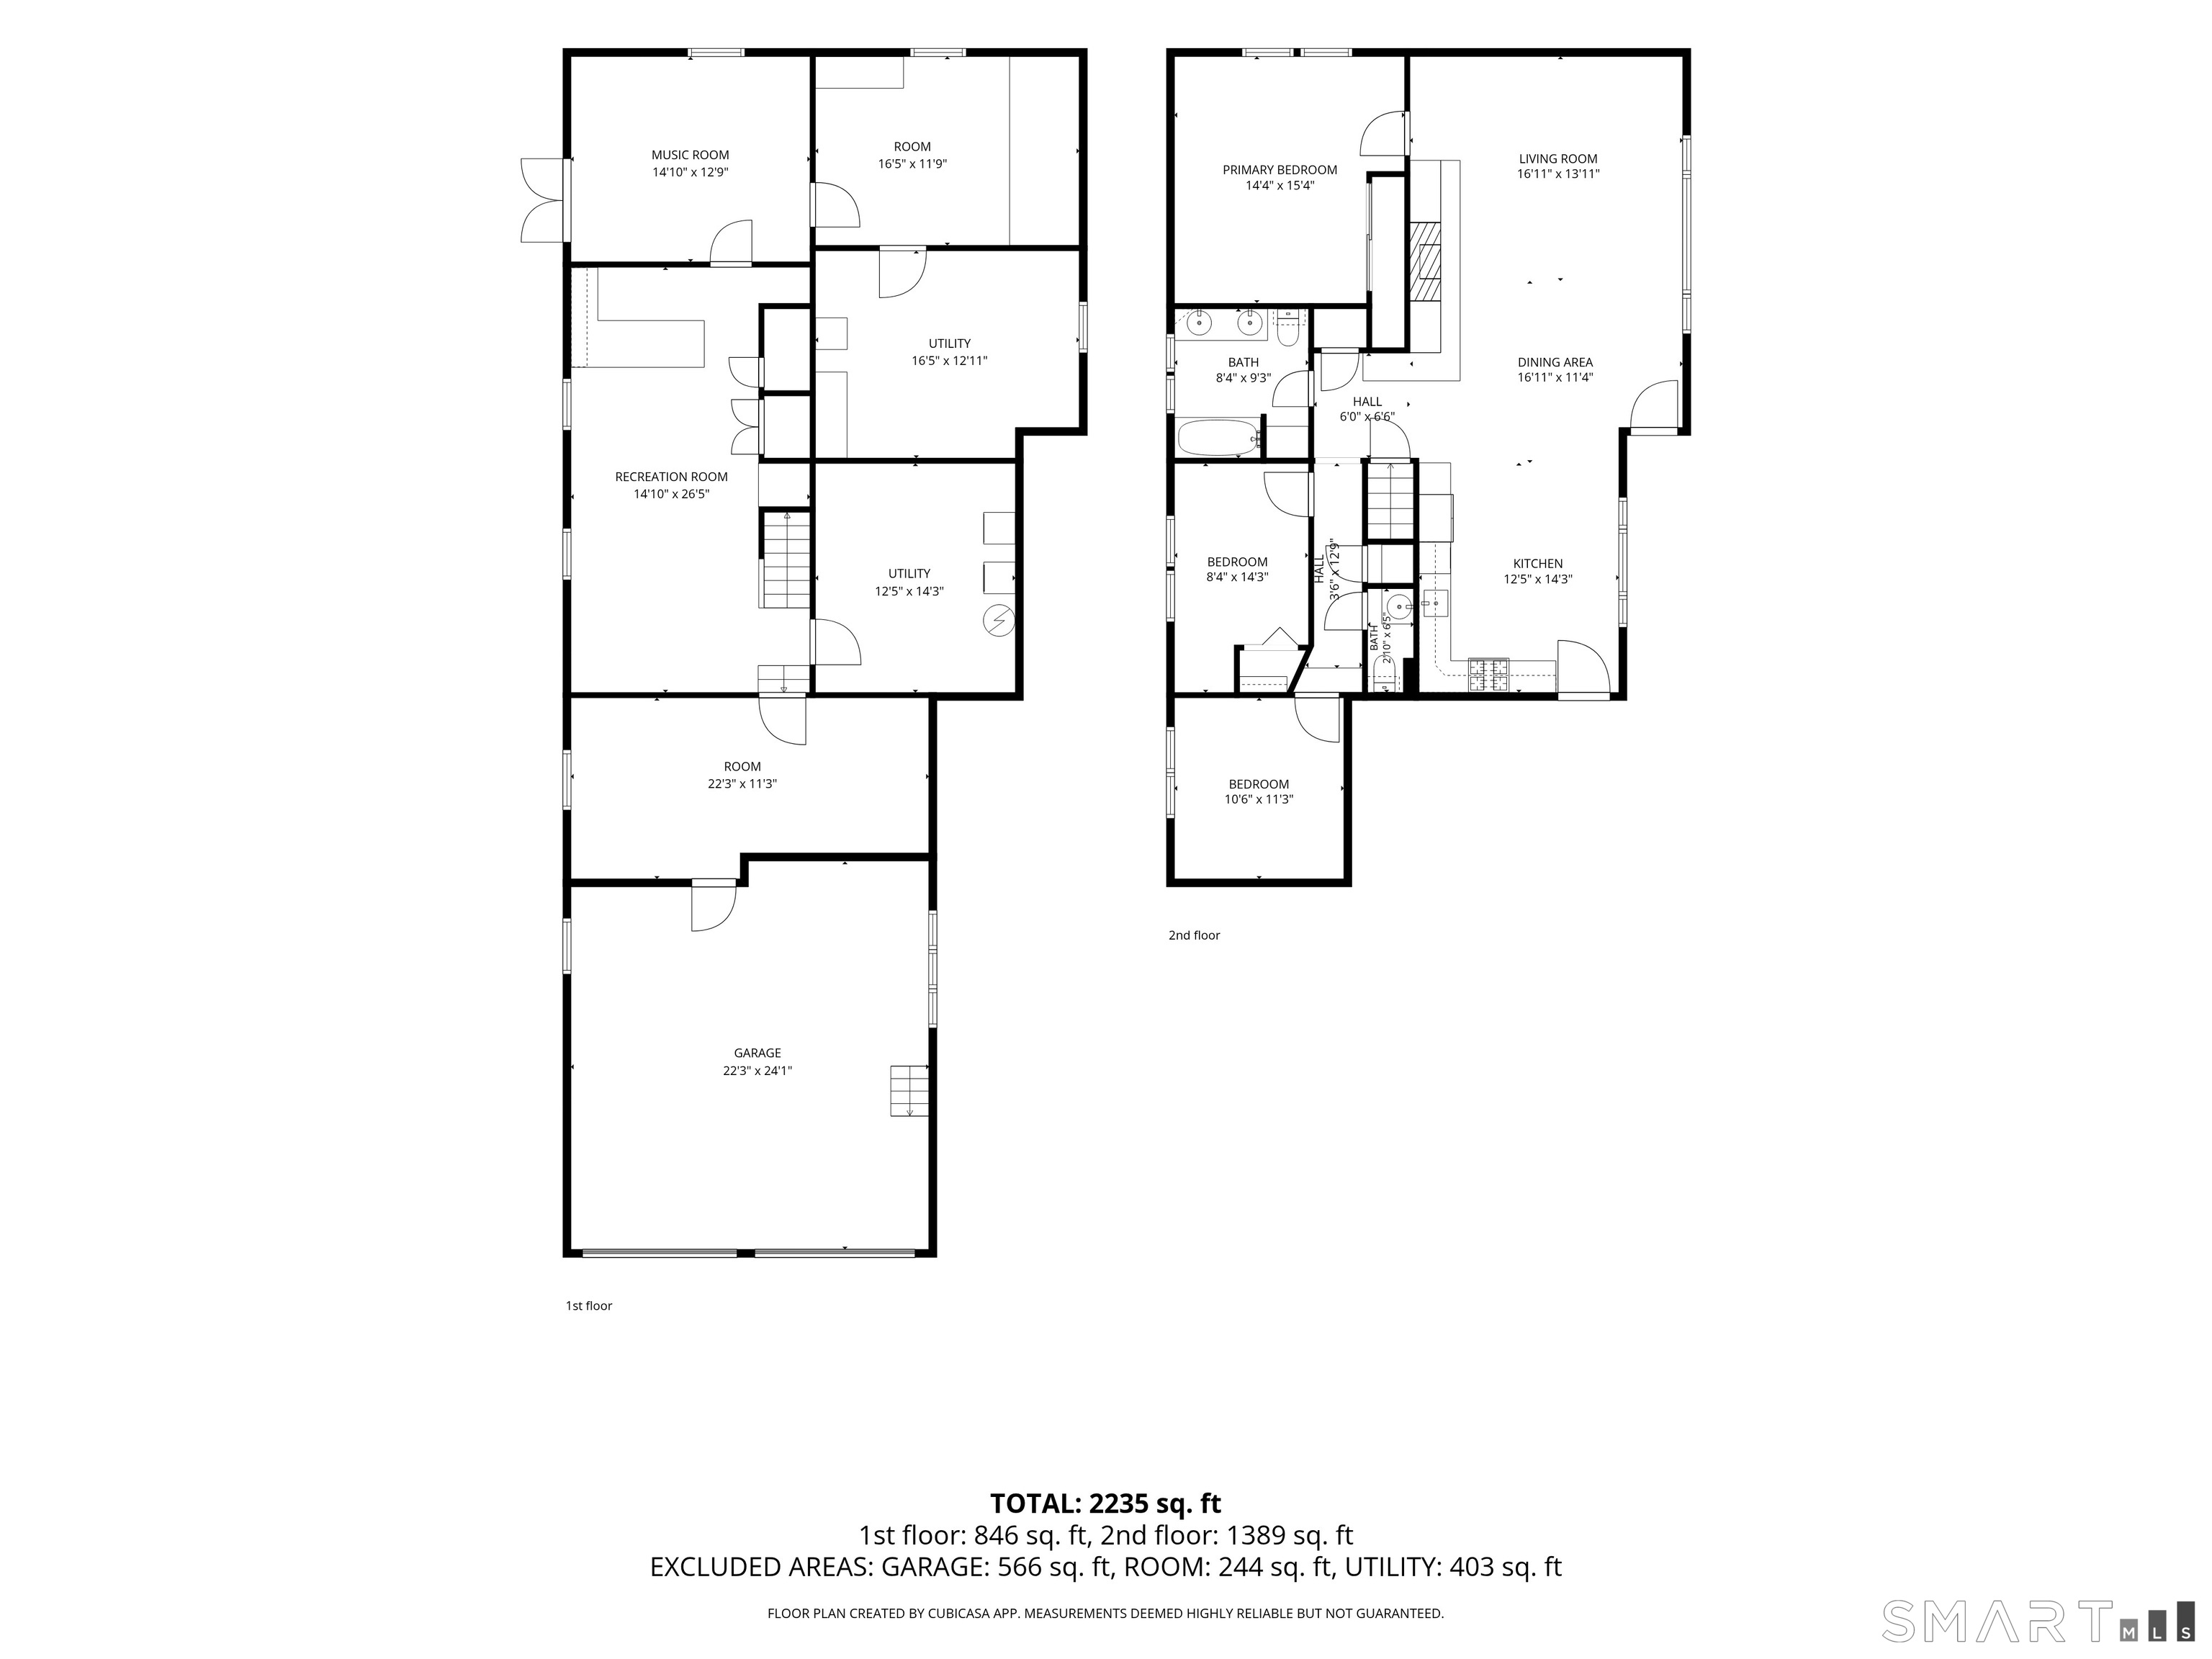
BACK ON MARKET - NO FAULT OF THE PROPERTY! Buyer's circumstances changed prior to inspections being completed, giving you a second opportunity to make this home yours. Don't miss your chance! Welcome to 25 Provost Lane in Killingly! This charming 3-bedroom, 1.5-bath home is set on a beautiful, spacious lot with a peaceful brook running along the property, creating a wonderful backyard setting. Enjoy summer days by the in-ground gunite pool, complete with a pool house and plenty of outdoor space for entertaining, relaxing, and making memories. The inviting front porch with Trex decking is the perfect spot to enjoy your morning coffee or unwind at the end of the day. Inside, the partially finished basement provides additional living space, perfect for a family room, game room, or entertaining area. Additional updates include a roof approximately 8 years old. Tucked away on a quiet road yet conveniently located near shopping, restaurants, and major routes, this property offers a great combination of indoor and outdoor living. Come see all that 25 Provost Lane has to offer and make it your own!
Listing Courtesy of RE/MAX Bell Park Realty
Our team consists of dedicated real estate professionals passionate about helping our clients achieve their goals. Every client receives personalized attention, expert guidance, and unparalleled service. Meet our team:

Broker/Owner
860-214-8008
Email
Broker/Owner
843-614-7222
Email
Associate Broker
860-383-5211
Email
Realtor®
860-919-7376
Email
Realtor®
860-538-7567
Email
Realtor®
860-222-4692
Email
Realtor®
860-539-5009
Email
Realtor®
860-681-7373
Email
Acres : 1.78
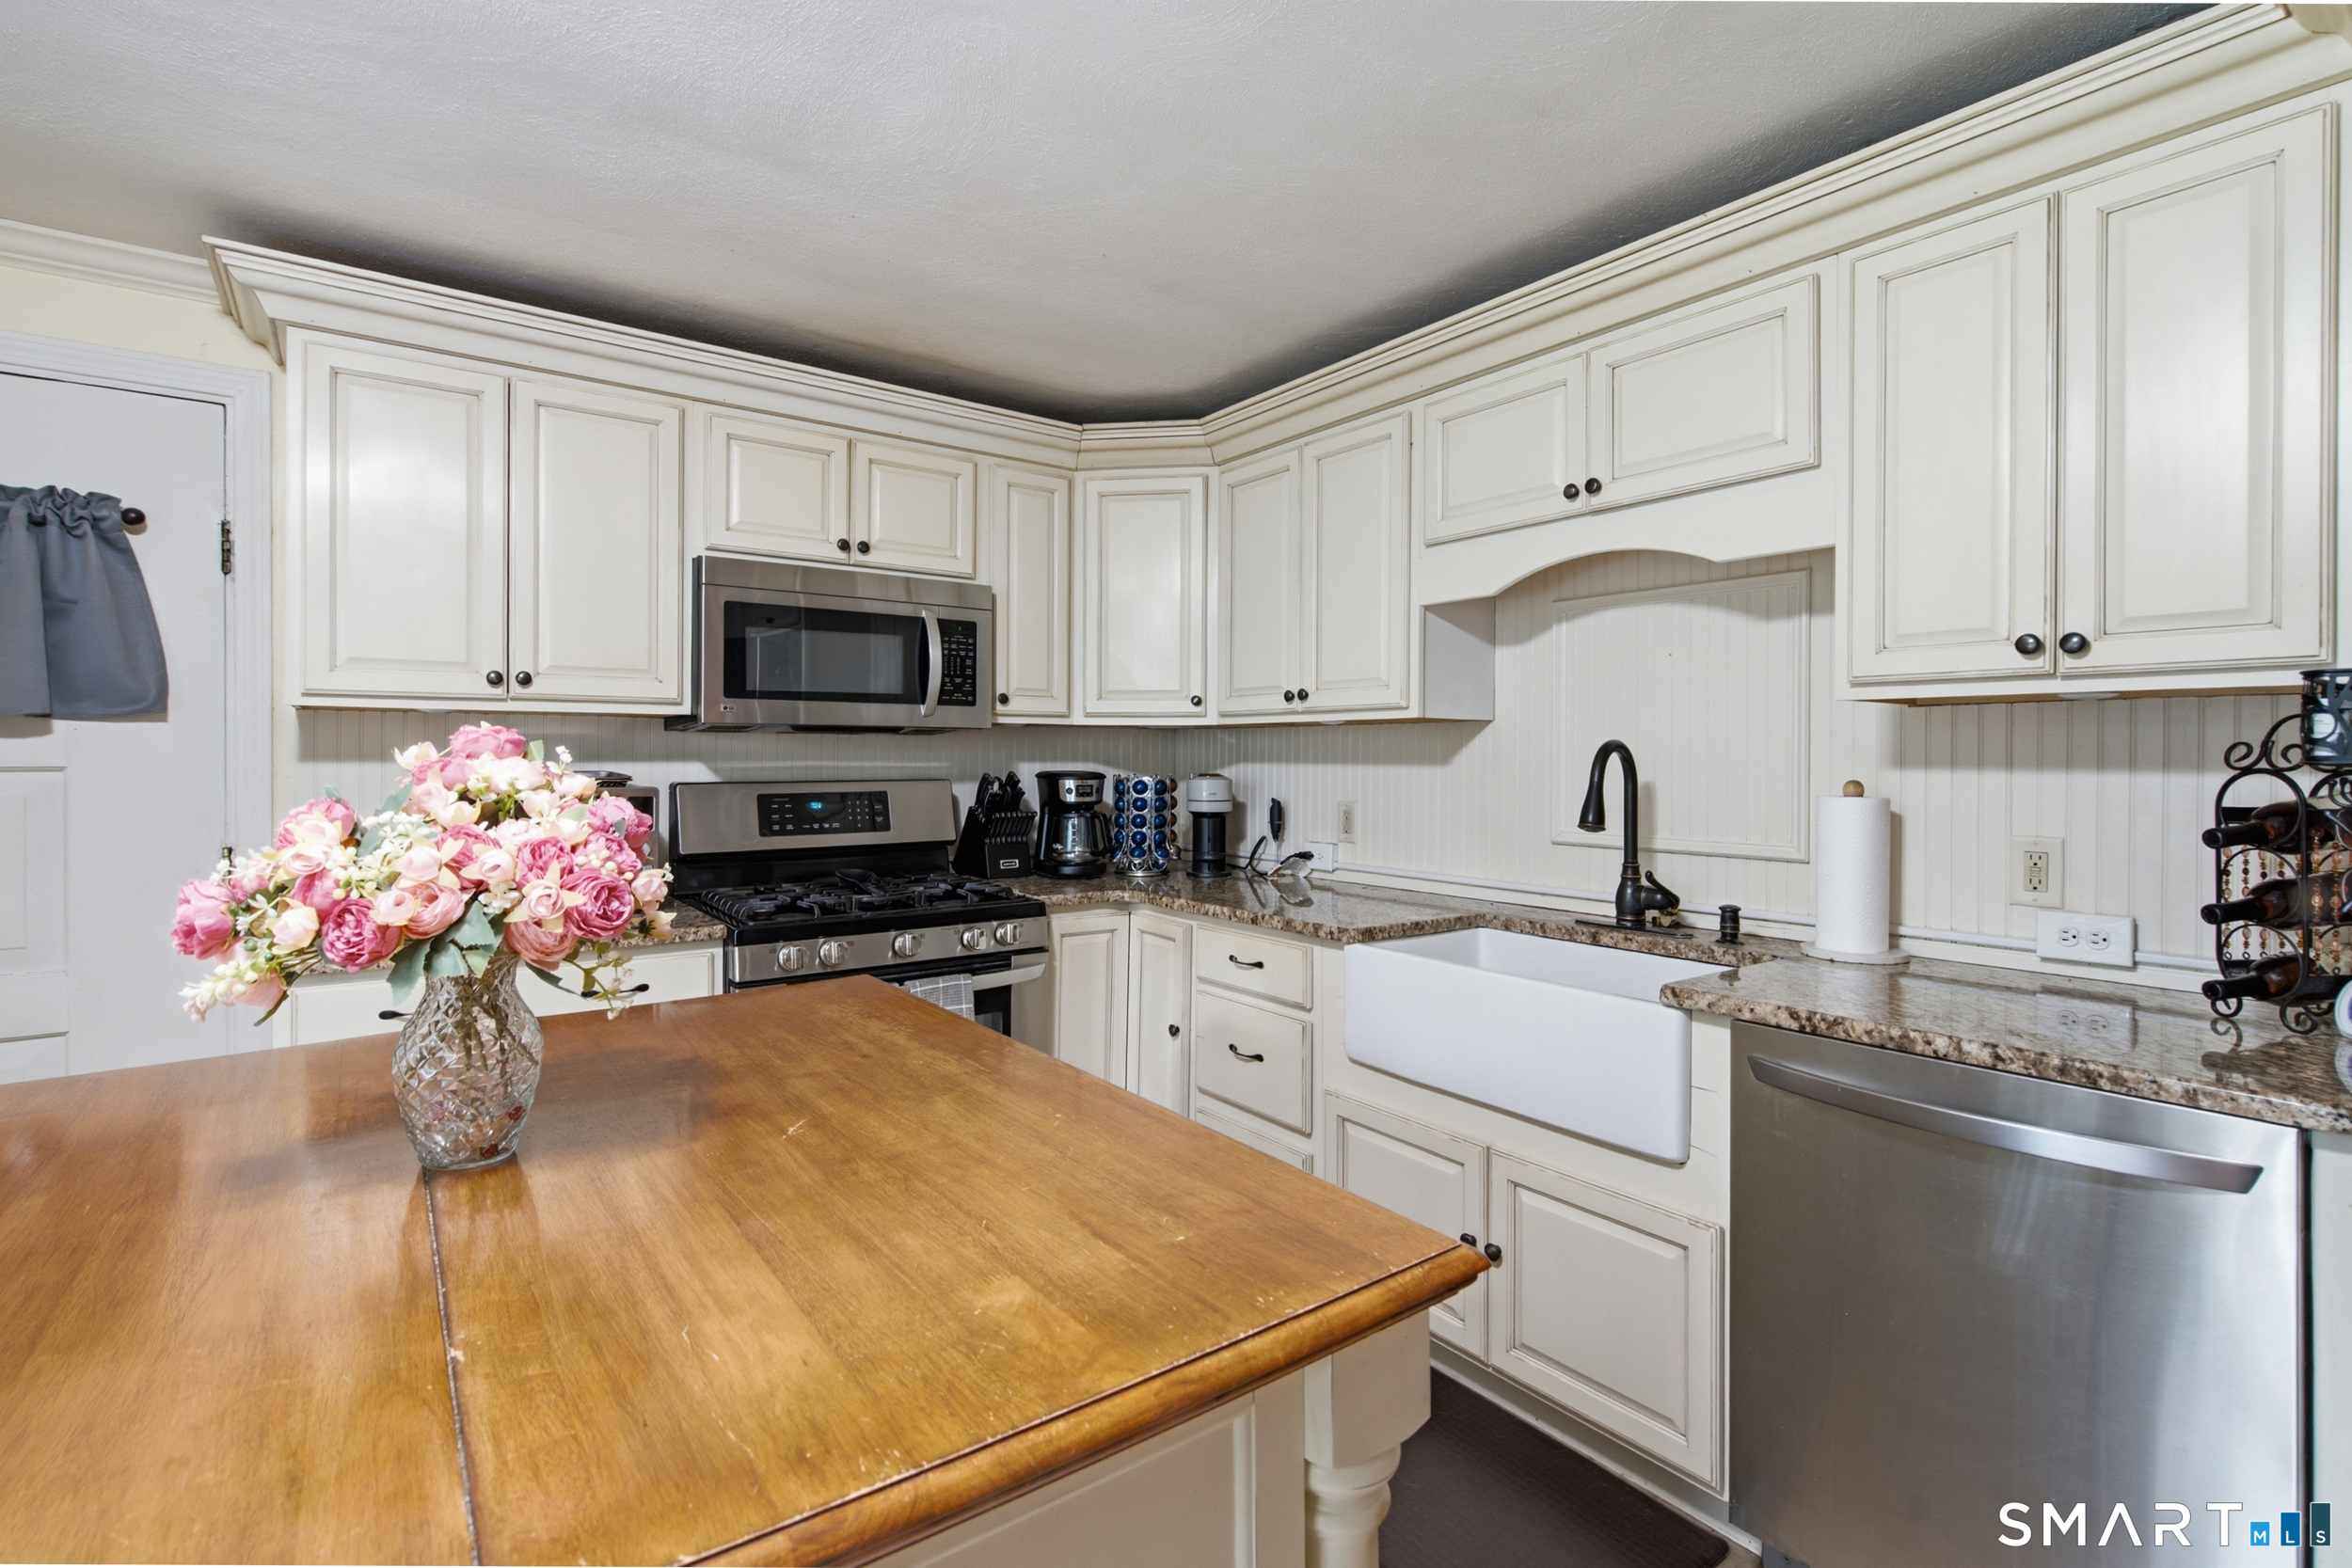
Appliances Included : Oven/Range, Microwave, Refrigerator, Dishwasher
Attic : Pull-Down Stairs
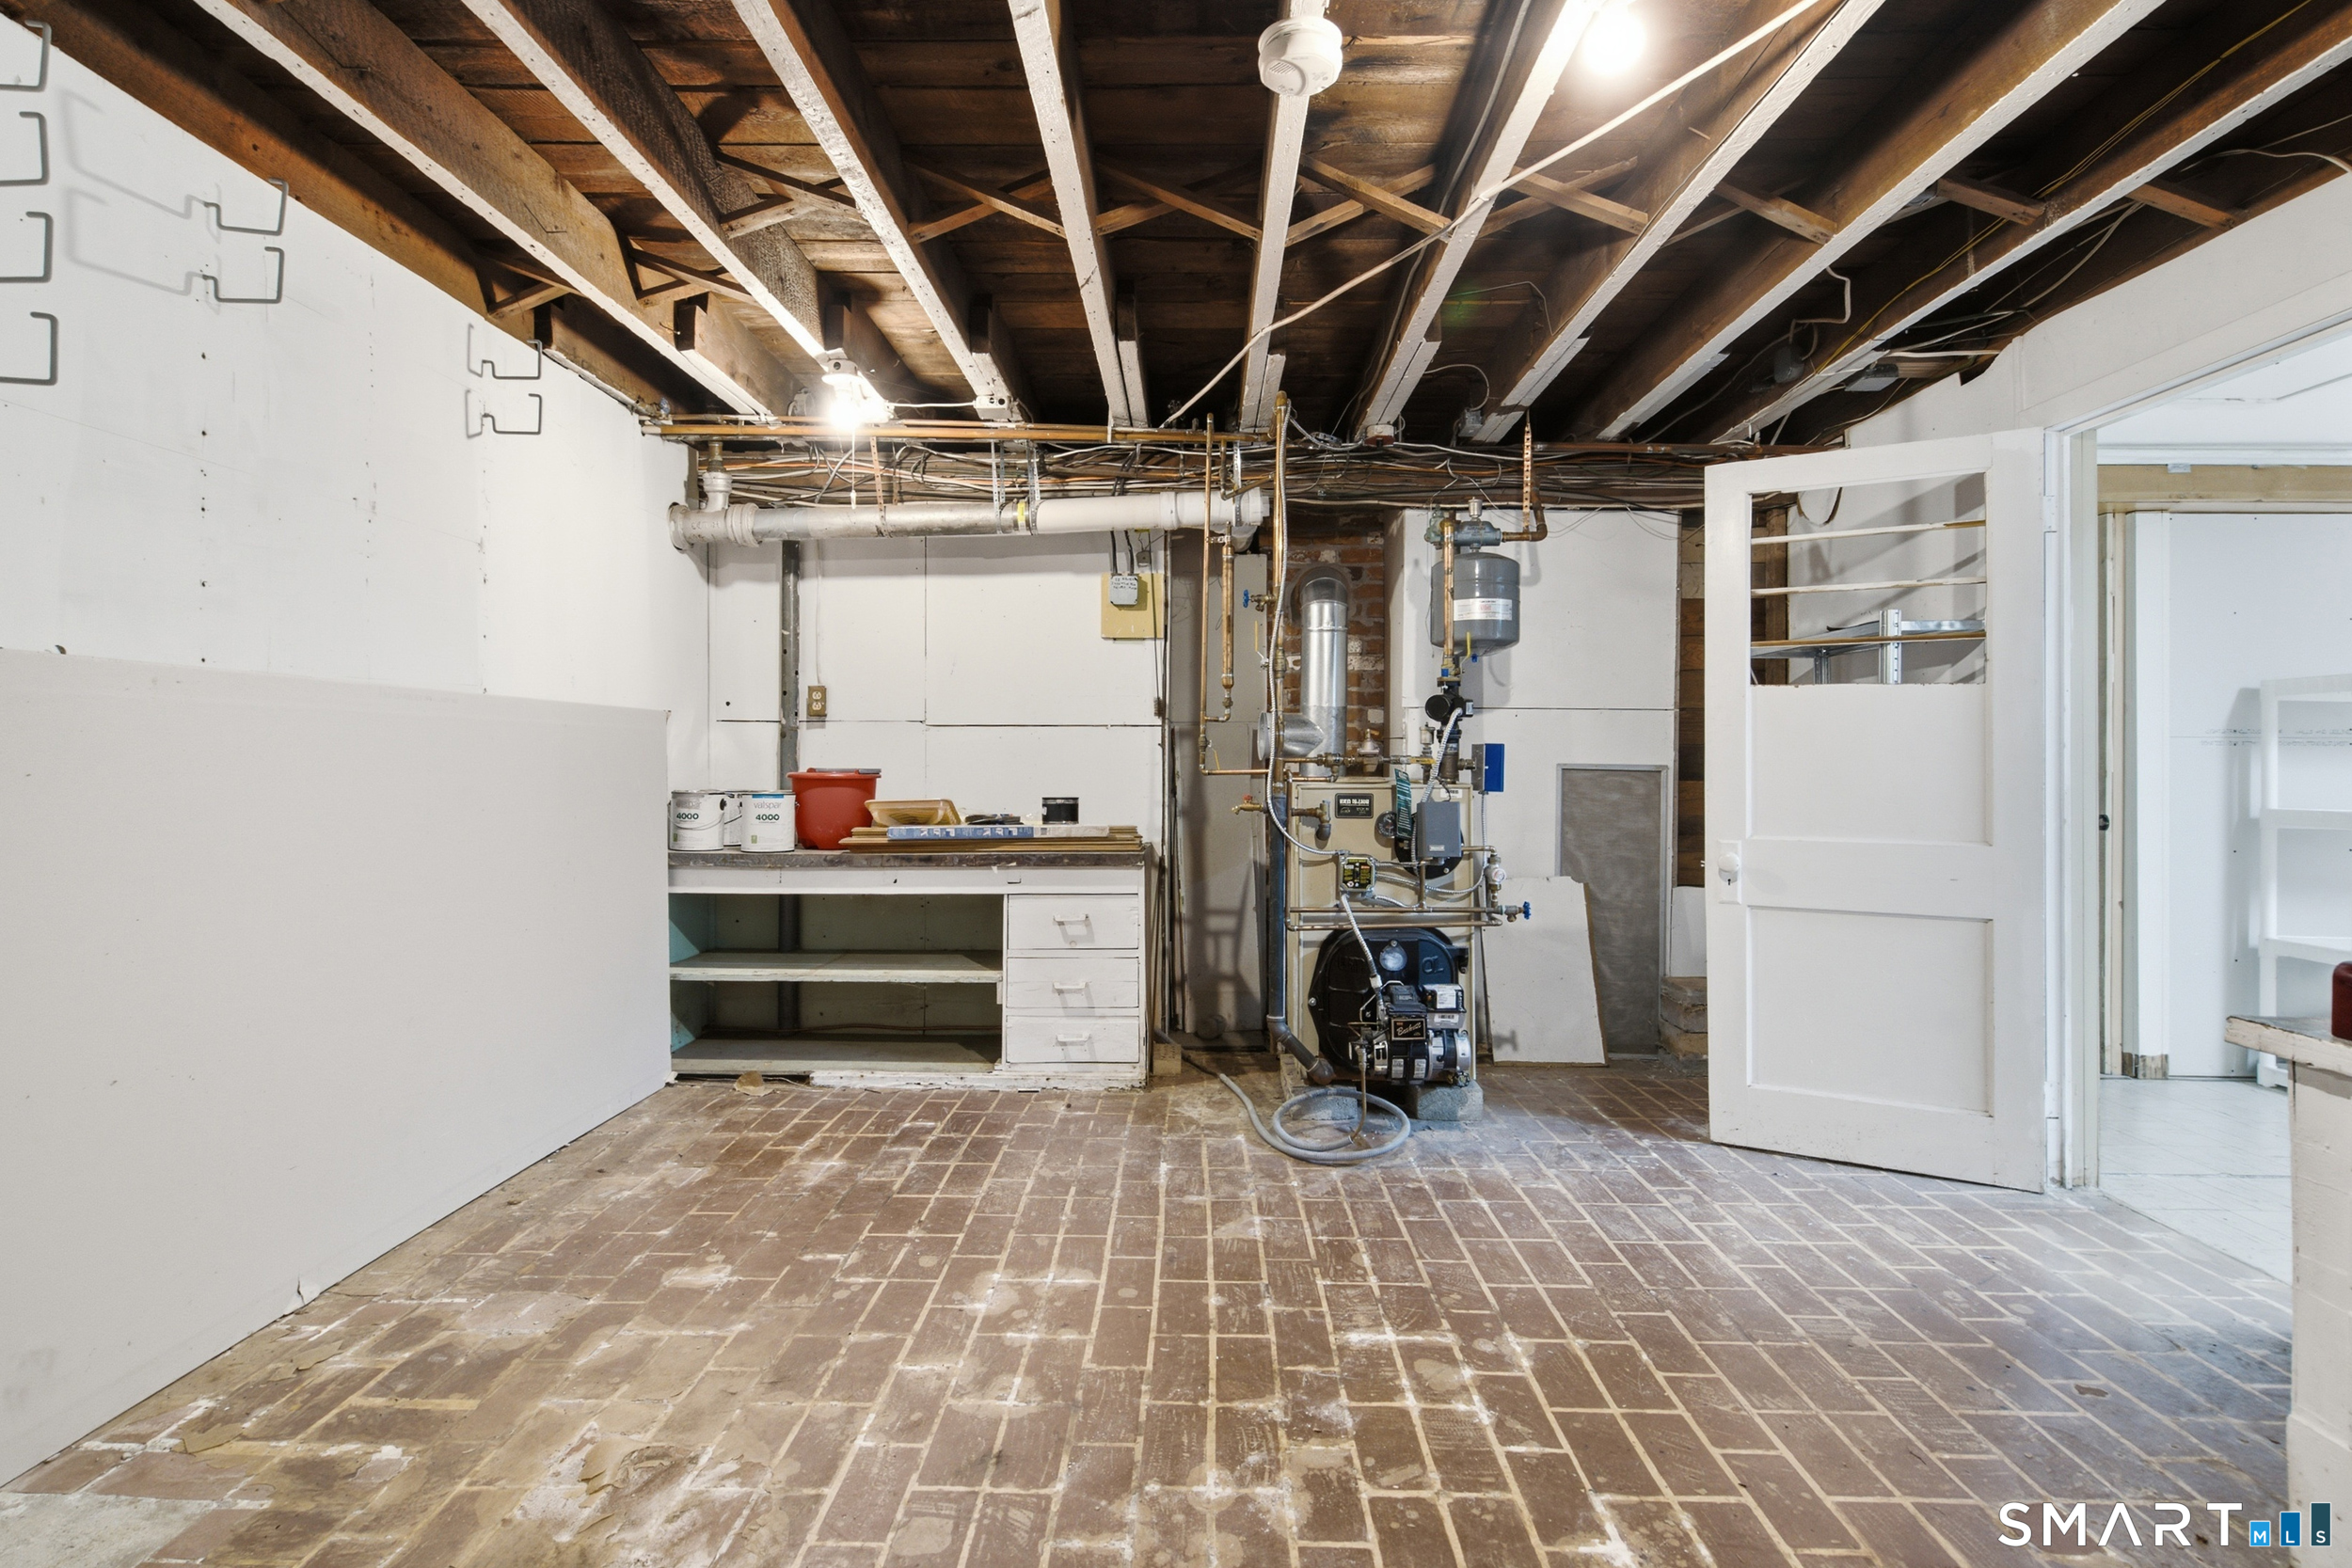
Basement : Full, Partially Finished, Full With Walk-Out
Full Baths : 1
Half Baths : 1
Baths Total : 2
Beds Total : 3
City : Killingly
Cooling : None
County : Windham
Elementary School : Per Board of Ed
Fireplaces : 1
Foundation : Concrete
Fuel Tank Location : In Basement
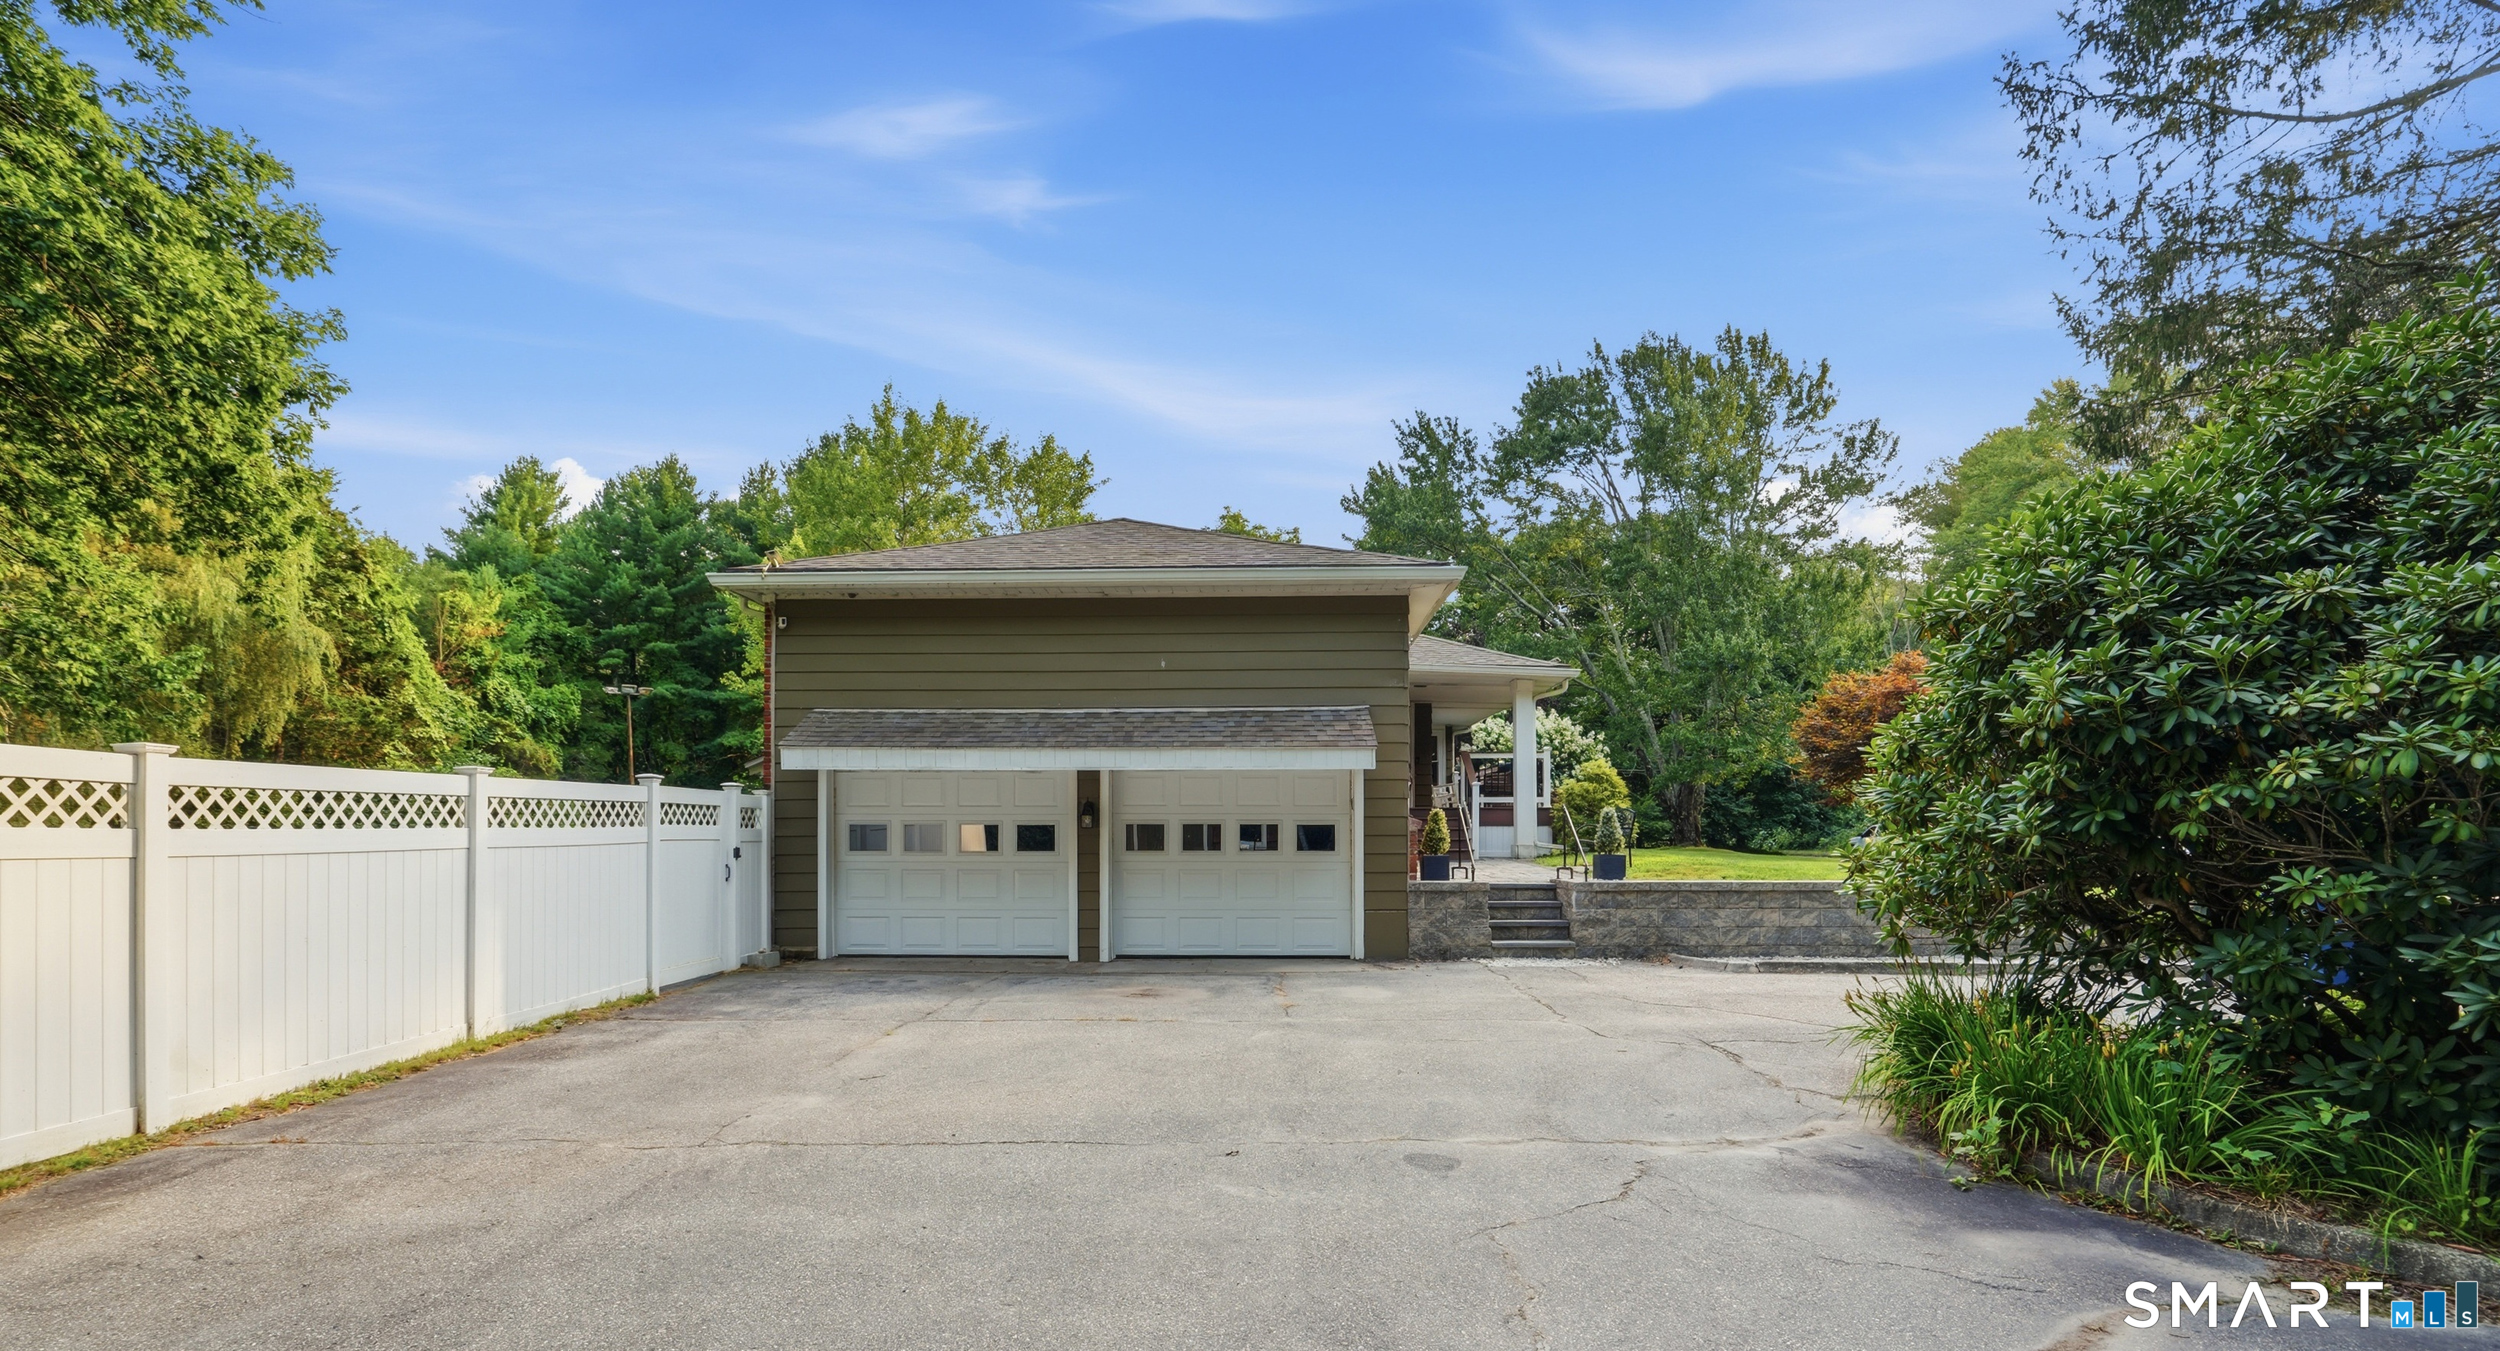
Garage Parking : Attached Garage, Paved, Driveway
Garage Slots : 2
Description : Level Lot
Neighborhood : N/A
Parcel : 1692882
Total Parking Spaces : 6
Pool Description : Gunite, In Ground Pool
Postal Code : 06241
Roof : Asphalt Shingle
Sewage System : Public Sewer Connected
Total SqFt : 1597
Tax Year : July 2026-June 2027
Total Rooms : 5
Watersource : Private Well
weeb : RPR, IDX Sites, Realtor.com
Phone
860-384-7624
Address
20 Hopmeadow St, Unit 821, Weatogue, CT 06089
