
Bedrooms
Bathrooms
Sq Ft
Price
Southington, Connecticut
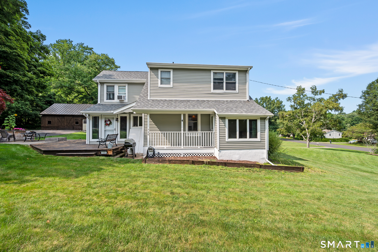
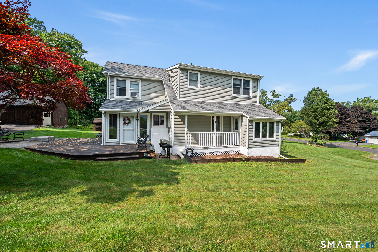
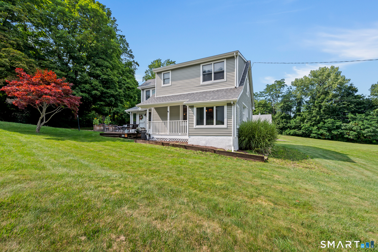
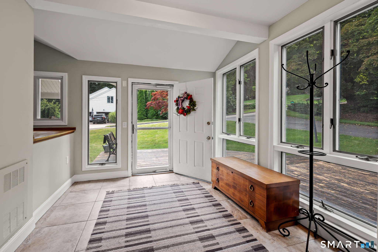
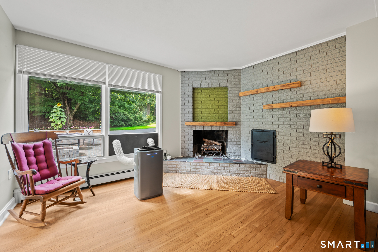
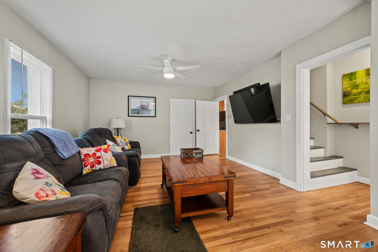
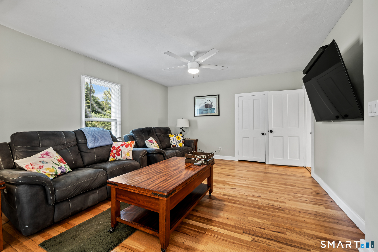
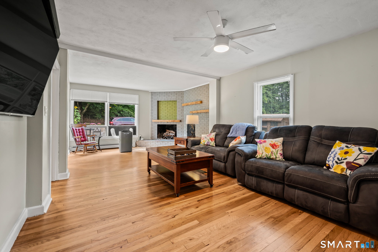
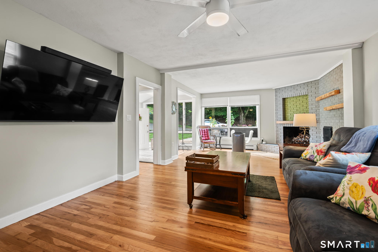
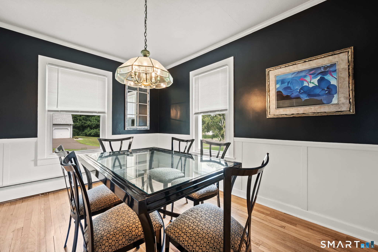
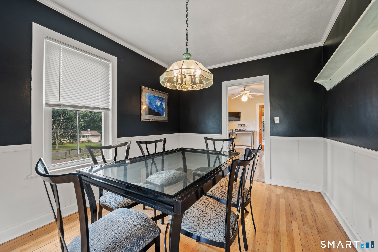
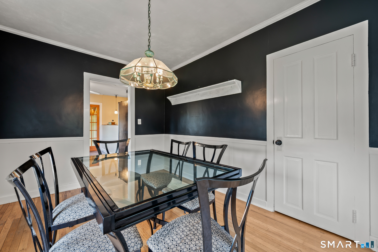
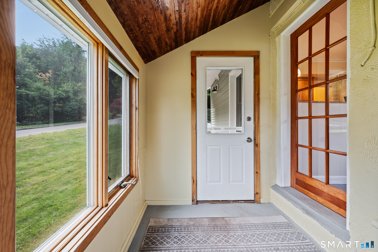

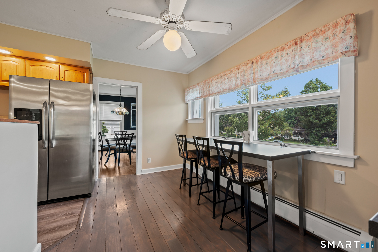
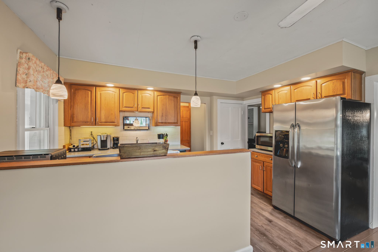
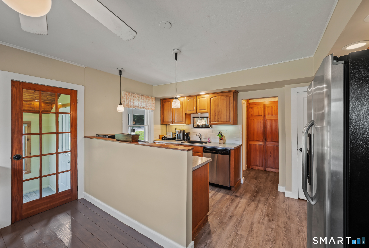
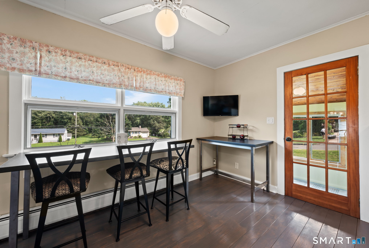
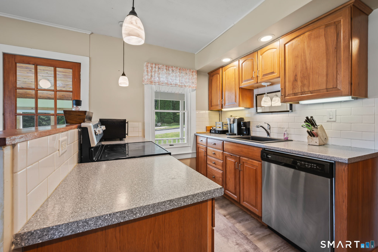
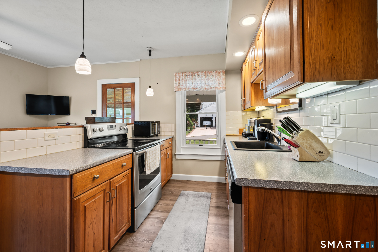
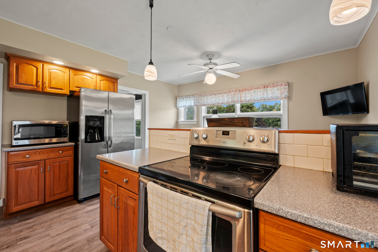
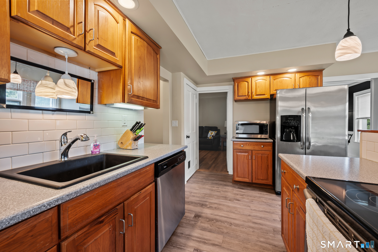
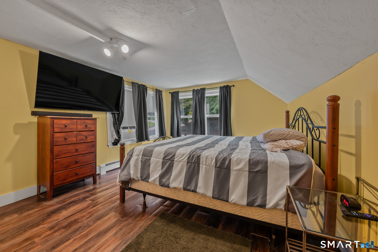
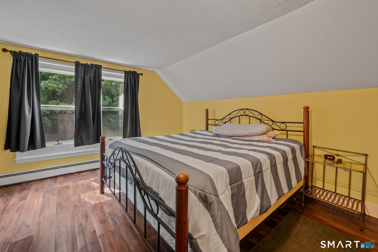
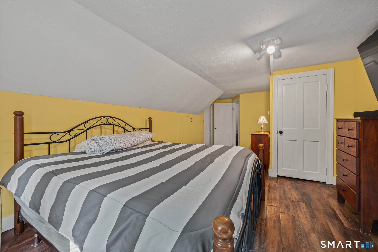
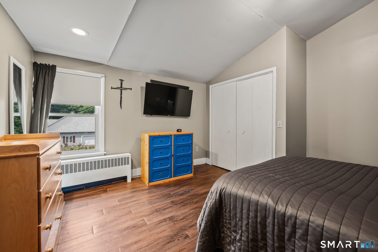
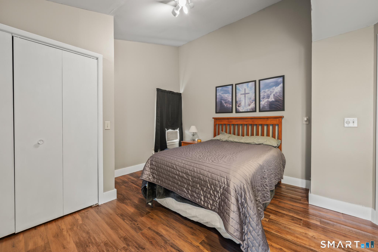
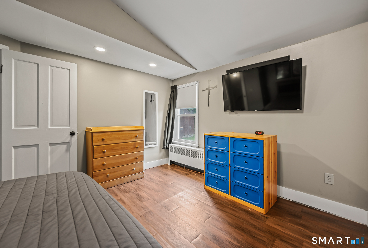
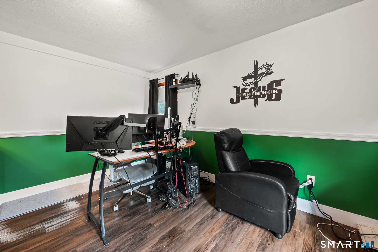
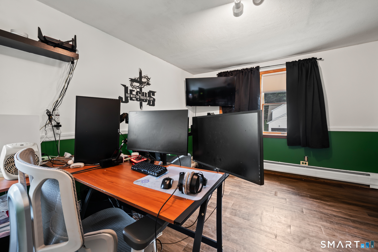
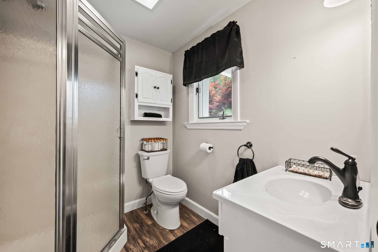
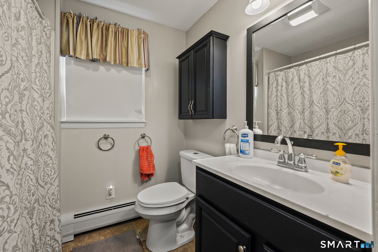
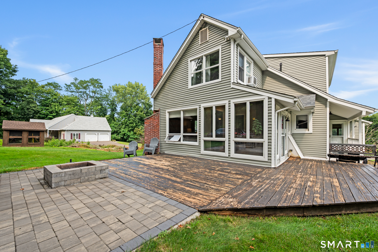
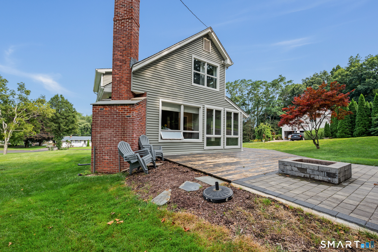
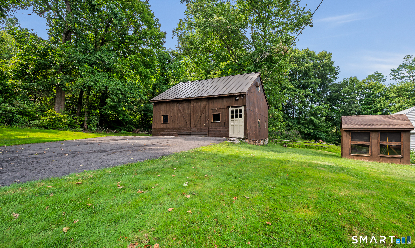
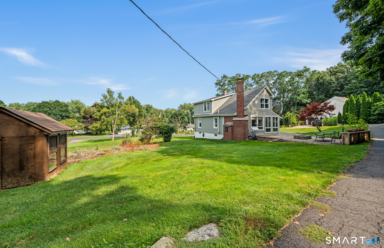
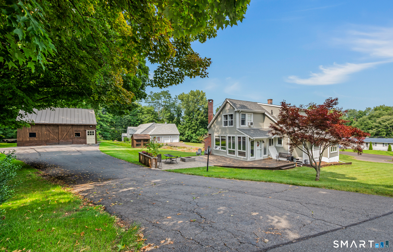
Welcome to 726 Mount Vernon Road! This charming, occupied 3-bedroom, 2-bathroom Cape Cod home offers timeless character, modern comfort, and peace of mind with a newer roof and newer siding. Rich hardwood flooring flows through the main living spaces, creating a warm and inviting atmosphere as soon as you enter. At the center of the main floor is a very spacious living room anchored by a cozy fireplace and a ceiling fan. The main level also features a dedicated dining room for hosting meals, a bright kitchen with vinyl flooring, generous cabinetry, stainless steel appliances, and a sunlit breakfast nook. Just off the kitchen, step into a charming sunroom overlooking the deep backyard, which comes equipped with outdoor electricity for easy entertaining. The layout provides great flexibility with a main-level bedroom and full bathroom. Upstairs, you will find the primary bedroom and a second bedroom featuring an architectural vaulted ceiling, both with durable vinyl flooring. Another full bathroom completes the second floor. For added convenience during power outages, the electrical breaker box comes fully equipped with a generator hook-up. Situated on Mount Vernon Road, this home is just minutes from Mount Southington Ski Area, Panthorn Park, YMCA Camp Sloper, Oshana Elementary, local dining, and shopping, with quick access to Interstate 84 for an easy commute. Schedule your showing today to experience everything this home has to offer!
Listing Courtesy of KW Legacy Partners
Our team consists of dedicated real estate professionals passionate about helping our clients achieve their goals. Every client receives personalized attention, expert guidance, and unparalleled service. Meet our team:

Broker/Owner
860-214-8008
Email
Broker/Owner
843-614-7222
Email
Associate Broker
860-383-5211
Email
Realtor®
860-919-7376
Email
Realtor®
860-538-7567
Email
Realtor®
860-222-4692
Email
Realtor®
860-539-5009
Email
Realtor®
860-681-7373
Email
Acres : 0.78
Appliances Included : None
Attic : Walk-up
Basement : Full
Full Baths : 2
Baths Total : 2
Beds Total : 3
City : Southington
Cooling : Window Unit
County : Hartford
Elementary School : Per Board of Ed
Fireplaces : 1
Foundation : Concrete
Description : Lightly Wooded, Professionally Landscaped
Middle School : Per Board of Ed
Amenities : Public Rec Facilities
Neighborhood : N/A
Parcel : 722482
Postal Code : 06489
Roof : Asphalt Shingle
Sewage System : Septic
Total SqFt : 2657
Tax Year : July 2025-June 2026
Total Rooms : 6
Watersource : Public Water Connected
weeb : RPR, IDX Sites, Realtor.com
Phone
860-384-7624
Address
20 Hopmeadow St, Unit 821, Weatogue, CT 06089
