
Bedrooms
Bathrooms
Sq Ft
Price
Torrington, Connecticut
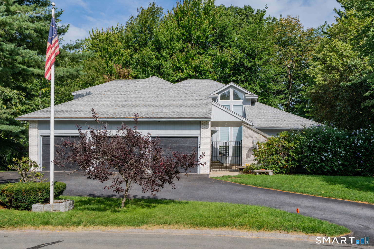
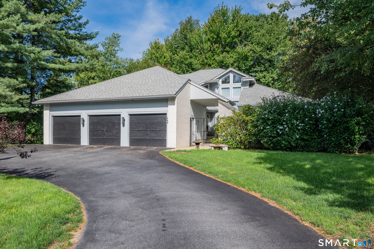
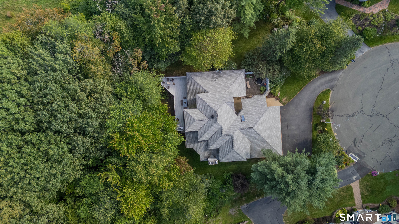
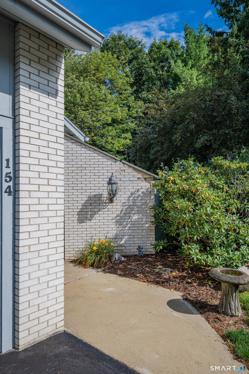
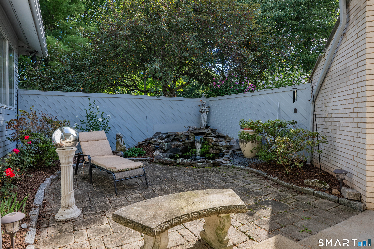
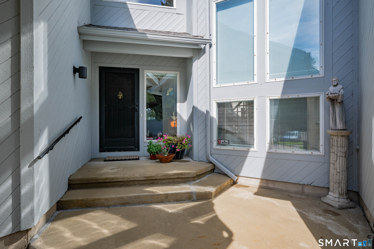
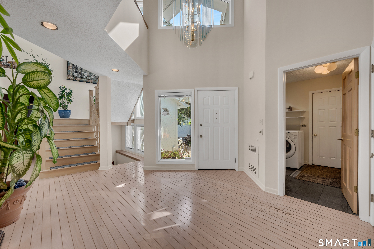
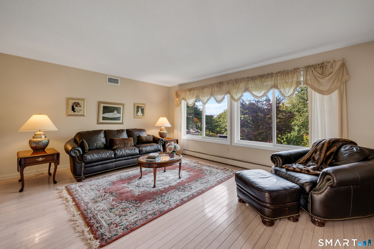
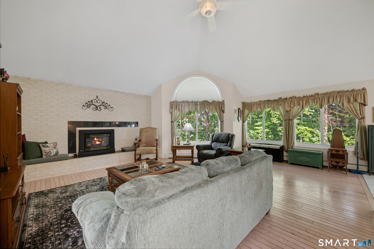
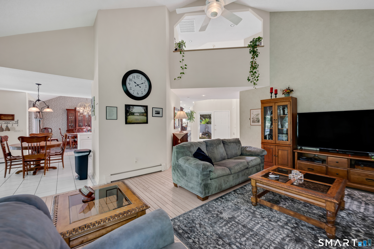
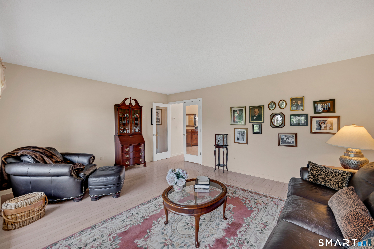
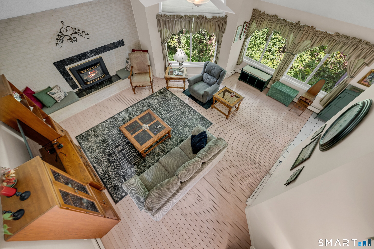
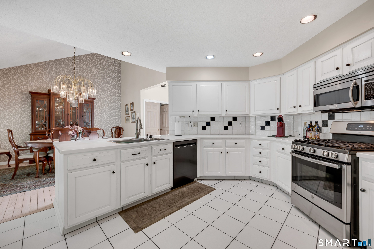
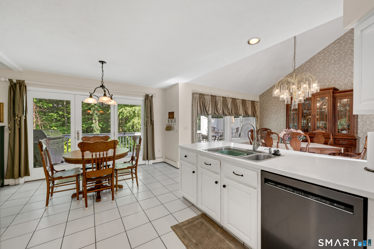
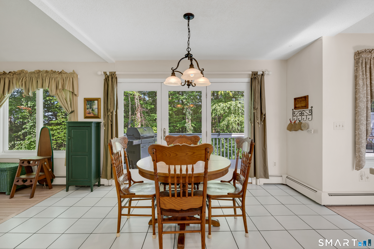
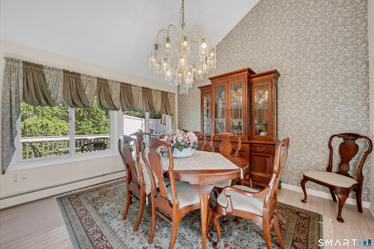
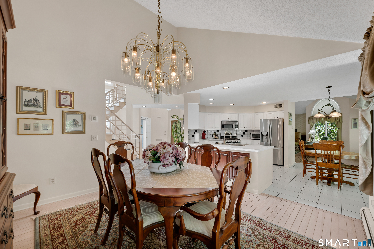
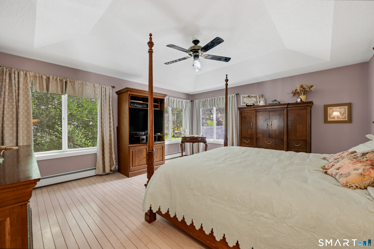
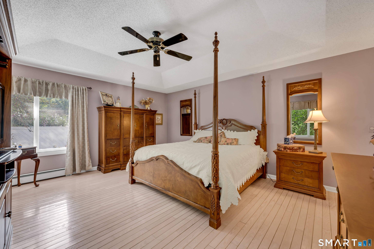
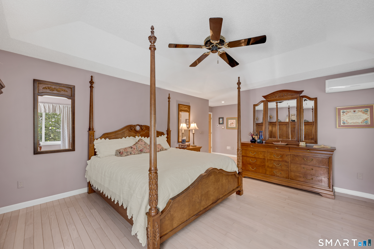
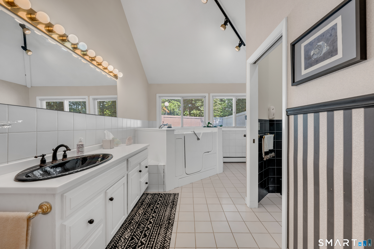
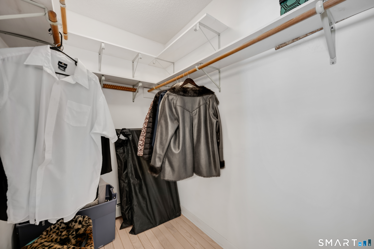
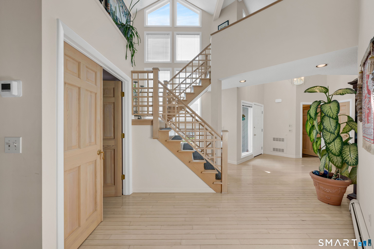
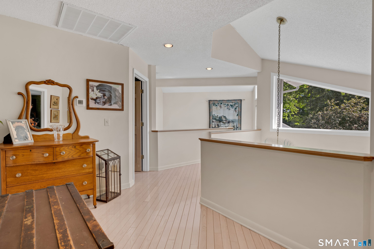
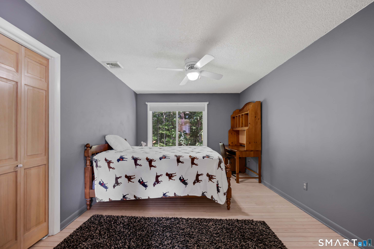
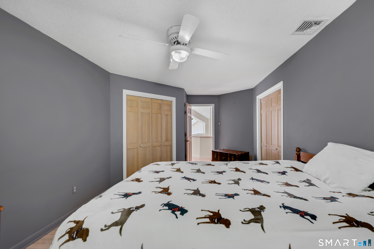
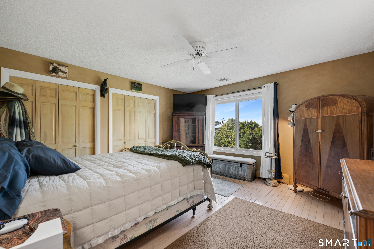
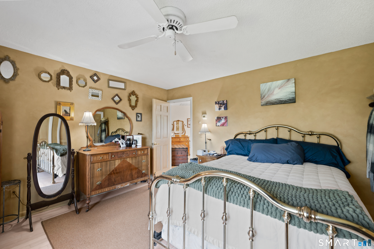
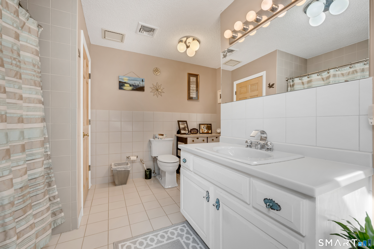
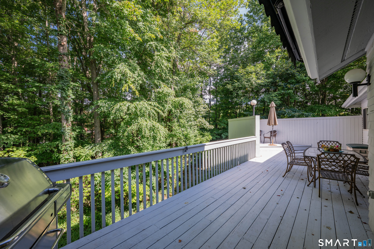
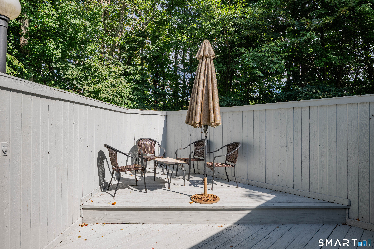
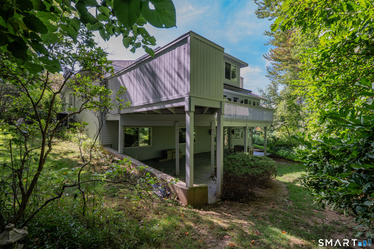
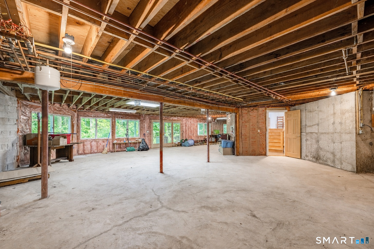
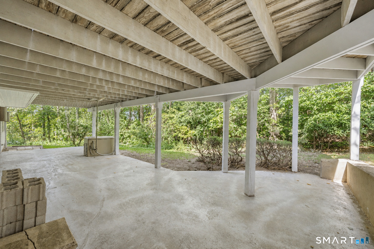
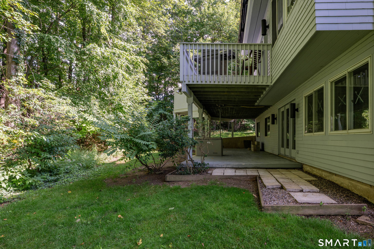
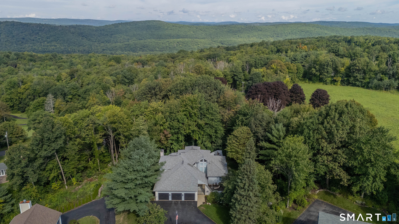
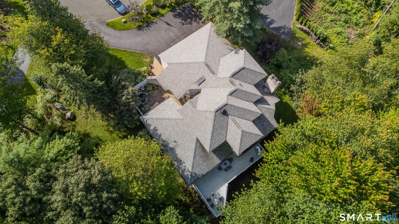
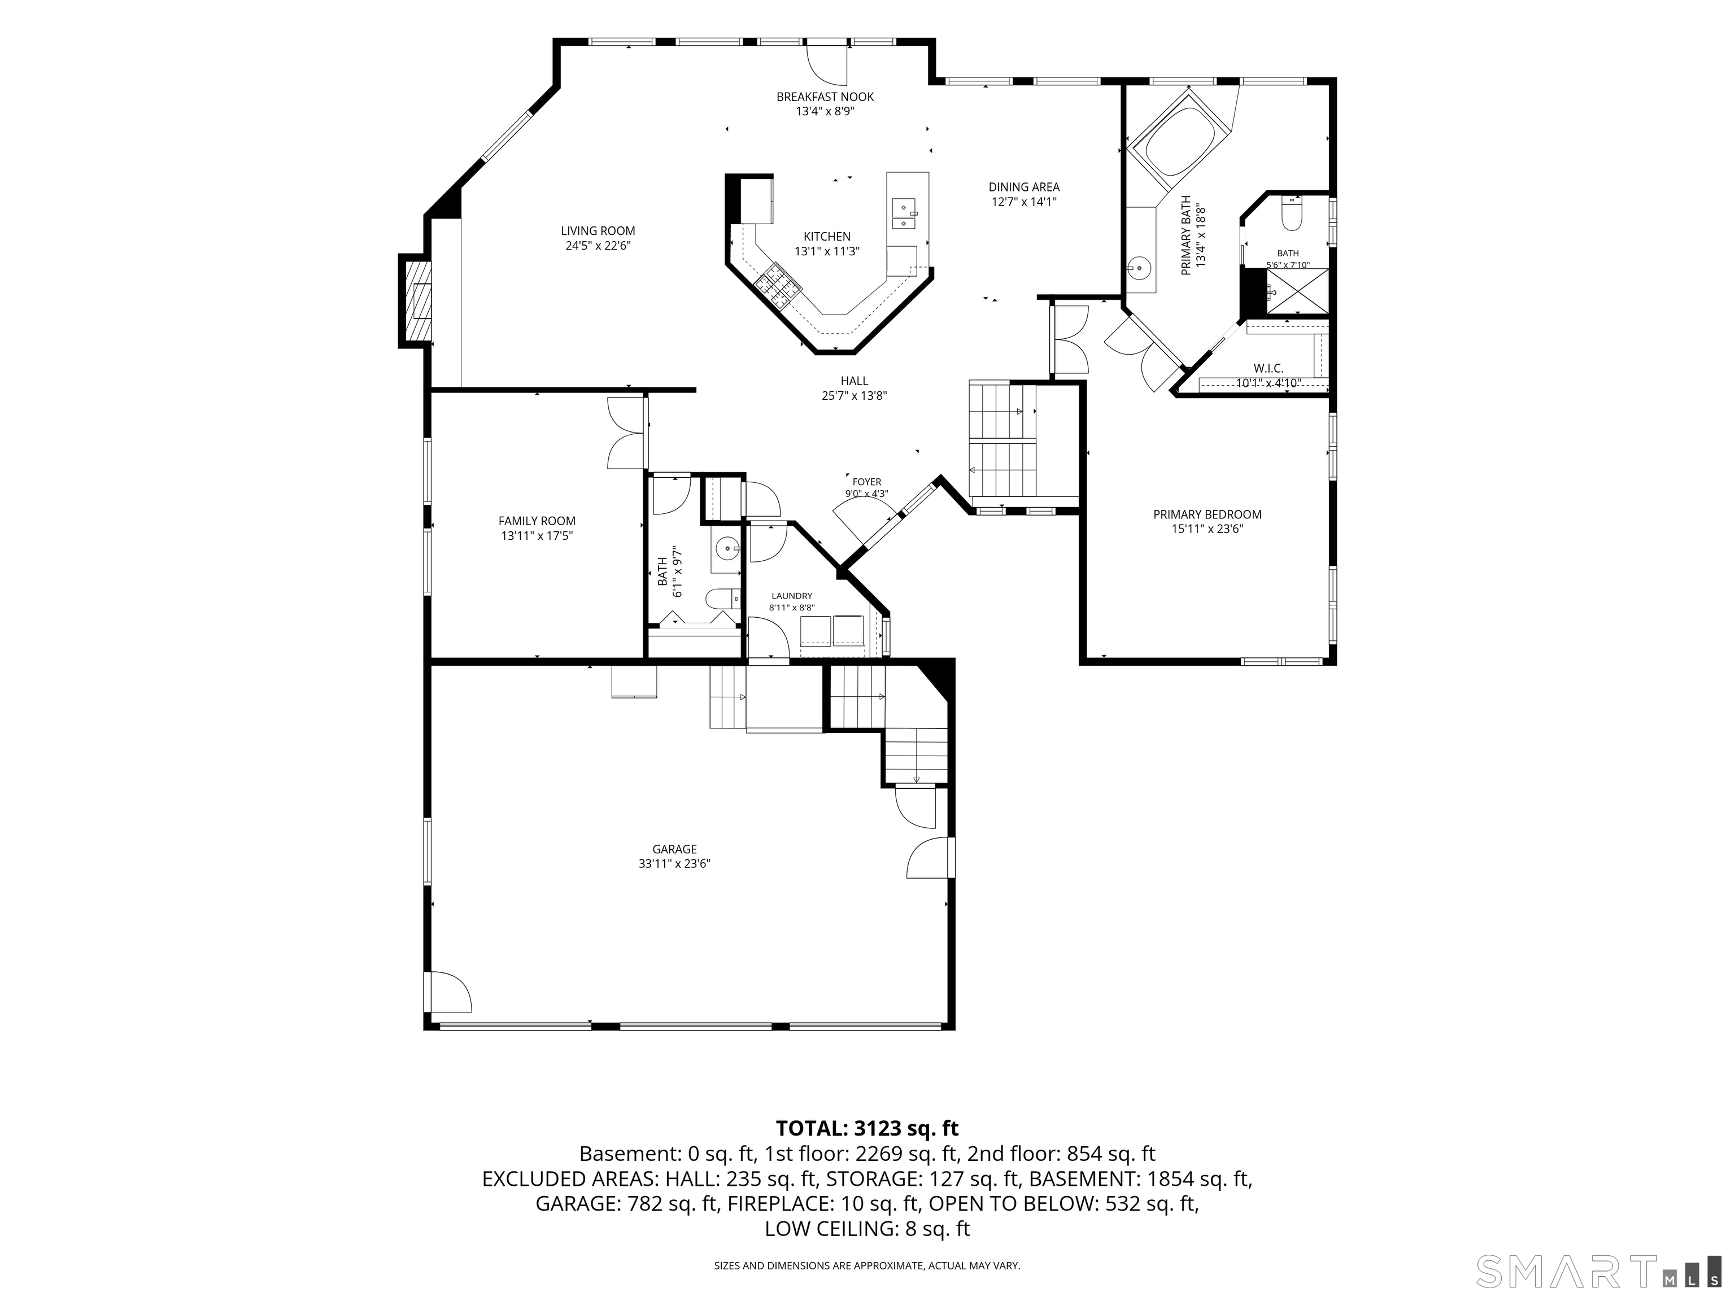
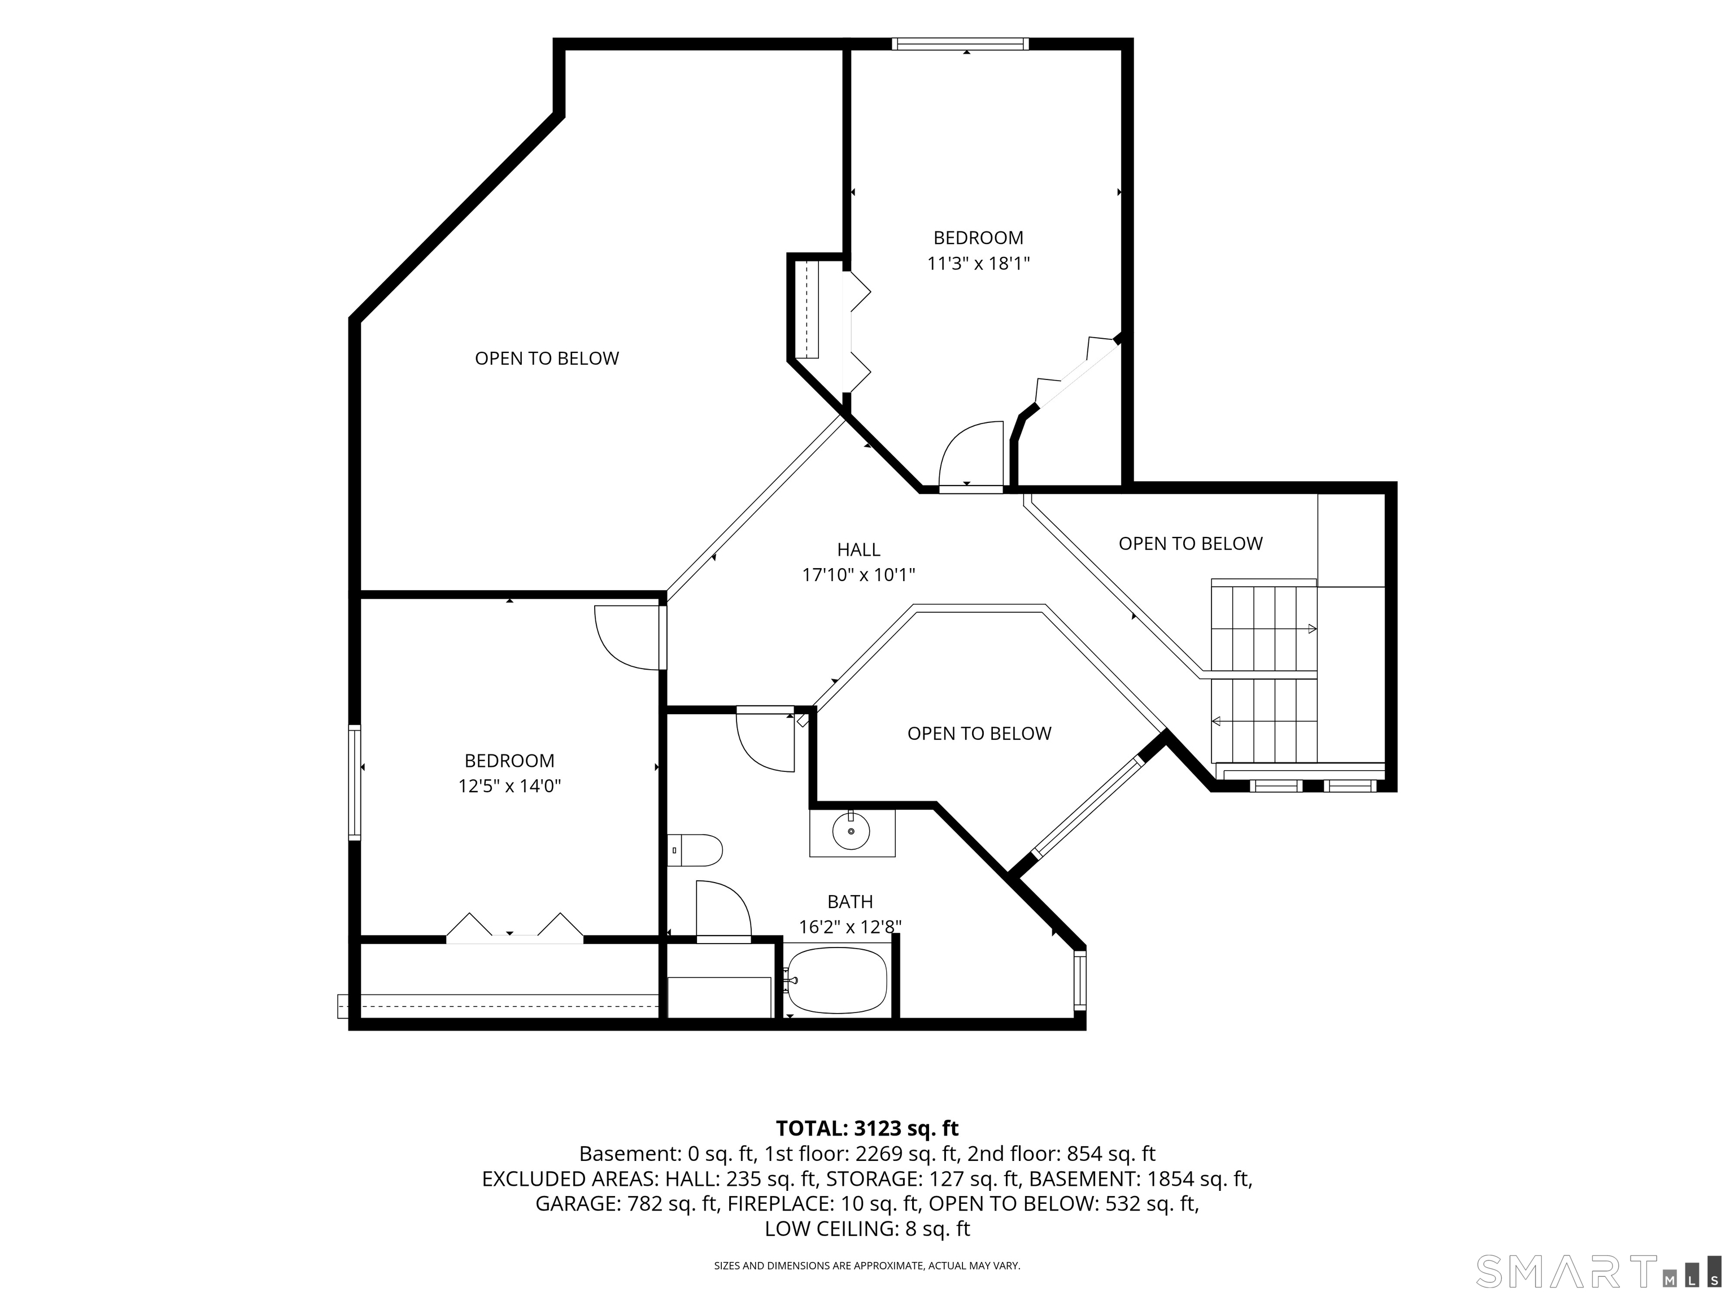
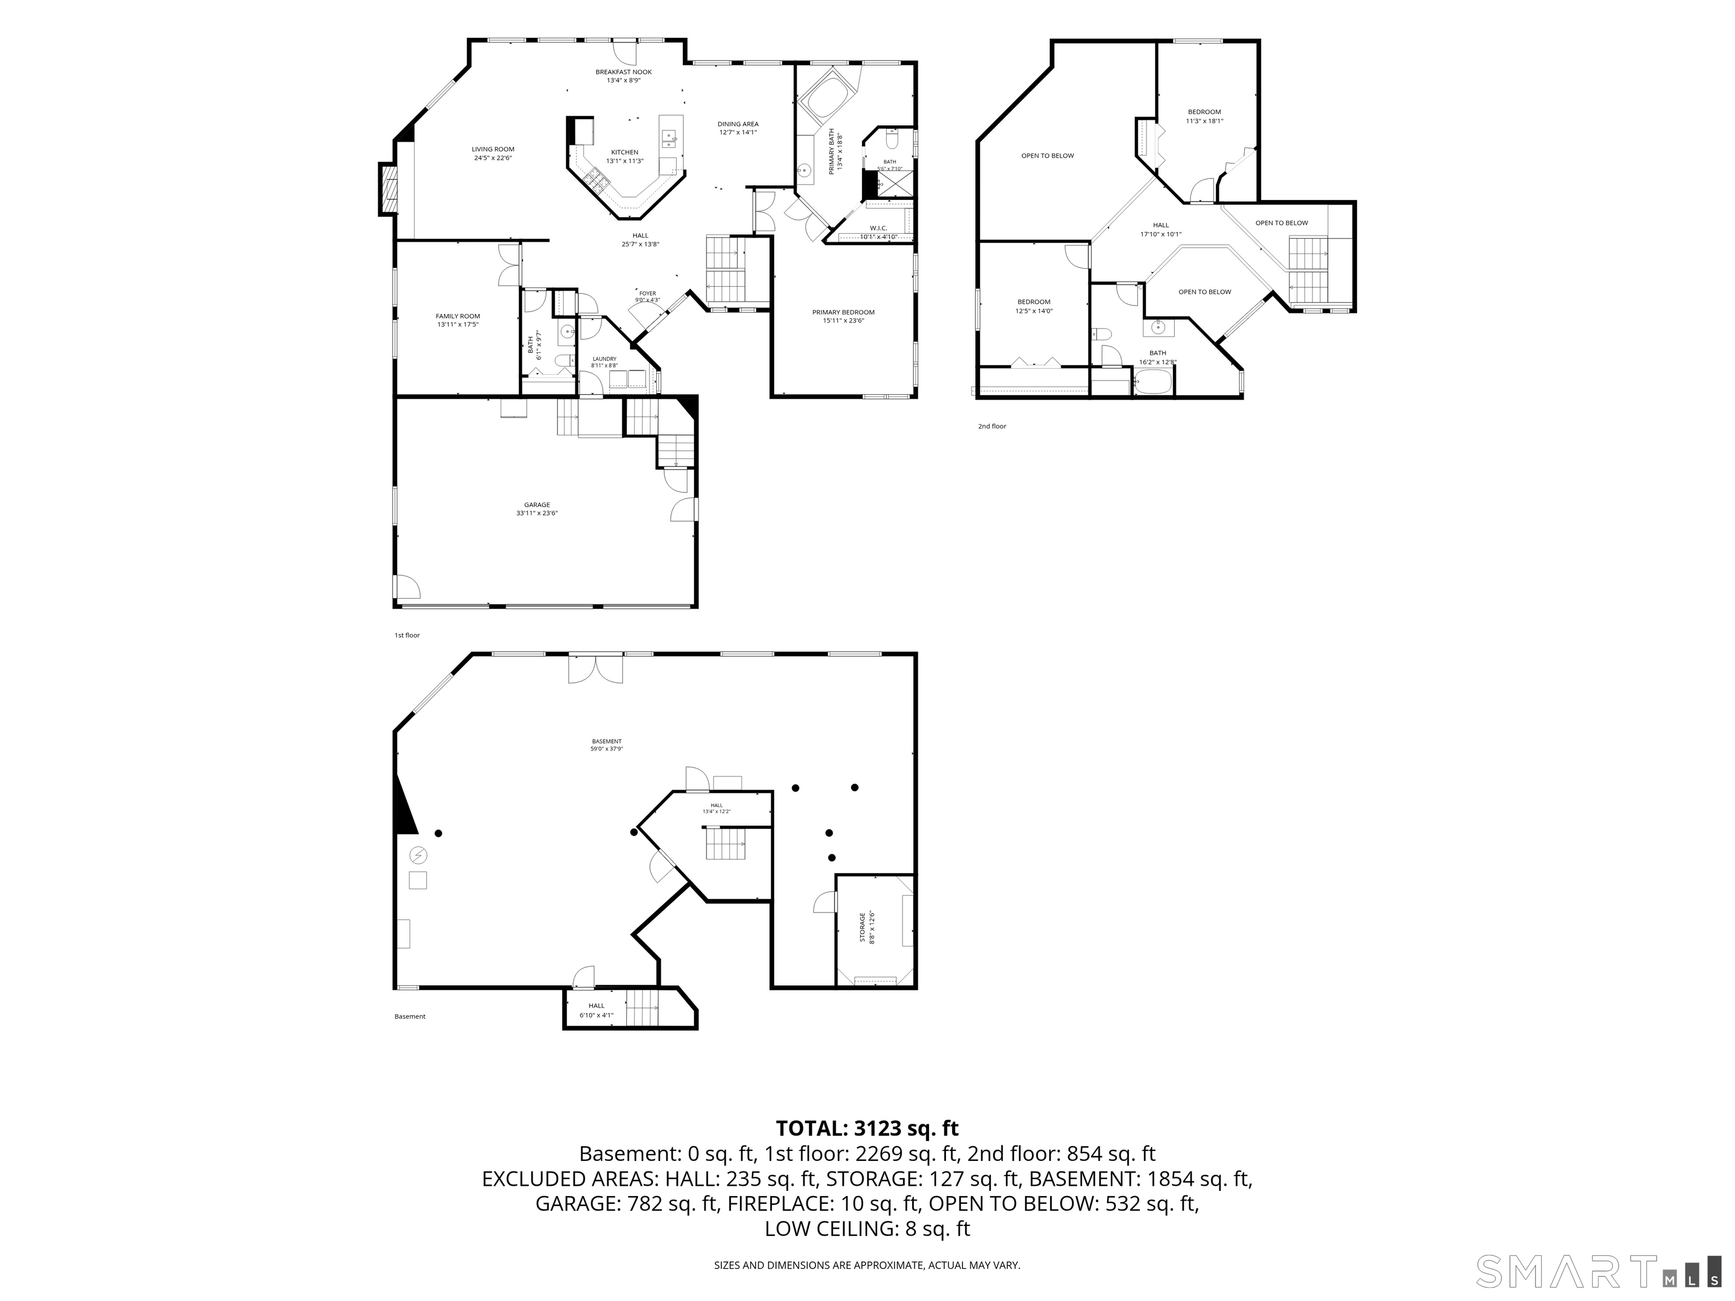
Step inside this distinctive 3 bedroom contemporary home, privately positioned on a desirable cul-de-sac in the sought-after East End. Designed for comfortable living and effortless entertaining, the open floor plan offers an inviting flow throughout the main living areas. The first-floor primary suite features a spacious full bath and walk-in closet, while two generously sized bedrooms upstairs provide flexibility for guests, family, or office space. A first-floor den offers additional versatility and could potentially serve as a fourth bedroom. The kitchen opens directly to a large private deck, creating an ideal setting for outdoor dining and relaxation. An inviting entry courtyard, complete with a charming fountain, provides a welcoming first impression and serene sitting area. A full unfinished basement offers tremendous potential and is pre-plumbed for additional living space, with a separate entrance and walk-out access to a covered patio. This versatile space offers the possibility for an in-law apartment or other flexible use. A three-car garage adds exceptional convenience and storage. Recent improvements include a 2022 roof, updated Kohler whole-house generator (2022), and recently painted exterior. Enjoy easy access to nearby golf, shopping, medical facilities, and other everyday amenities. A rare combination of privacy, versatility, and location awaits.
Listing Courtesy of The Washington Agency
Our team consists of dedicated real estate professionals passionate about helping our clients achieve their goals. Every client receives personalized attention, expert guidance, and unparalleled service. Meet our team:

Broker/Owner
860-214-8008
Email
Broker/Owner
843-614-7222
Email
Associate Broker
860-383-5211
Email
Realtor®
860-919-7376
Email
Realtor®
860-538-7567
Email
Realtor®
860-222-4692
Email
Realtor®
860-539-5009
Email
Realtor®
860-681-7373
Email
Acres : 0.64
Appliances Included : Gas Range, Microwave, Refrigerator, Dishwasher, Disposal, Washer, Gas Dryer
Attic : Crawl Space, Access Via Hatch
Basement : Full, Unfinished, Full With Walk-Out
Full Baths : 2
Half Baths : 1
Baths Total : 3
Beds Total : 3
City : Torrington
Cooling : Ceiling Fans, Central Air, Split System
County : Litchfield
Elementary School : Per Board of Ed
Fireplaces : 1
Foundation : Concrete
Garage Parking : Attached Garage
Garage Slots : 3
Handicap : Accessible Bath
Description : Lightly Wooded, On Cul-De-Sac
Amenities : Golf Course, Health Club, Medical Facilities, Shopping/Mall
Neighborhood : N/A
Parcel : 886657
Postal Code : 06790
Roof : Asphalt Shingle
Sewage System : Public Sewer Connected
Sewage Usage Fee : 434
Total SqFt : 2960
Tax Year : July 2026-June 2027
Total Rooms : 7
Watersource : Public Water Connected
weeb : RPR, IDX Sites, Realtor.com
Phone
860-384-7624
Address
20 Hopmeadow St, Unit 821, Weatogue, CT 06089
