
Bedrooms
Bathrooms
Sq Ft
Price
Derby, Connecticut
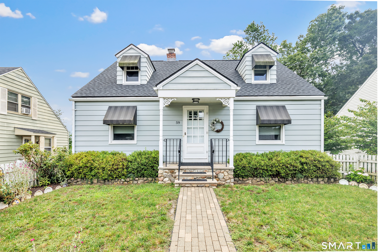
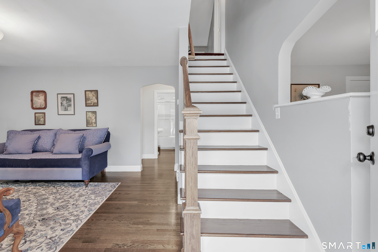
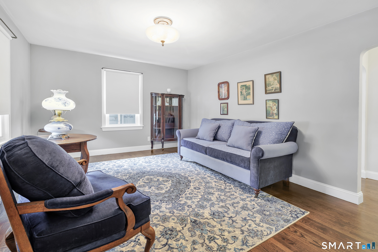
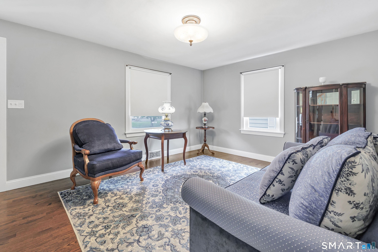
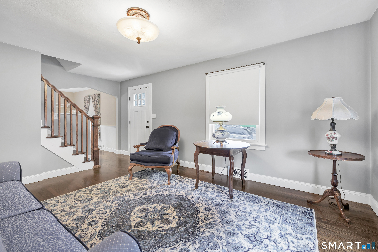
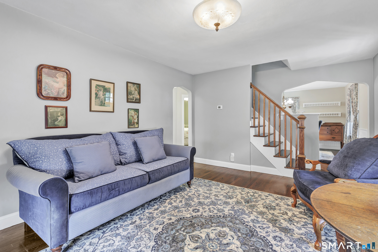
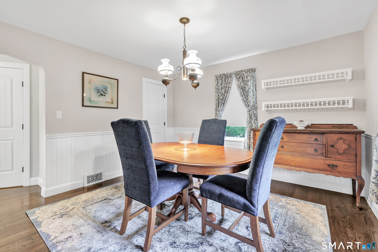
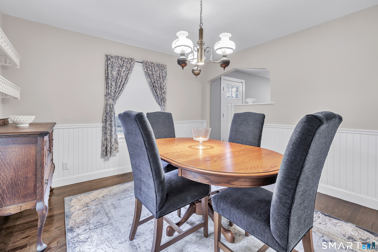
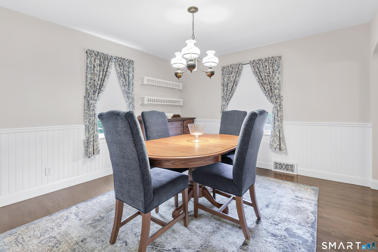
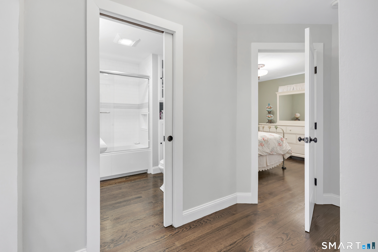
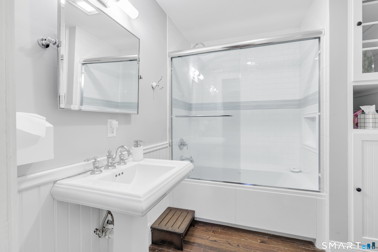
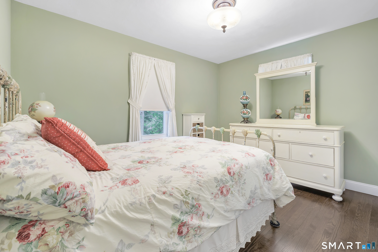
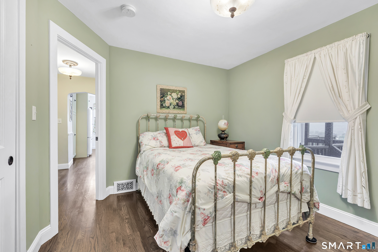
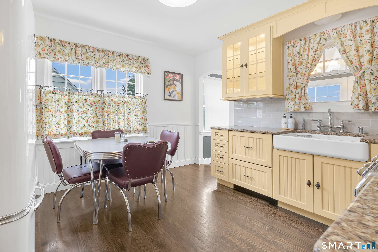
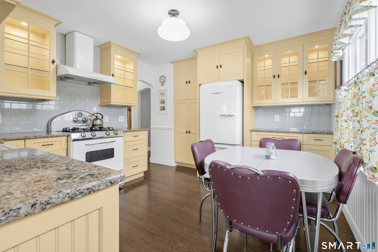
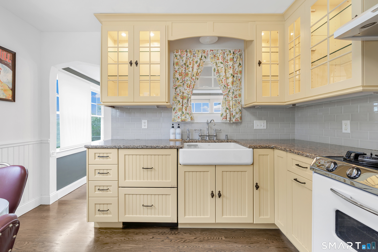
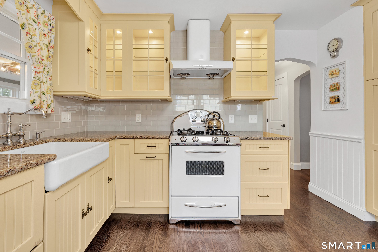
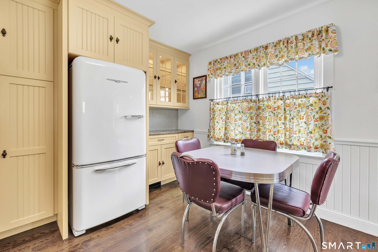
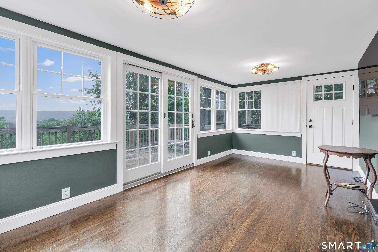
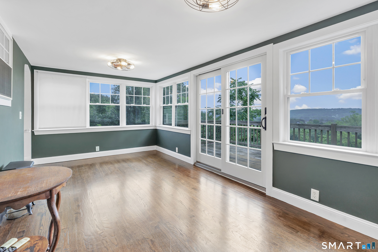
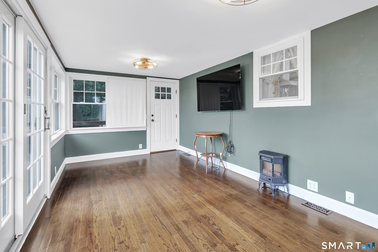
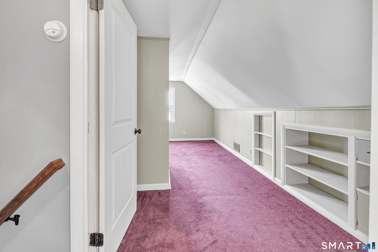
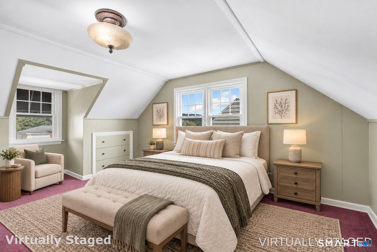
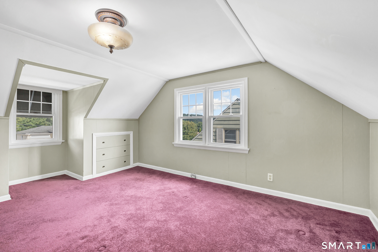
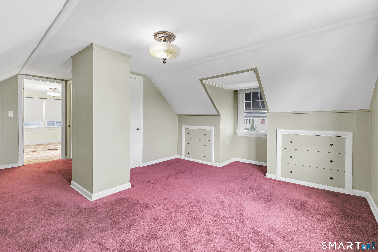
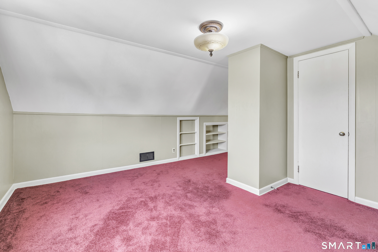
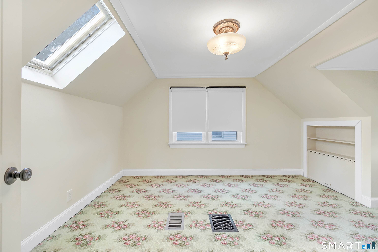
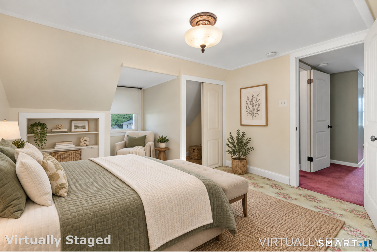
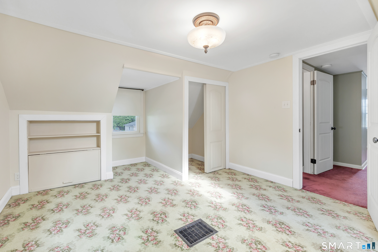
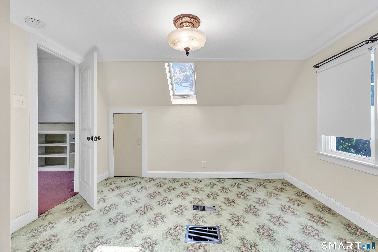
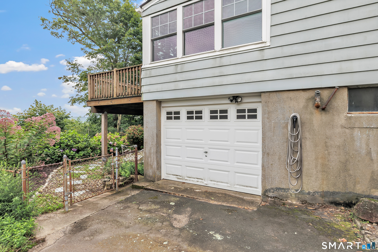
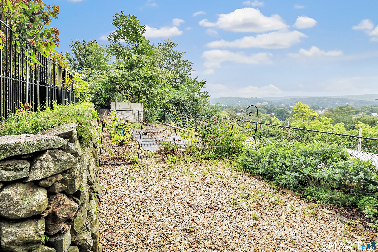
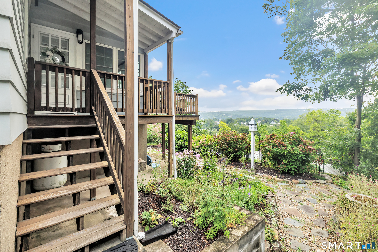
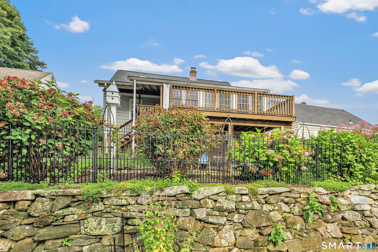
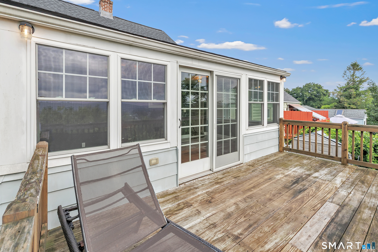
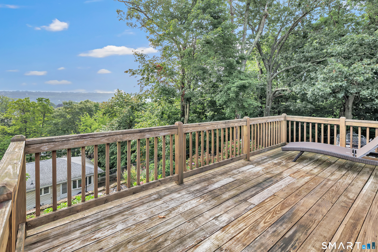
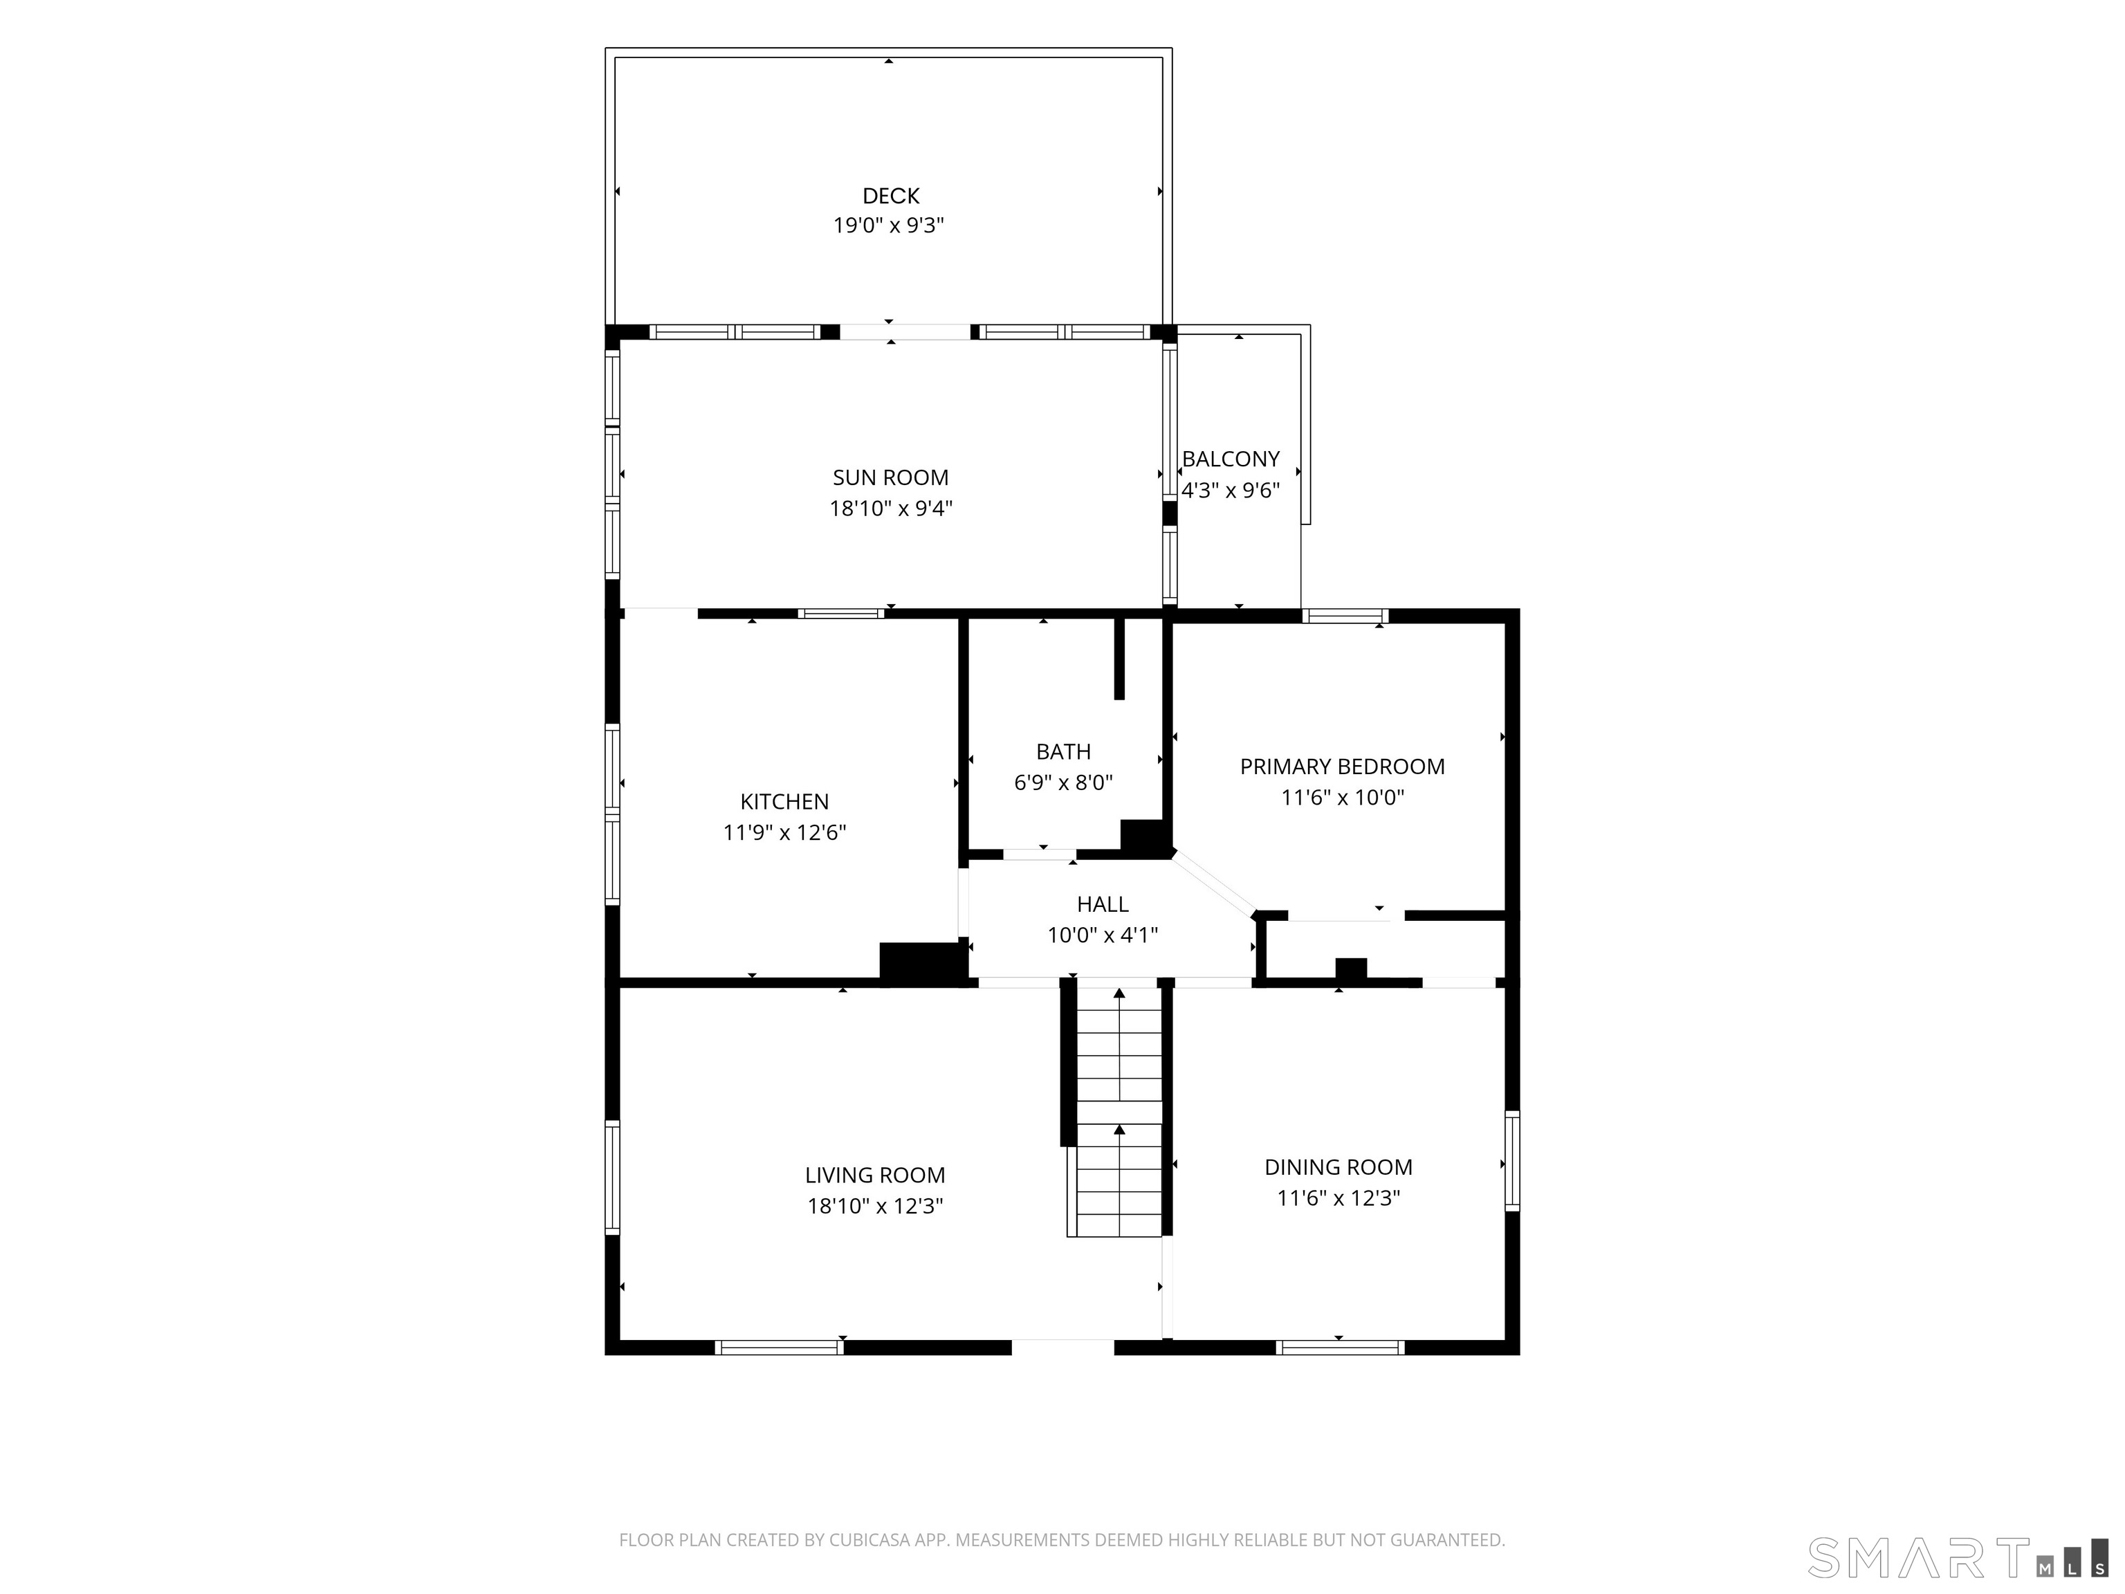
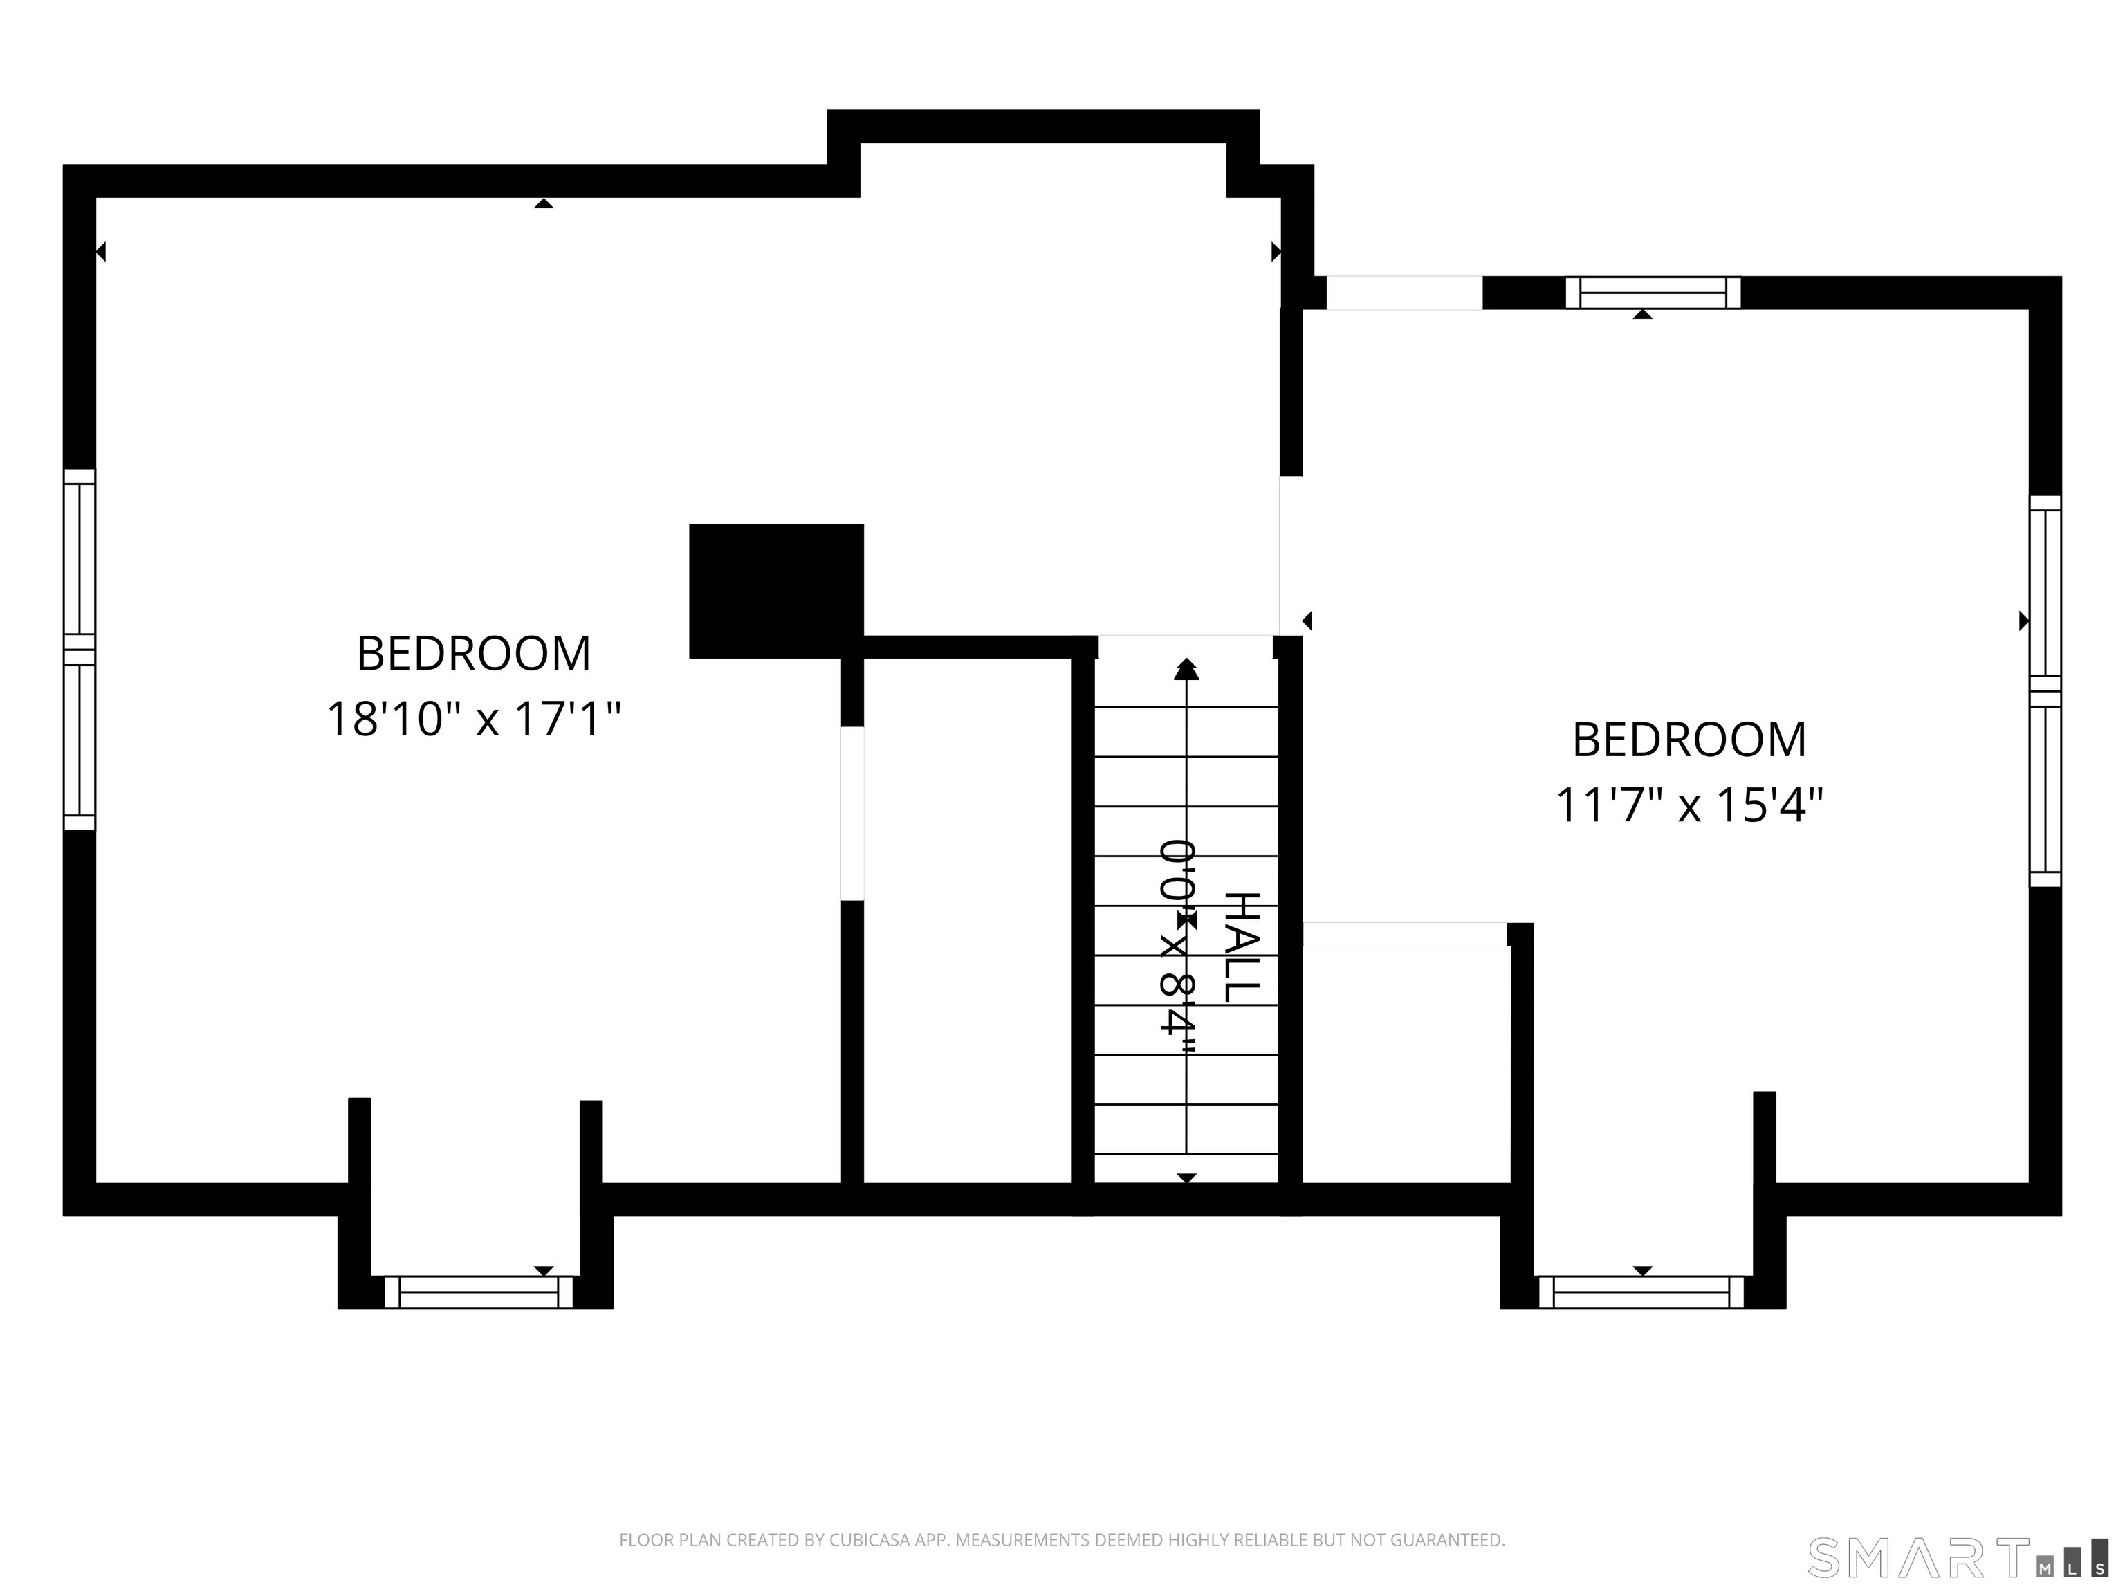
Welcome to this beautifully maintained Cape, positioned on a picturesque lot with wonderful views overlooking the city. Inside, pride of ownership shines throughout. This home has been exceptionally well cared for and is truly move-in ready, with nothing to do unless you simply want to make the wall colors your own. The main level features hardwood flooring throughout and offers a spacious living room, dining room, beautifully appointed kitchen, primary bedroom, an impeccable full bath, and a charming sunroom overlooking the backyard. The kitchen is a standout, featuring distinctive high-end Elmira Stove Works Northstar appliances, including a 1956-style four-burner gas range, hood and 1950-style refrigerator, along with a Fisher & Paykel double-drawer dishwasher. Upstairs, you'll find two generously sized bedrooms with wall-to-wall carpeting, providing plenty of additional living space. Step outside onto the back deck and take in the scenery while enjoying the beautifully landscaped grounds filled with colorful flowers and mature plantings. Additional improvements include a new roof and BOCK hot water heater, both installed in 2025, along with a Thermo Pride HVAC. Conveniently located to Route 8 for easy commuting!
Listing Courtesy of William Raveis Real Estate
Our team consists of dedicated real estate professionals passionate about helping our clients achieve their goals. Every client receives personalized attention, expert guidance, and unparalleled service. Meet our team:

Broker/Owner
860-214-8008
Email
Broker/Owner
843-614-7222
Email
Associate Broker
860-383-5211
Email
Realtor®
860-919-7376
Email
Realtor®
860-538-7567
Email
Realtor®
860-222-4692
Email
Realtor®
860-539-5009
Email
Realtor®
860-681-7373
Email
Acres : 0.12
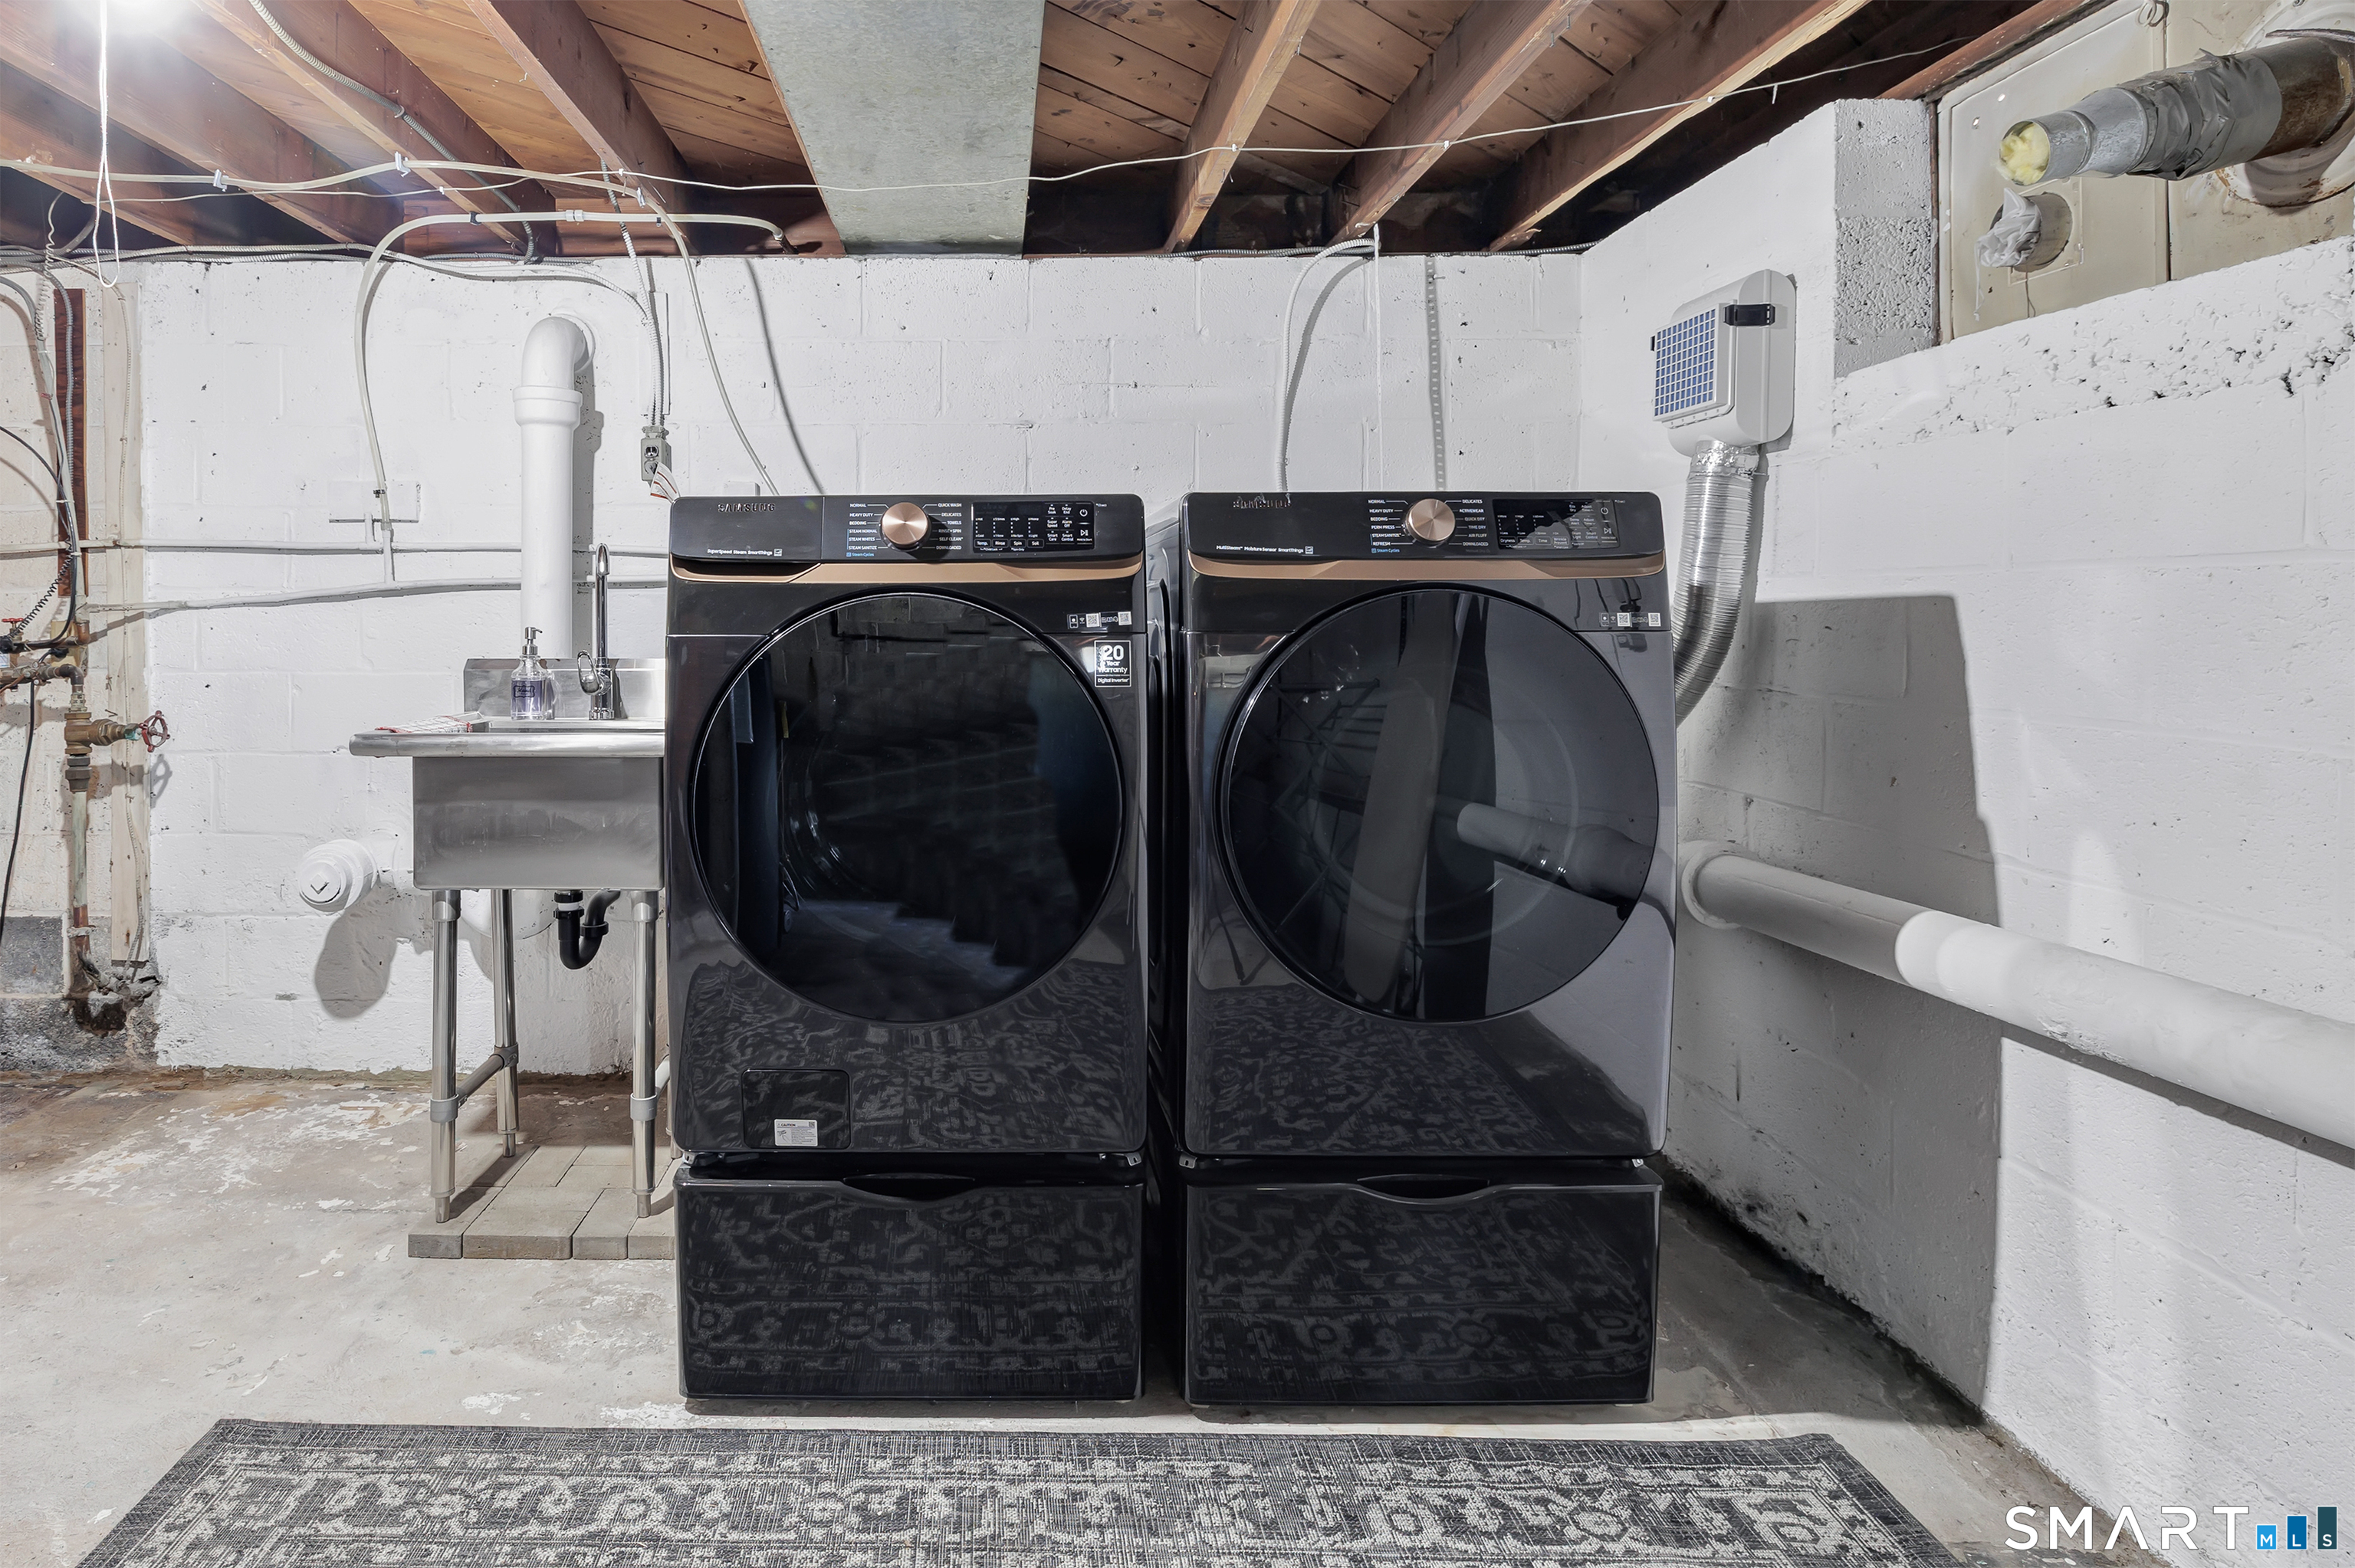
Appliances Included : Gas Range, Range Hood, Refrigerator, Dishwasher, Washer, Dryer
Attic : Walk-In
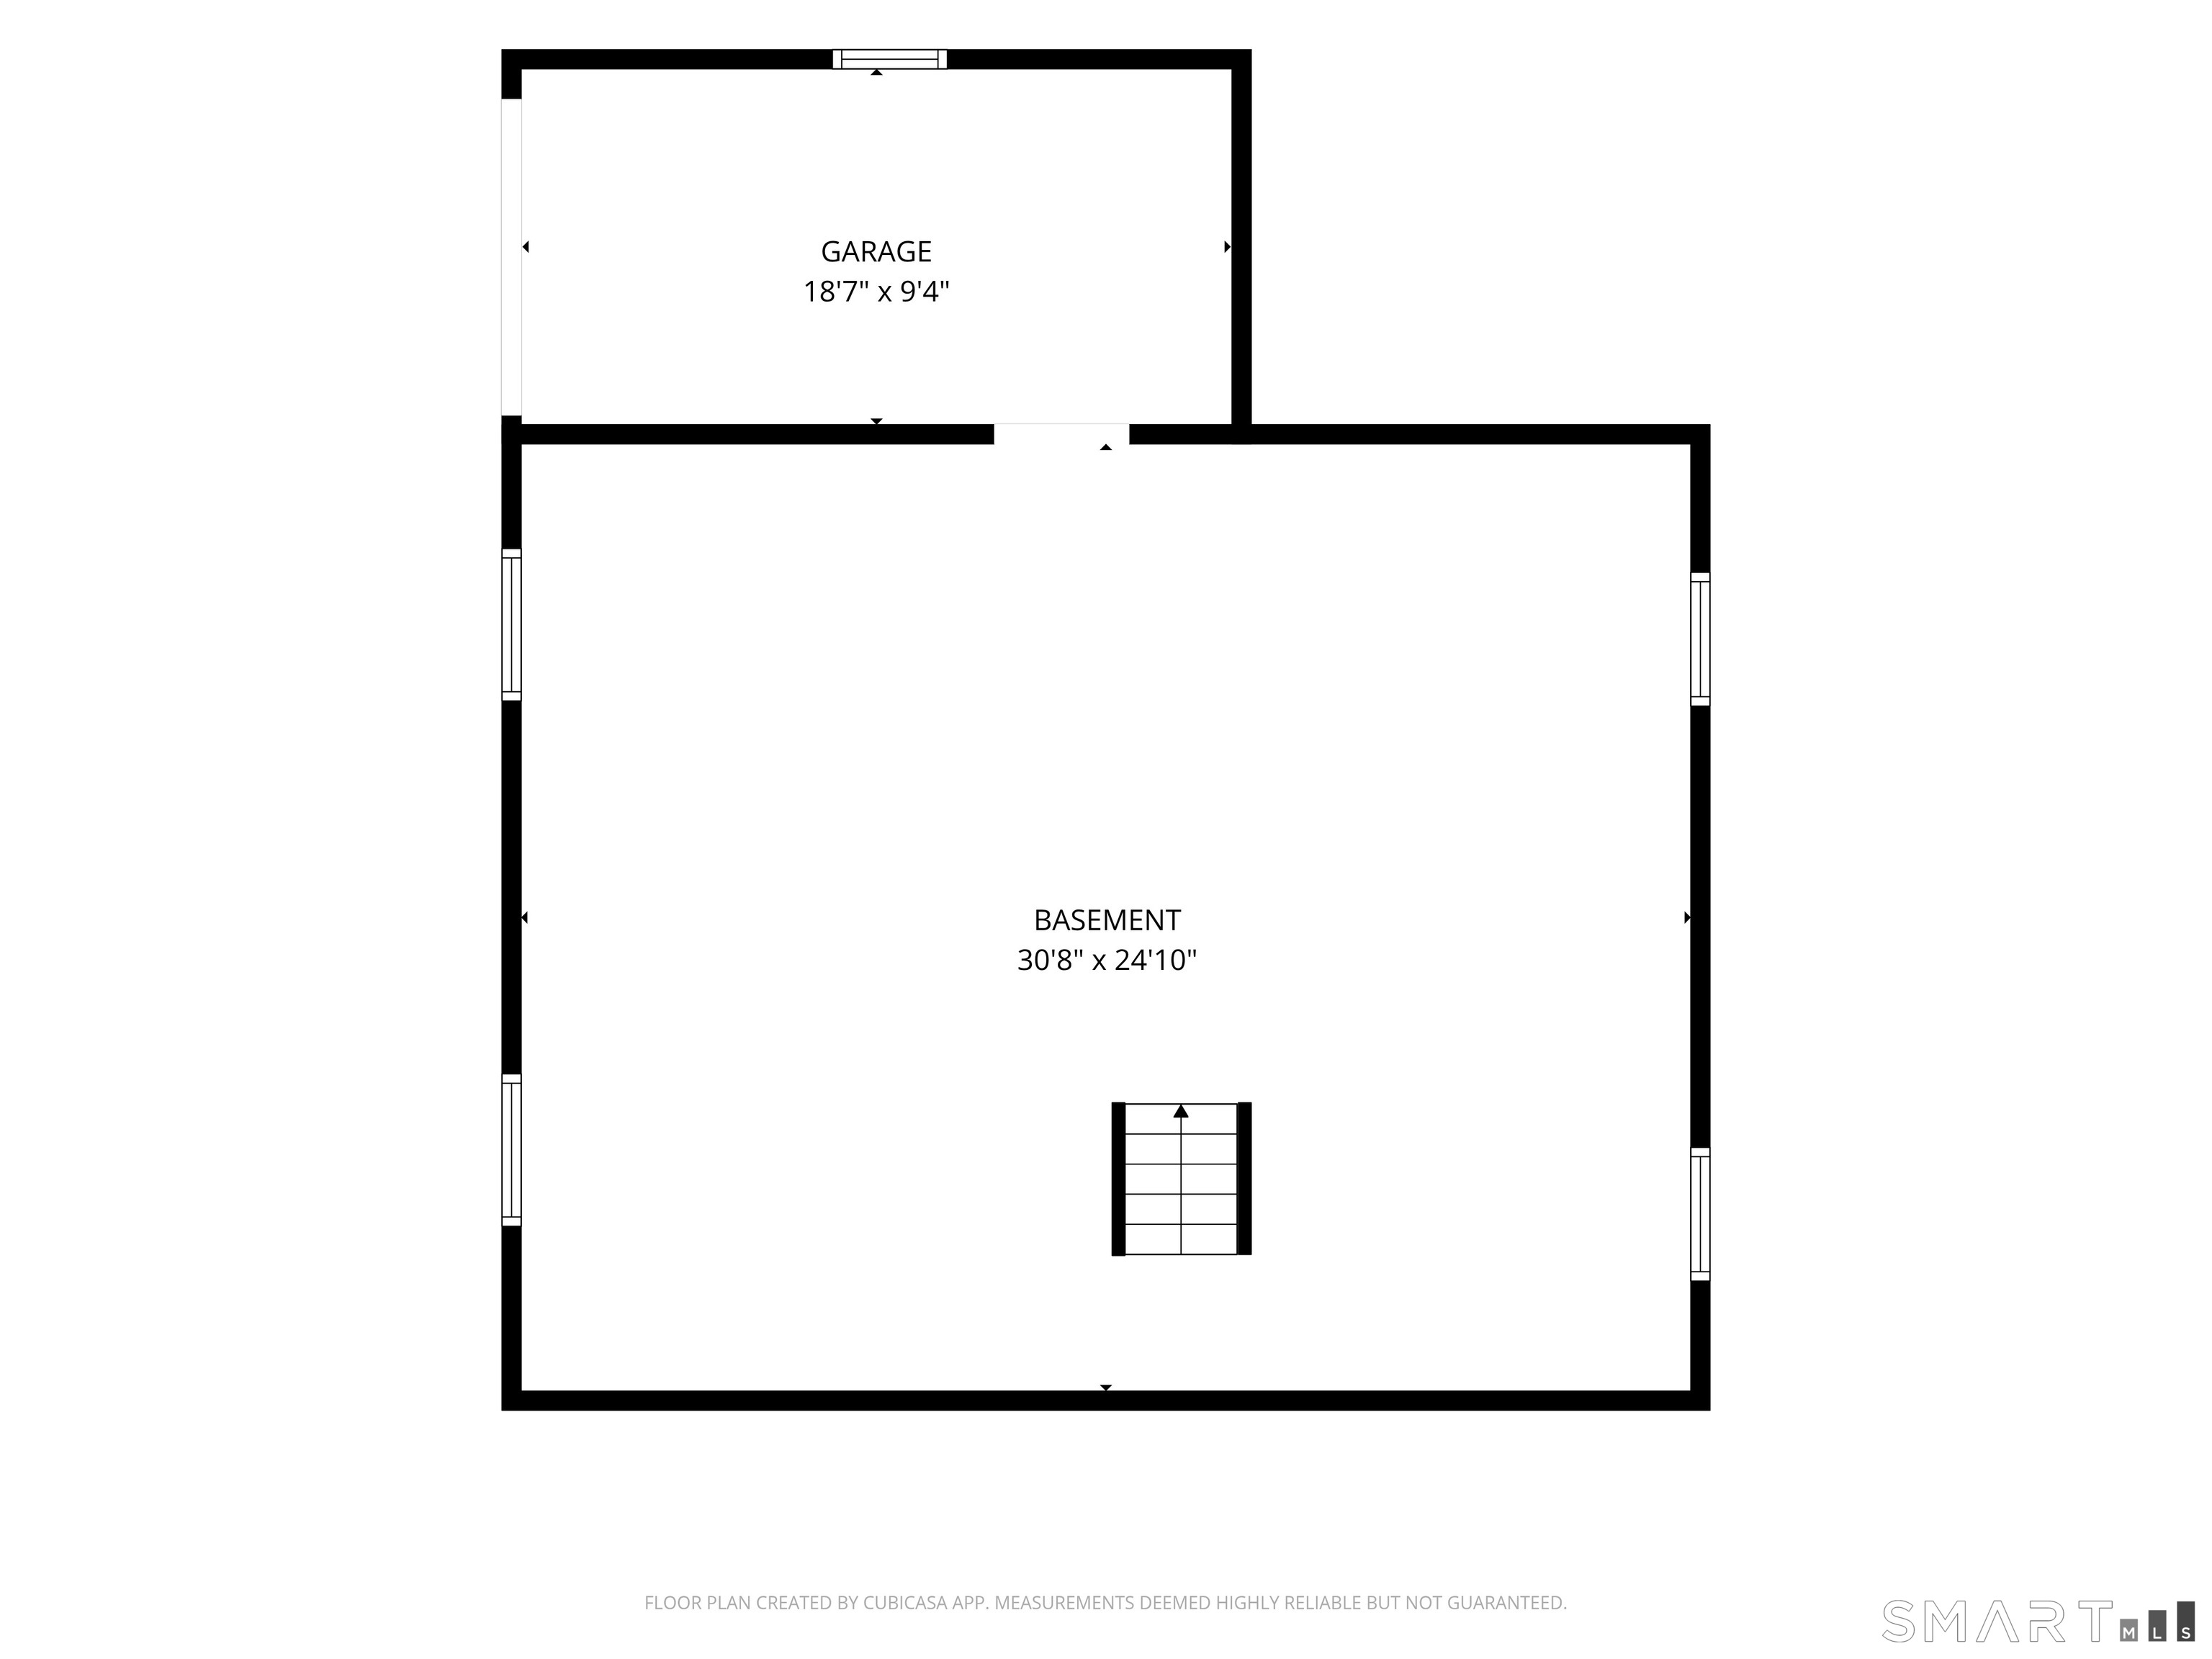
Basement : Full, Unfinished, Garage Access, Concrete Floor
Full Baths : 1
Baths Total : 1
Beds Total : 3
City : Derby
Cooling : Ceiling Fans, Central Air
County : New Haven
Elementary School : Per Board of Ed
Foundation : Concrete
Fuel Tank Location : In Basement
Garage Parking : Off Street Parking
Description : City Views
Neighborhood : N/A
Parcel : 1093886
Total Parking Spaces : 1
Postal Code : 06418
Roof : Asphalt Shingle
Sewage System : Public Sewer Connected
Sewage Usage Fee : 343
Total SqFt : 1165
Tax Year : July 2026-June 2027
Total Rooms : 7
Watersource : Public Water Connected
weeb : RPR, IDX Sites, Realtor.com
Phone
860-384-7624
Address
20 Hopmeadow St, Unit 821, Weatogue, CT 06089
