
Bedrooms
Bathrooms
Sq Ft
Price
Norfolk, Connecticut
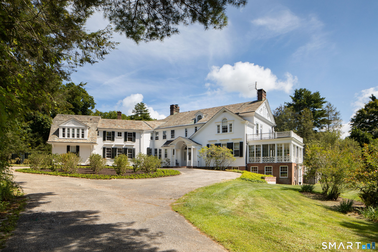
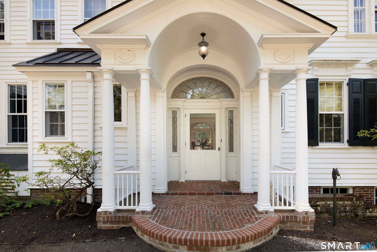
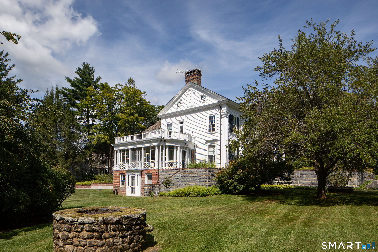
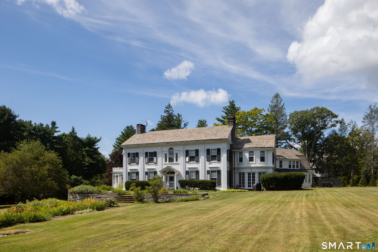
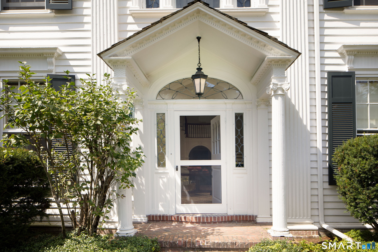
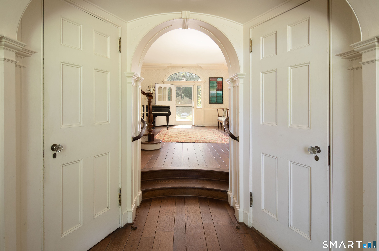
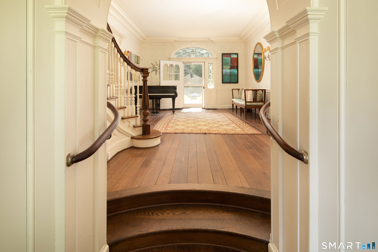
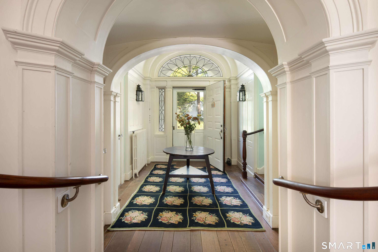
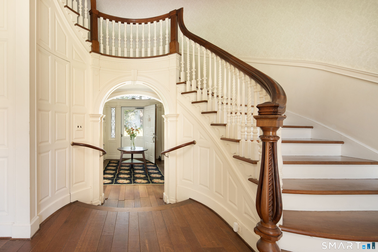
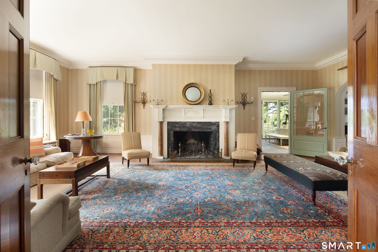
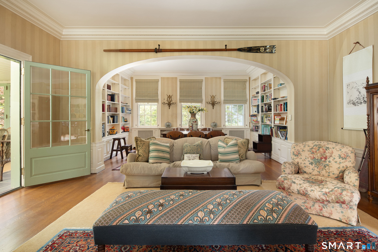
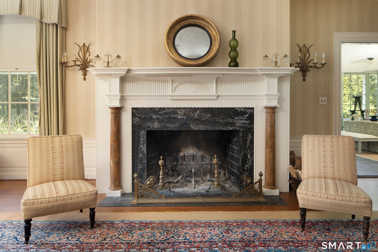
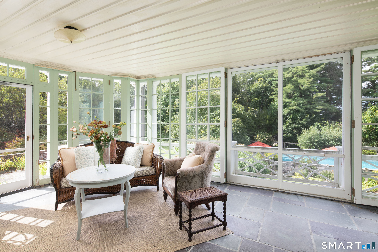
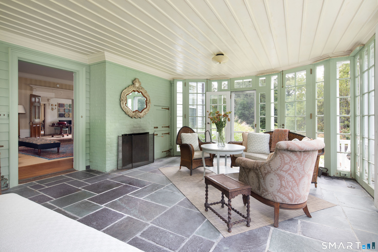
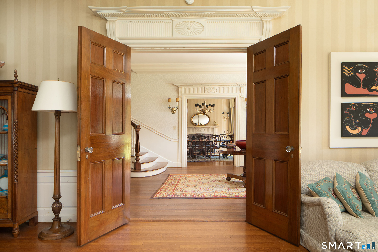
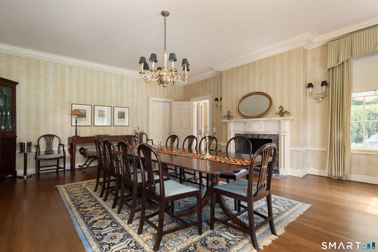
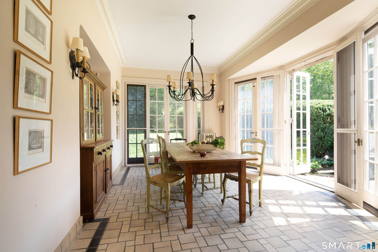
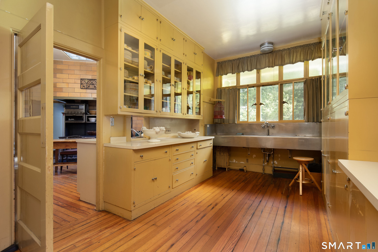
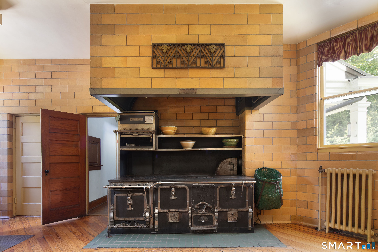
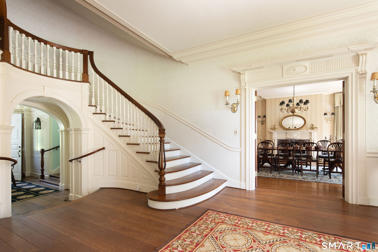
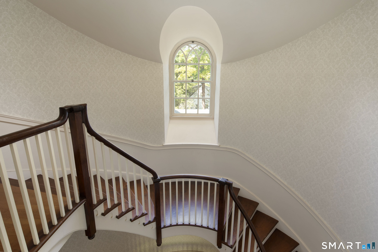
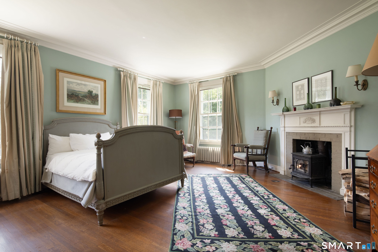
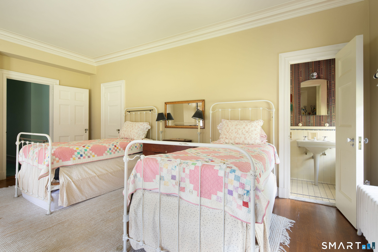
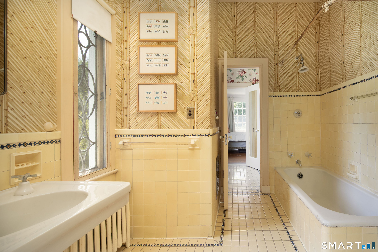
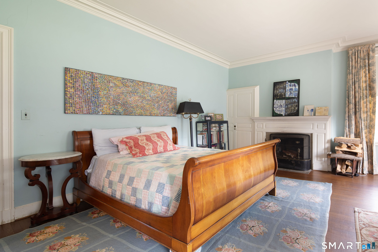
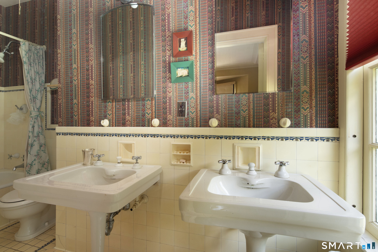
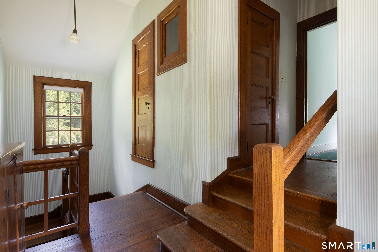
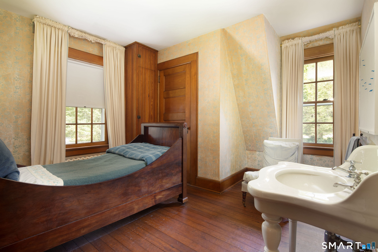
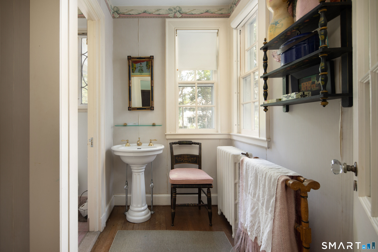
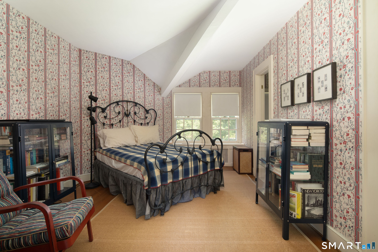
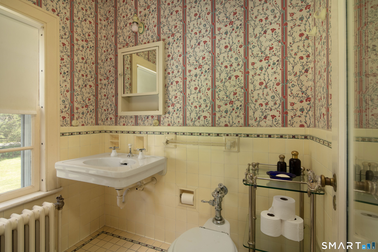
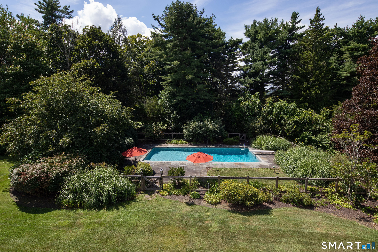
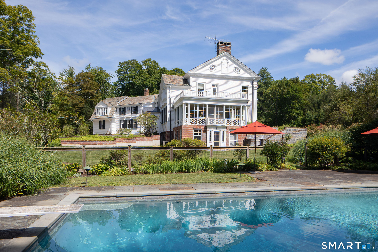
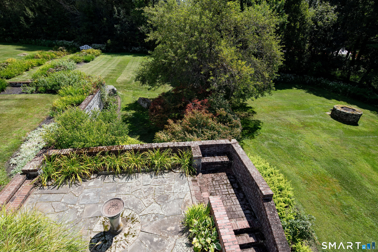
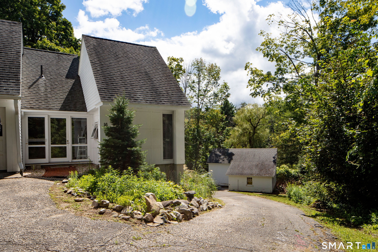
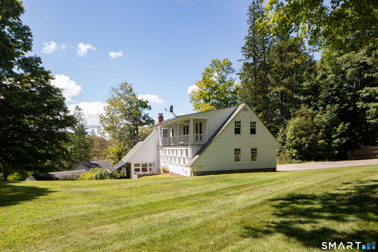
There are houses that have history, and houses in which history remains remarkably present. Set on six acres in the storied Litchfield County village of Norfolk, 16-18 Laurel Way is an exceptional country estate designed by Alfredo S.G. Taylor, the architect whose distinctive work is woven into the architectural identity of this quietly sophisticated corner of Connecticut. From the moment of arrival, the house reveals an extraordinary level of detail. The front entrance, framed by beautiful leaded-glass sidelights, sets the tone for interiors rich in craftsmanship, proportion, and character. Across an expansive 22 rooms, original architectural elements unfold one after another-handsome millwork, beautifully considered transitions between rooms, intimate corners, and grander spaces designed for gathering. Four fireplaces anchor the interiors, lending warmth and a sense of permanence to a house that feels both substantial and deeply personal. The scale is impressive, but it is the detail that gives the house its soul. Taylor's architecture was rooted in a sensitivity to place, and here the relationship between house and landscape feels particularly complete. Windows frame views of the grounds and gardens, while rooms open naturally toward the outdoors, creating the easy rhythm of a great New England country house. Beyond the main residence, six acres of mature grounds create a private world of lawns, established gardens, and quiet outdoor rooms.
Listing Courtesy of Elyse Harney Real Estate
Our team consists of dedicated real estate professionals passionate about helping our clients achieve their goals. Every client receives personalized attention, expert guidance, and unparalleled service. Meet our team:

Broker/Owner
860-214-8008
Email
Broker/Owner
843-614-7222
Email
Associate Broker
860-383-5211
Email
Realtor®
860-919-7376
Email
Realtor®
860-538-7567
Email
Realtor®
860-222-4692
Email
Realtor®
860-539-5009
Email
Realtor®
860-681-7373
Email
Acres : 6
Appliances Included : Wall Oven, Range Hood, Refrigerator, Dishwasher, Washer, Dryer
Attic : Unfinished, Storage Space, Walk-up
Basement : Full, Heated, Interior Access, Partially Finished, Walk-out, Concrete Floor, Full With Walk-Out
Full Baths : 7
Half Baths : 2
Baths Total : 9
Beds Total : 10
City : Norfolk
Cooling : Central Air
County : Litchfield
Elementary School : Per Board of Ed
Fireplaces : 6
Foundation : Brick, Concrete
Fuel Tank Location : In Basement
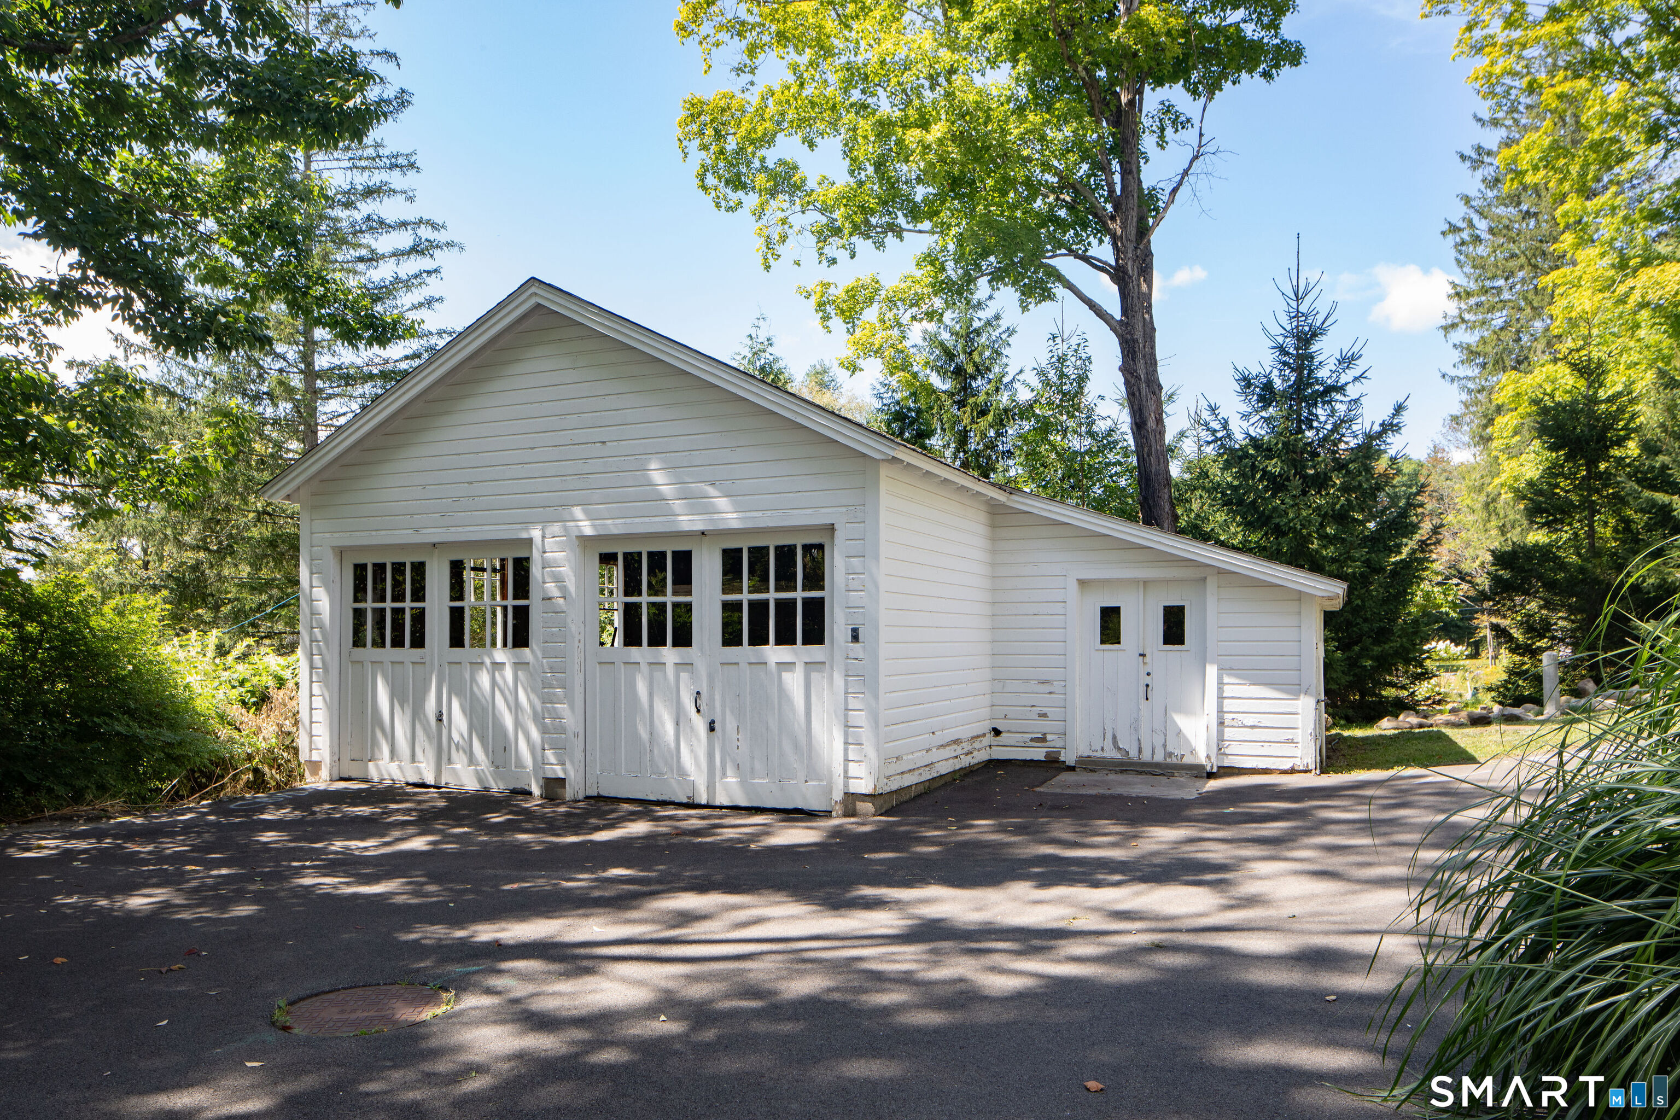
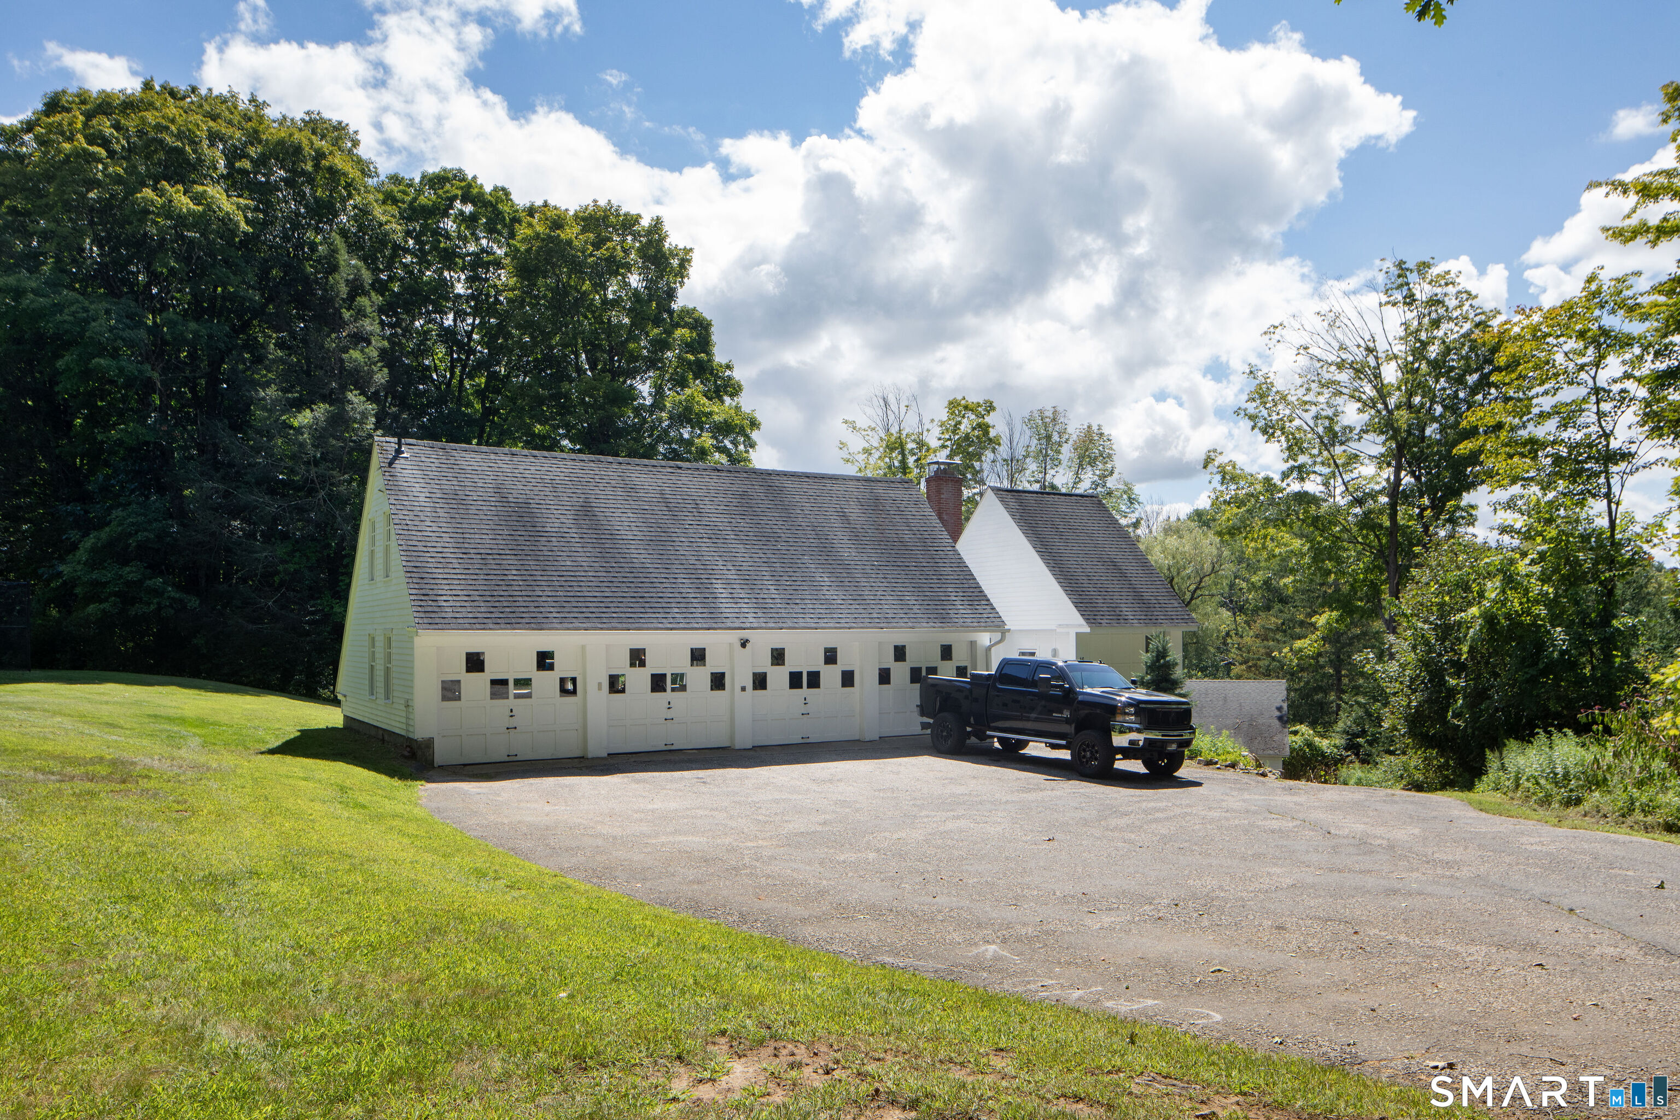
Garage Parking : Barn, Detached Garage, Paved, Driveway
Garage Slots : 5
Description : Lightly Wooded, Level Lot, Professionally Landscaped
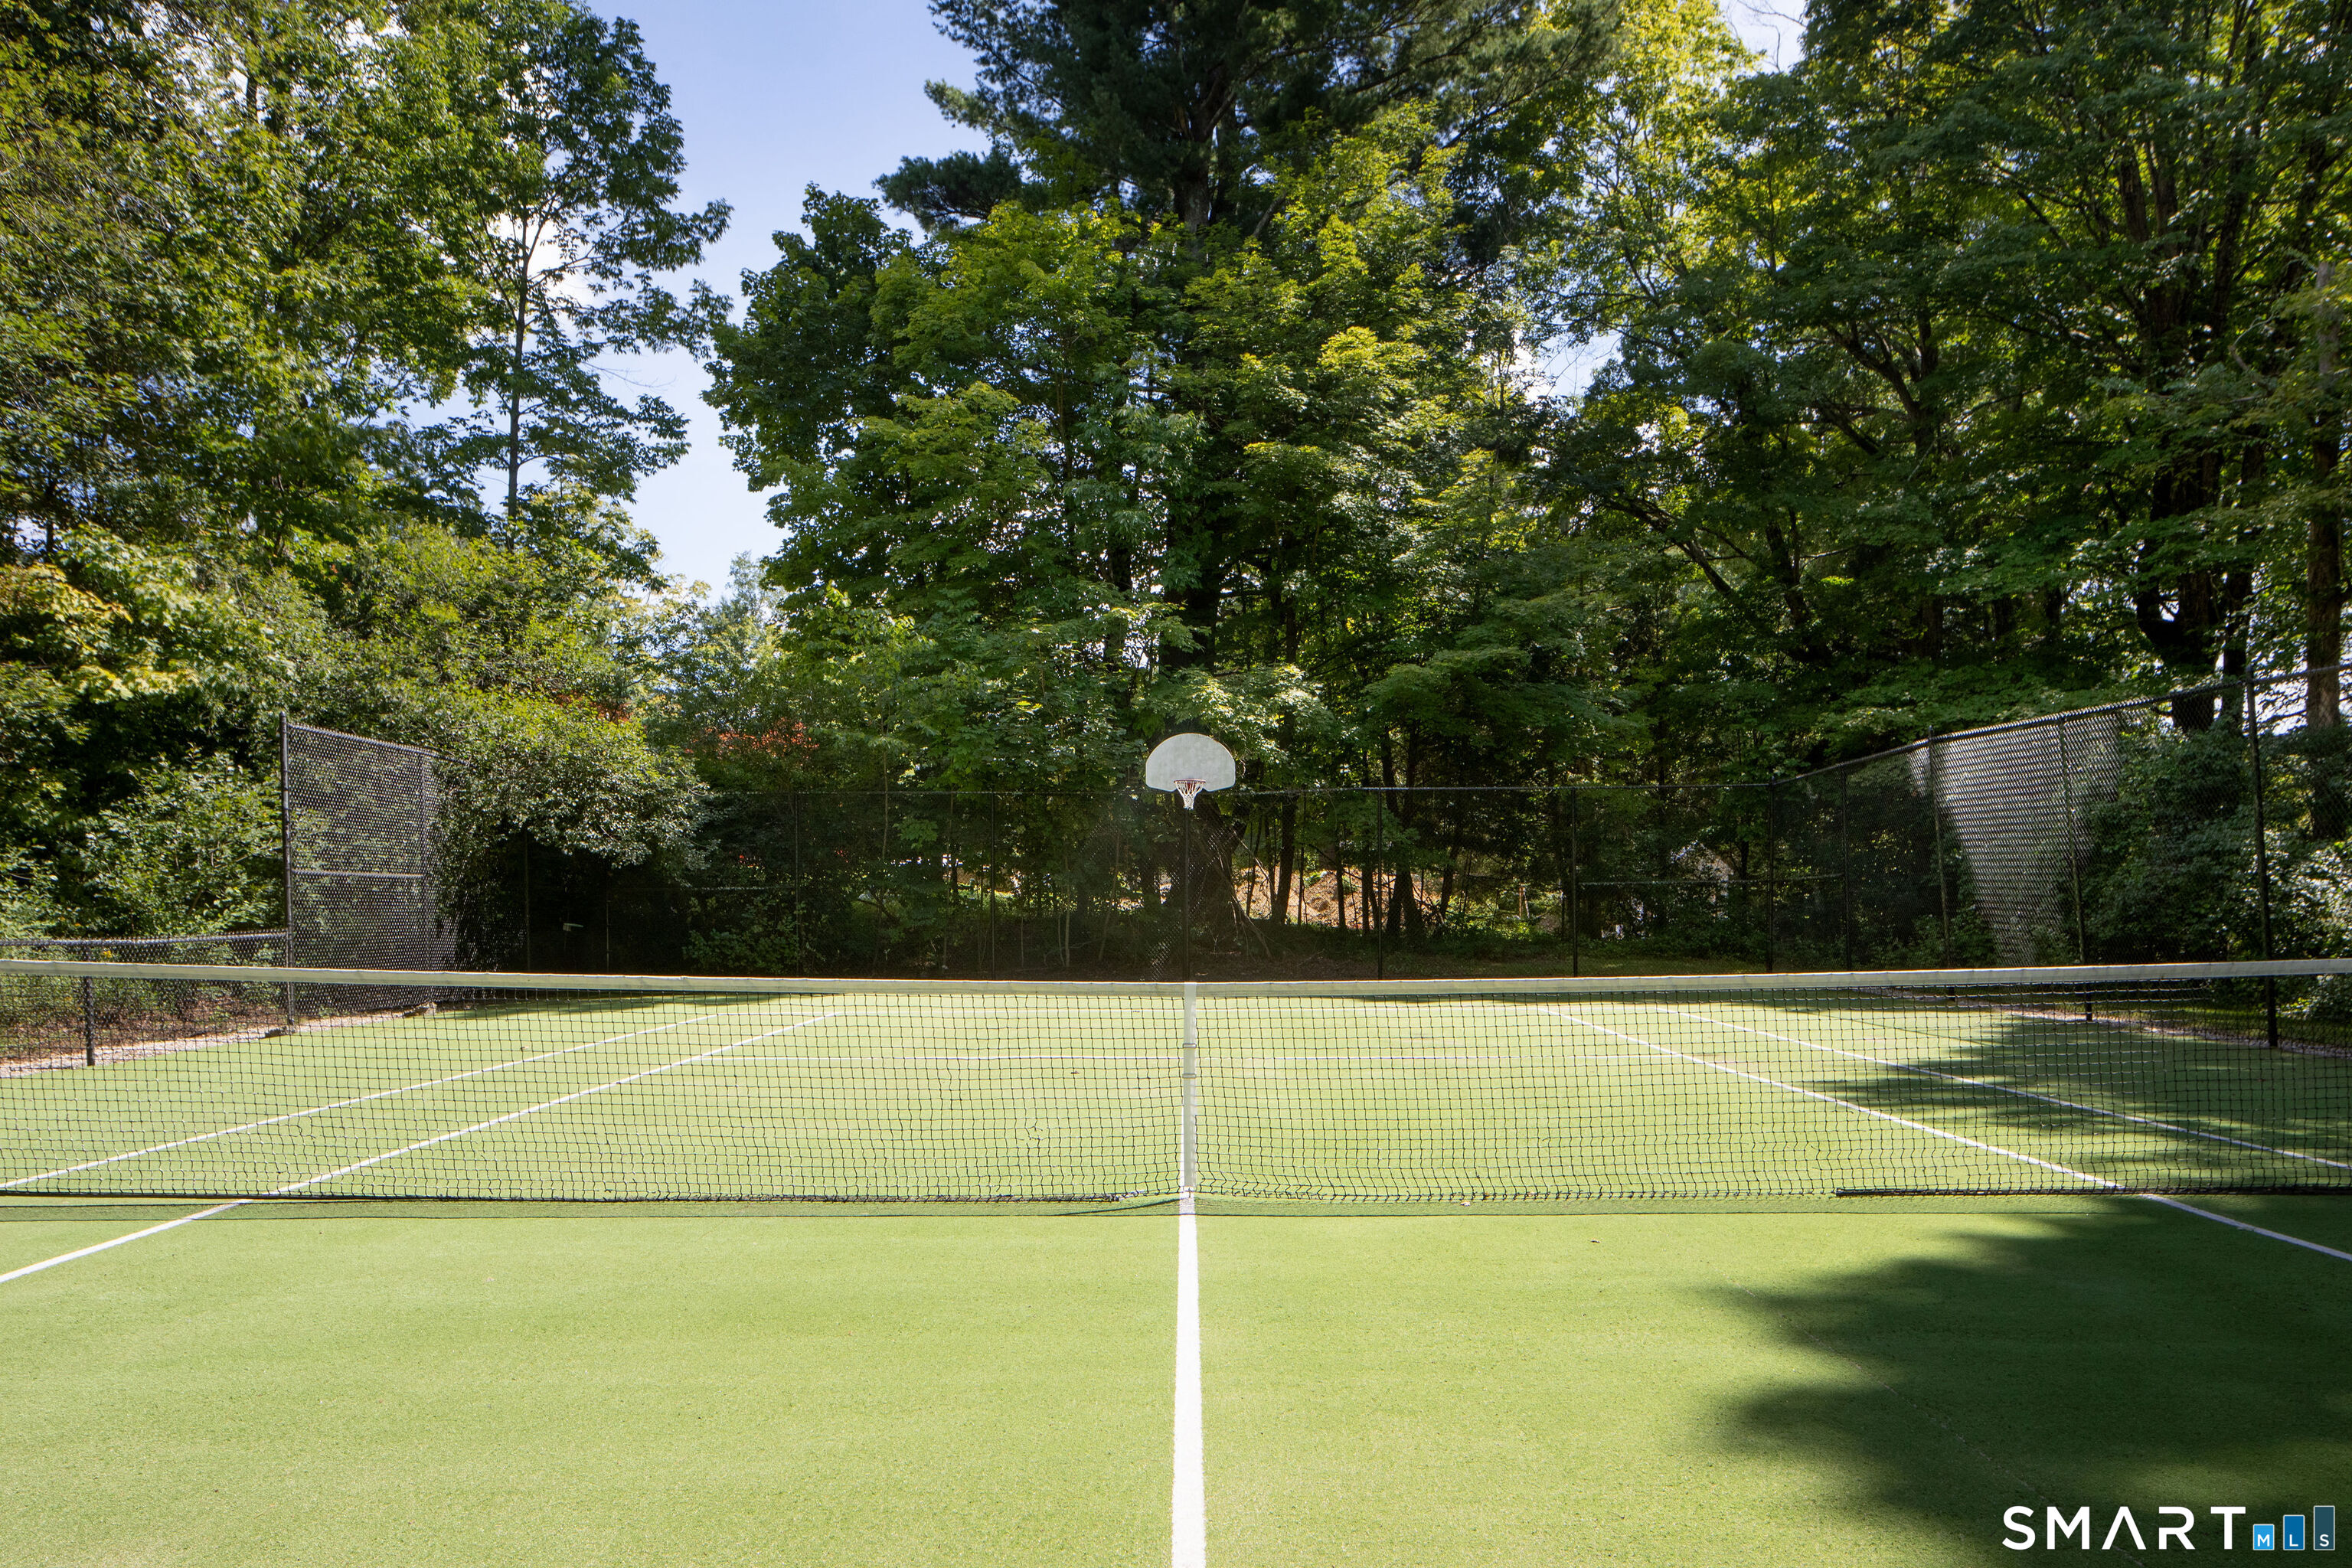
Amenities : Library, Park, Tennis Courts
Neighborhood : North Norfolk
Parcel : 2197152
Total Parking Spaces : 6
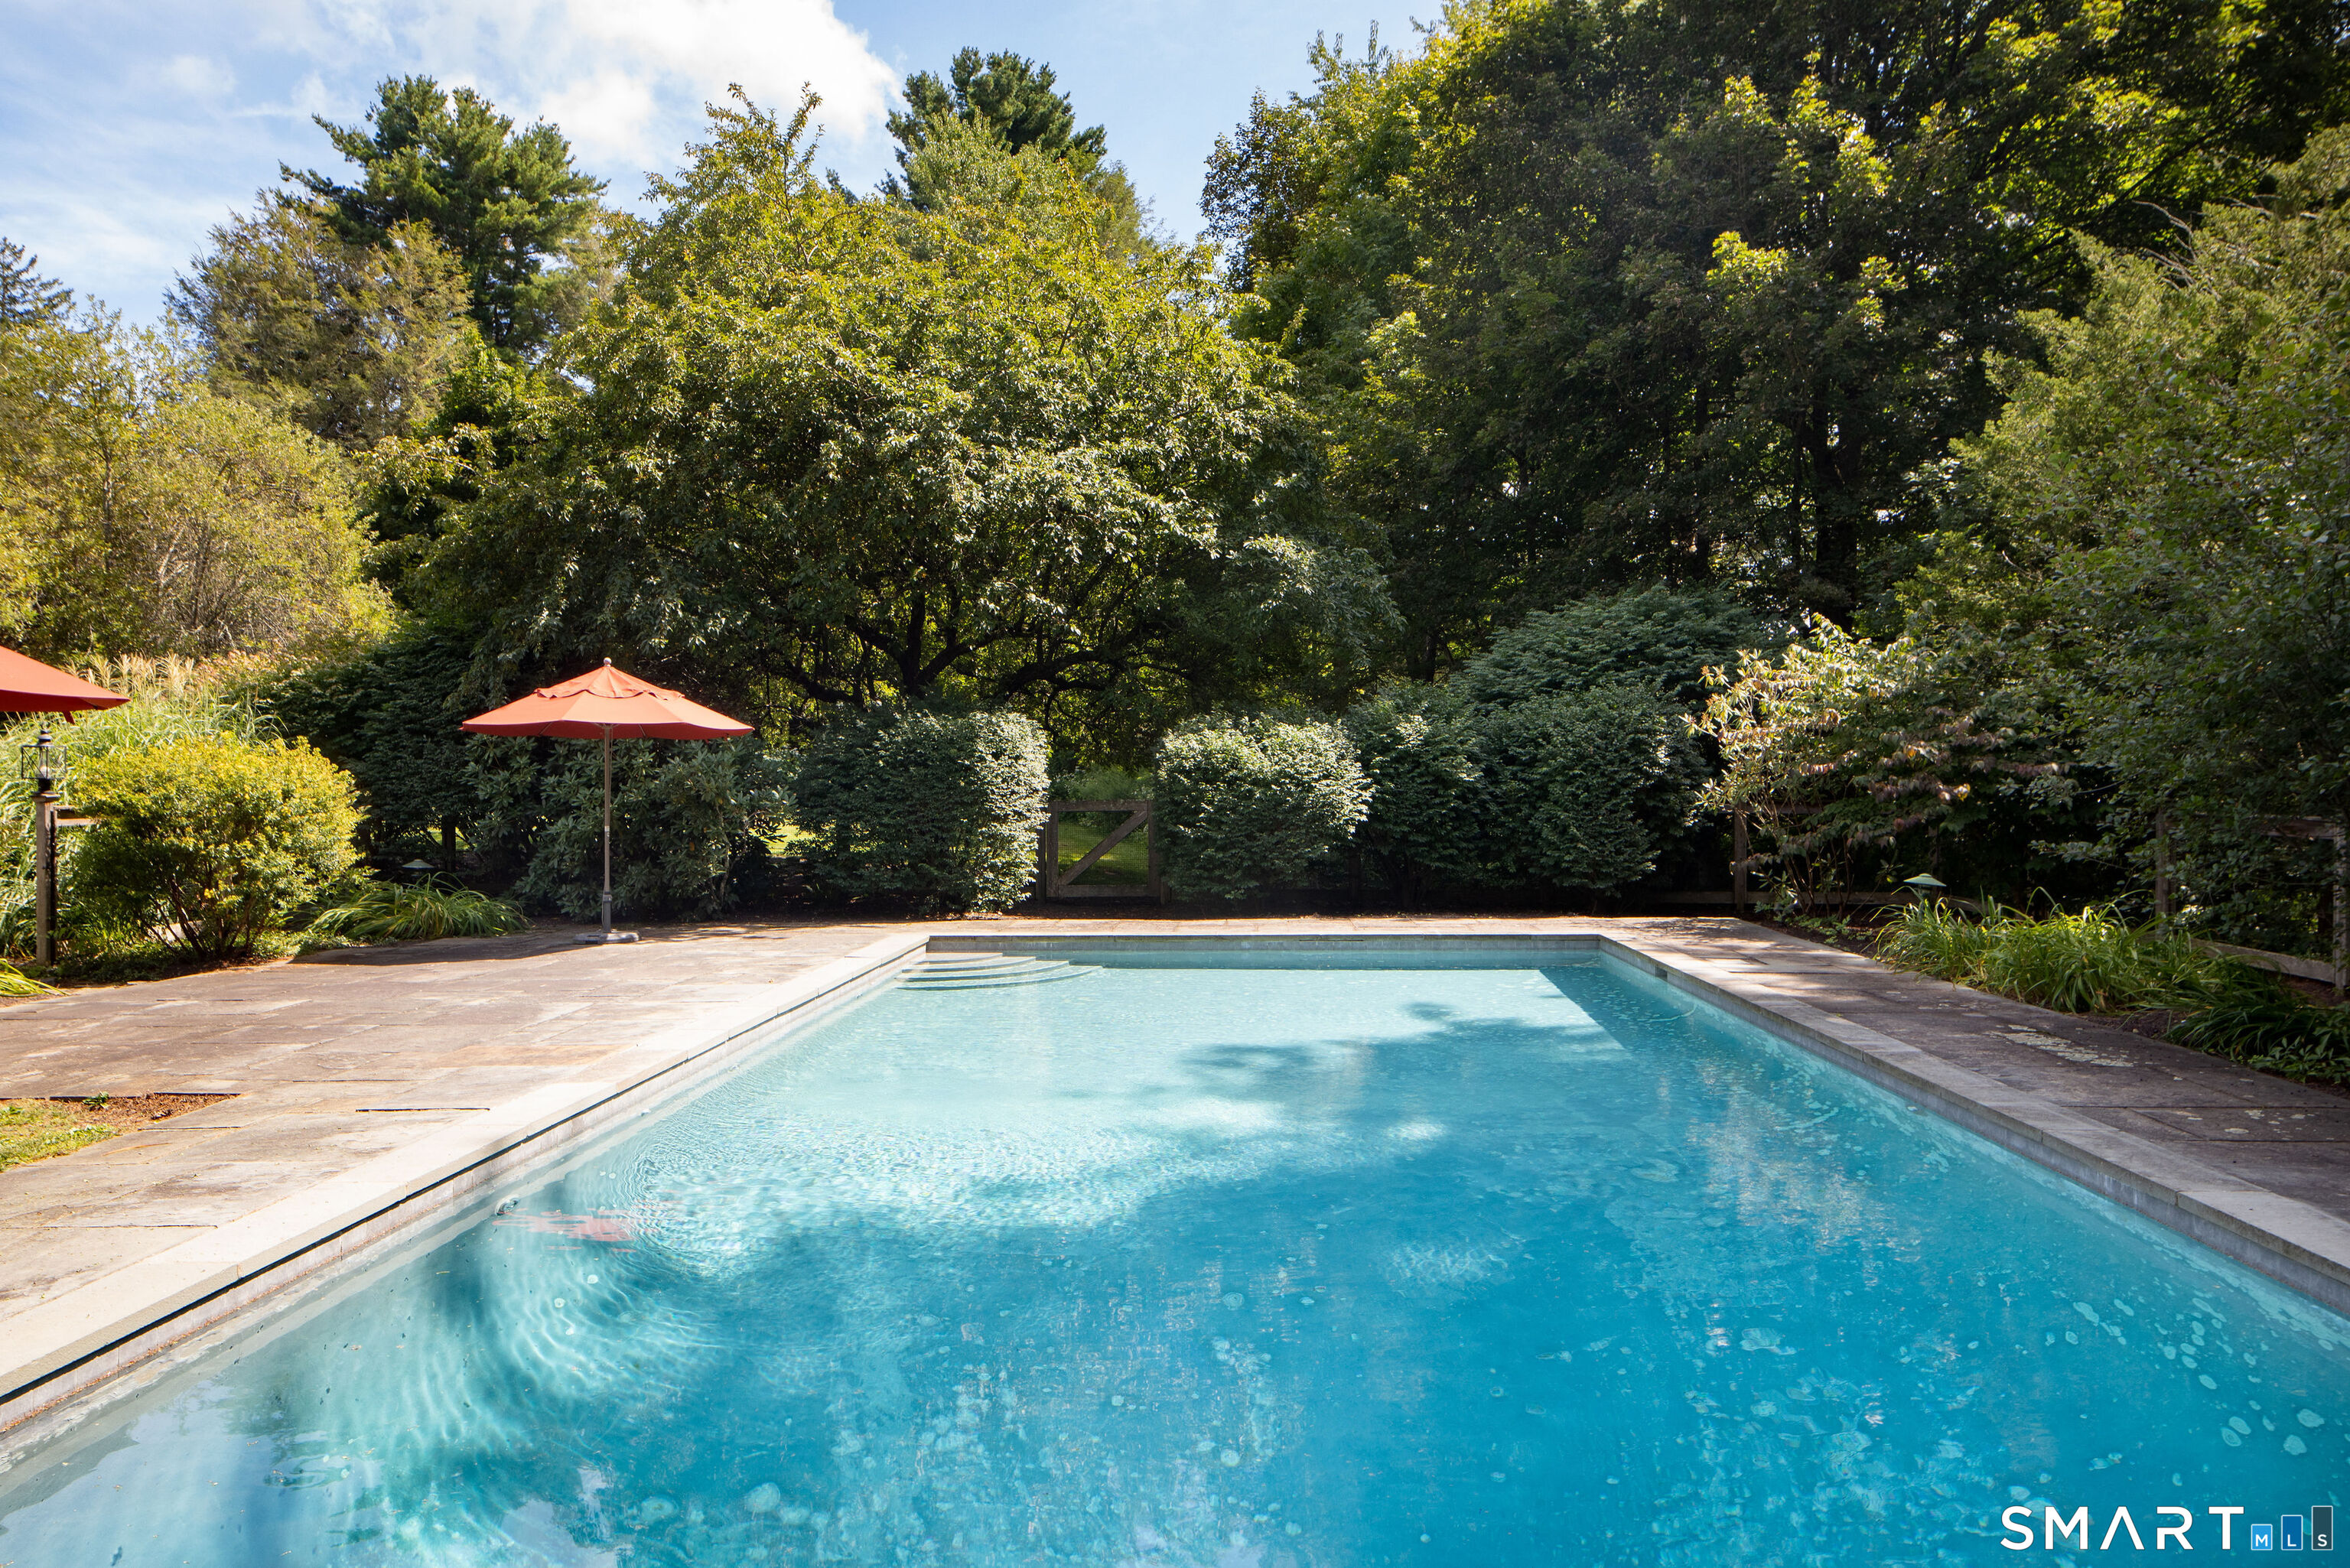
Pool Description : Gunite, Heated, In Ground Pool
Postal Code : 06098
Roof : Slate
Additional Room Information : Mud Room, Staff Quarters
Sewage System : Public Sewer Connected
Sewage Usage Fee : 4000
SgFt Description : main house finished square footage
Total SqFt : 9512
Tax Year : July 2026-June 2027
Total Rooms : 22
Watersource : Public Water Connected
weeb : RPR, IDX Sites, Realtor.com
Phone
860-384-7624
Address
20 Hopmeadow St, Unit 821, Weatogue, CT 06089
