
Bedrooms
Bathrooms
Sq Ft
Price
Salisbury, Connecticut
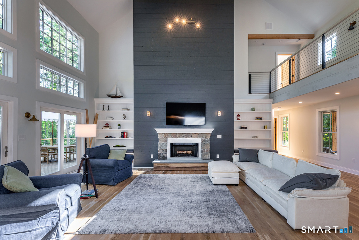
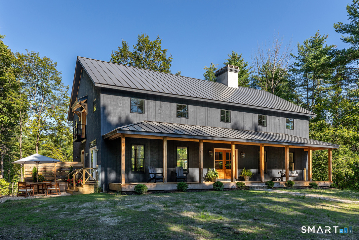
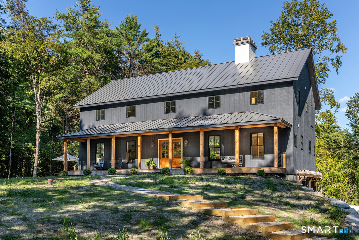
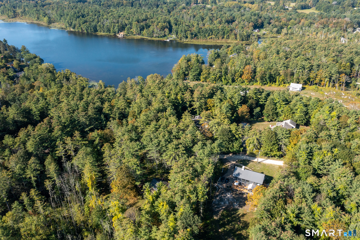
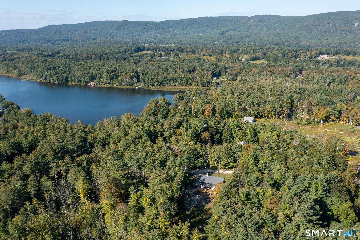
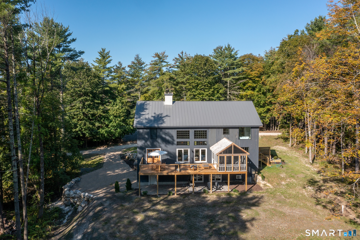
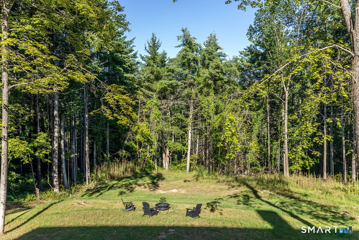
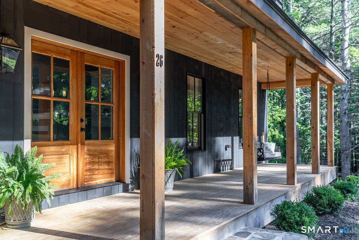
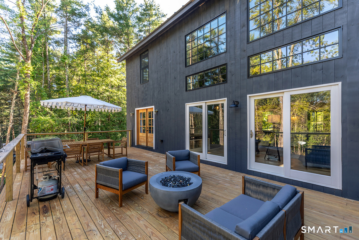
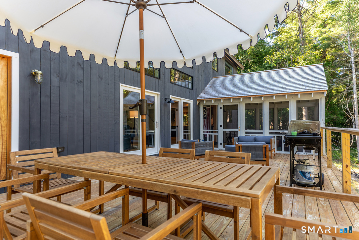
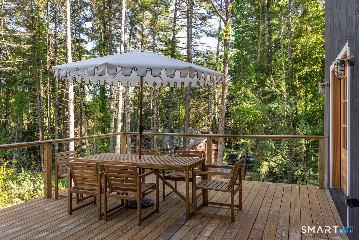
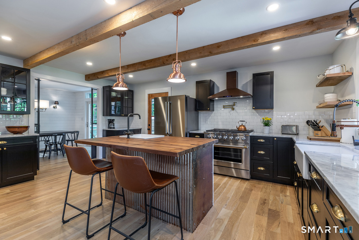
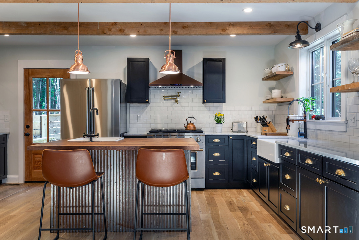
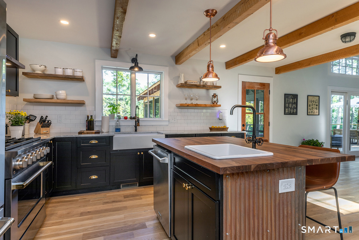
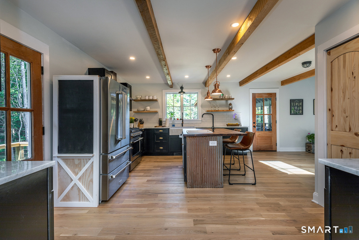
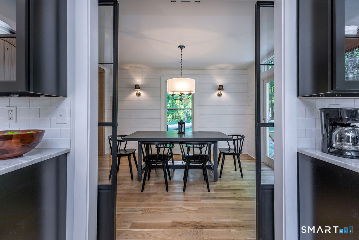
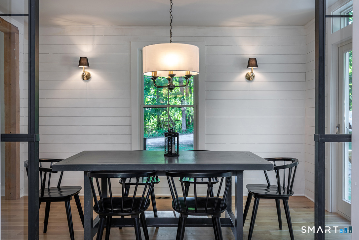
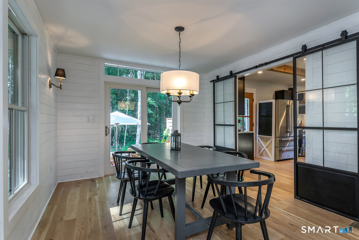
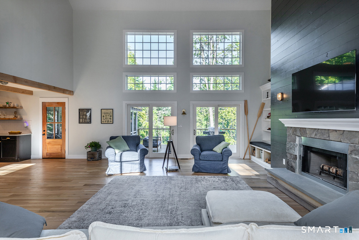
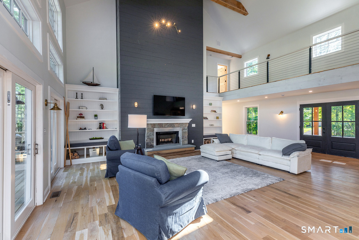
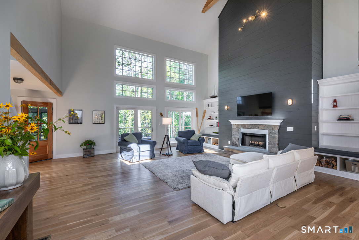
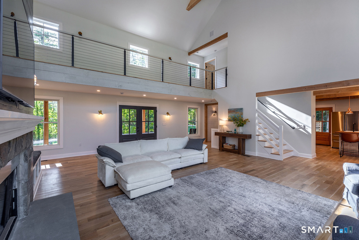
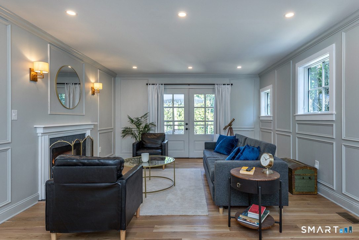
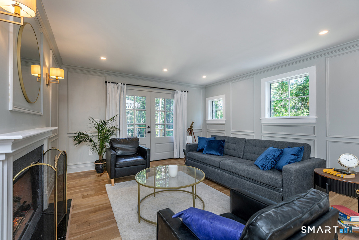
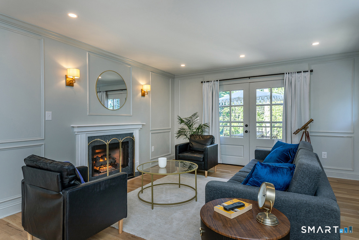
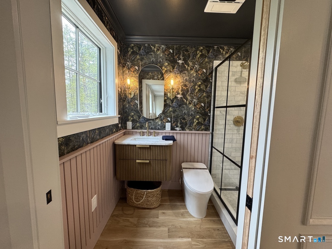
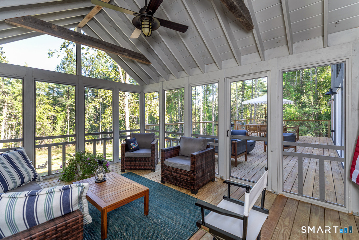
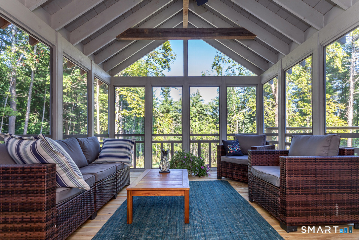
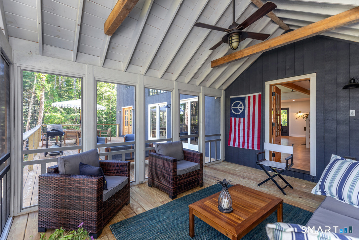
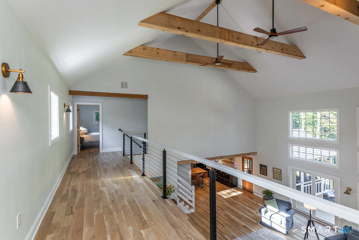
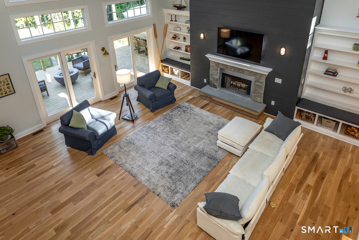
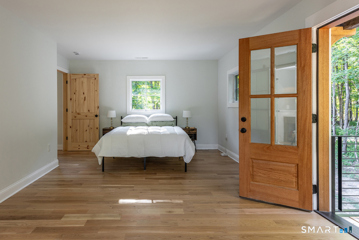
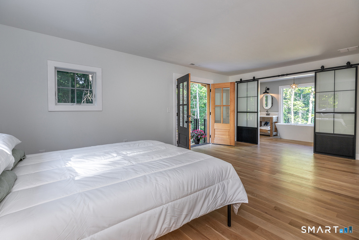
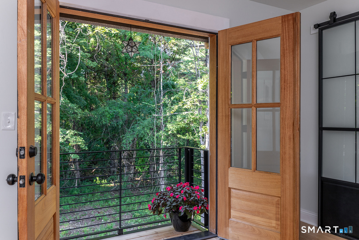
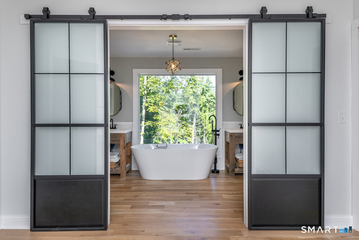
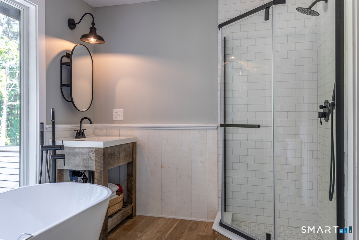
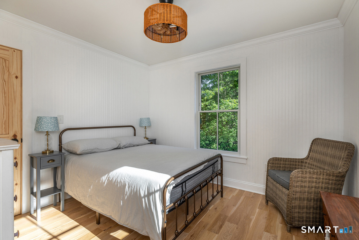
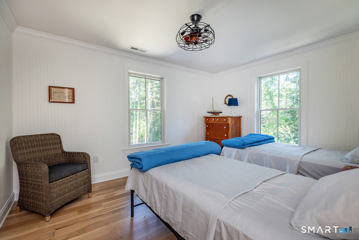
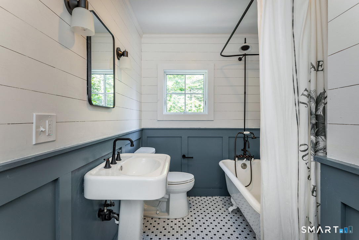
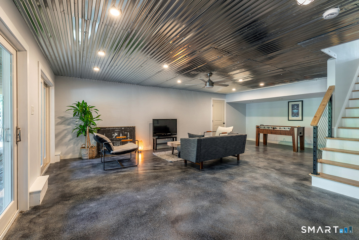
This newly constructed 4 bedroom 3.5 bath modern farmhouse in the Twin Lakes community enjoys shared access on Lake Washinee. The home's minimalist design melds simplicity with sophistication. Rooms are light filled with seamless vantage points to take in the natural beauty of the out-of-doors. Fresh timbered beams, two story windows, solid white oak floors, solid hemlock & mahogany doors, Carrara countertops, just some of the finishings. Whether entertaining or the desire for quietude, there are spaces to accommodate everyones needs..an Adirondack room off the kitchen, an intimate patio setting, huge deck & a delightful entertainment room with walk-out to a large patio. The great room has a 28ft ceiling, stone surround wood-burning fireplace & a ton of ambiance. Paneled walls & a gas fireplace in the 1st flr bedroom/library add a level of comfort & warmth. The primary bedroom has a beautiful ensuite bath. Open the double doors to its charming balcony & absorb the feeling of "en plein air". Private & public schools, train, medical facilities, riding trails, shopping, all within minutes. Enjoy hiking and biking trails, kayak, play, fish in our many lakes, rivers & streams. Rich in culture, our beautiful Litchfield Hills, Berkshires & the Hudson Valley have ample farm markets, country fairs & restaurants serving farm-to-table fare...just some of the perks. Less than 2 hrs & 1.25 hrs to NYC and Bradley Int airports respectively
Listing Courtesy of William Pitt Sotheby's Int'l
Our team consists of dedicated real estate professionals passionate about helping our clients achieve their goals. Every client receives personalized attention, expert guidance, and unparalleled service. Meet our team:

Broker/Owner
860-214-8008
Email
Broker/Owner
843-614-7222
Email
Associate Broker
860-383-5211
Email
Realtor®
860-919-7376
Email
Realtor®
860-538-7567
Email
Realtor®
860-222-4692
Email
Realtor®
860-539-5009
Email
Realtor®
860-681-7373
Email
Acres : 1.04
Appliances Included : Gas Range, Microwave, Range Hood, Refrigerator, Dishwasher, Washer, Electric Dryer
Association Fee Includes : Lake/Beach Access, Snow Removal, Road Maintenance
Attic : Pull-Down Stairs
Basement : Full, Heated, Garage Access, Cooled, Partially Finished, Liveable Space, Full With Walk-Out
Full Baths : 3
Half Baths : 1
Baths Total : 4
Beds Total : 4
City : Salisbury
Cooling : Central Air, Zoned
County : Litchfield
Elementary School : Salisbury
Fireplaces : 2
Foundation : Concrete
Fuel Tank Location : In Ground
Garage Parking : Under House Garage, Driveway
Garage Slots : 2
Description : Lightly Wooded, Cleared
Middle School : Salisbury
Amenities : Golf Course, Lake, Library, Medical Facilities, Paddle Tennis, Private School(s)
Neighborhood : Twin Lakes
Parcel : 871034
Total Parking Spaces : 6
Postal Code : 06068
Roof : Wood Shingle, Metal
Sewage System : Septic
SgFt Description : 3480 total sq ft of heated living space above & below grade per owner
Total SqFt : 3480
Tax Year : July 2026-June 2027
Total Rooms : 8
Watersource : Private Well
weeb : RPR, IDX Sites, Realtor.com
Phone
860-384-7624
Address
20 Hopmeadow St, Unit 821, Weatogue, CT 06089
