
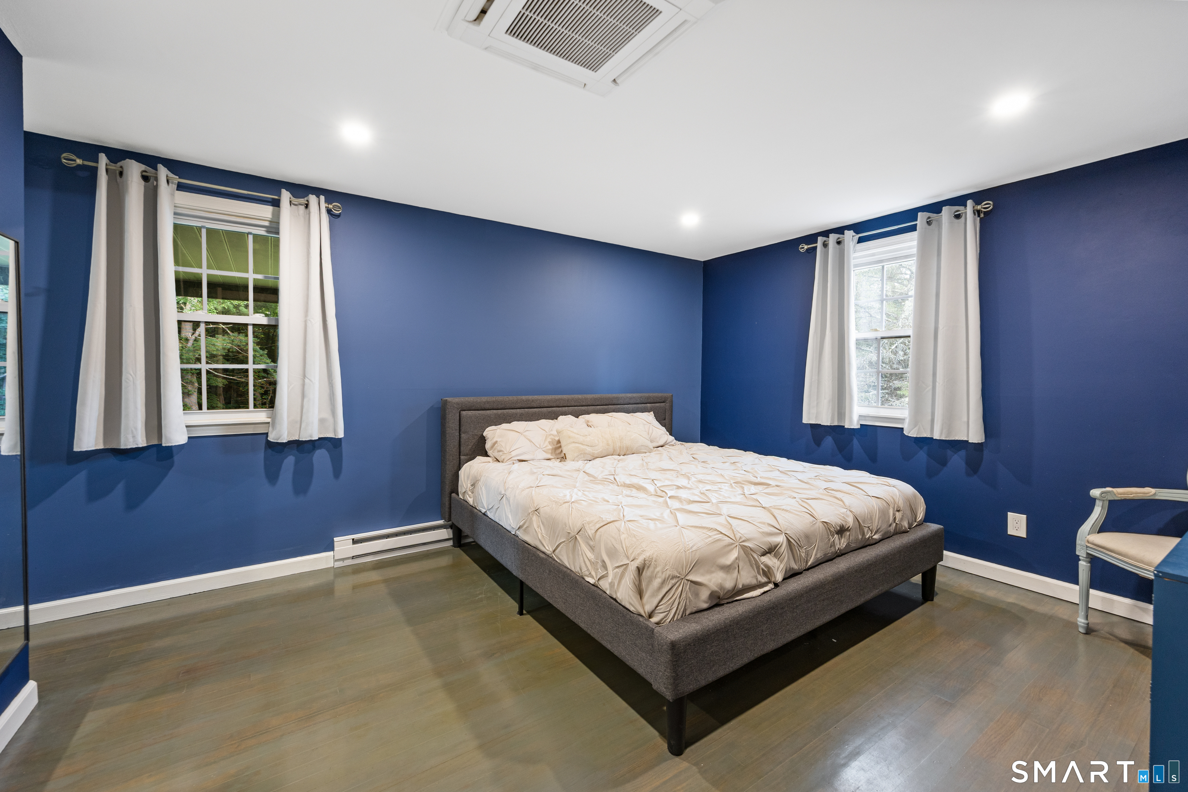
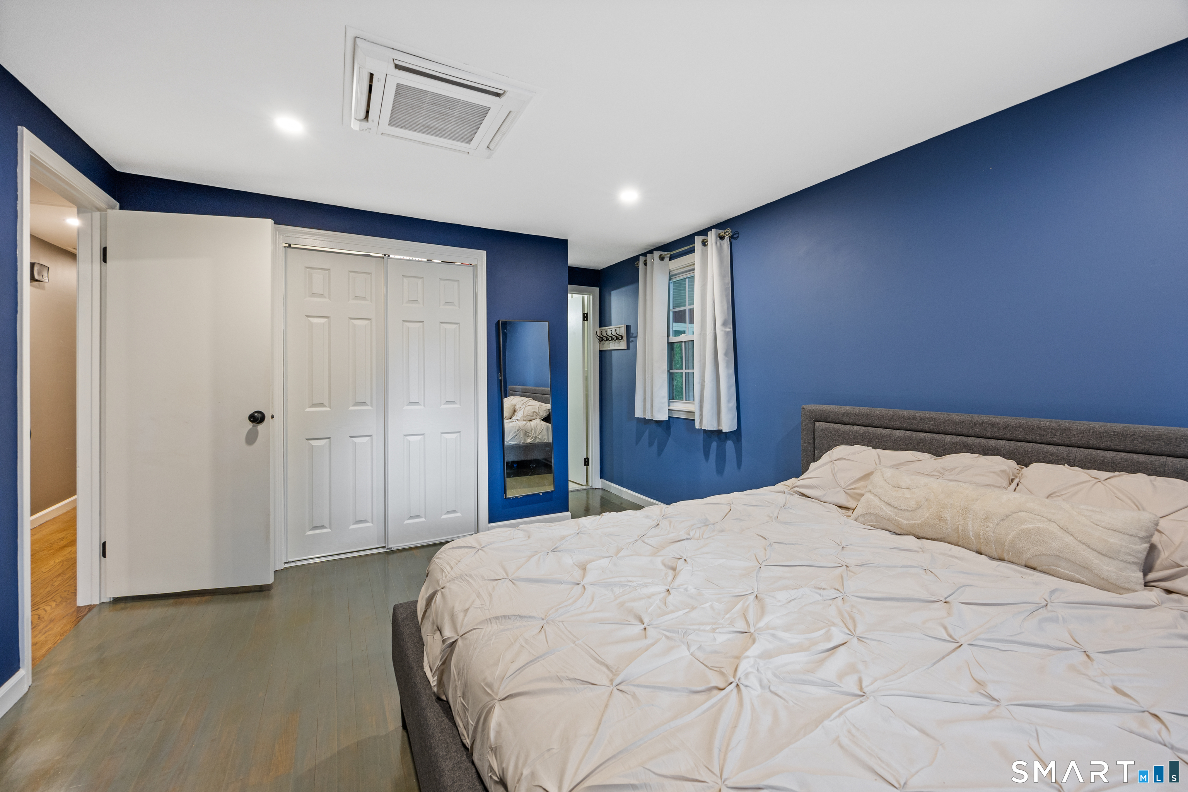
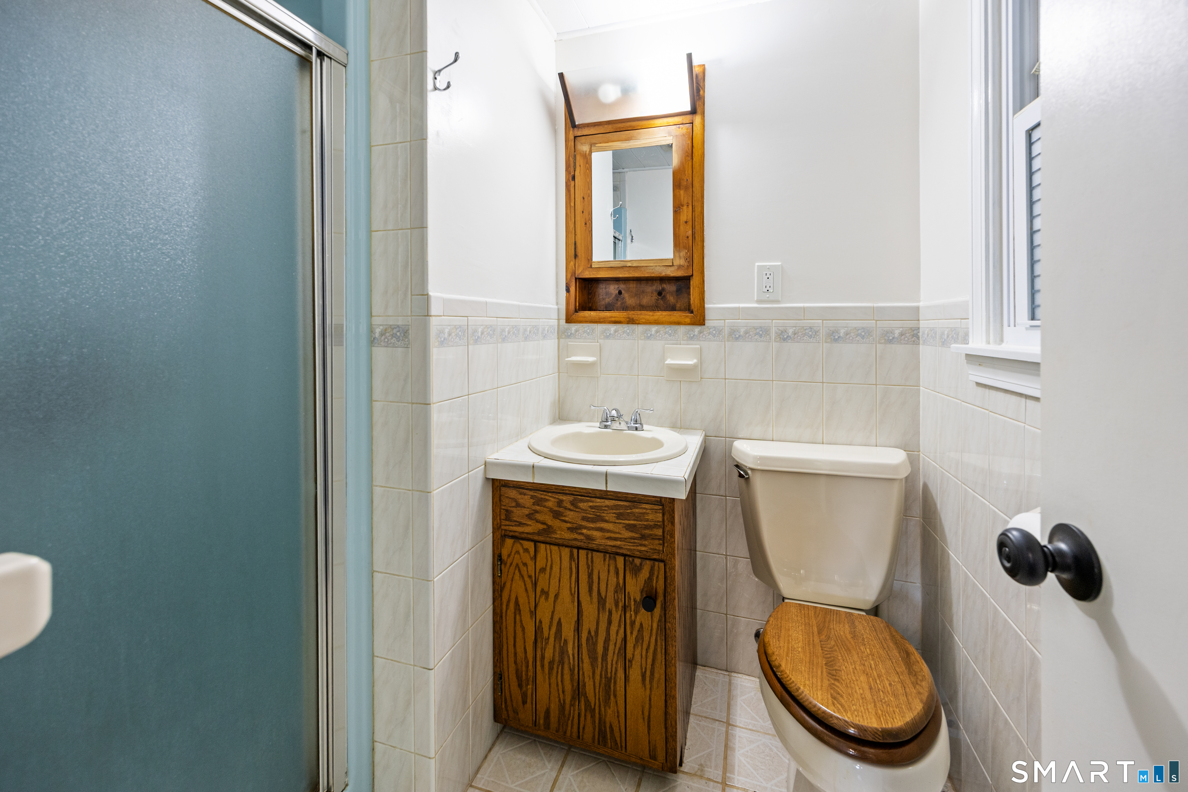
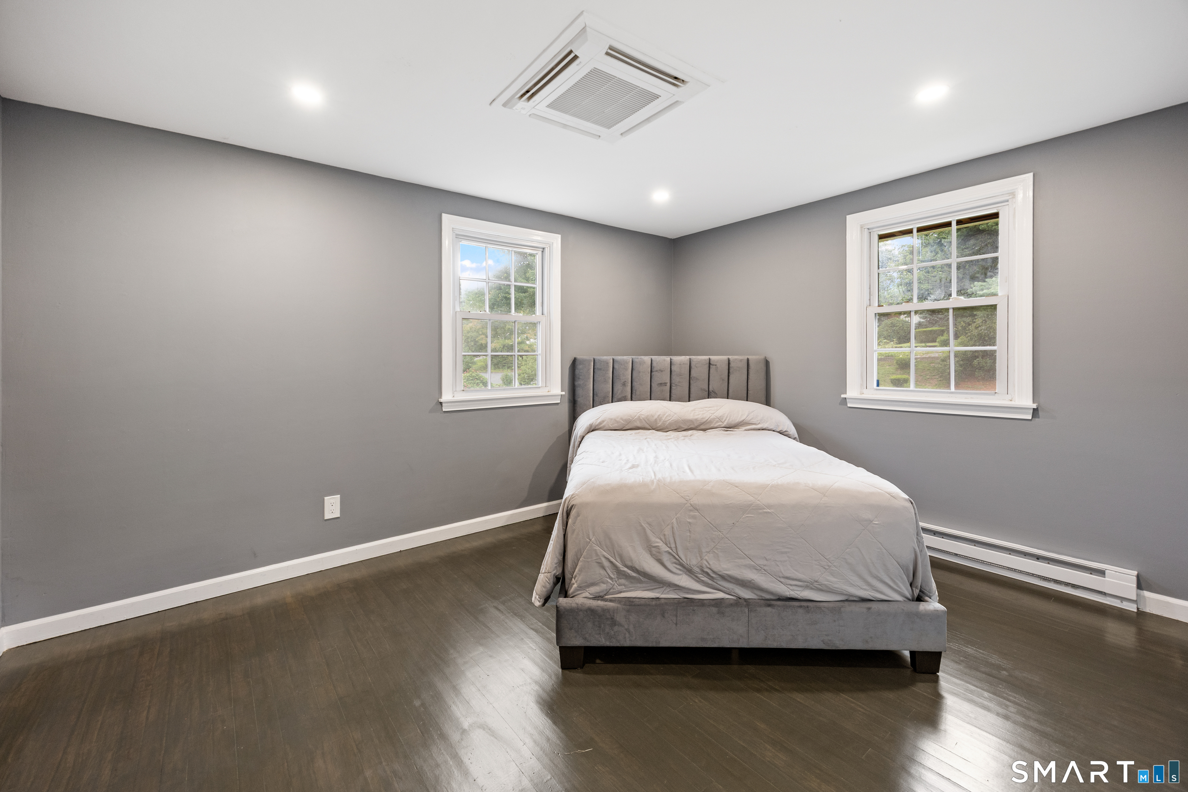
Bedrooms
Bathrooms
Sq Ft
Price
Farmington, Connecticut
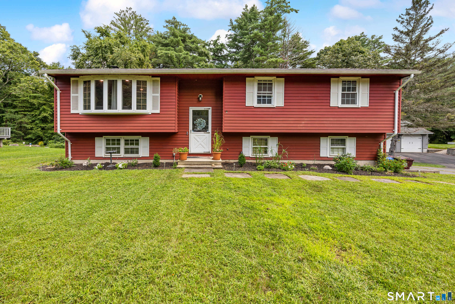
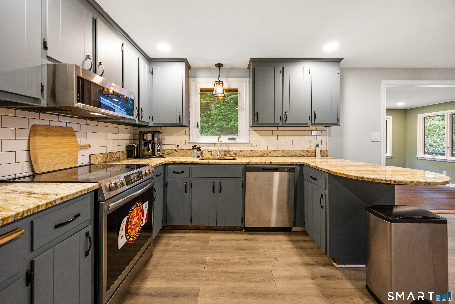
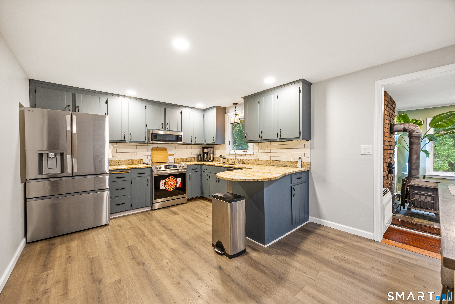
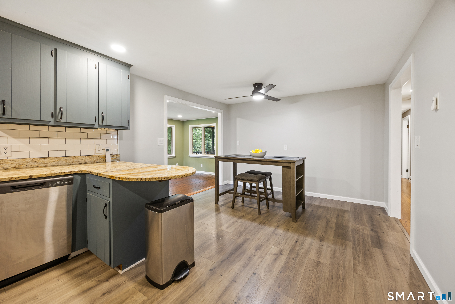
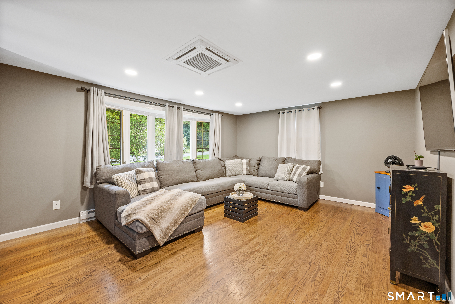
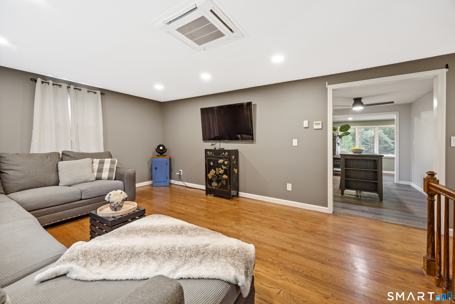
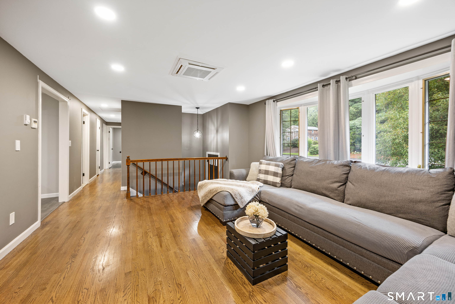
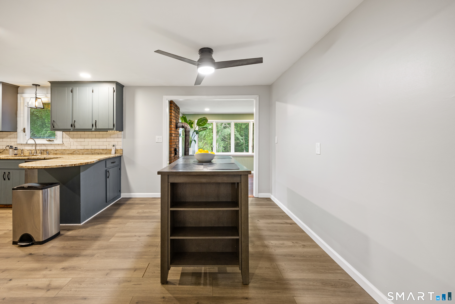
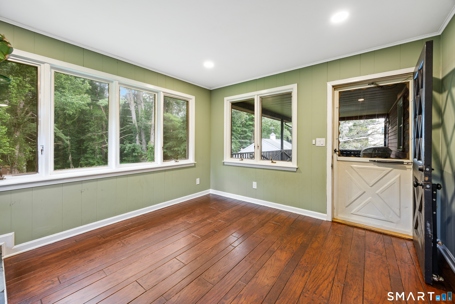
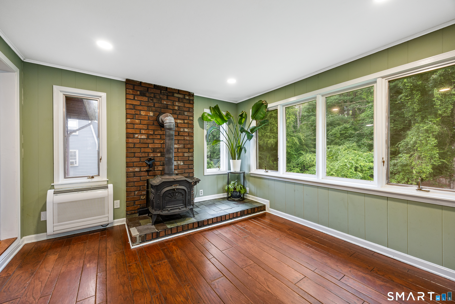
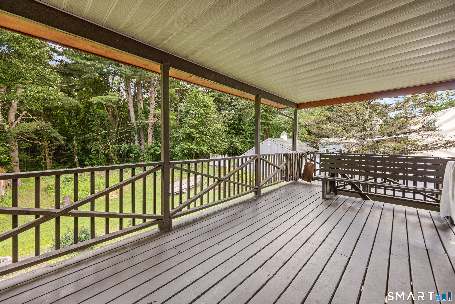
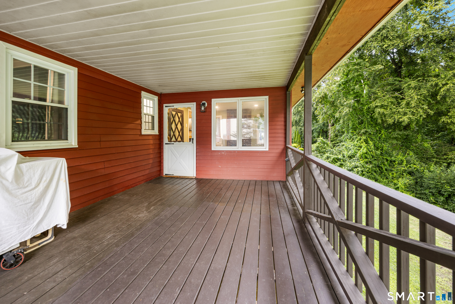
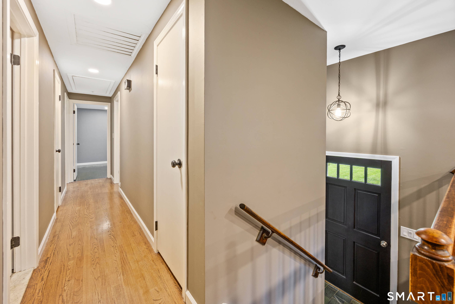
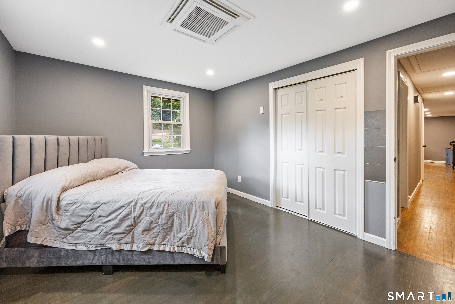
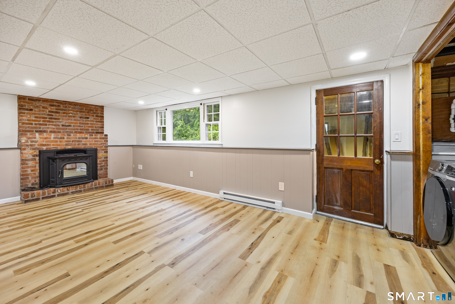
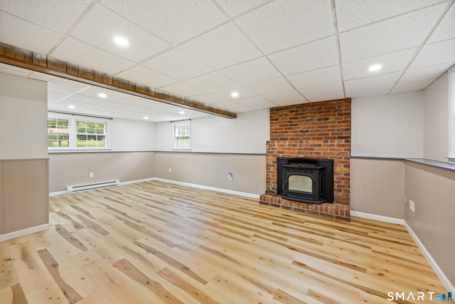
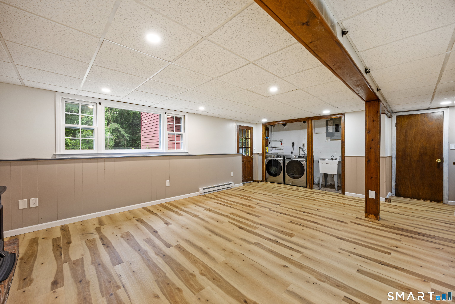
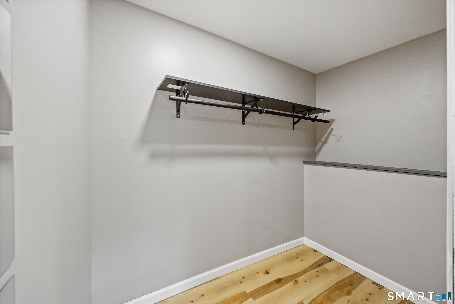
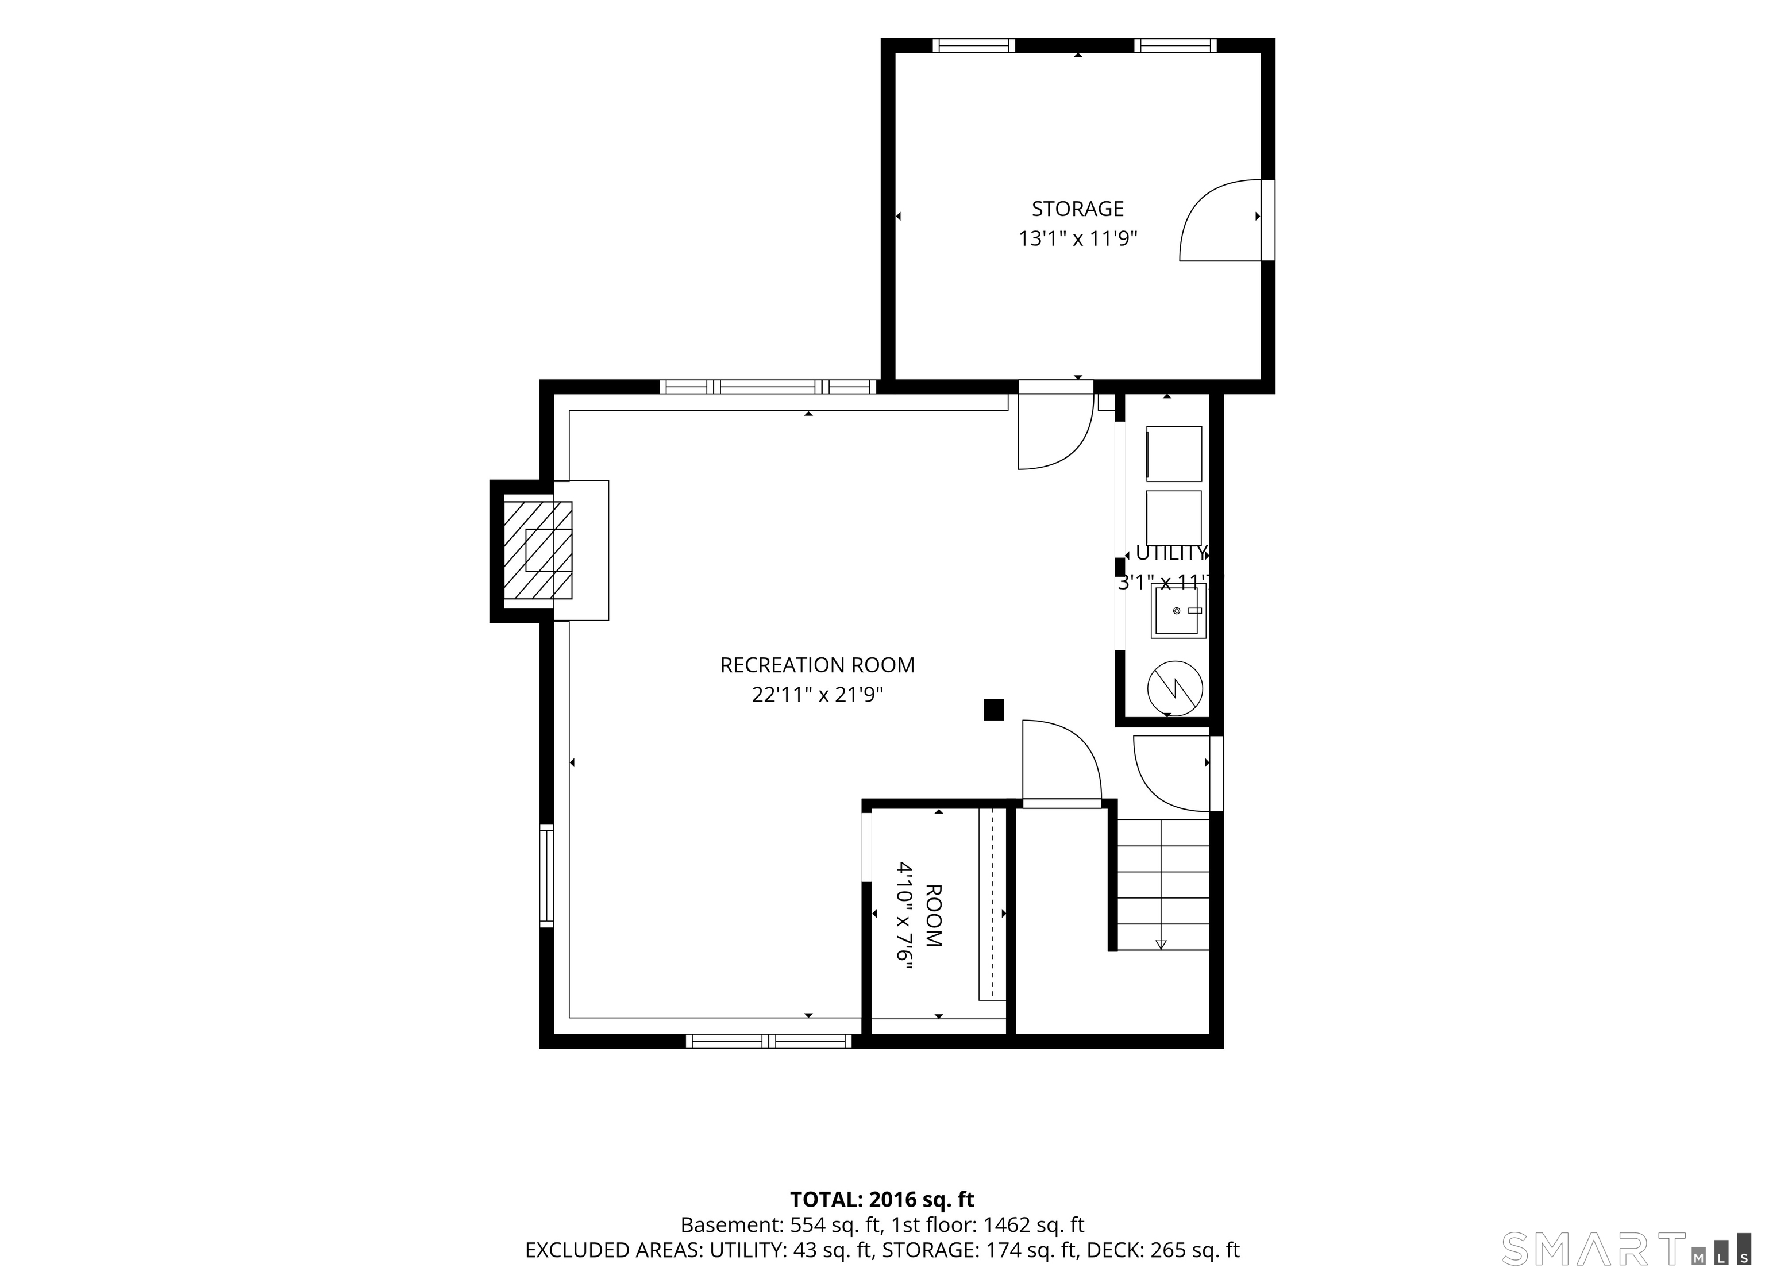
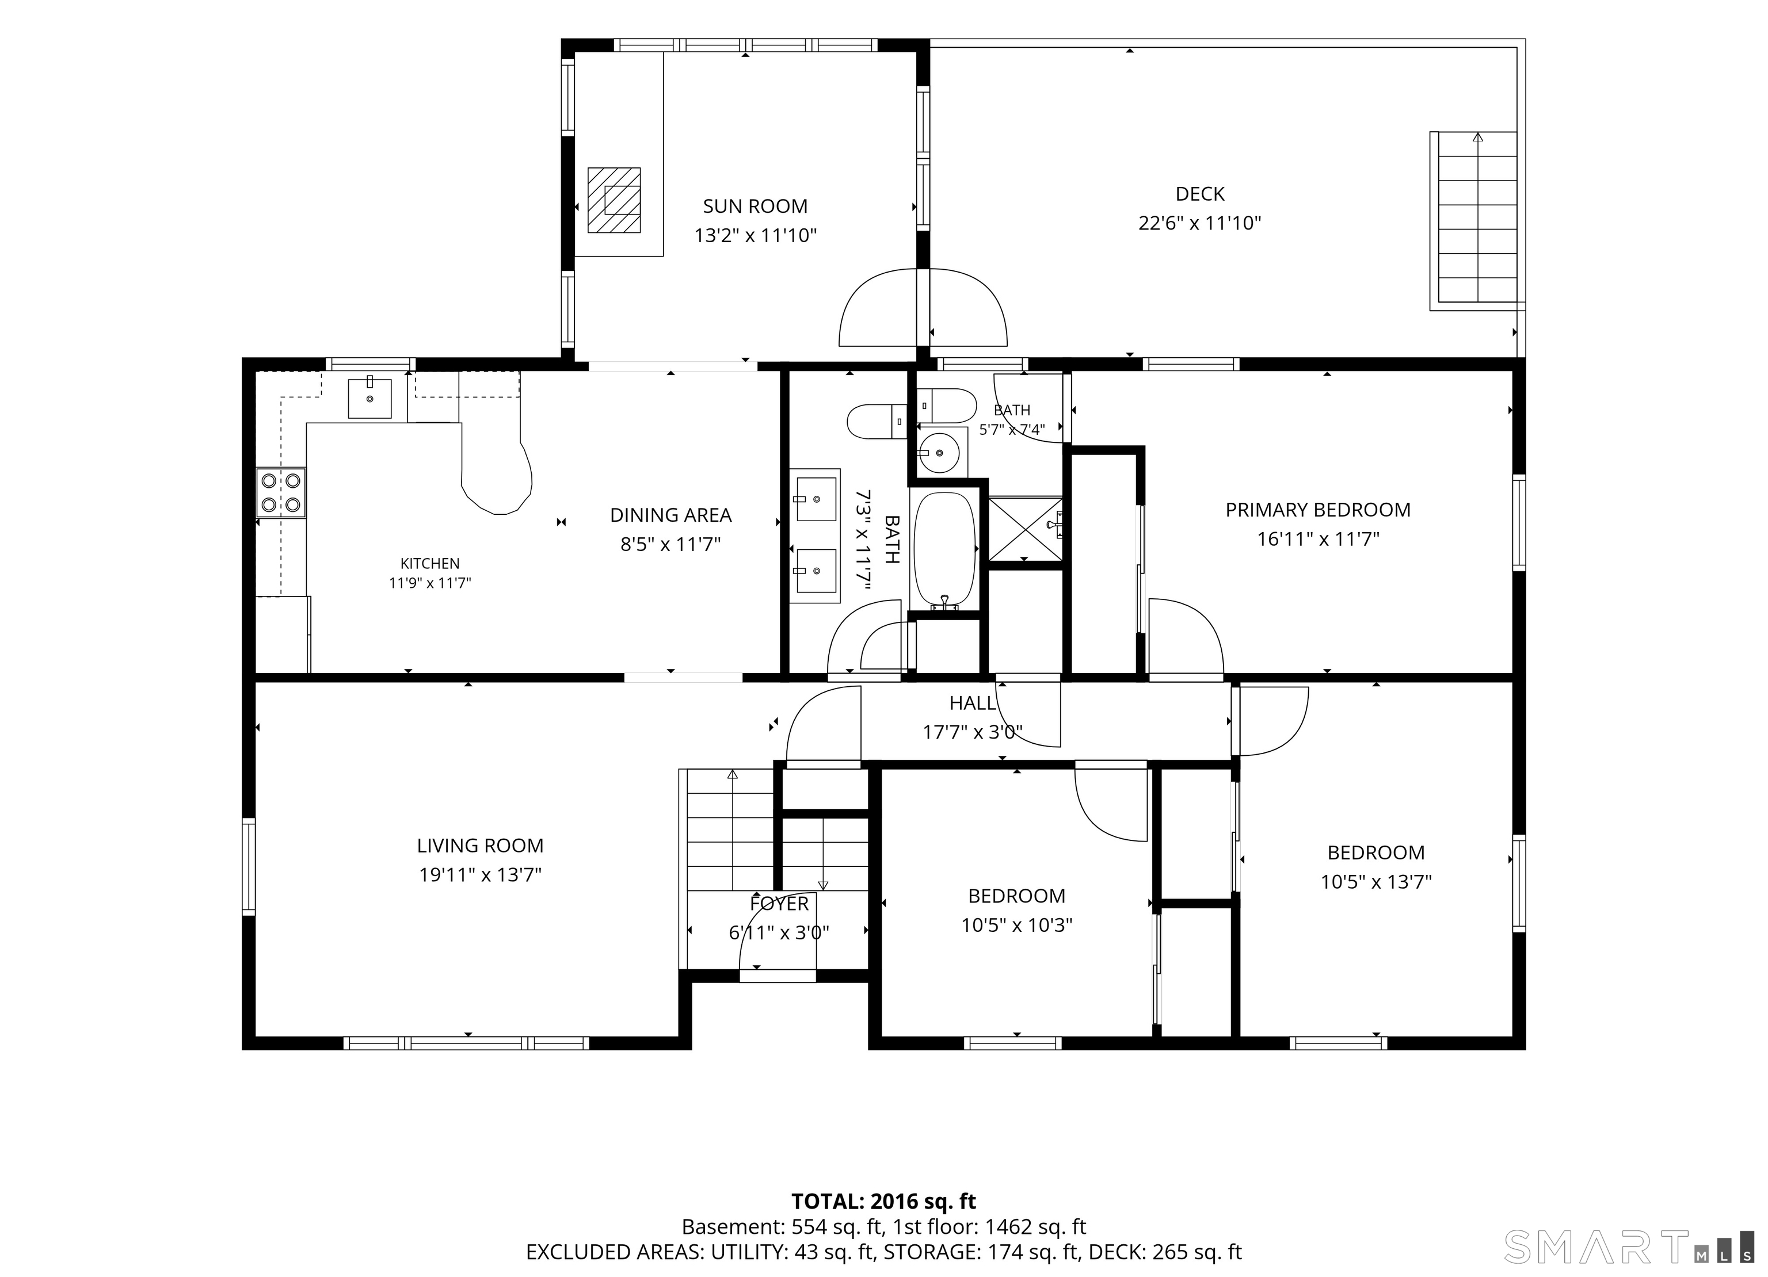
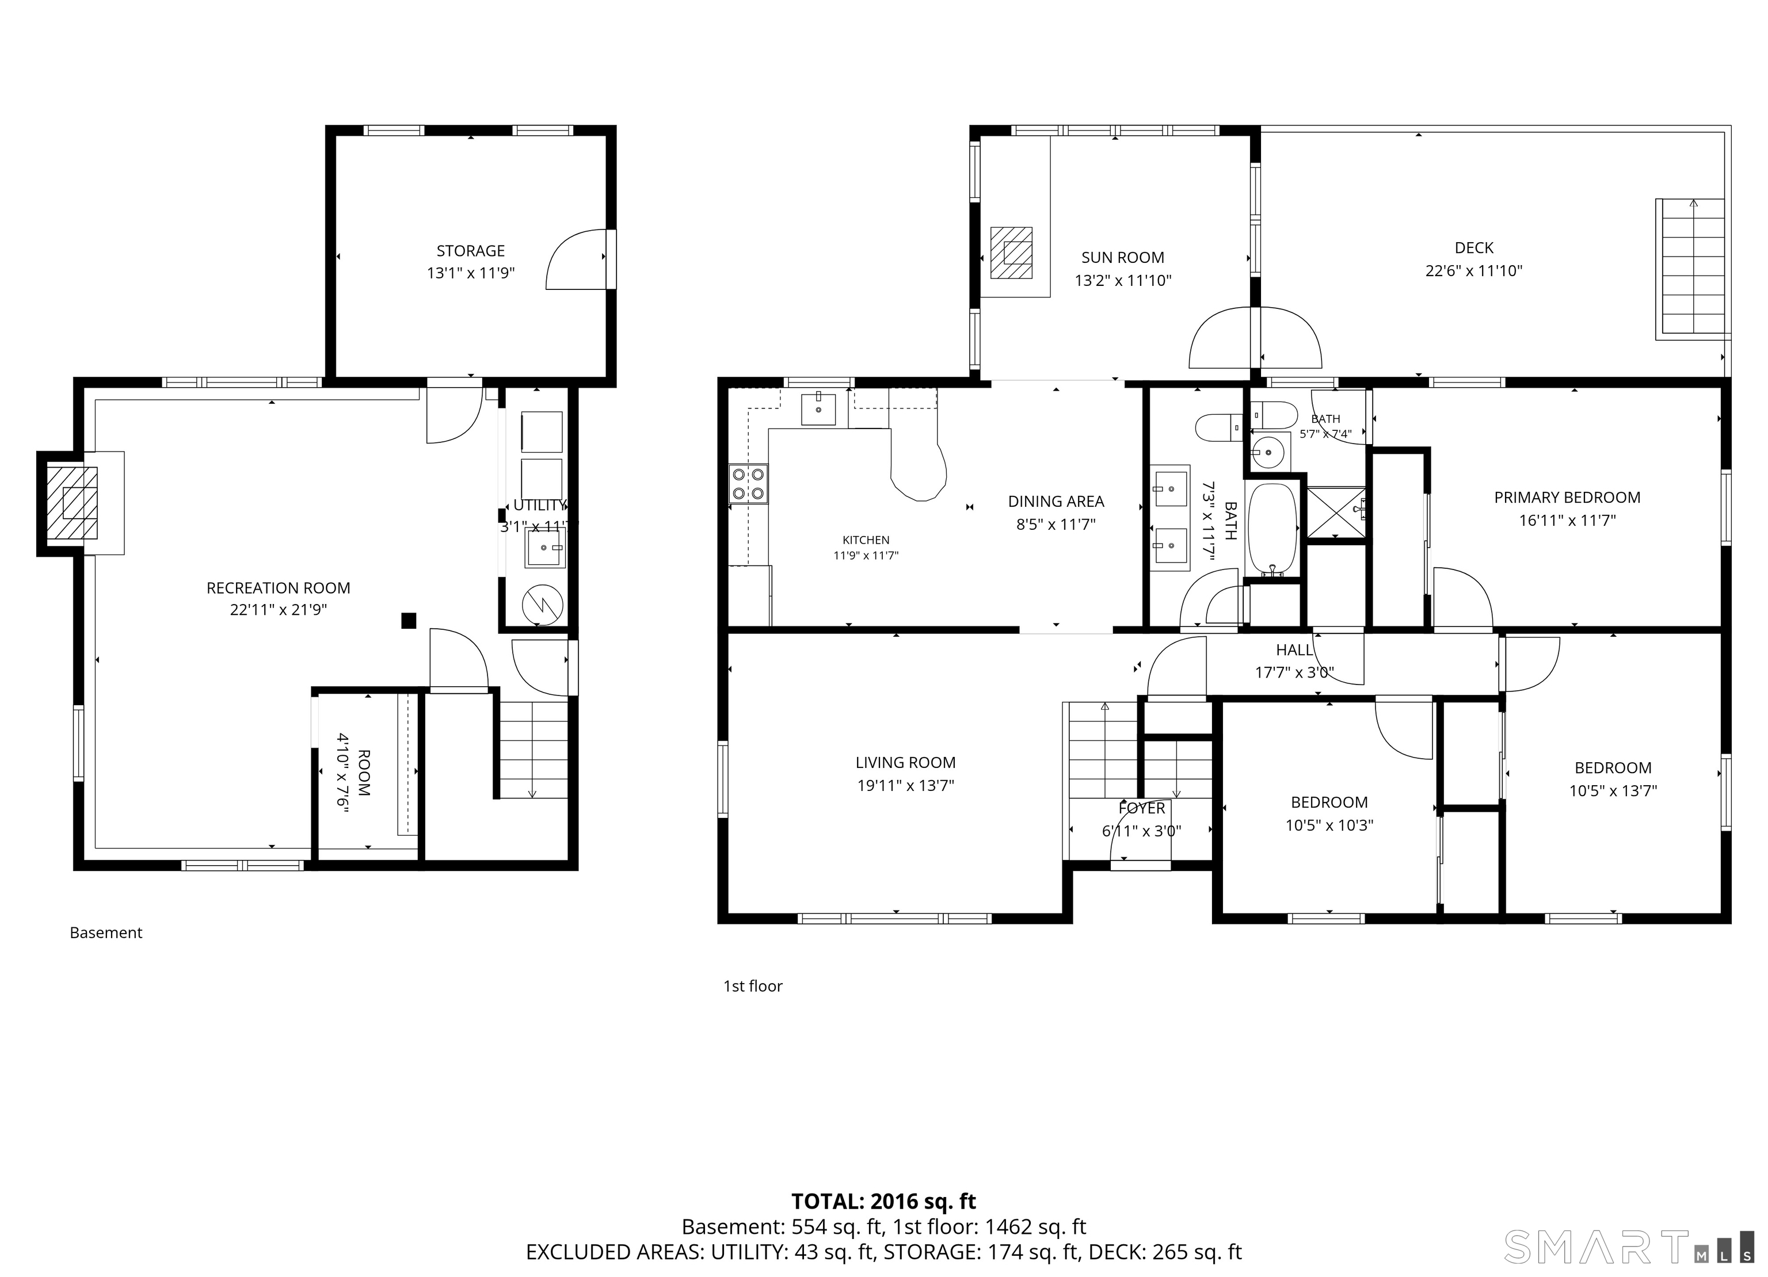
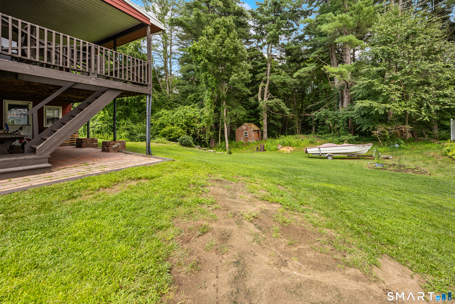
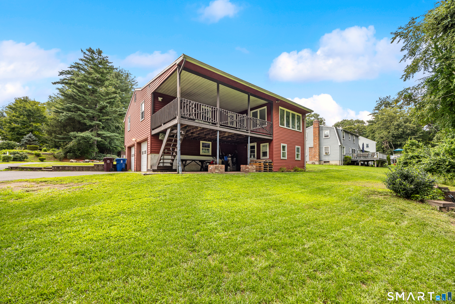
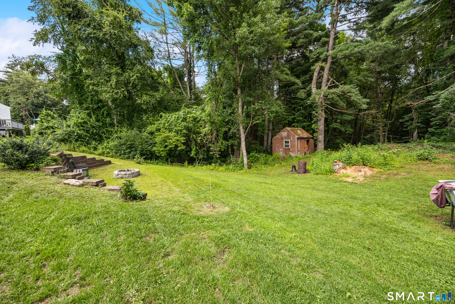
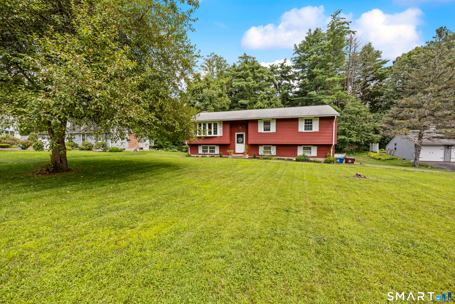
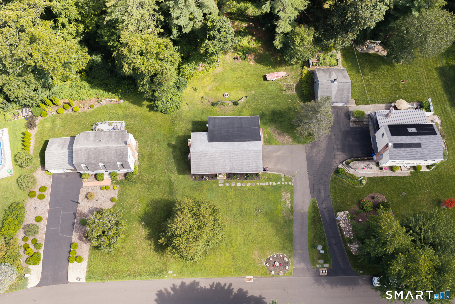
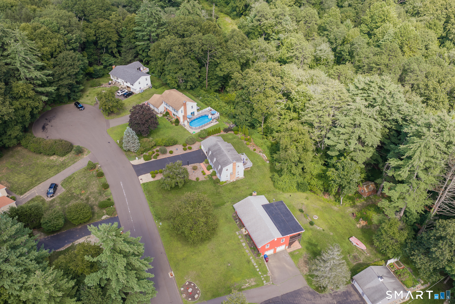
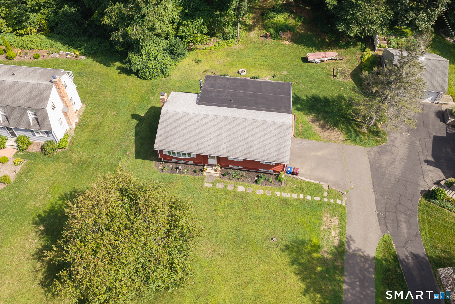
Improved Price! $469,900, 1,434 square feet above grade plus 408 square feet of heated, finished walkout lower-level space-for approximately 1,842 square feet of total finished living area in the sought-after Unionville neighborhood of Farmington. Tucked away on a peaceful cul-de-sac bordered by undevelopable land, this property offers a wonderful sense of privacy and a quiet setting. Designed for both everyday living and entertaining, the home features inviting indoor gathering spaces along with a covered deck overlooking the large backyard-an ideal spot for outdoor dining, relaxing, or hosting family and friends. A pellet stove and wood stove add warmth, character, and supplemental heating options during the colder months, while ductless split-system air conditioning provides welcome summer comfort. Additional highlights include a two-car garage and a spacious lot with plenty of room to enjoy the outdoors. With its private surroundings, generous entertainment spaces, and comfortable year-round amenities, 14 Glen Hollow Drive offers the peaceful setting and versatile lifestyle. Minutes from local shopping and restaurants.
Listing Courtesy of eXp Realty
Our team consists of dedicated real estate professionals passionate about helping our clients achieve their goals. Every client receives personalized attention, expert guidance, and unparalleled service. Meet our team:

Broker/Owner
860-214-8008
Email
Broker/Owner
843-614-7222
Email
Associate Broker
860-383-5211
Email
Realtor®
860-919-7376
Email
Realtor®
860-538-7567
Email
Realtor®
860-222-4692
Email
Realtor®
860-539-5009
Email
Realtor®
860-681-7373
Email
Acres : 0.46
Appliances Included : Electric Range, Microwave, Range Hood, Refrigerator, Dishwasher, Washer, Electric Dryer
Attic : Access Via Hatch
Basement : Full
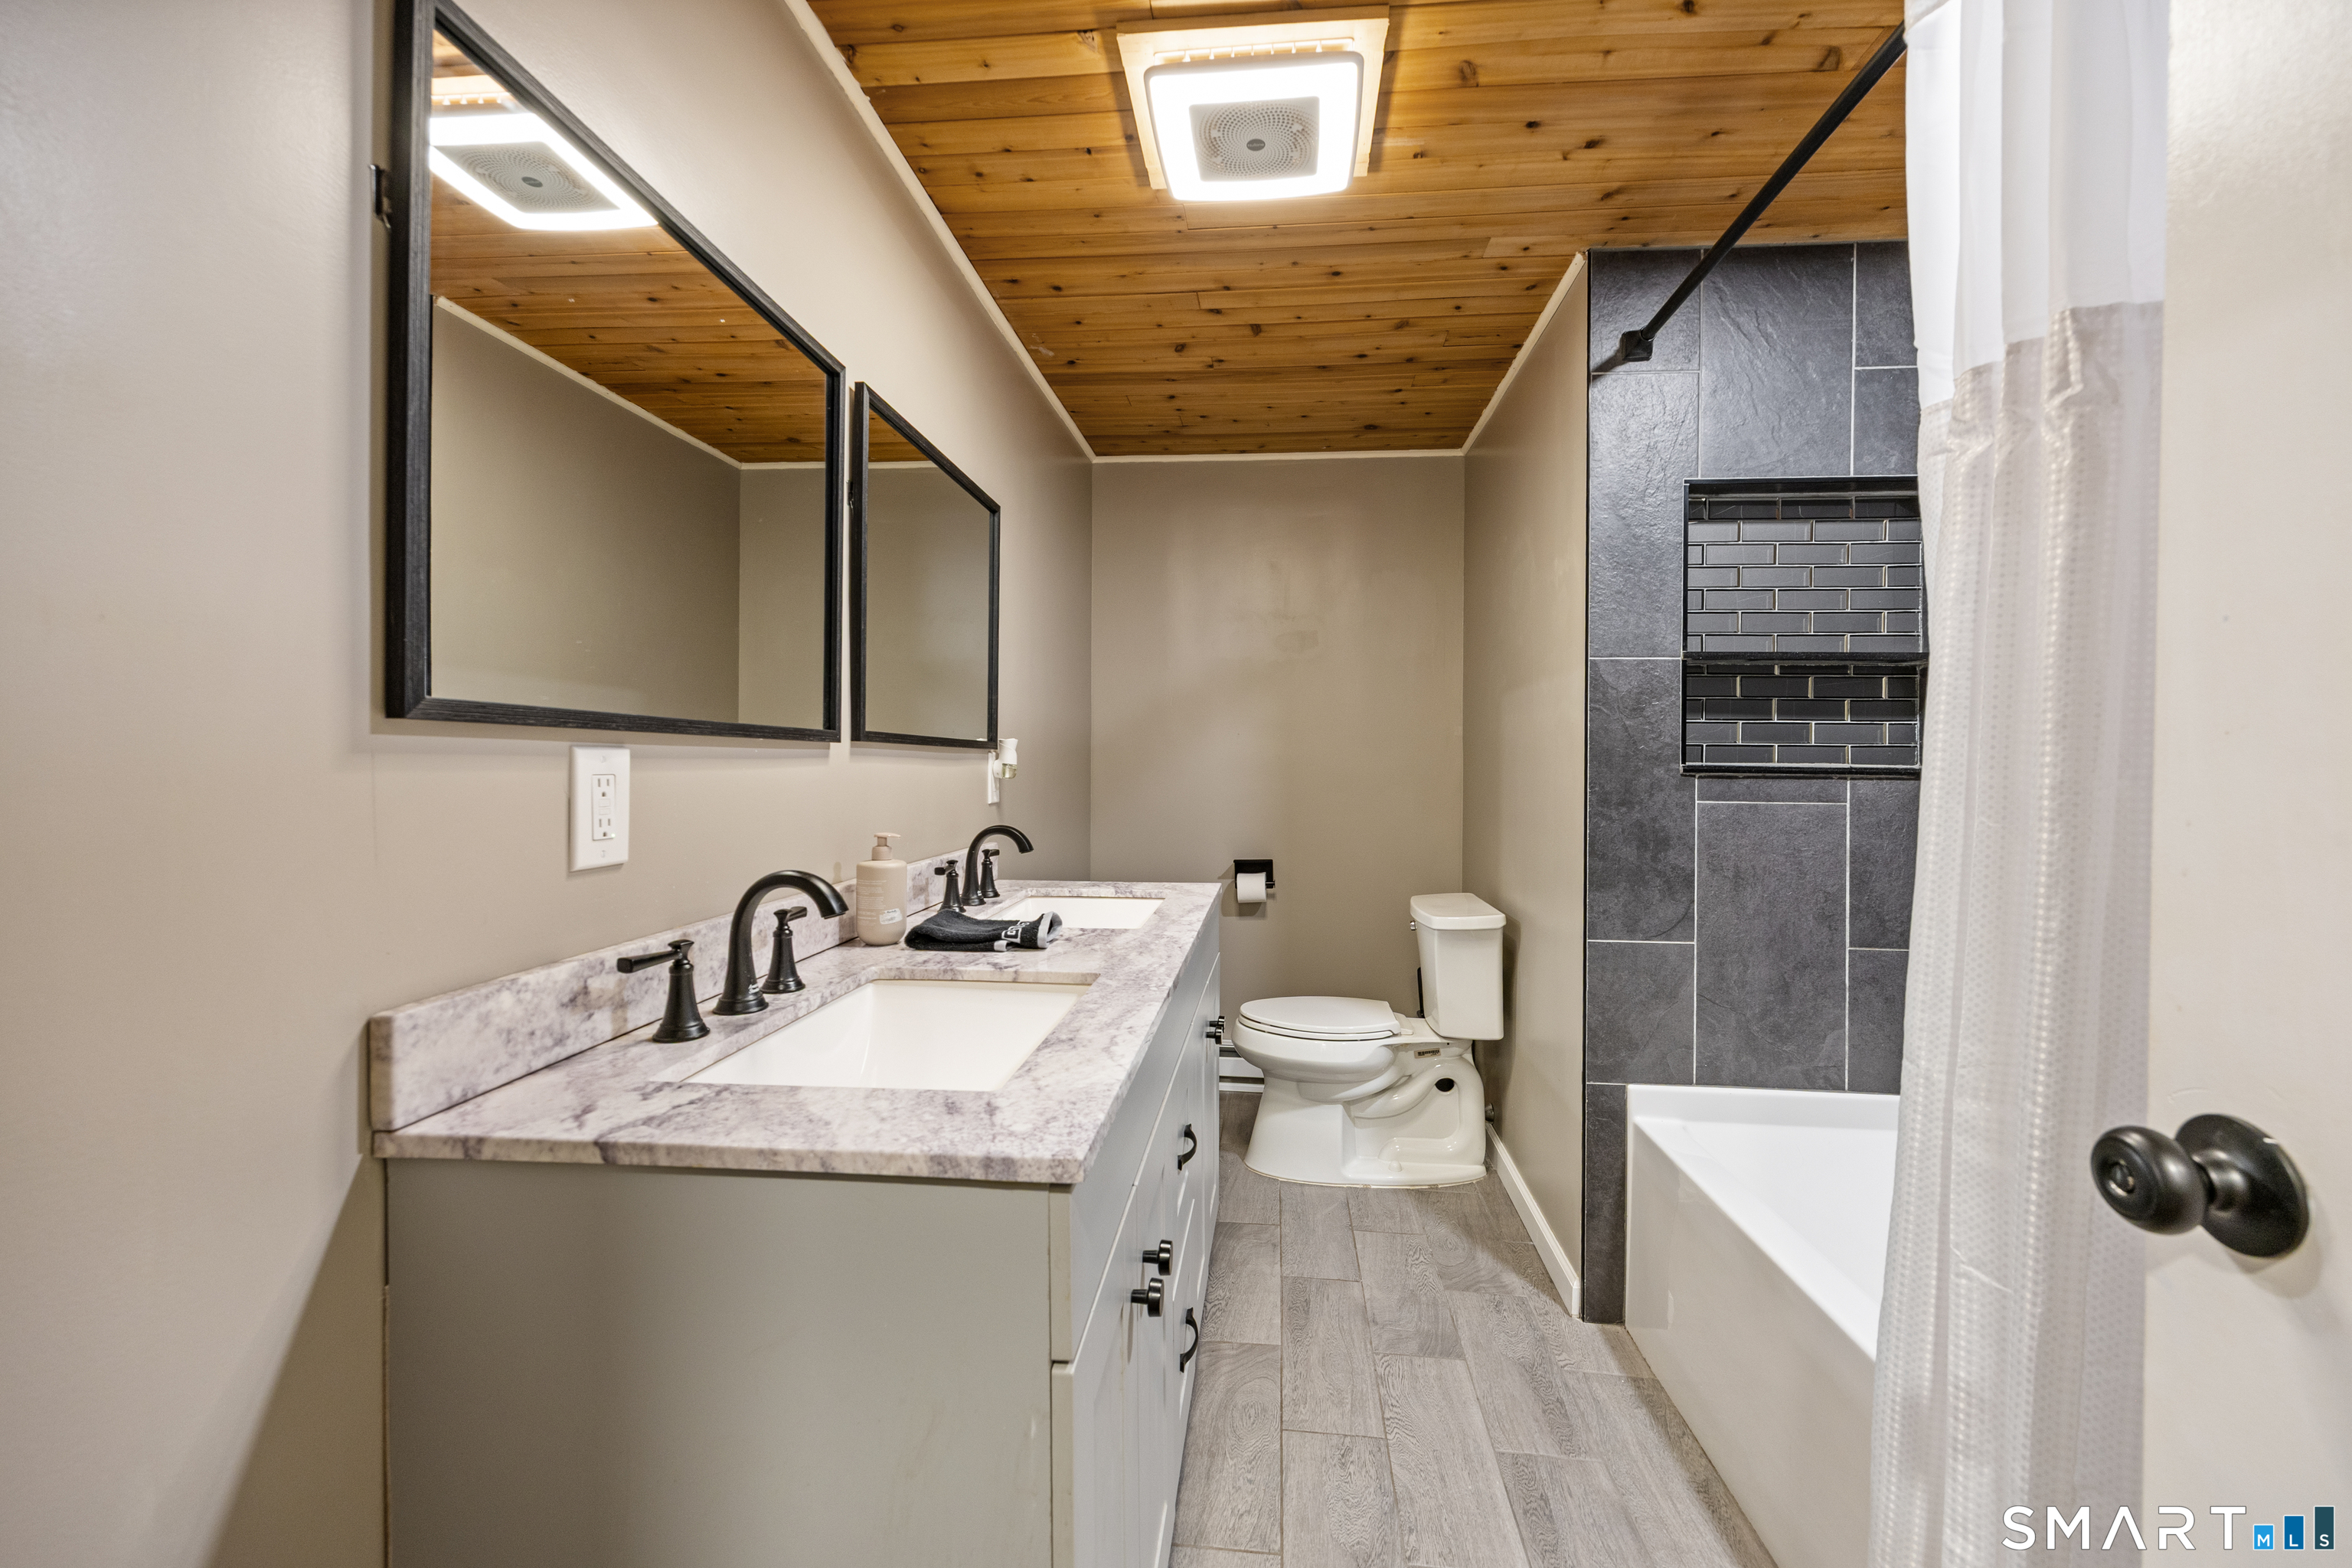
Full Baths : 2
Baths Total : 2
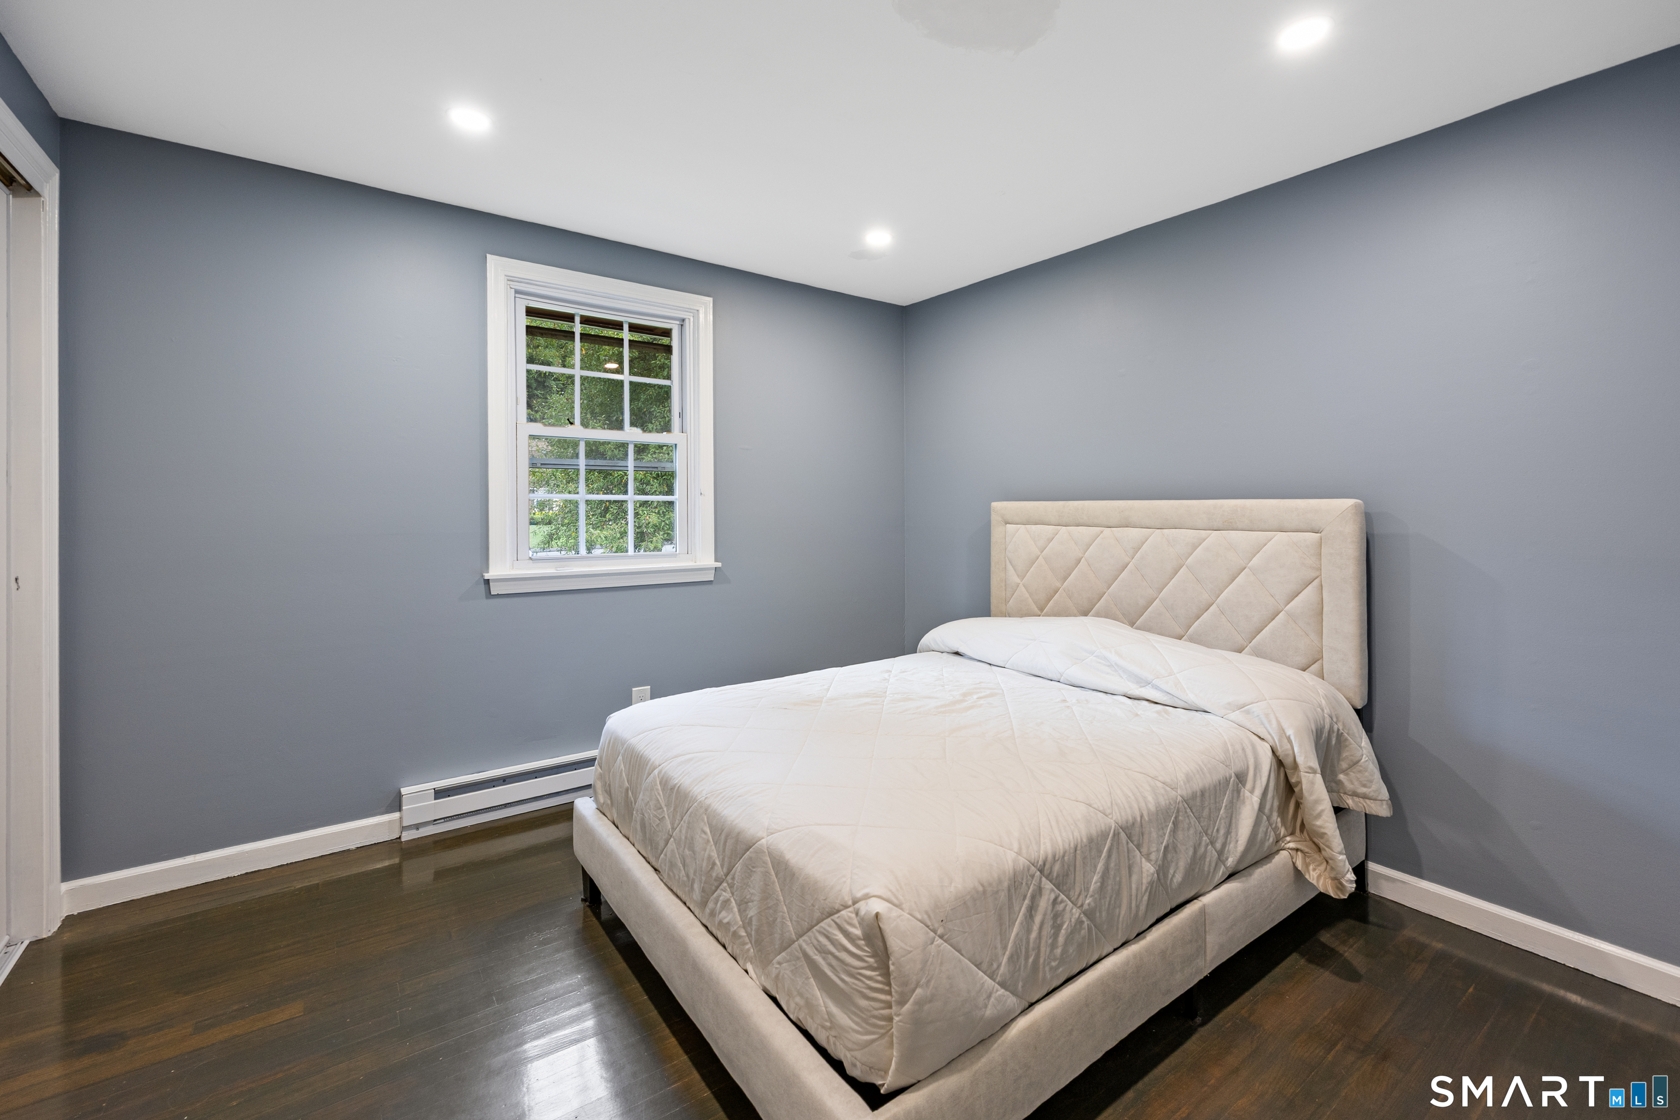
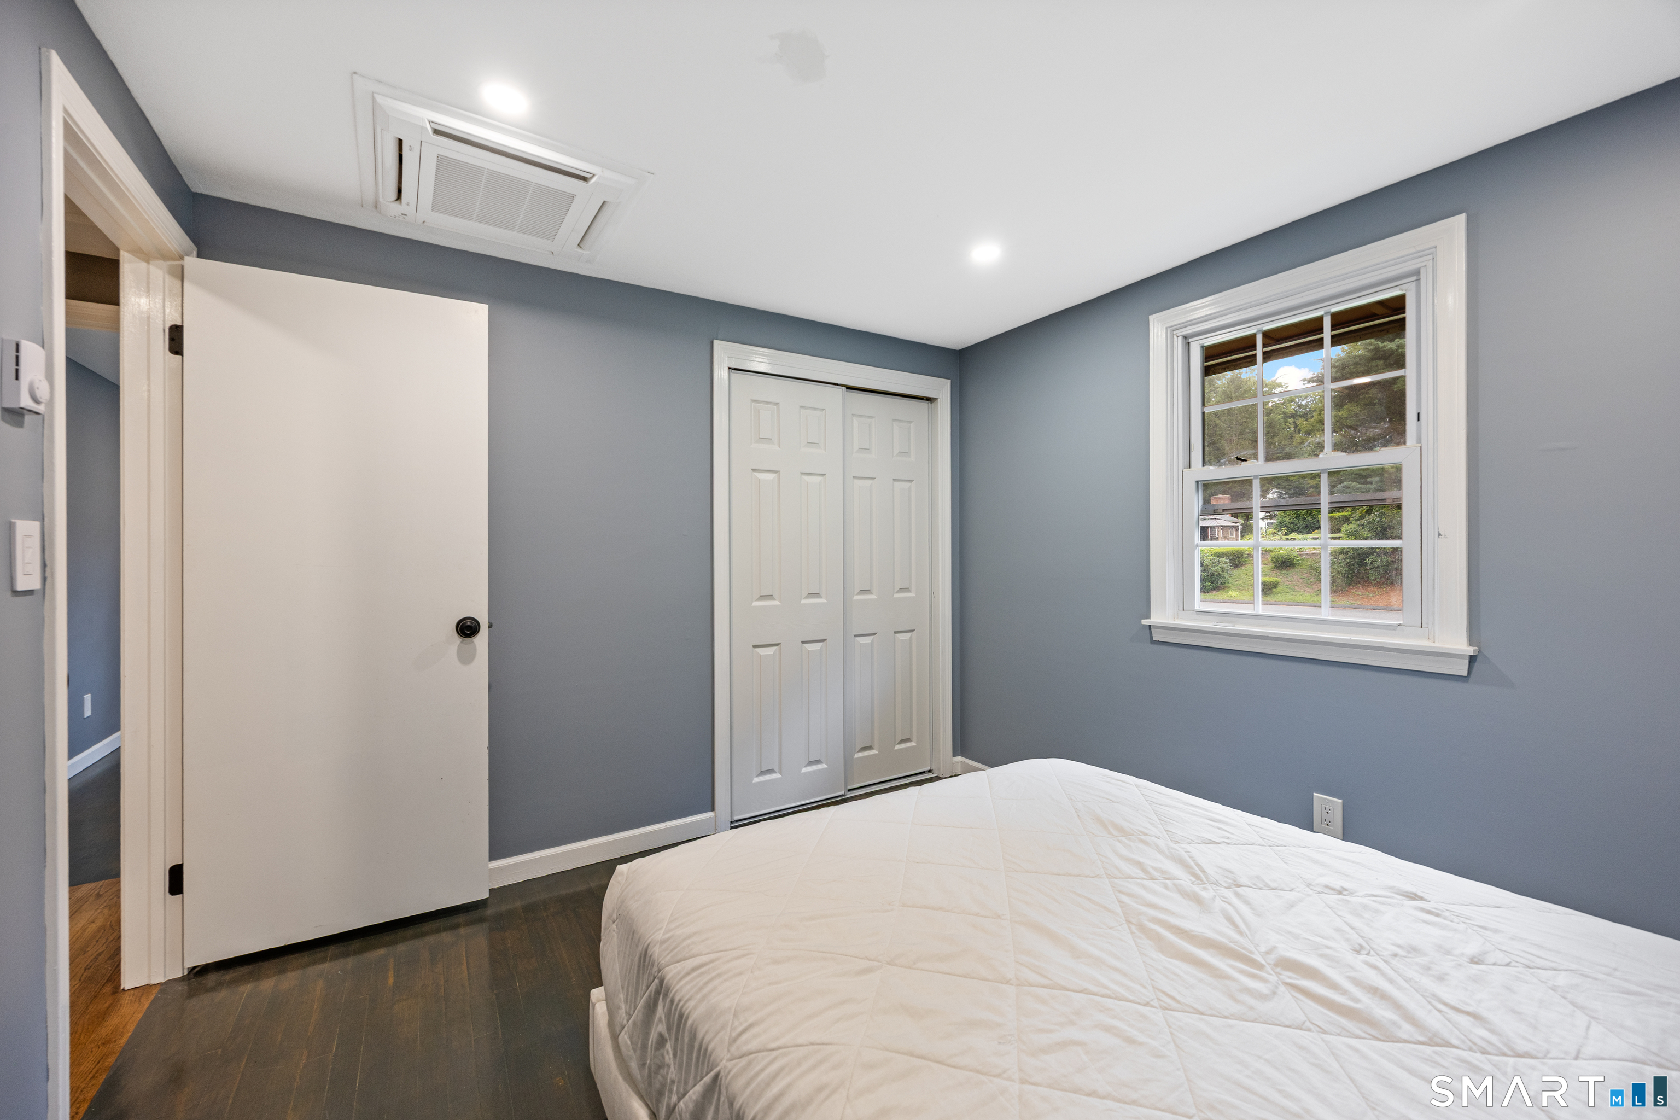
Beds Total : 3
City : Farmington
Cooling : Ductless, Split System
County : Hartford
Elementary School : Per Board of Ed
Fireplaces : 2
Foundation : Concrete
Garage Parking : Under House Garage, Driveway
Garage Slots : 2
Description : On Cul-De-Sac
Amenities : Golf Course, Health Club, Lake, Medical Facilities, Shopping/Mall
Neighborhood : Unionville
Parcel : 1987329
Total Parking Spaces : 2
Postal Code : 06085
Roof : Asphalt Shingle
Additional Room Information : Bonus Room, Workshop
Sewage System : Septic
SgFt Description : Main floor includes 3BRs 2FB, kitchen, dining, living, bonus room. 408sf lower level heated.
Total SqFt : 1842
Tax Year : July 2026-June 2027
Total Rooms : 6
Watersource : Private Well
weeb : RPR, IDX Sites, Realtor.com
Phone
860-384-7624
Address
20 Hopmeadow St, Unit 821, Weatogue, CT 06089
