
Bedrooms
Bathrooms
Sq Ft
Price
West Hartford, Connecticut
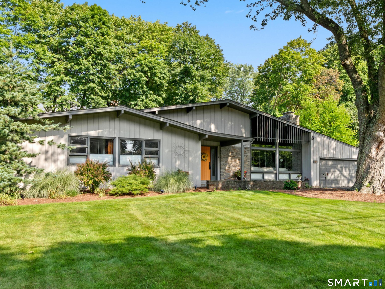

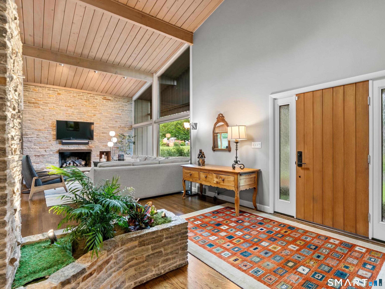
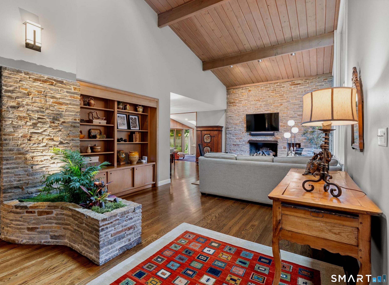
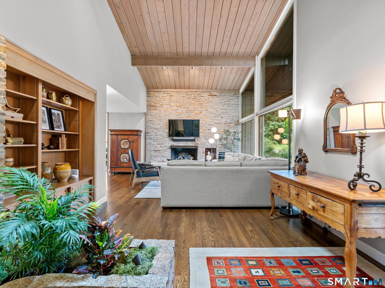
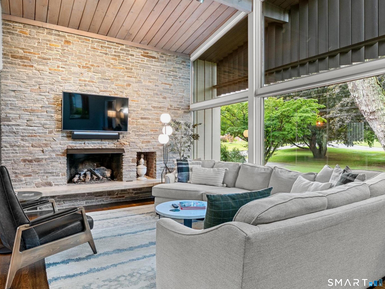
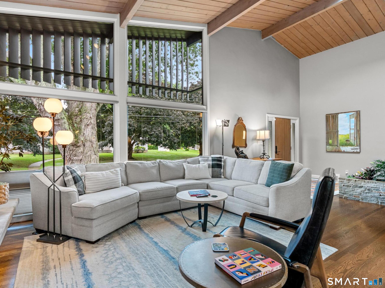
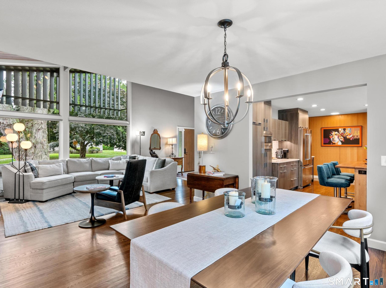
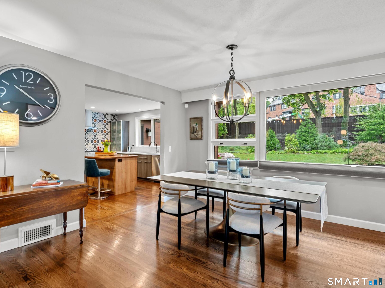
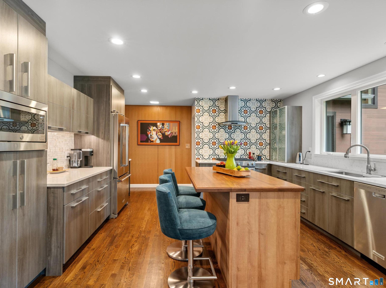
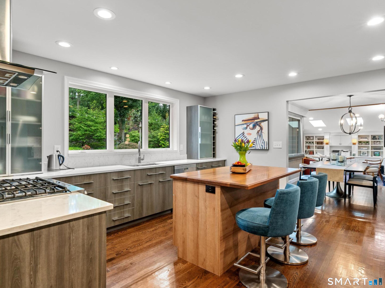
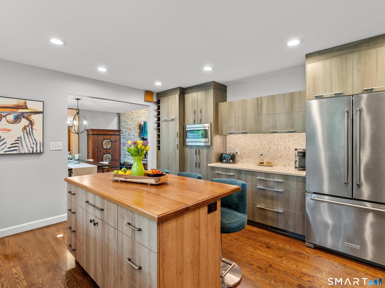
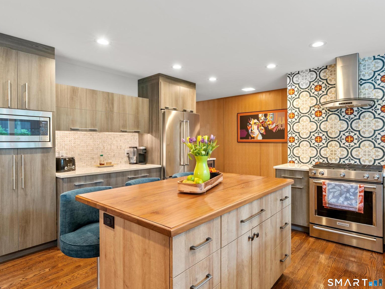
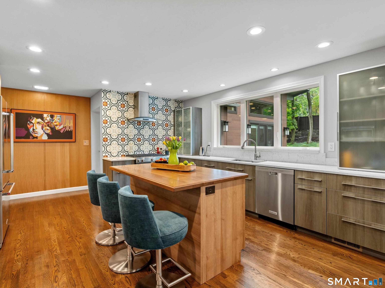
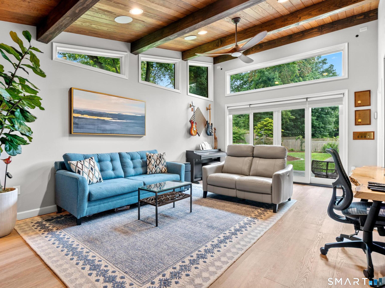
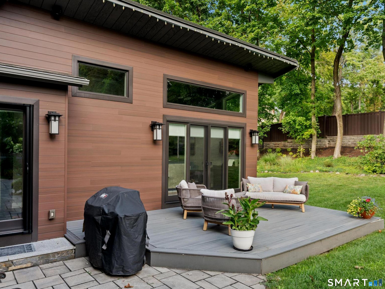
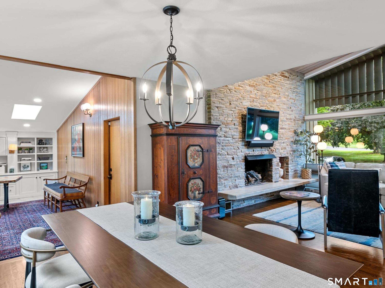
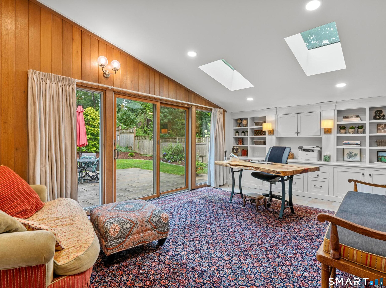
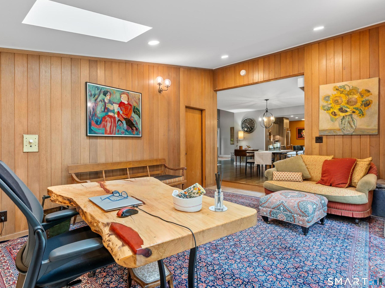
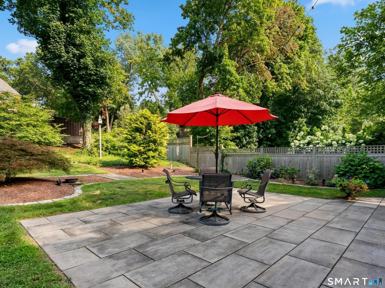
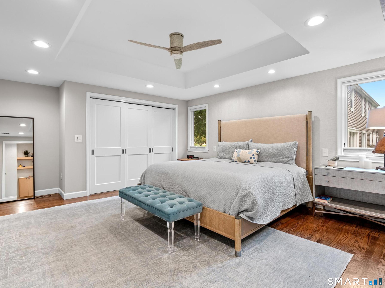
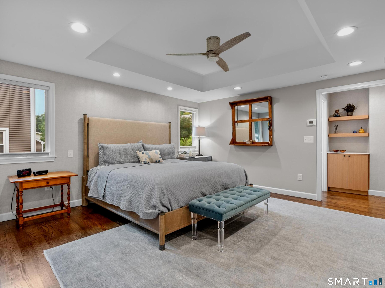
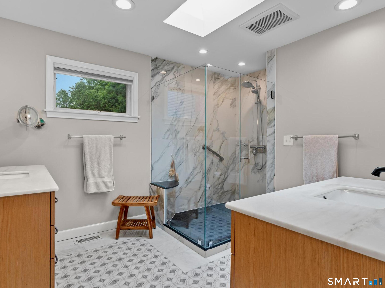
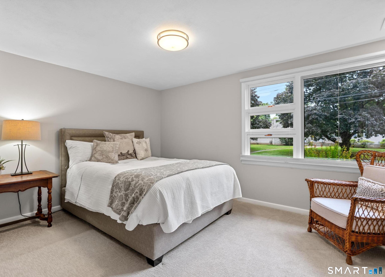
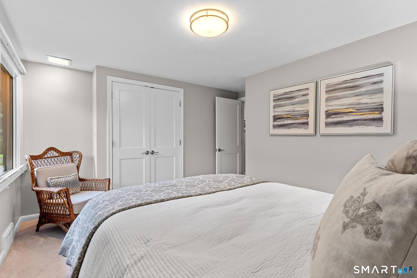
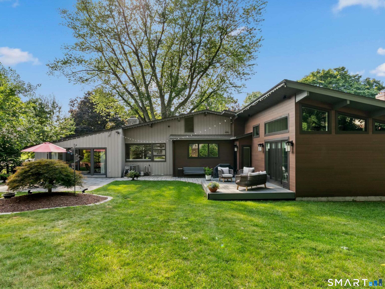
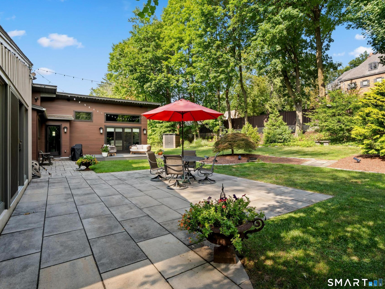
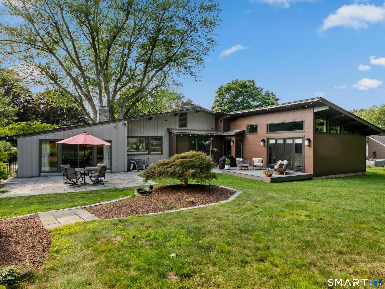
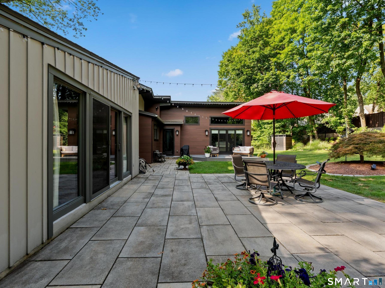
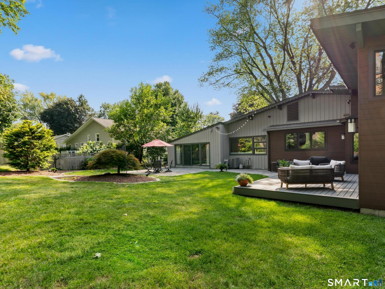
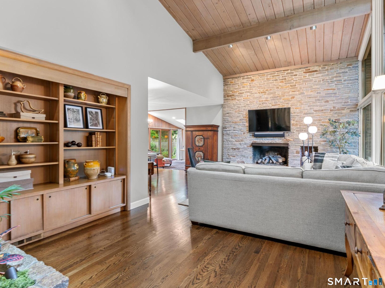
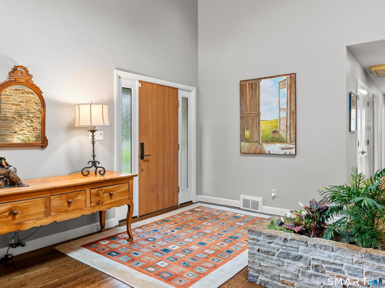
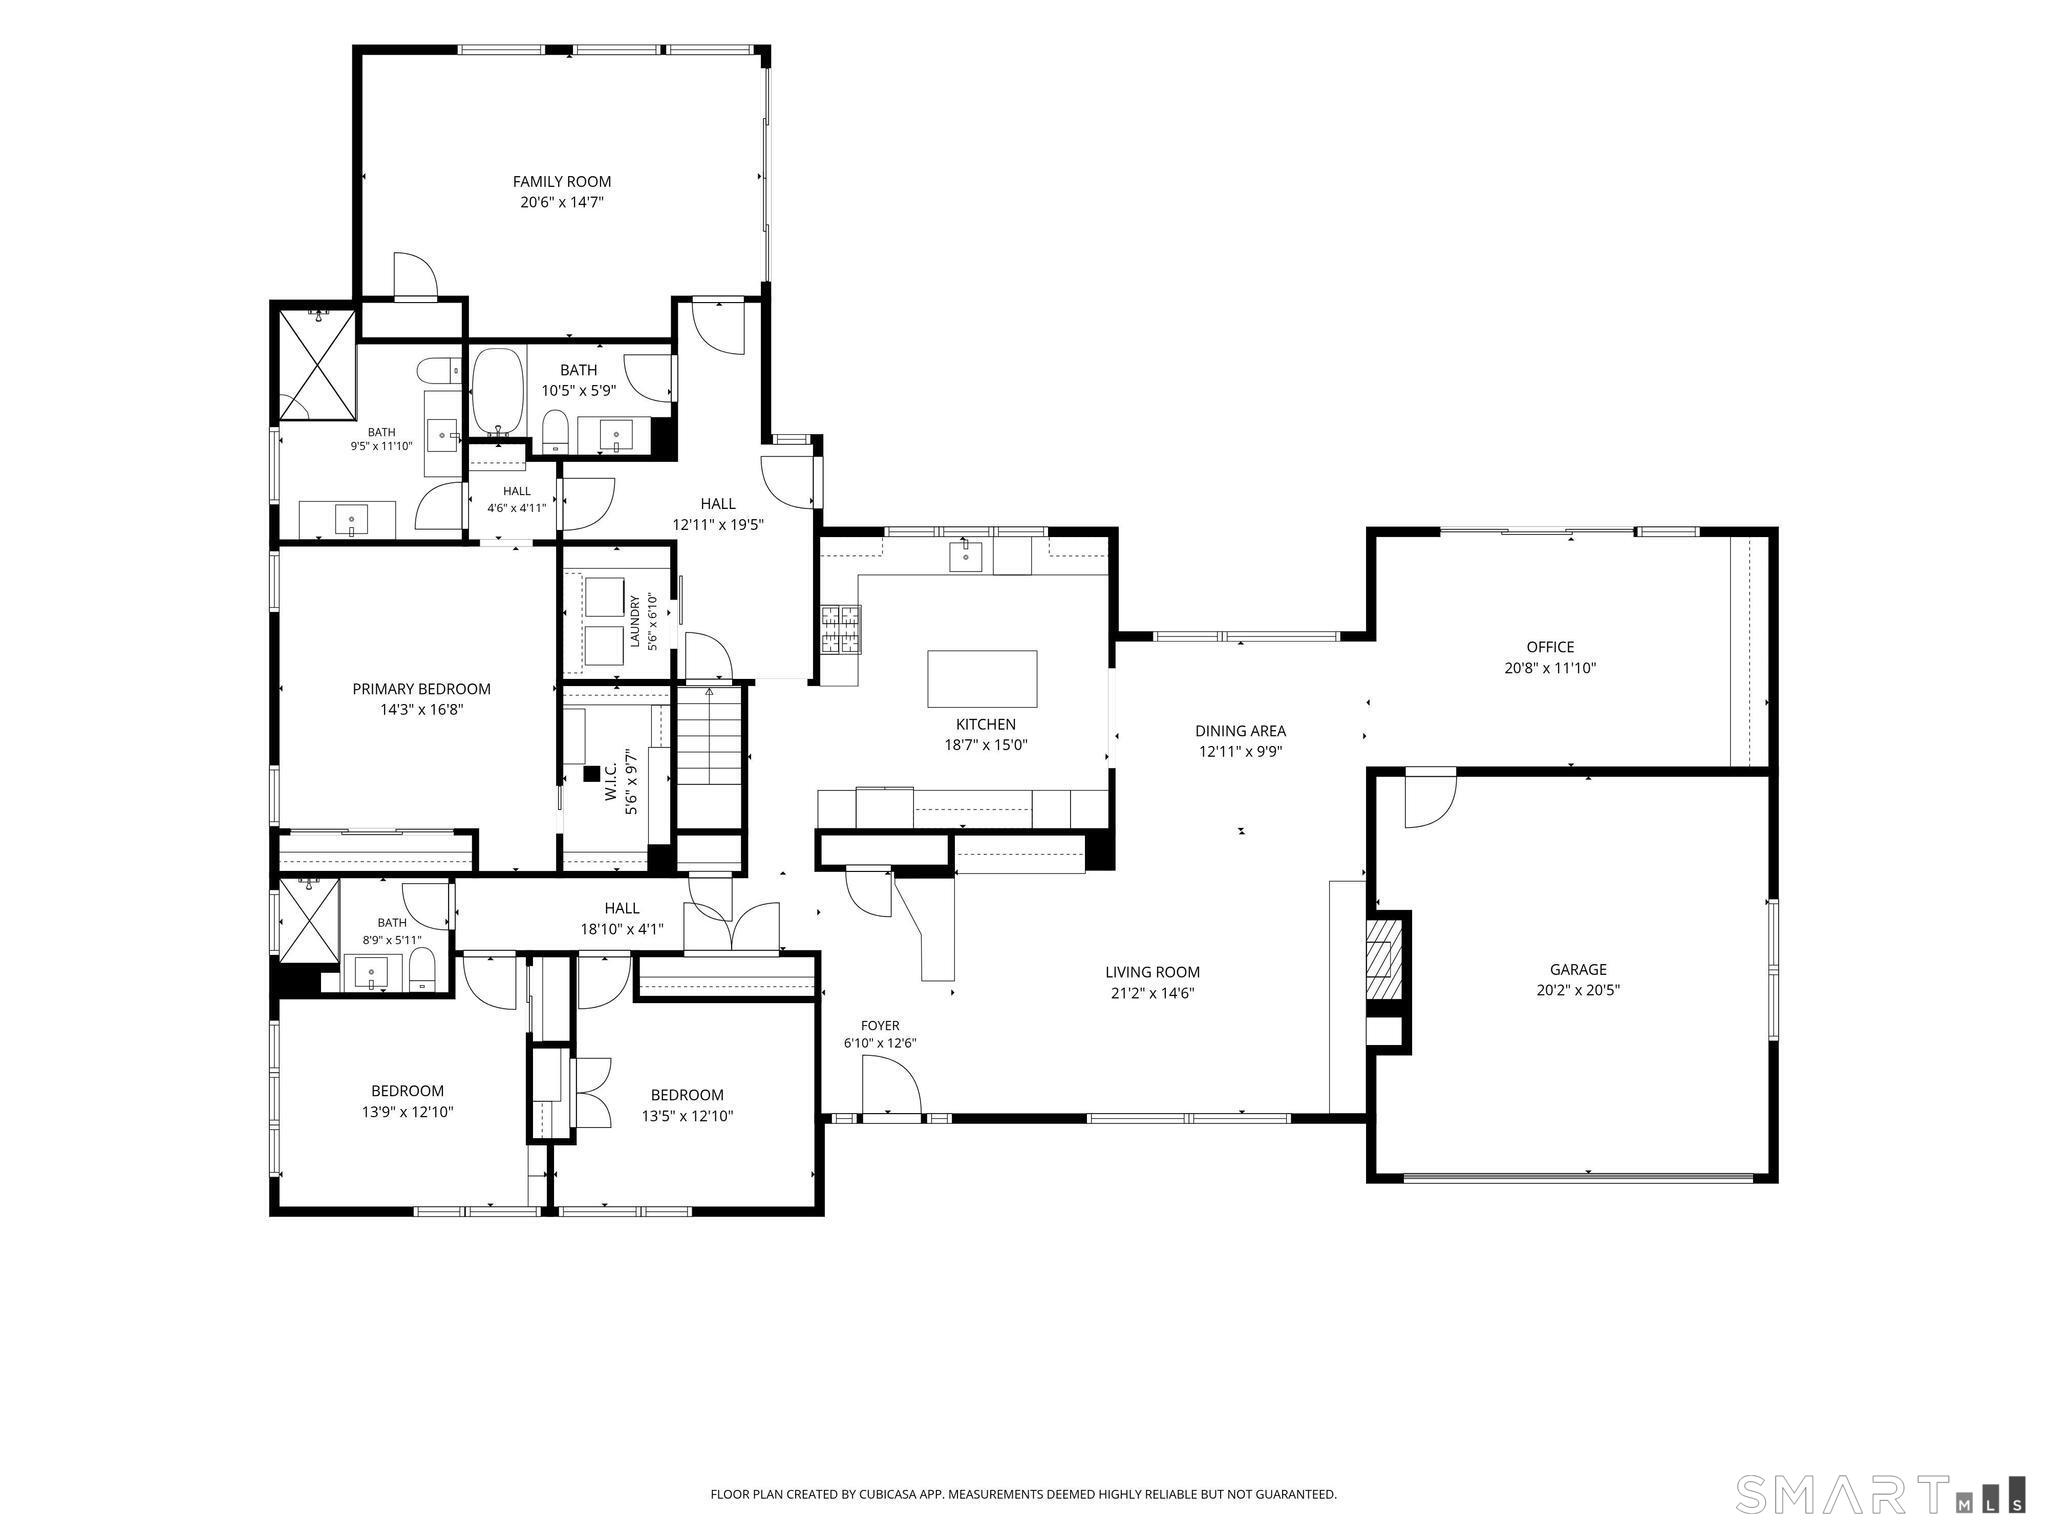
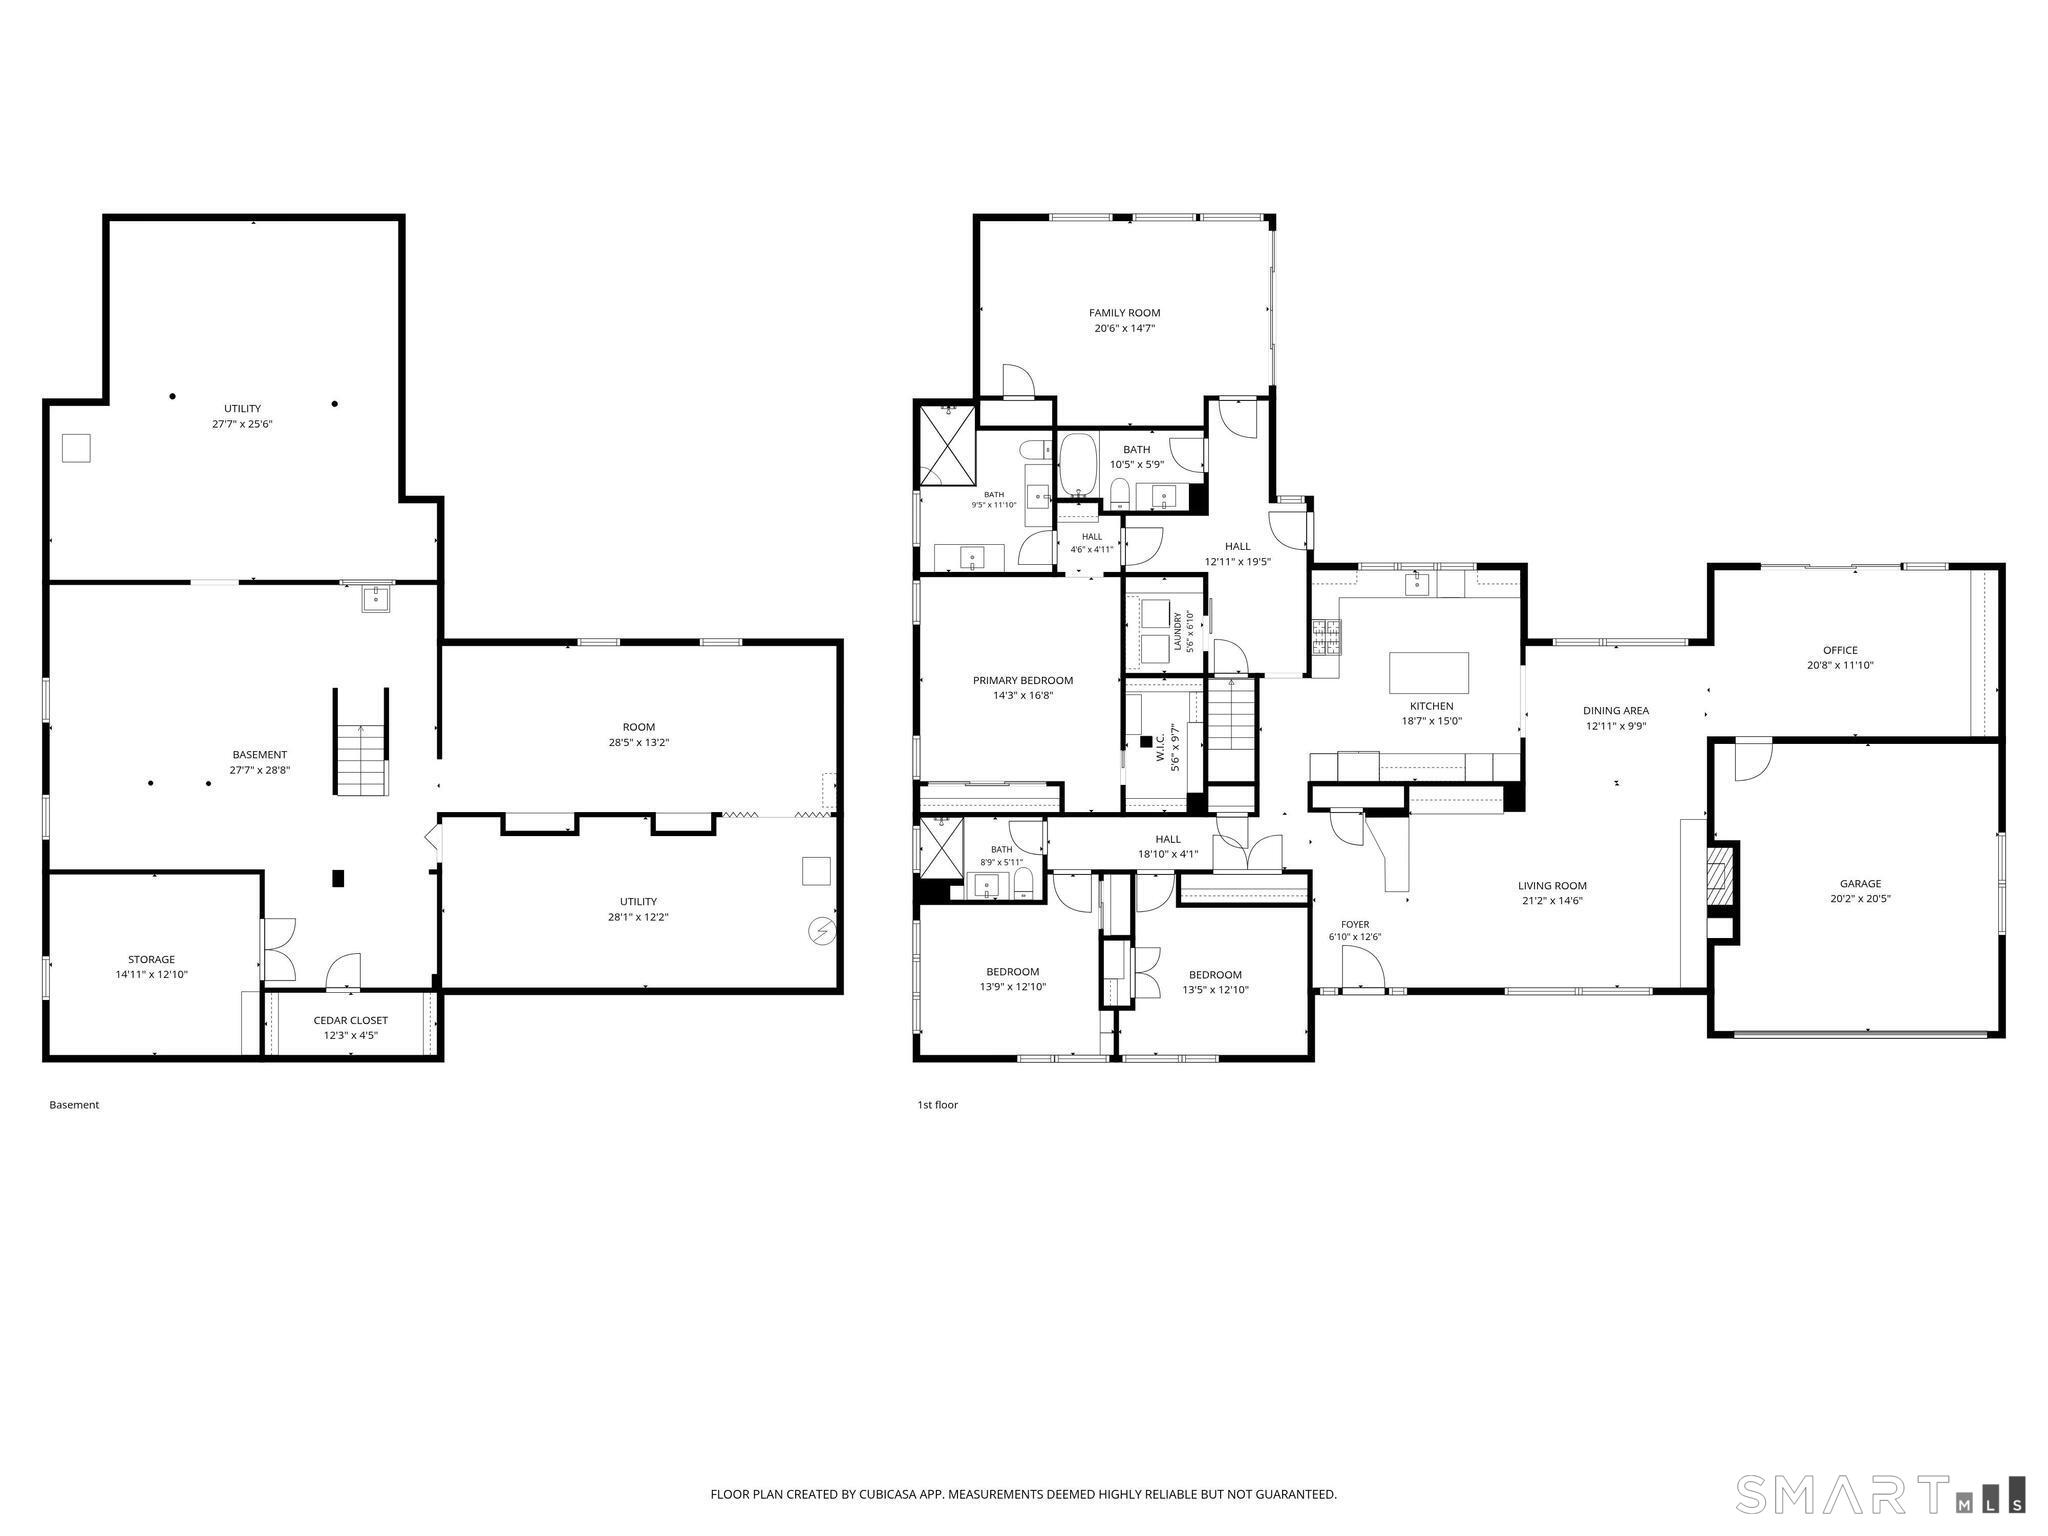
This IS thee ONE-of-a-KIND spacious, strikingly updated contemporary ranch, with a mid-Century "nod" you have waited for!! The handsome & meticulous exterior boasts exquisite curb appeal, defined by clean architectural lines & an inviting presence! Expansive windows & natural tone materials, curated landscaping and the most fabulous silver bark oak tree, leave a lasting impression! Original features greet you immediately upon entry into this lovely home. Gorgeous dark stained oak flooring, a lighted natural ledge stone accent wall & planter, as well as built-in shelving to display your favorite collection. The entry welcomes you into a light-filled, airy living room with a vaulted wood ceiling & beams, featuring a massive natural ledge stone wall with a vented gas fireplace & raised hearth for added seating. The living room opens to the dining area with views to the stunning backyard & an attractive central dining light fixture. To the immediate left of the dining area is the fully & thoughtfully remodeled contemporary kitchen. This fully stainless steel applianced kitchen with 5 burner gas cooktop, deep stainless sink & quartz countertops has an expansive wall of windows offering views of the gardens & backyard entertaining spaces. A walnut-topped central island seats 3 people comfortably & provides added kitchen storage. A coffee nook has a beautifully patterned marble backsplash & quartz countertops & is surrounded by texturized Miralis cabinets
Listing Courtesy of Coldwell Banker Realty
Our team consists of dedicated real estate professionals passionate about helping our clients achieve their goals. Every client receives personalized attention, expert guidance, and unparalleled service. Meet our team:

Broker/Owner
860-214-8008
Email
Broker/Owner
843-614-7222
Email
Associate Broker
860-383-5211
Email
Realtor®
860-919-7376
Email
Realtor®
860-538-7567
Email
Realtor®
860-222-4692
Email
Realtor®
860-539-5009
Email
Realtor®
860-681-7373
Email
Acres : 0.36
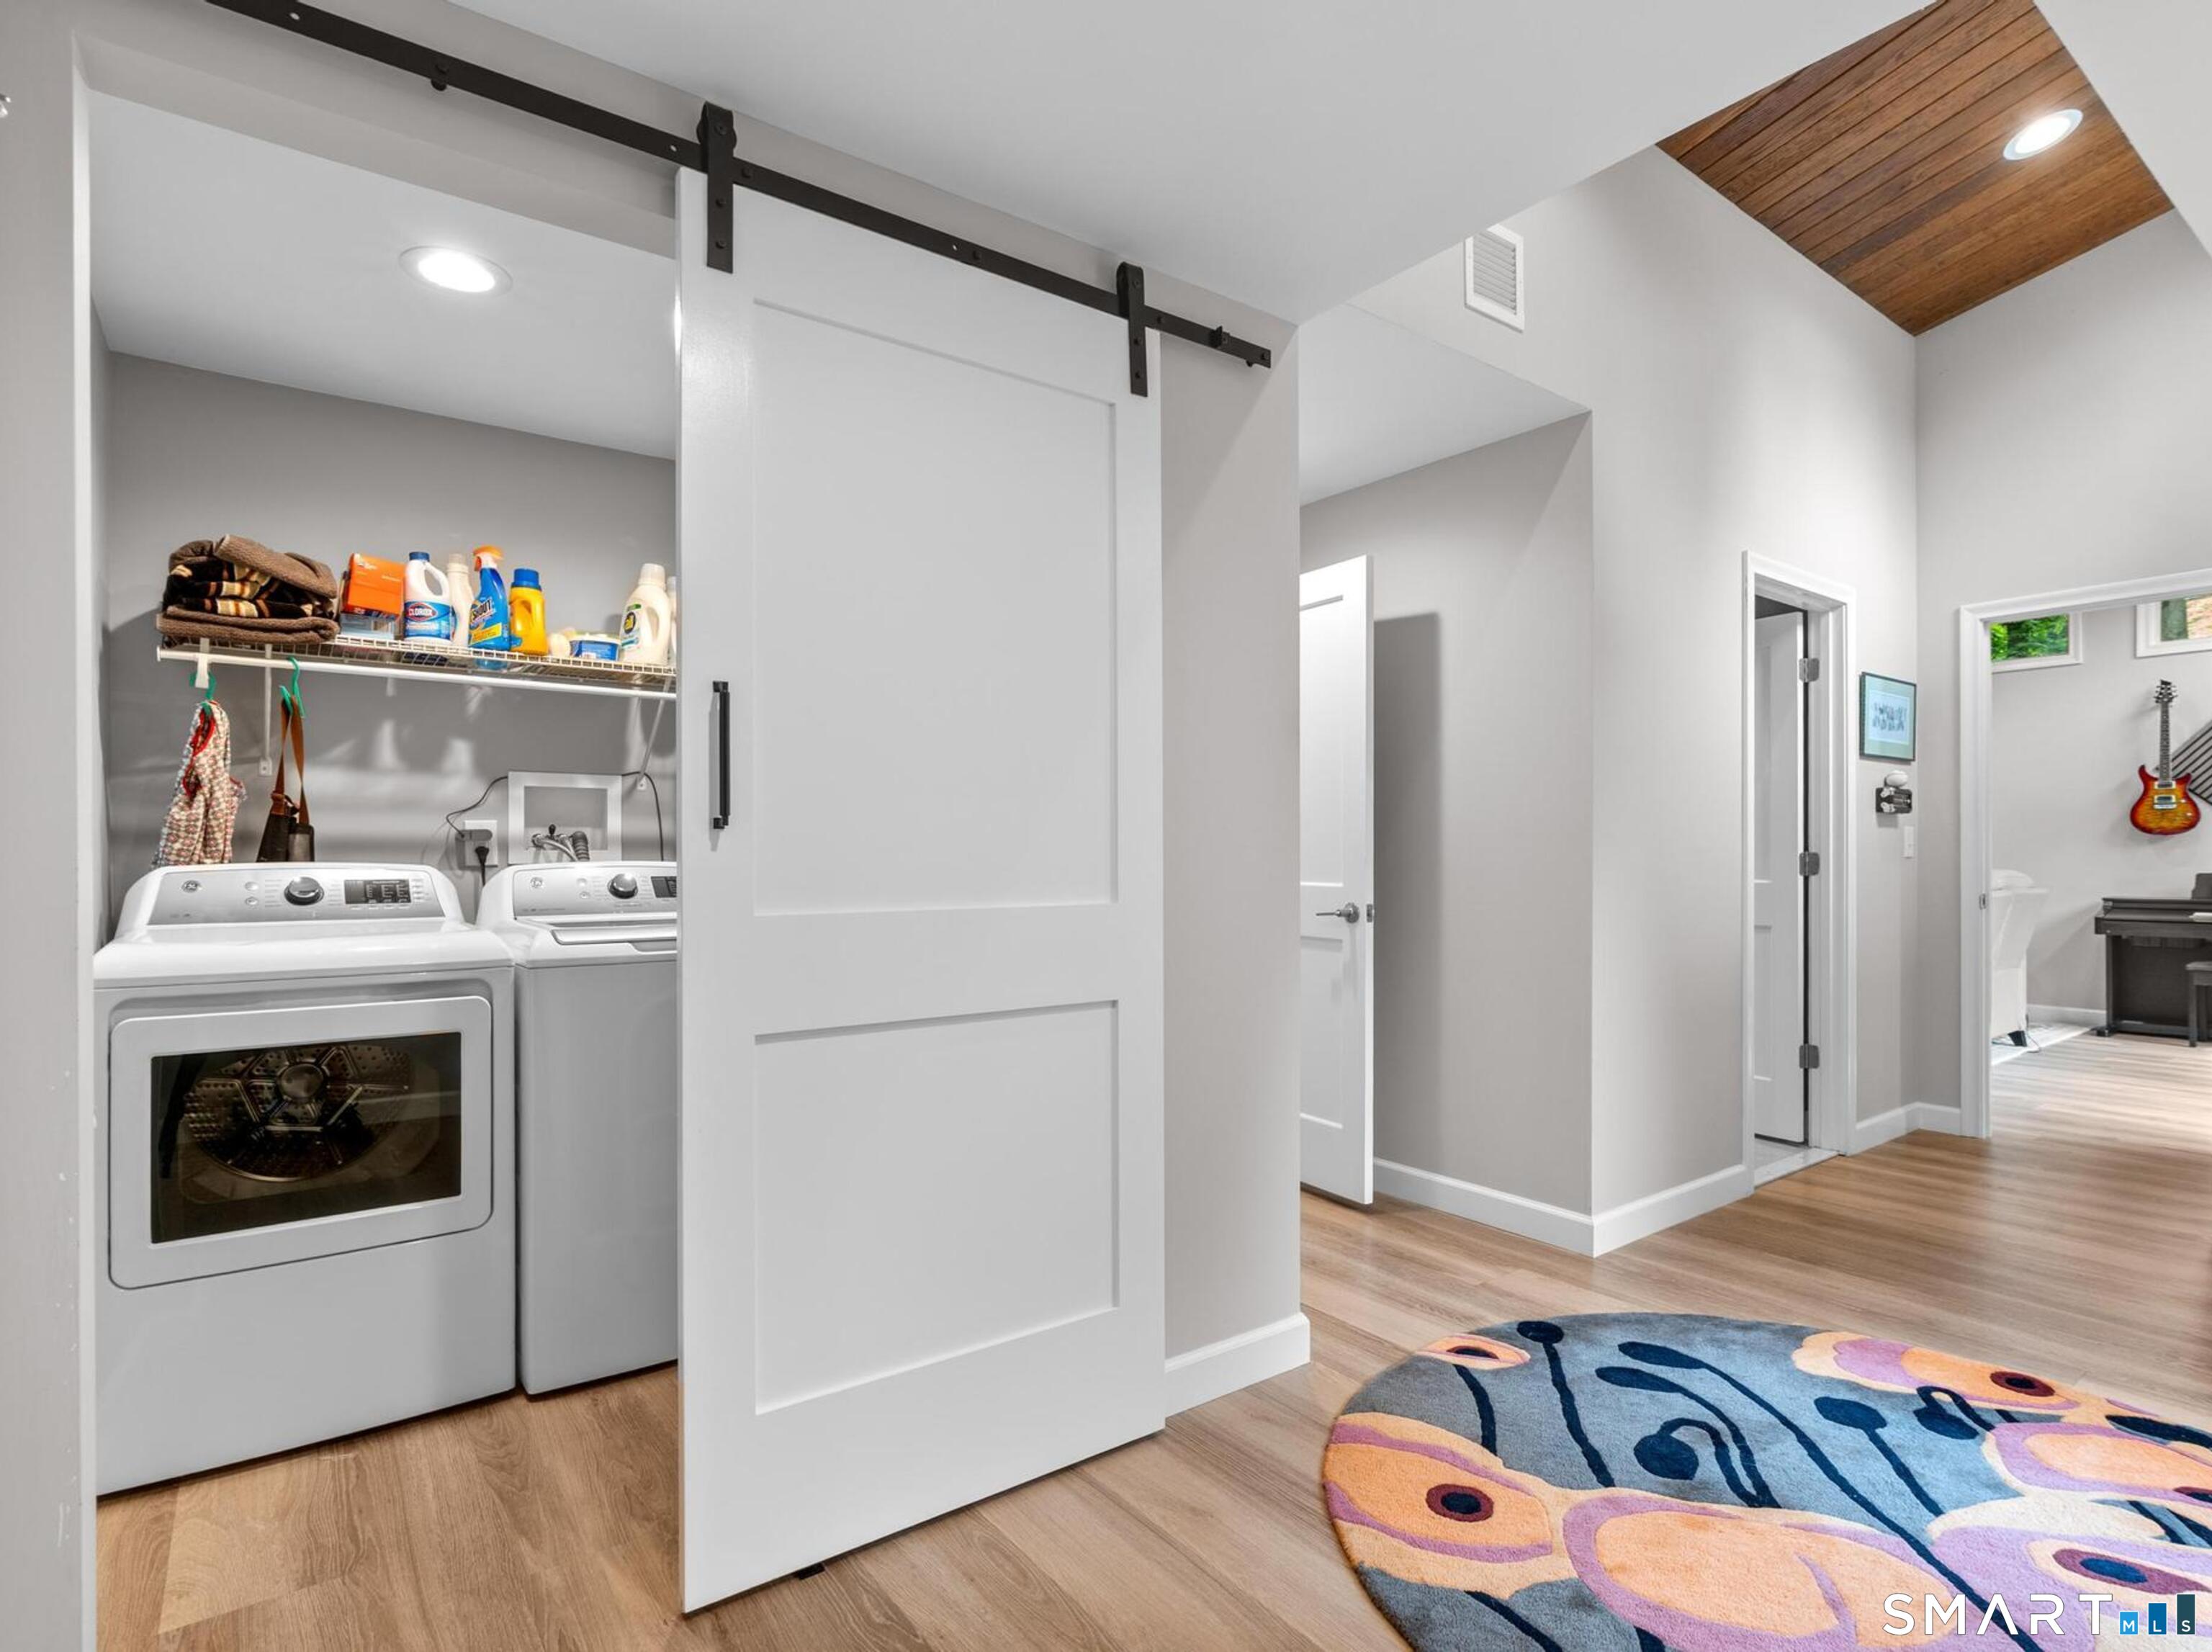
Appliances Included : Gas Cooktop, Gas Range, Microwave, Range Hood, Refrigerator, Dishwasher, Disposal, Washer, Electric Dryer, Wine Chiller
Attic : Crawl Space, Access Via Hatch
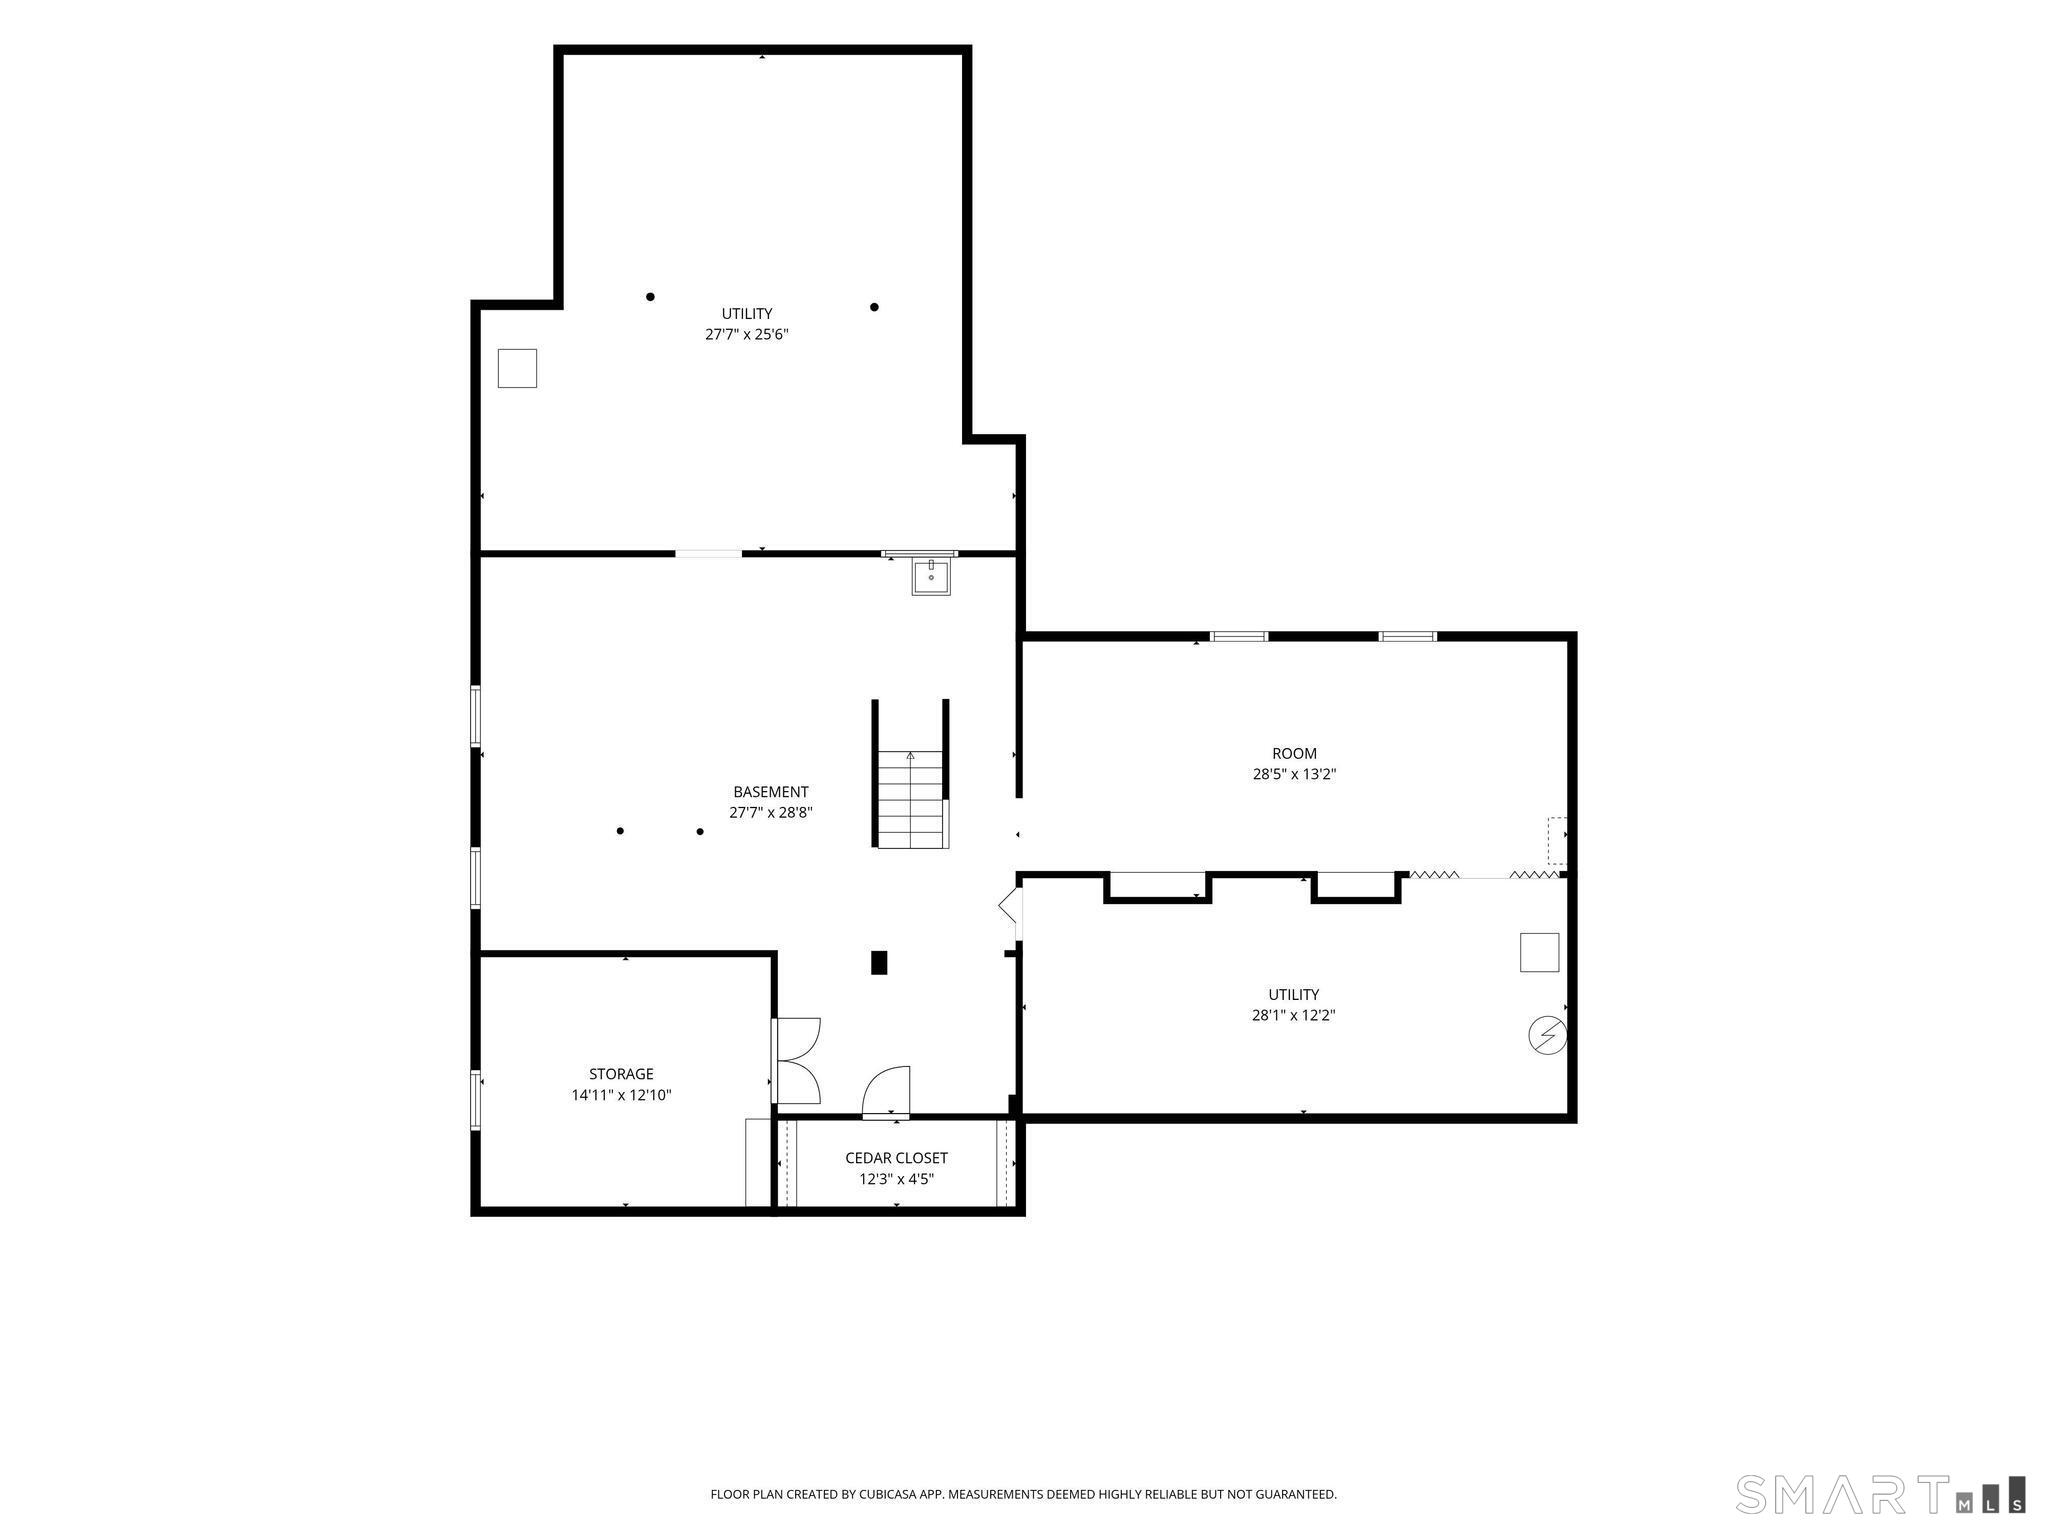
Basement : Full, Heated, Sump Pump, Storage, Partially Finished, Concrete Floor
Full Baths : 3
Baths Total : 3
Beds Total : 3
City : West Hartford
Cooling : Ceiling Fans, Central Air, Whole House Fan, Zoned
County : Hartford
Elementary School : Aiken
Fireplaces : 1
Foundation : Concrete
Garage Parking : Attached Garage, Driveway
Garage Slots : 2
Description : Fence - Full, Level Lot, Professionally Landscaped
Middle School : King Philip
Amenities : Park, Playground/Tot Lot, Private School(s), Public Pool, Public Rec Facilities, Public Transportation, Tennis Courts, Walk to Bus Lines
Neighborhood : N/A
Parcel : 1891681
Total Parking Spaces : 4
Postal Code : 06117
Roof : Asphalt Shingle, Gable
Additional Room Information : Workshop
Sewage System : Public Sewer Connected
SgFt Description : Main level
Total SqFt : 2987
Tax Year : July 2026-June 2027
Total Rooms : 8
Watersource : Public Water Connected
weeb : RPR, IDX Sites, Realtor.com
Phone
860-384-7624
Address
20 Hopmeadow St, Unit 821, Weatogue, CT 06089
