
Bedrooms
Bathrooms
Sq Ft
Price
Monroe, Connecticut
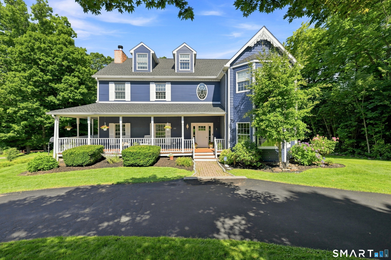
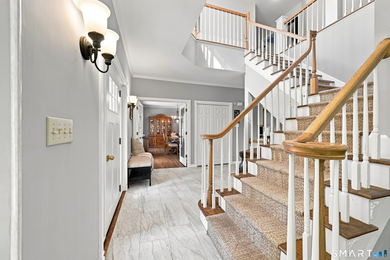
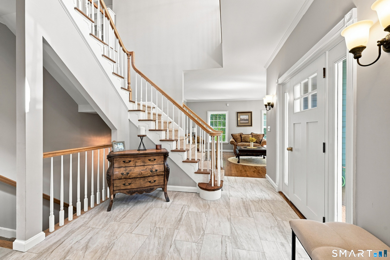
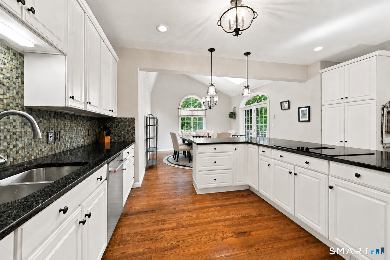
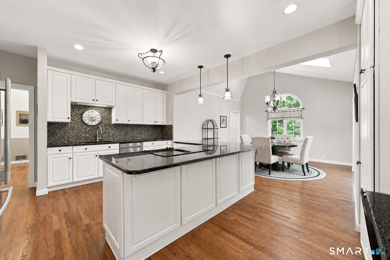
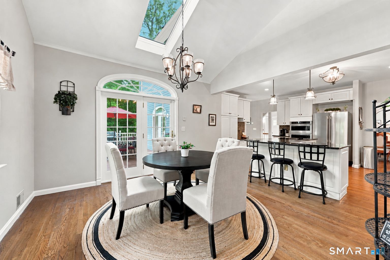
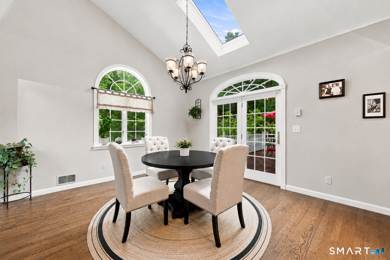
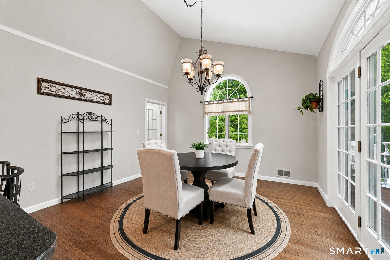
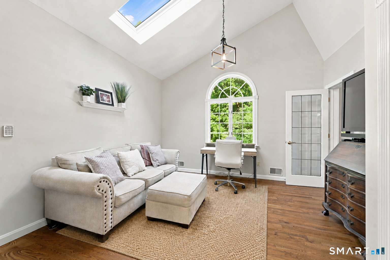
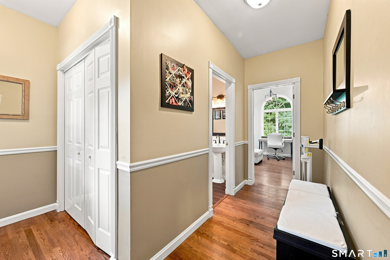
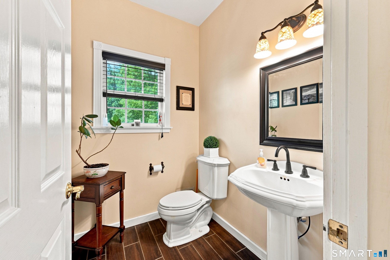
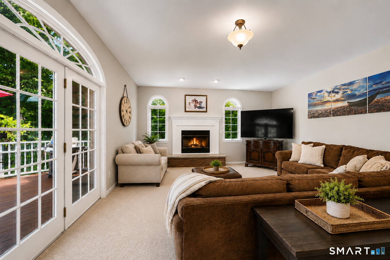
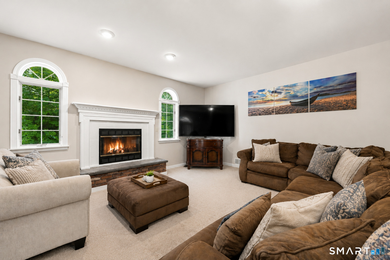
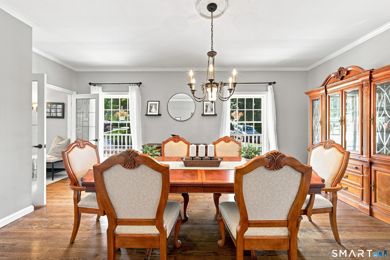
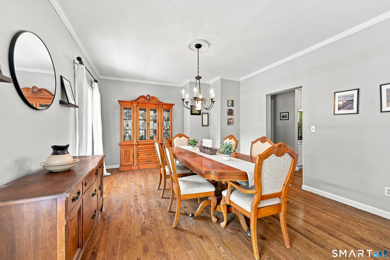
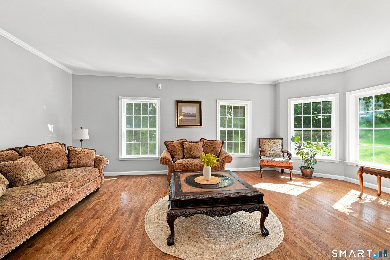
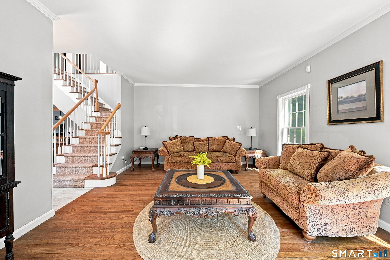
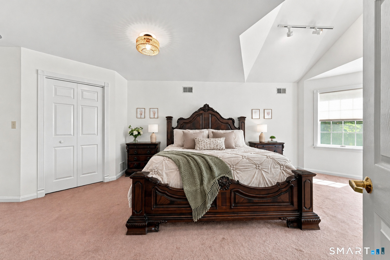
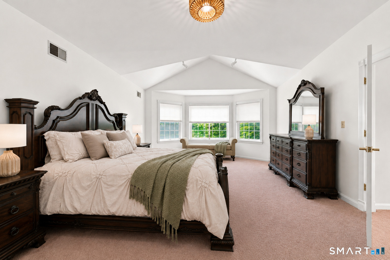
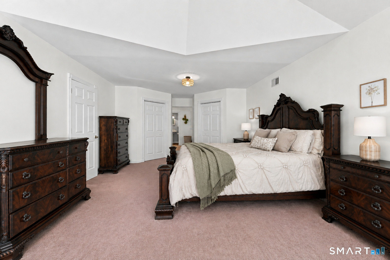
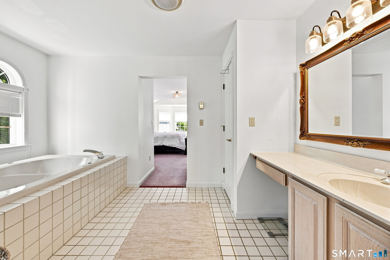
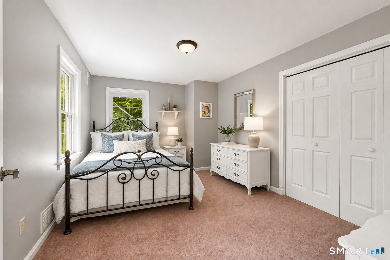
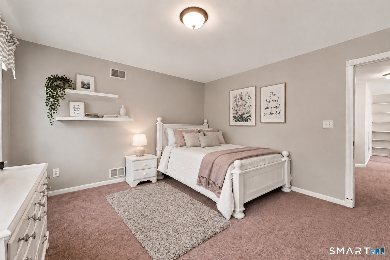
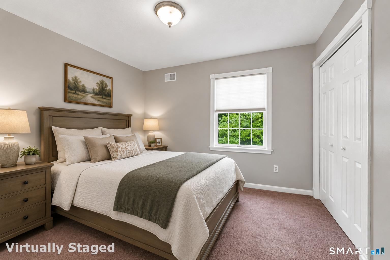

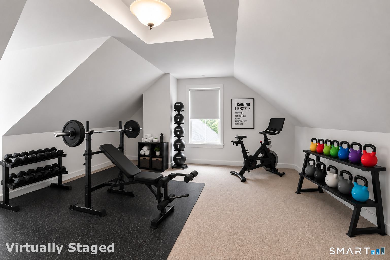
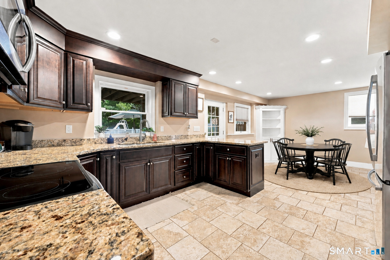
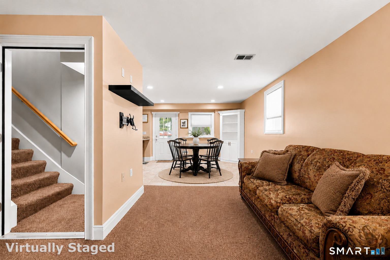

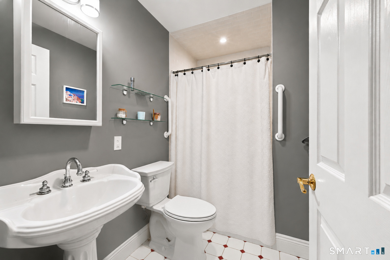
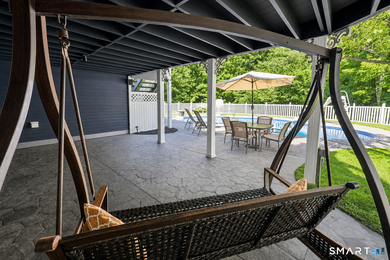
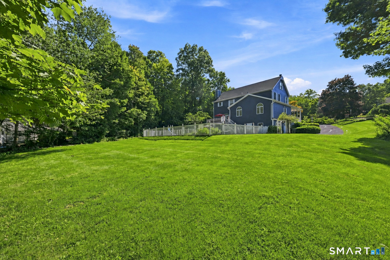
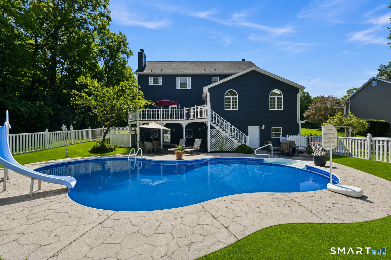
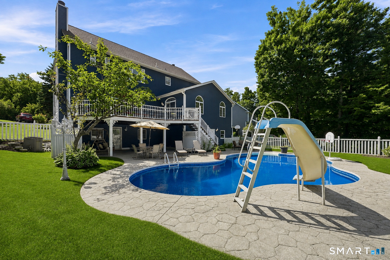
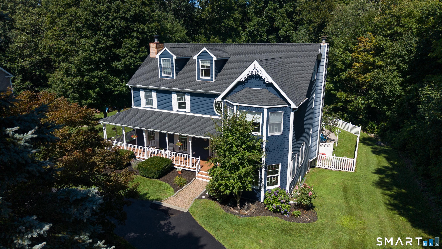
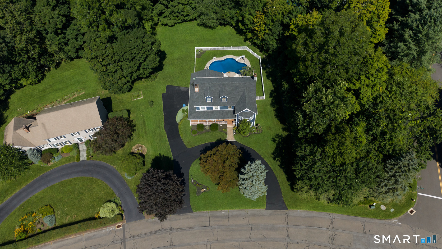
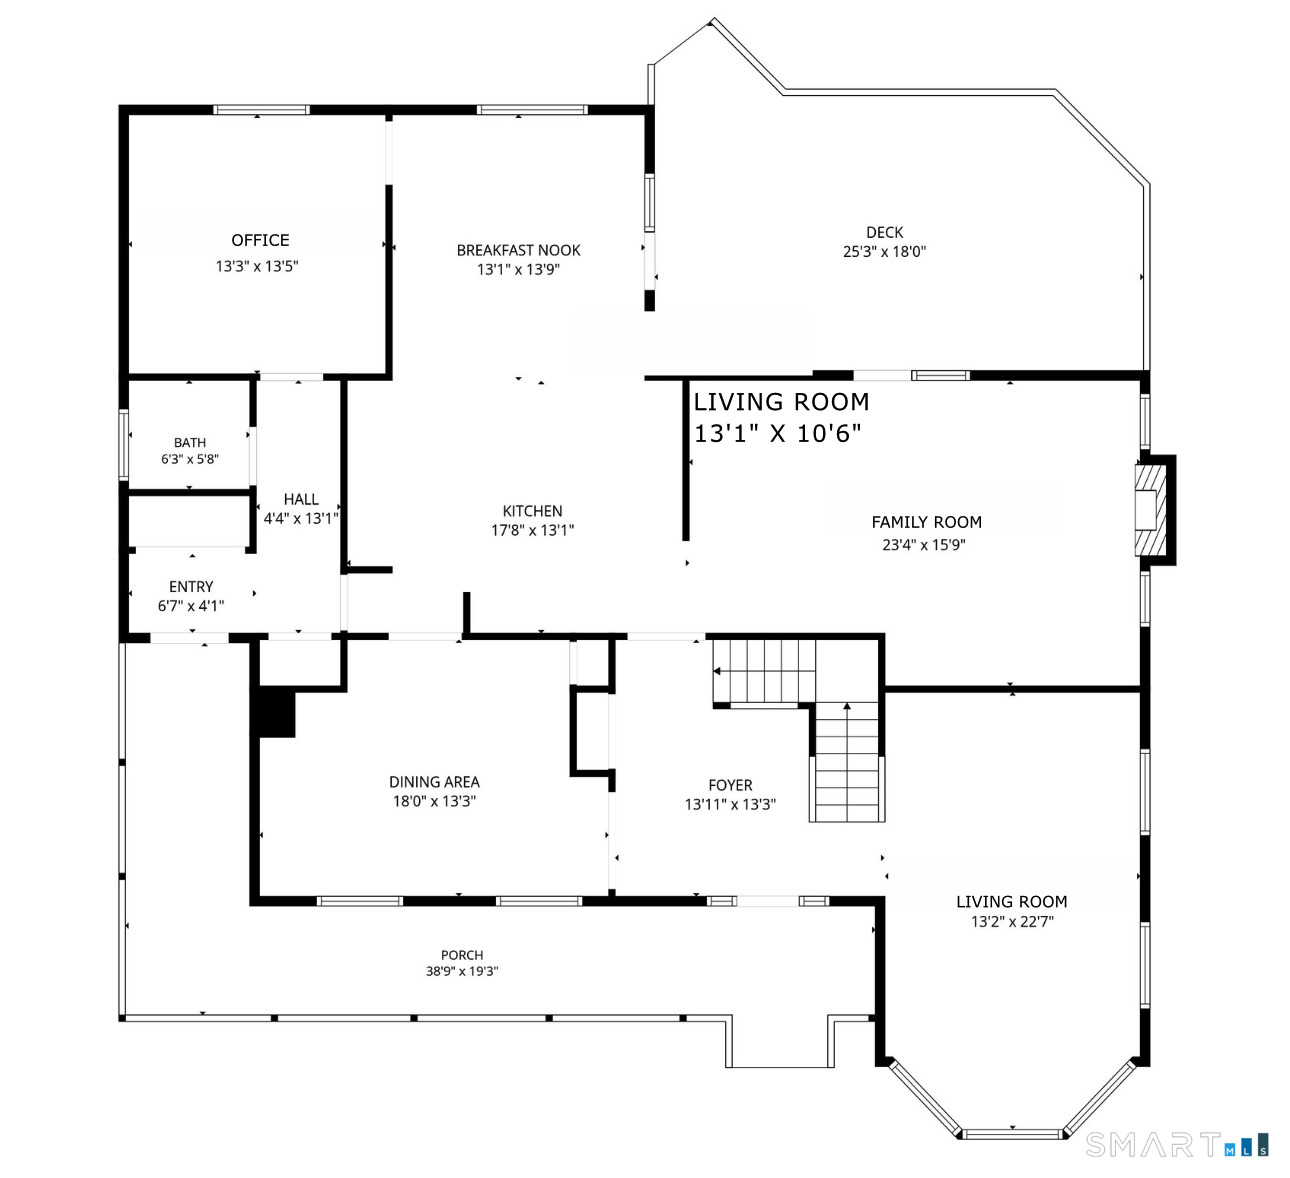
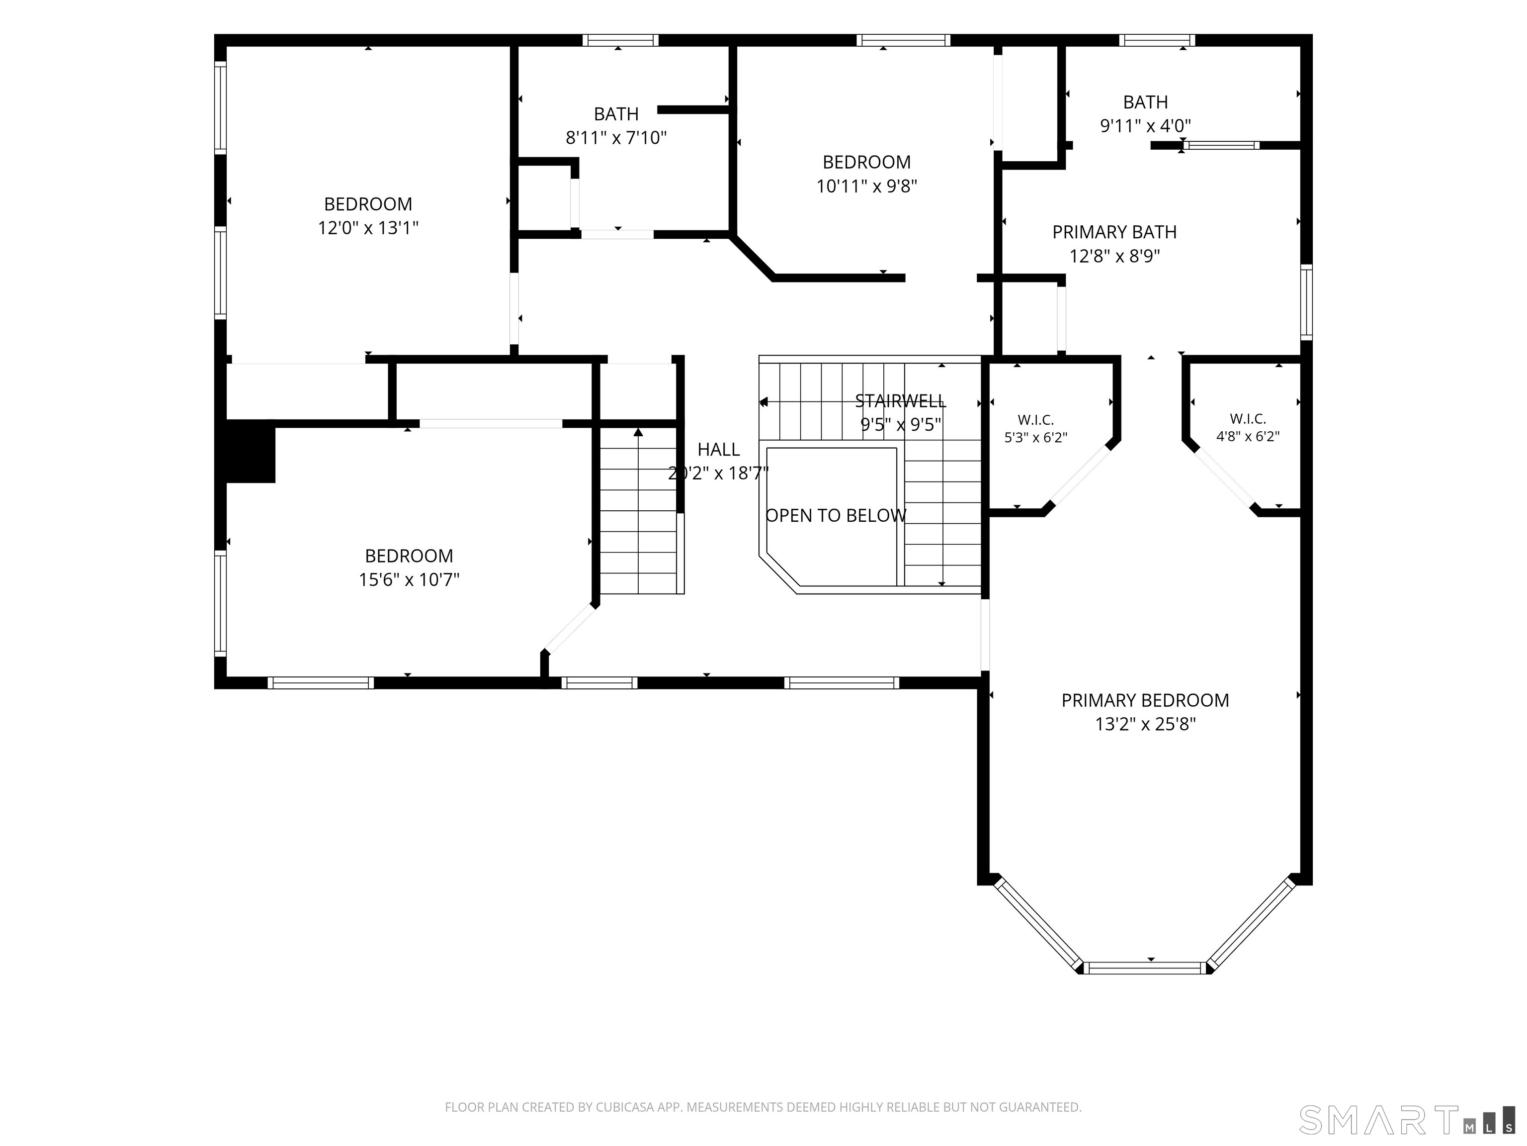
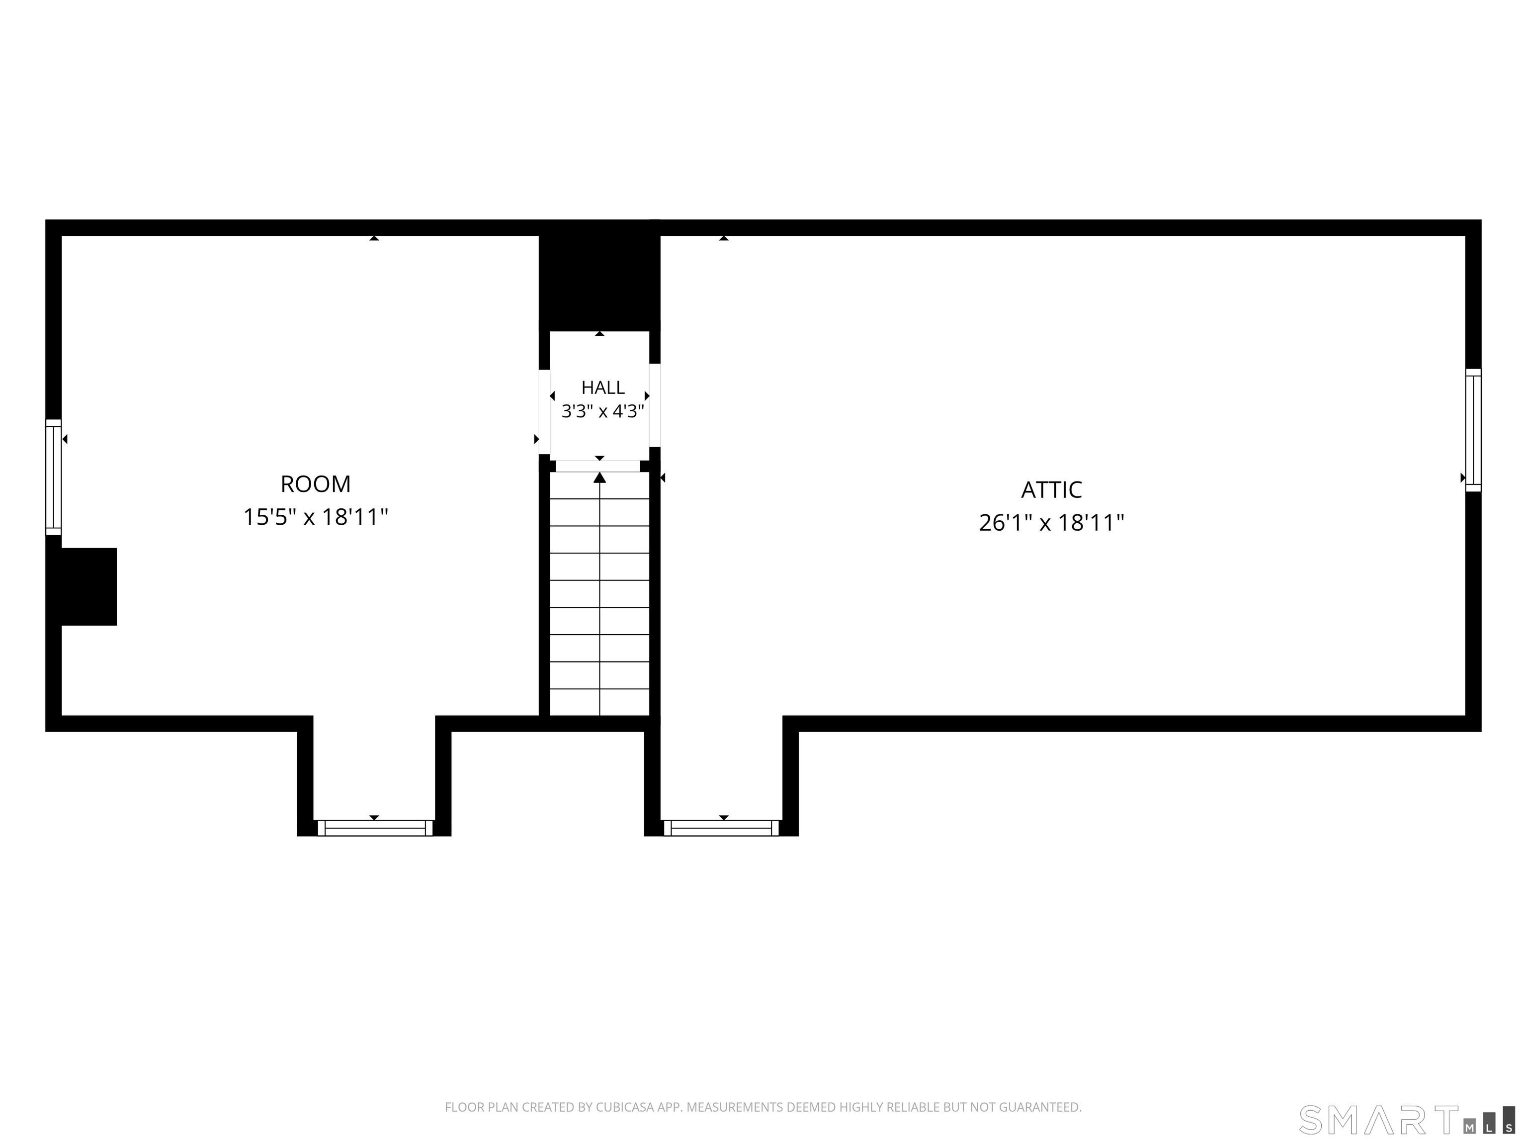
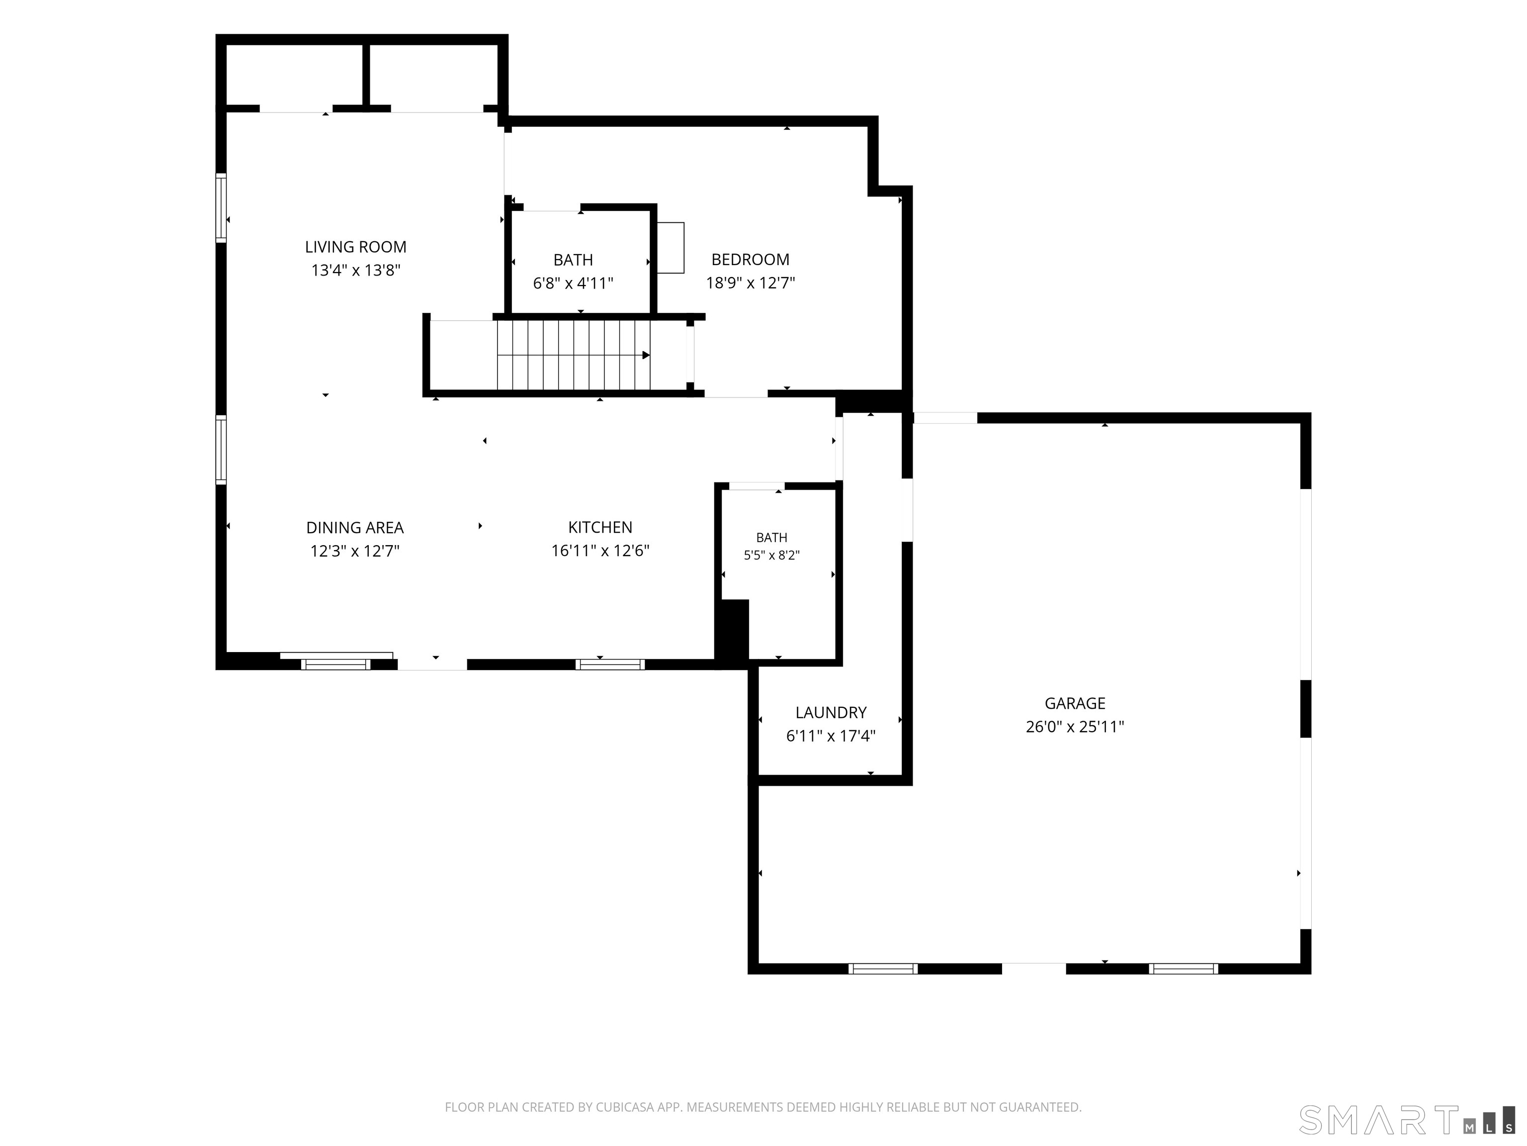
Located in the "Wedgewood Estates" subdivision, this spacious 4-bedroom, 3 full and 2 half-bath center hall colonial features a legal accessory apartment with a private lower-level entrance. A covered front porch welcomes you into the dramatic two-story foyer, flanked by formal living and dining rooms. The main level features hardwood floors throughout, with new neutral carpeting in the family room. The expansive country kitchen offers granite countertops, new stainless steel appliances, abundant cabinetry, and a casual dining area. Just off the kitchen, the family room features a wood-burning fireplace and sliders to the rear deck overlooking the in-ground pool. A home office area, powder room, and laundry closet complete the main level. Upstairs, the primary suite includes a private bath and walk-in closet, plus three additional bedrooms and a full hall bath. A third-floor bonus room offers flexible living space. The lower level provides direct access to the two-car garage and features a legal accessory apartment with private entrance, full kitchen, open living/dining/sleeping area, 1.5 baths, two walk-in closets, and separate laundry. Additional highlights include a new roof and skylights, an expansive deck, an in-ground pool, a large driveway (just sealed) with plenty of parking, and a corner lot in a beautiful subdivision. A great place to call home!
Listing Courtesy of Keller Williams Realty
Our team consists of dedicated real estate professionals passionate about helping our clients achieve their goals. Every client receives personalized attention, expert guidance, and unparalleled service. Meet our team:

Broker/Owner
860-214-8008
Email
Broker/Owner
843-614-7222
Email
Associate Broker
860-383-5211
Email
Realtor®
860-919-7376
Email
Realtor®
860-538-7567
Email
Realtor®
860-222-4692
Email
Realtor®
860-539-5009
Email
Realtor®
860-681-7373
Email
Acres : 1.23
Appliances Included : Cook Top, Microwave, Refrigerator, Dishwasher, Washer, Dryer
Attic : Storage Space, Partially Finished, Walk-up
Basement : Full, Heated, Garage Access, Apartment, Cooled, Interior Access, Full With Walk-Out
Full Baths : 3
Half Baths : 2
Baths Total : 5
Beds Total : 4
City : Monroe
Cooling : Central Air, Zoned
County : Fairfield
Elementary School : Fawn Hollow
Fireplaces : 1
Foundation : Concrete
Fuel Tank Location : In Garage
Garage Parking : Attached Garage, Under House Garage
Garage Slots : 2
Description : Corner Lot, In Subdivision, Level Lot
Middle School : Jockey Hollow
Neighborhood : N/A
Parcel : 175143
Pool Description : Safety Fence, Vinyl, In Ground Pool
Postal Code : 06468
Roof : Asphalt Shingle
Additional Room Information : Foyer
Sewage System : Septic
SgFt Description : Per Field Card
Total SqFt : 4922
Tax Year : July 2026-June 2027
Total Rooms : 11
Watersource : Public Water Connected
weeb : RPR, IDX Sites, Realtor.com
Phone
860-384-7624
Address
20 Hopmeadow St, Unit 821, Weatogue, CT 06089
