
Bedrooms
Bathrooms
Sq Ft
Price
Norwalk, Connecticut
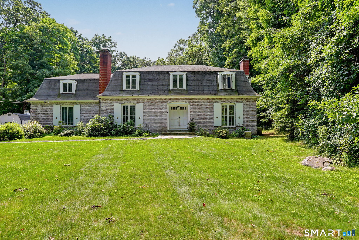
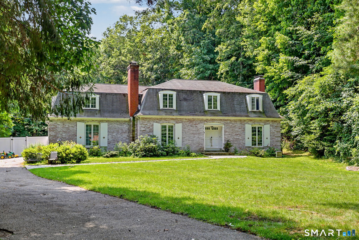
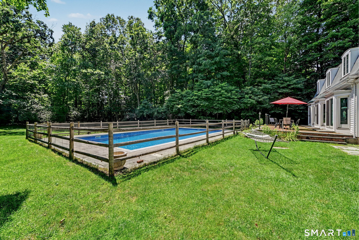
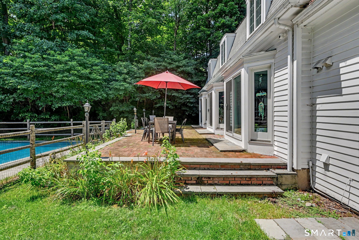
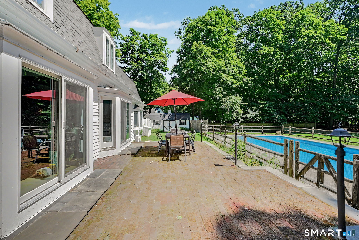
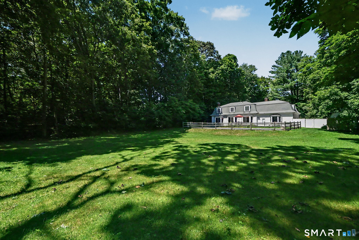
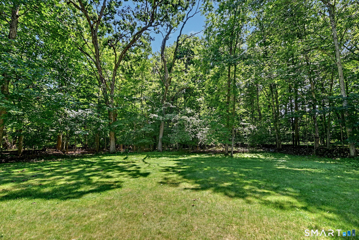
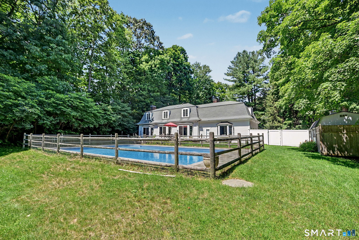
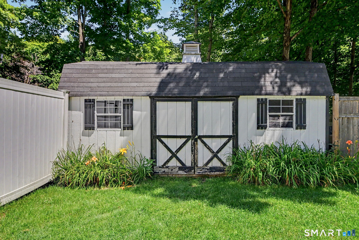
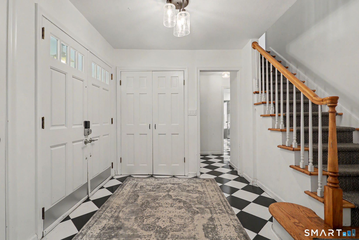
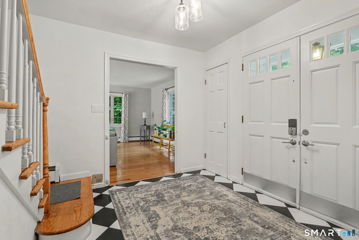
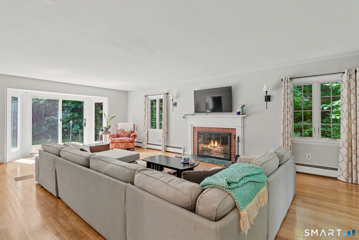
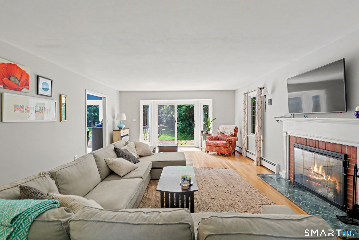
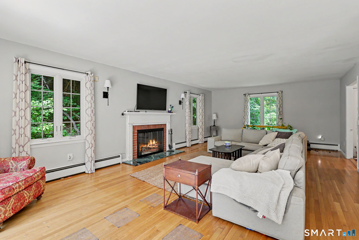
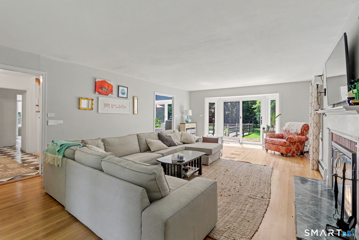
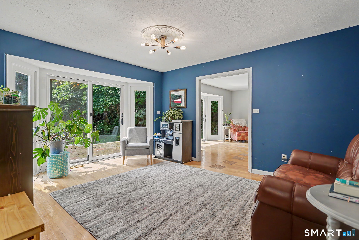
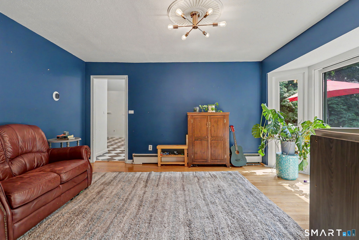
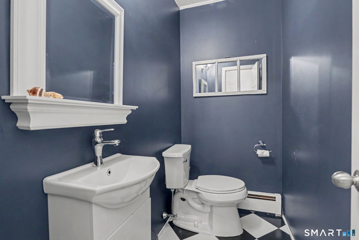
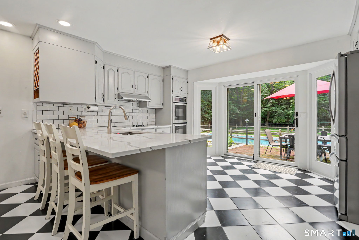
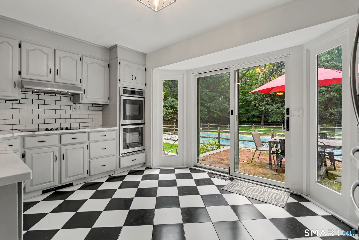
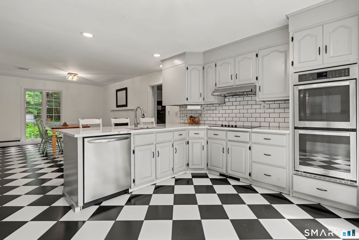
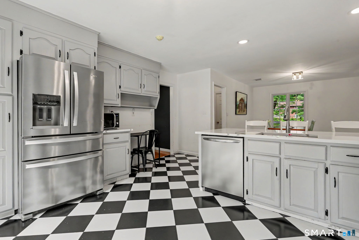
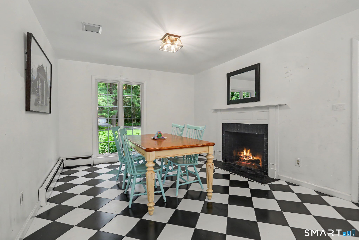
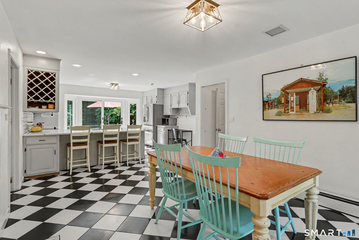
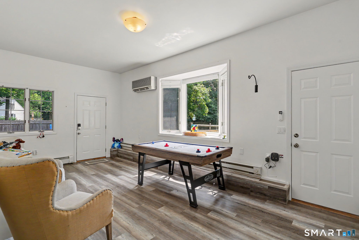
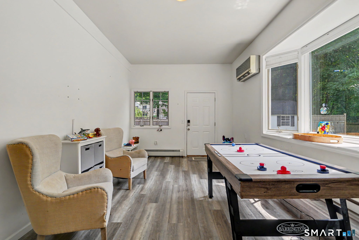
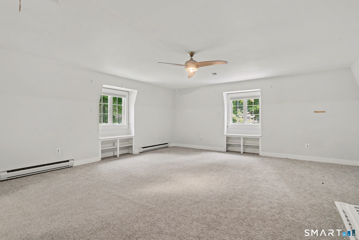
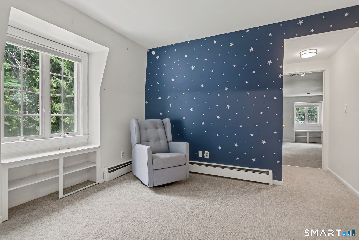
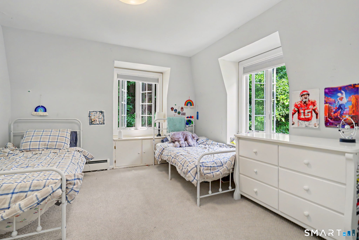
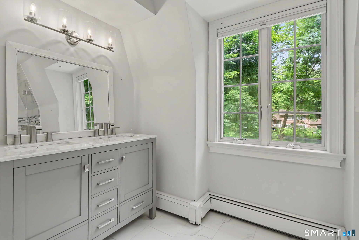
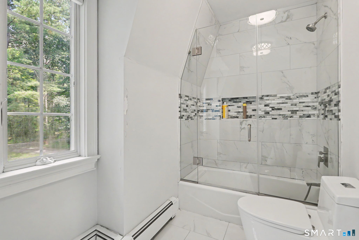
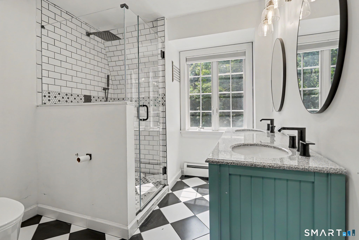
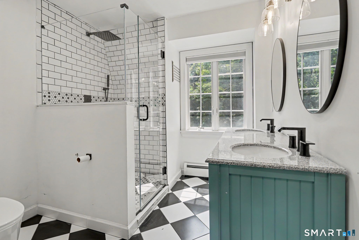
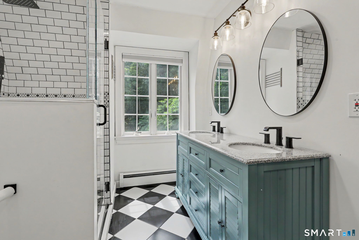
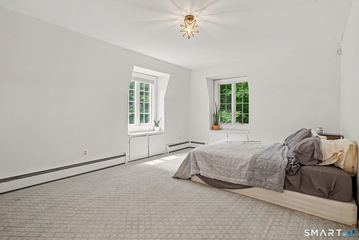
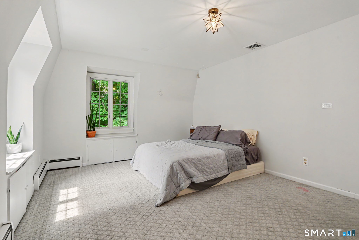
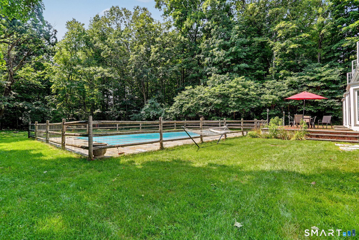
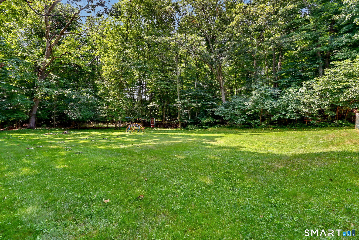
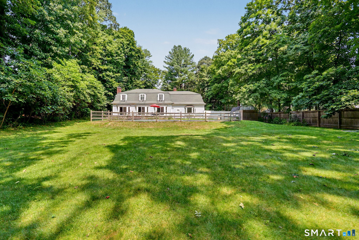
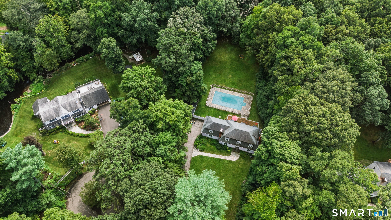
Settled at the end of a quiet cul-da-sac on nearly 1.5 level acres in historic Silvermine, this inviting and sunlit four/five-bedroom Colonial offers endless opportunity for indoor/outdoor entertaining with large terrace and a heated pool. Enjoy easy terrace/pool access from the living room, with a WB FP, family room + newly updated chef's kitchen with all new appliances. Desirable floor plan provides great flow showcasing dining room with fireplace open to kitchen, extra height playroom, half bath and another room/office. Generous second floor boasts a primary suite with a new bathroom, three comfortable bedrooms w an updated full hall bath + a sitting room/fourth bedroom. Ideally located very close to Art Guild, Tavern + market with just a short drive to schools, shops and highways.
Listing Courtesy of Houlihan Lawrence
Our team consists of dedicated real estate professionals passionate about helping our clients achieve their goals. Every client receives personalized attention, expert guidance, and unparalleled service. Meet our team:

Broker/Owner
860-214-8008
Email
Broker/Owner
843-614-7222
Email
Associate Broker
860-383-5211
Email
Realtor®
860-919-7376
Email
Realtor®
860-538-7567
Email
Realtor®
860-222-4692
Email
Realtor®
860-539-5009
Email
Realtor®
860-681-7373
Email
Acres : 1.49
Appliances Included : Oven/Range, Dishwasher, Washer, Dryer
Basement : Full, Unfinished
Full Baths : 2
Half Baths : 1
Baths Total : 3
Beds Total : 4
City : Norwalk
Cooling : Central Air
County : Fairfield
Elementary School : Per Board of Ed
Fireplaces : 2
Foundation : Concrete
Fuel Tank Location : In Basement
Description : Level Lot
Neighborhood : Silvermine
Parcel : 245597
Pool Description : In Ground Pool
Postal Code : 06850
Roof : Asphalt Shingle
Sewage System : Septic
Total SqFt : 2974
Tax Year : July 2026-June 2027
Total Rooms : 9
Watersource : Public Water In Street
weeb : RPR, IDX Sites, Realtor.com
Phone
860-384-7624
Address
20 Hopmeadow St, Unit 821, Weatogue, CT 06089
