
Total Rooms
Units
Sq Ft
Price
Derby, Connecticut
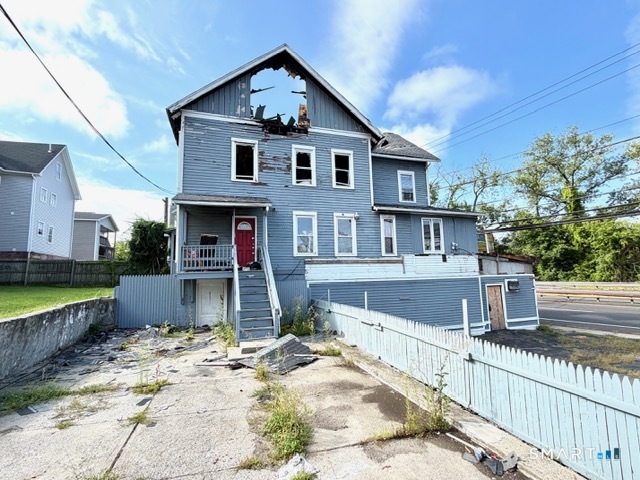
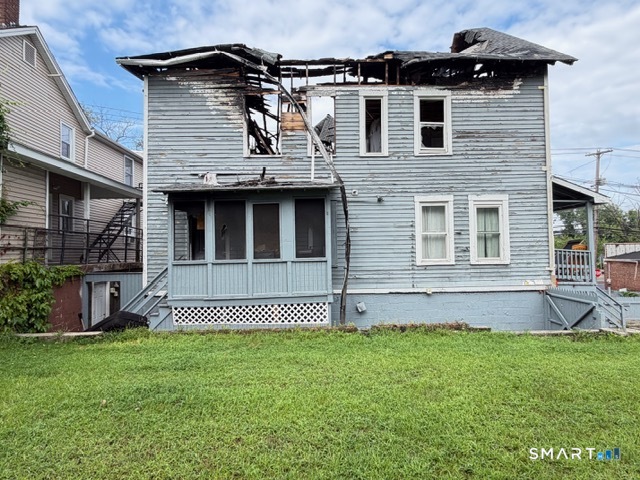
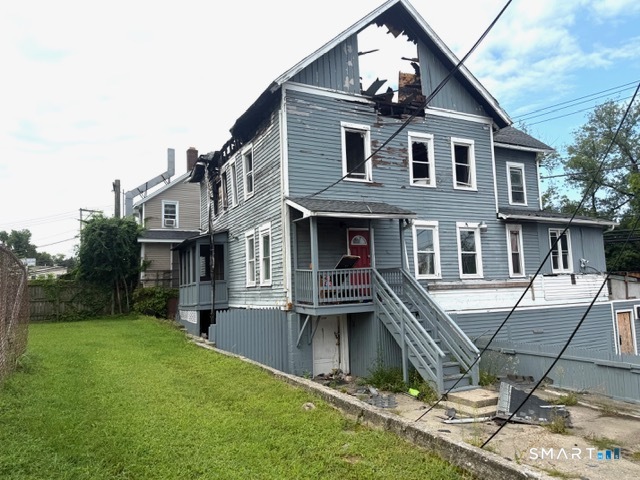
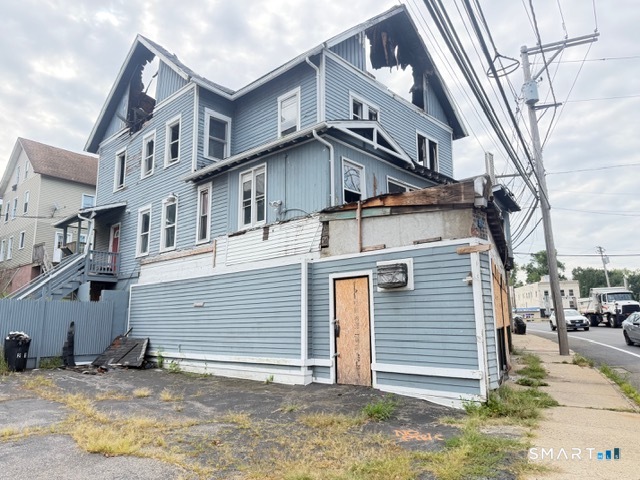
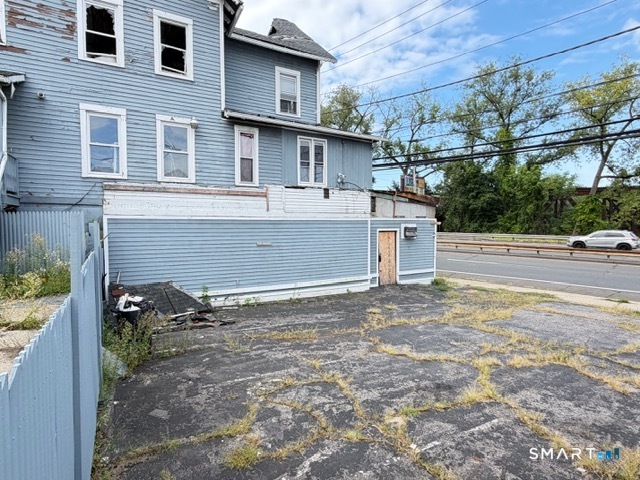
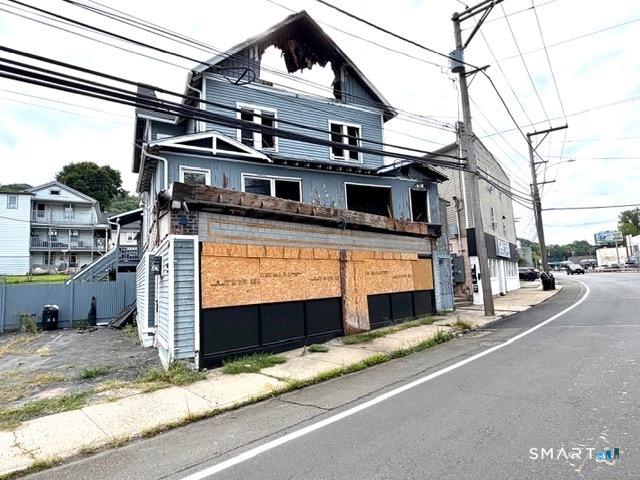
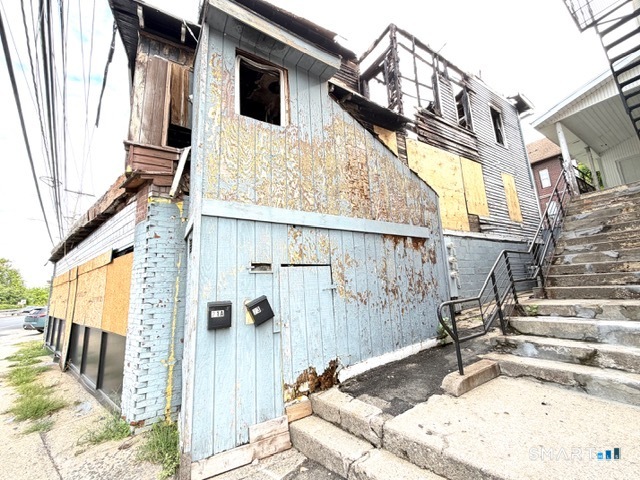
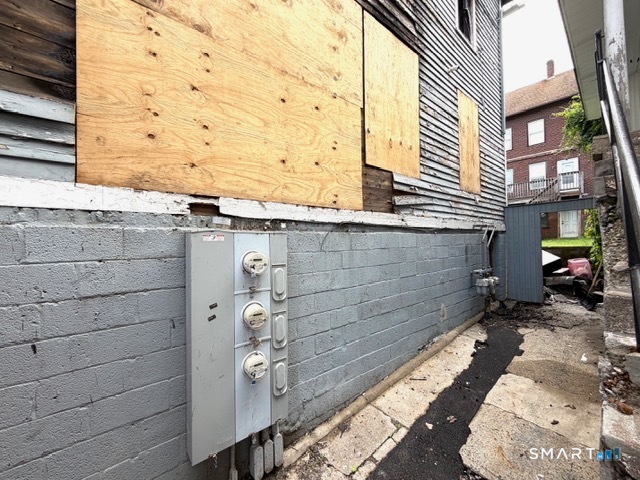
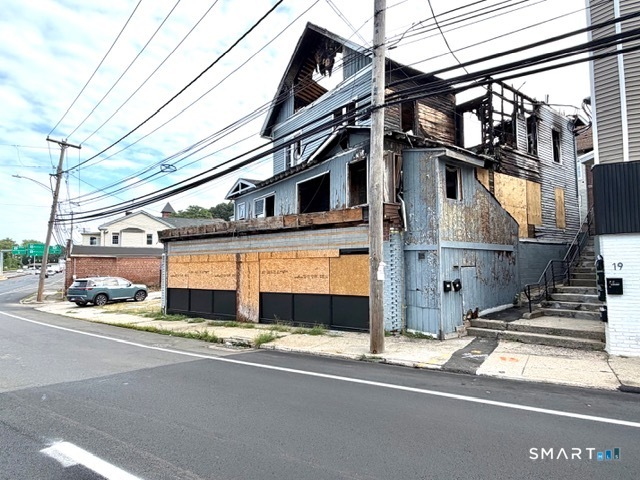
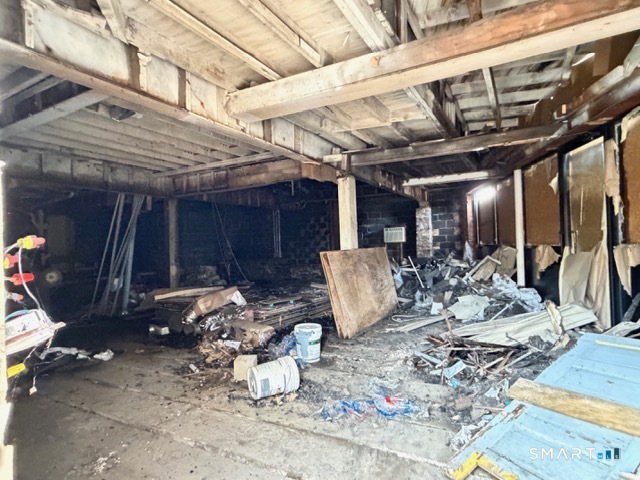
Great opportunity for investors, developers, and owner-users! This mixed-use property offers three residential units plus a commercial storefront, providing excellent potential for multiple income streams once renovated. The property has experienced fire damage and requires significant rehabilitation, making it ideal for an experienced investor looking to restore and reposition the building. The existing layout offers the potential to create a combination of residential rental income and commercial space in a highly visible location. With the right vision and renovation, this property could be transformed into a valuable income-producing asset. This property is also being sold with 25 Derby Ave which is the parking lot attached to the property. Seller is selling this "as is" and there is no access inside. This property needs to be torn down and there might be possibility to save the store front but you need town's approval. Buyers should perform their own diligence regarding the building's condition, zoning, permits, utilities, and required repairs.
Listing Courtesy of Century 21 Scala Group
Our team consists of dedicated real estate professionals passionate about helping our clients achieve their goals. Every client receives personalized attention, expert guidance, and unparalleled service. Meet our team:

Broker/Owner
860-214-8008
Email
Broker/Owner
843-614-7222
Email
Associate Broker
860-383-5211
Email
Realtor®
860-919-7376
Email
Realtor®
860-538-7567
Email
Realtor®
860-222-4692
Email
Realtor®
860-539-5009
Email
Realtor®
860-681-7373
Email
Acres : 0.06
Basement : None
Full Baths : 2
Half Baths : 2
Baths Total : 4
Beds Total : 8
City : Derby
Cooling : None
County : New Haven
Elementary School : Per Board of Ed
Foundation : Concrete
Garage Parking : Paved, Parking Lot
Description : Level Lot, Sloping Lot
Amenities : Commuter Bus, Health Club, Medical Facilities, Public Rec Facilities, Public Transportation
Neighborhood : N/A
Parcel : 1093813
Total Parking Spaces : 6
Postal Code : 06418
Roof : Asphalt Shingle
Sewage System : Public Sewer Connected
SgFt Description : 6029 gross building 4, 173. living area and 1, 856 basement
Total SqFt : 6029
Tax Year : July 2026-June 2027
Total Rooms : 14
Watersource : Public Water Connected
weeb : RPR, IDX Sites, Realtor.com
Phone
860-384-7624
Address
20 Hopmeadow St, Unit 821, Weatogue, CT 06089
