
Bedrooms
Bathrooms
Sq Ft
Price
Greenwich, Connecticut
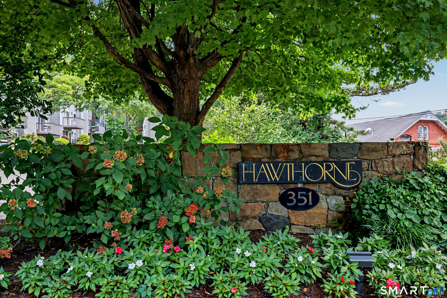
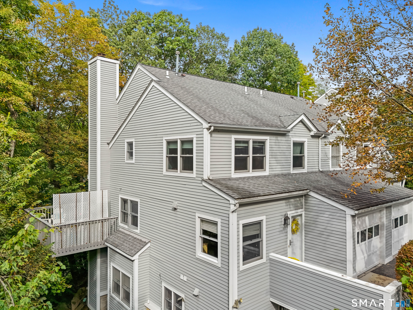
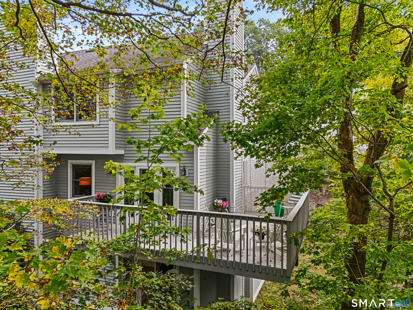
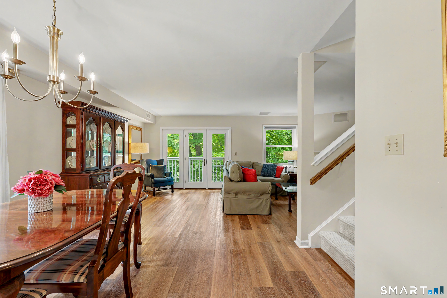
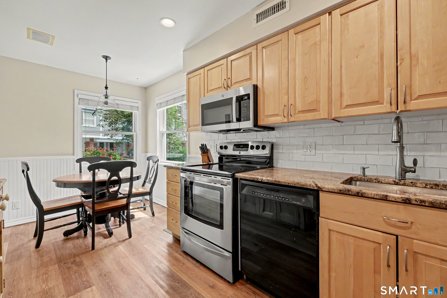
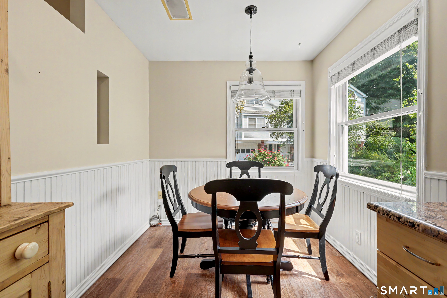
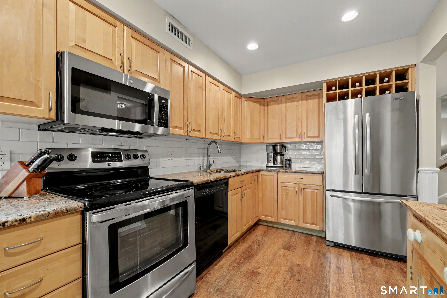
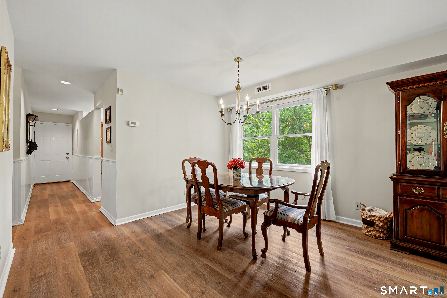
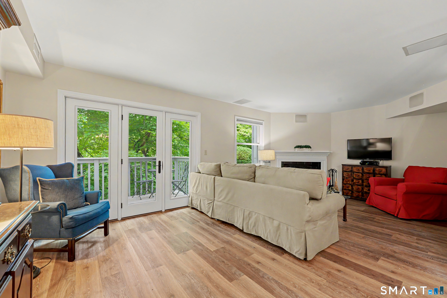
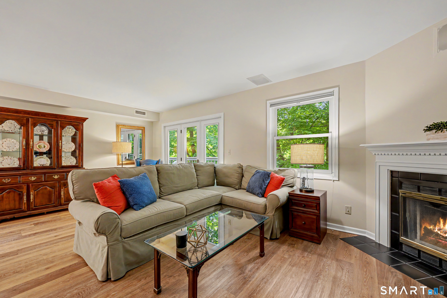
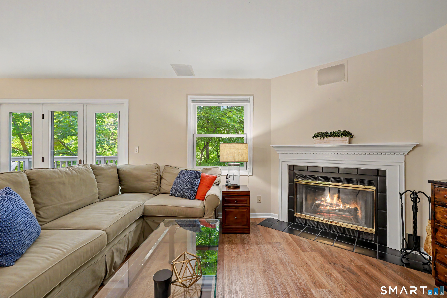
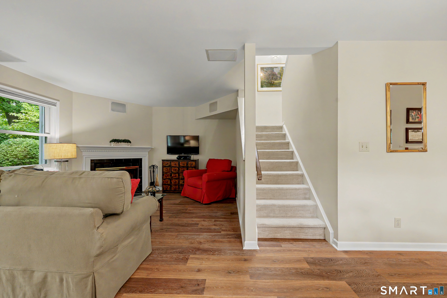
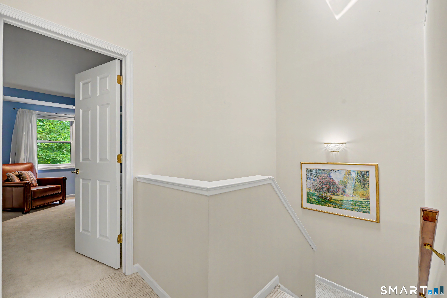
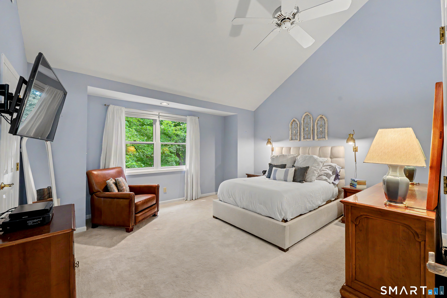
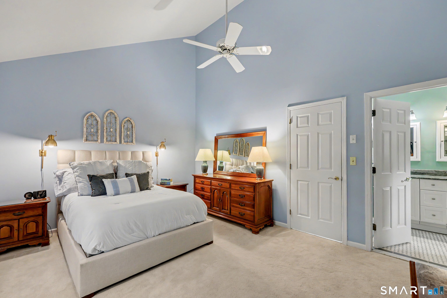
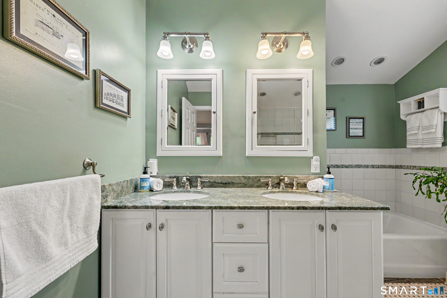
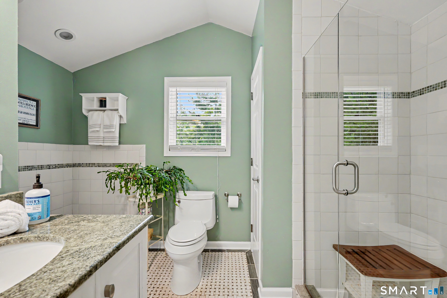
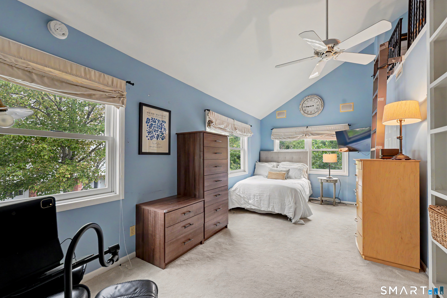
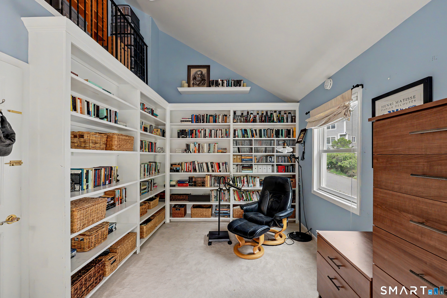
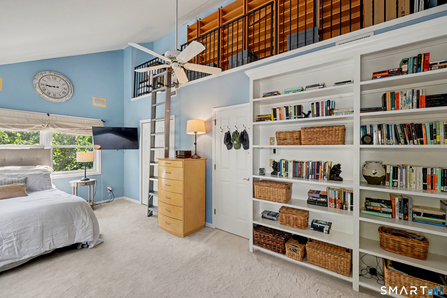
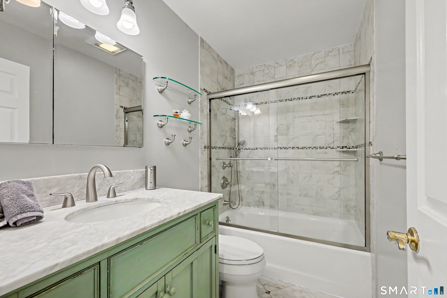
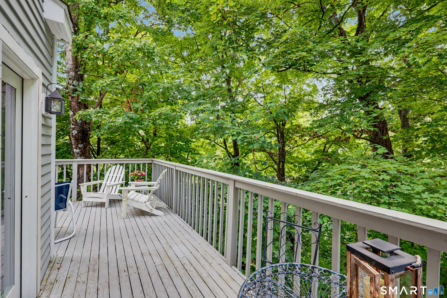
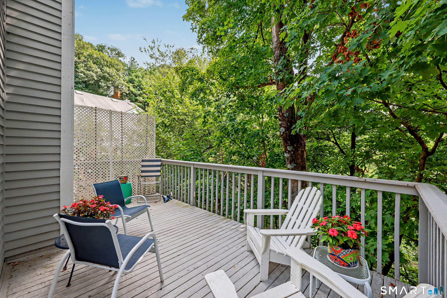
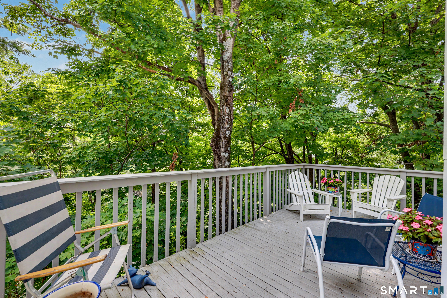
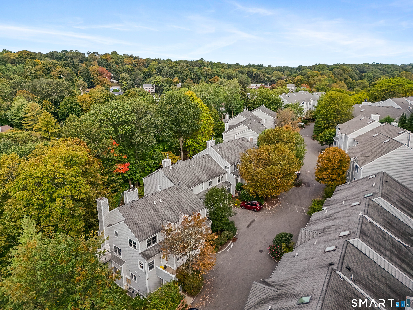
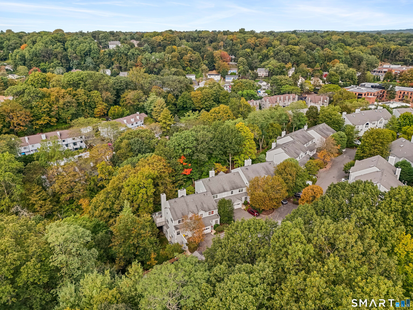
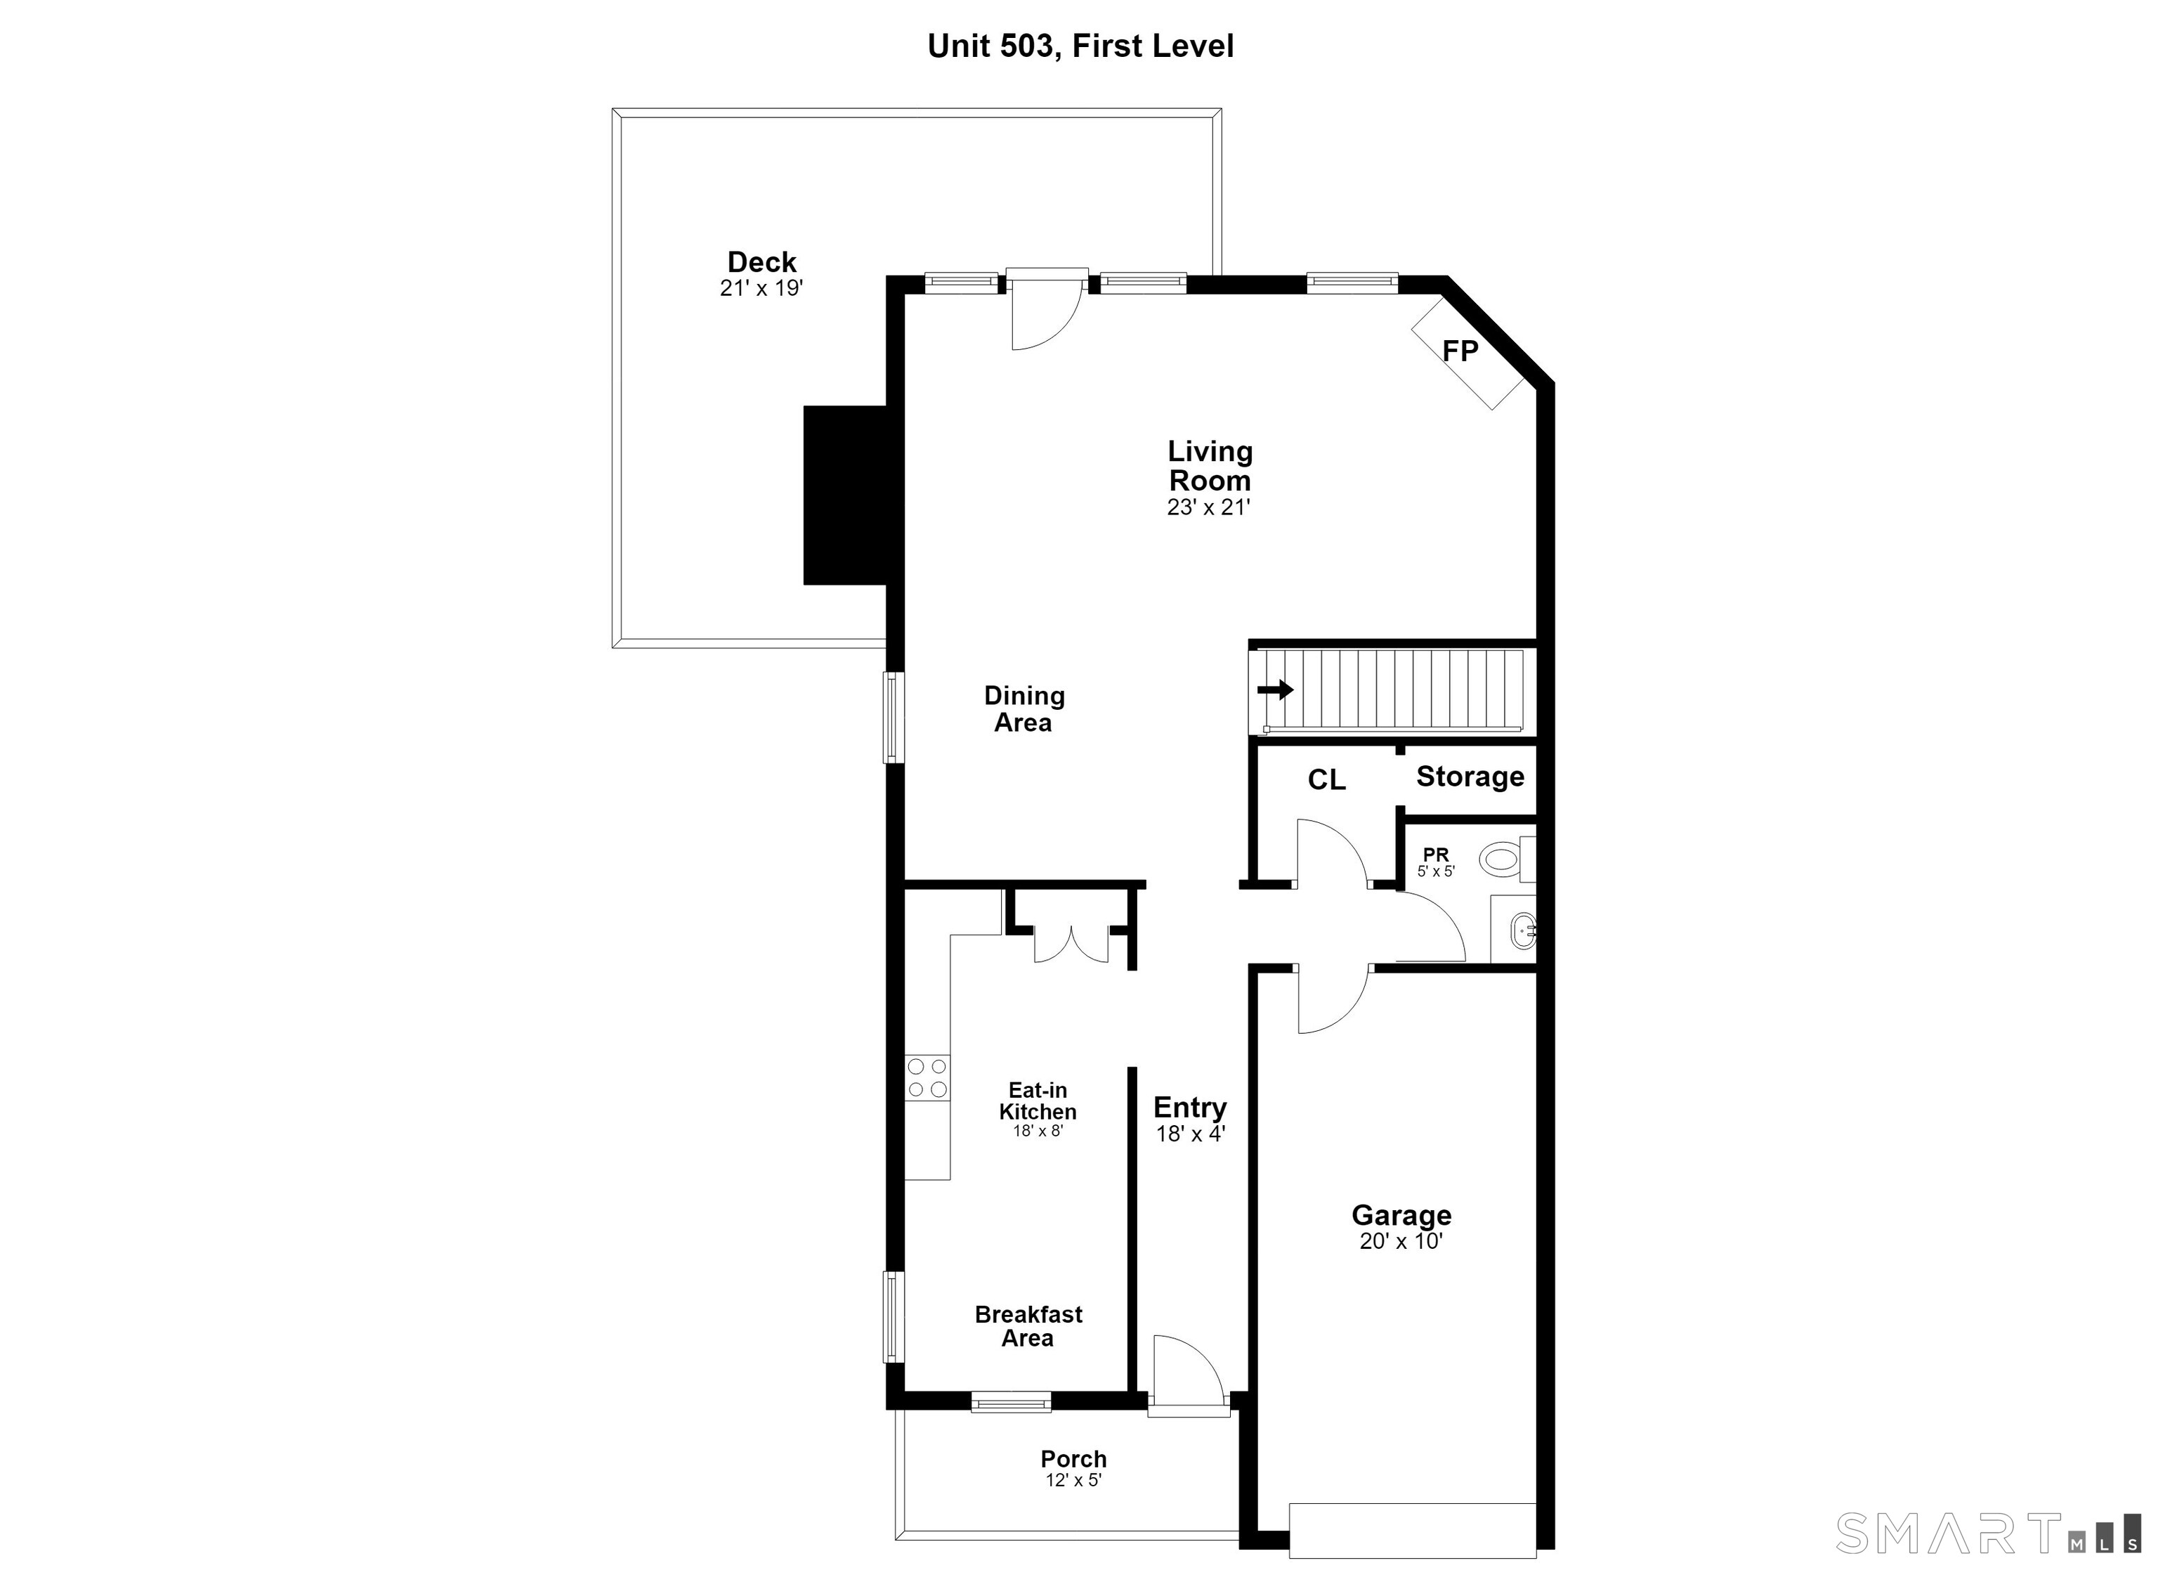
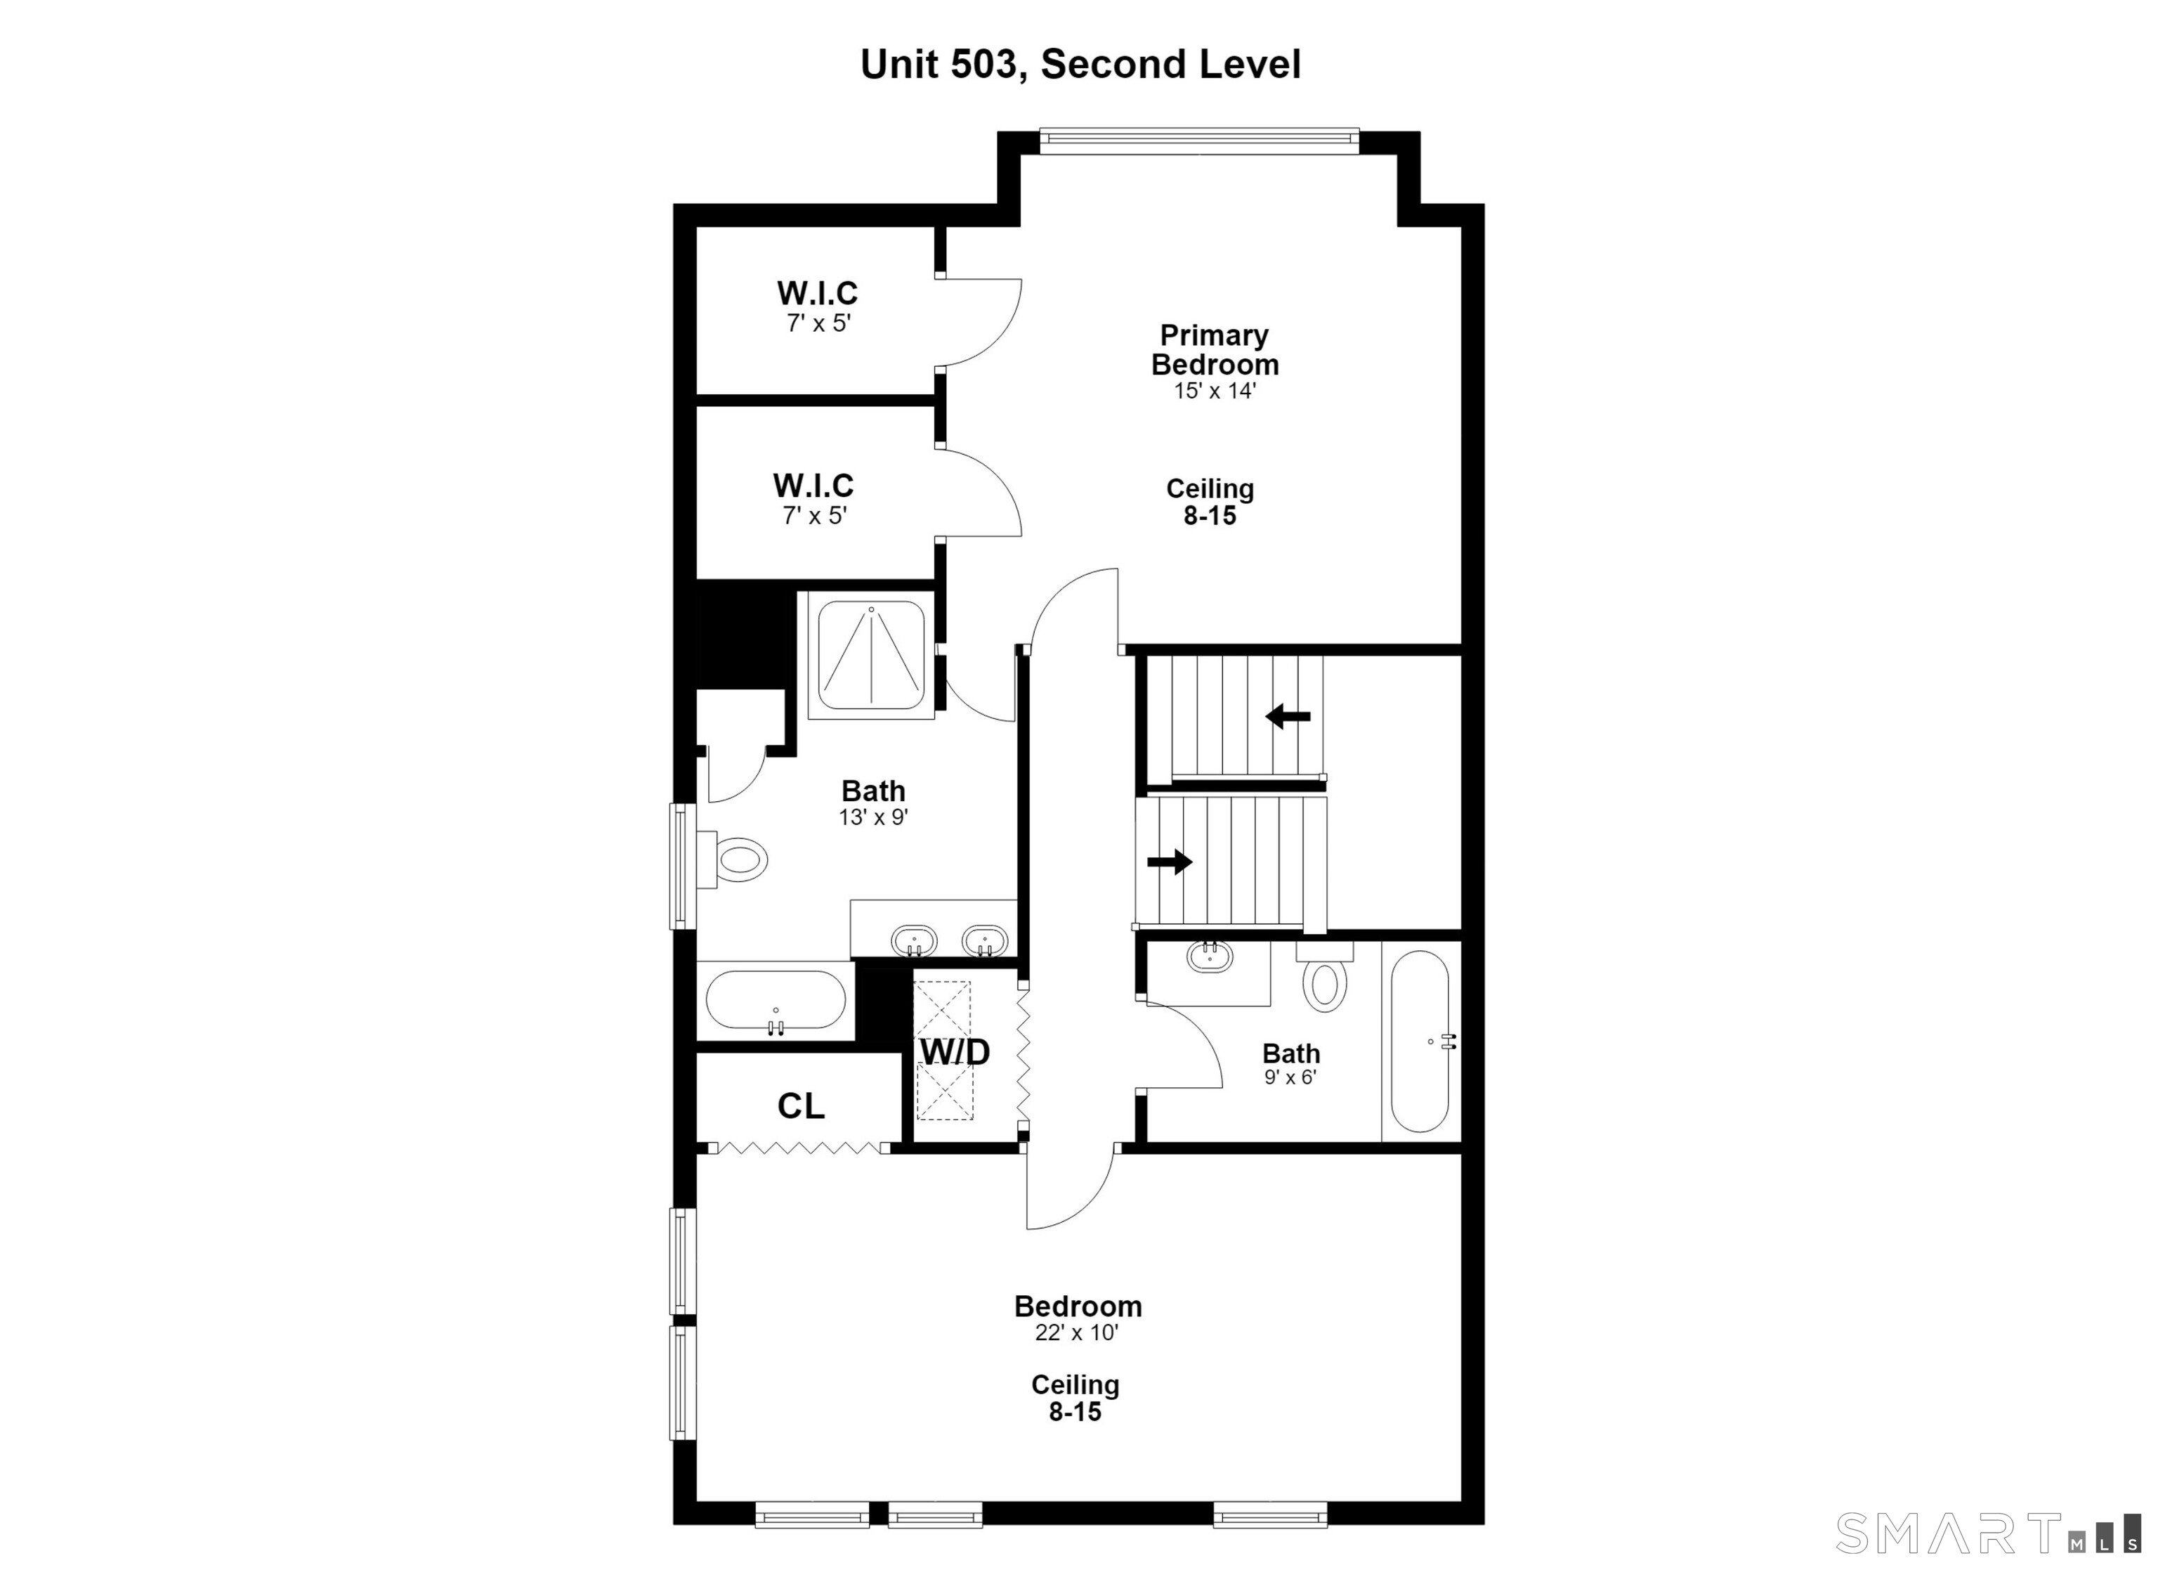
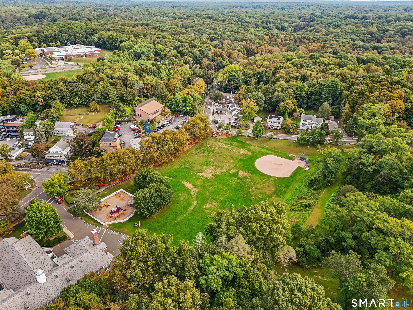
Fabulous sun-filled 2-bedroom, 2.1-bath end-unit townhouse with a wraparound private deck at the sought-after Hawthorne Association, right in the heart of downtown Glenville. Enjoy an open floor plan with a cozy fireplace and exceptional private outdoor space, perfect for relaxing or entertaining. Generously sized bedrooms include a primary suite with dual walk-in closets, cathedral ceilings. Recent updates include new Pella French doors, flooring, carpeting, and hot water heater. One-car garage with space for an additional vehicle, plus guest parking. Prime location with easy access to local shops, dining, fitness studios, parks, downtown Greenwich, Westchester Airport, and more.
Listing Courtesy of William Raveis Real Estate
Our team consists of dedicated real estate professionals passionate about helping our clients achieve their goals. Every client receives personalized attention, expert guidance, and unparalleled service. Meet our team:

Broker/Owner
860-214-8008
Email
Broker/Owner
843-614-7222
Email
Associate Broker
860-383-5211
Email
Realtor®
860-919-7376
Email
Realtor®
860-538-7567
Email
Realtor®
860-222-4692
Email
Realtor®
860-539-5009
Email
Realtor®
860-681-7373
Email
Appliances Included : Electric Range, Refrigerator, Dishwasher, Washer, Dryer
Association Amenities : Guest Parking
Association Fee Includes : Grounds Maintenance, Trash Pickup, Snow Removal, Property Management, Insurance
Attic : Unfinished, Pull-Down Stairs
Basement : None
Full Baths : 2
Half Baths : 1
Baths Total : 3
Beds Total : 2
City : Greenwich
Complex : Hawthorne
Cooling : Central Air
County : Fairfield
Elementary School : Glenville
Fireplaces : 1
Garage Parking : Attached Garage, Driveway
Garage Slots : 1
Description : Treed
Middle School : Western
Amenities : Medical Facilities, Park, Playground/Tot Lot, Private School(s), Public Rec Facilities
Neighborhood : Glenville
Parcel : 2123073
Total Parking Spaces : 1
Pets : Pets allowed
Pets Allowed : Yes
Postal Code : 06831
Additional Room Information : Foyer, Laundry Room
Sewage System : Public Sewer Connected
Total SqFt : 1550
Tax Year : July 2026-June 2027
Total Rooms : 5
Watersource : Public Water Connected
weeb : RPR, IDX Sites, Realtor.com
Phone
860-384-7624
Address
20 Hopmeadow St, Unit 821, Weatogue, CT 06089
