

Bedrooms
Bathrooms
Sq Ft
Price
Windsor, Connecticut
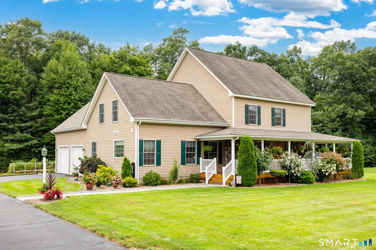
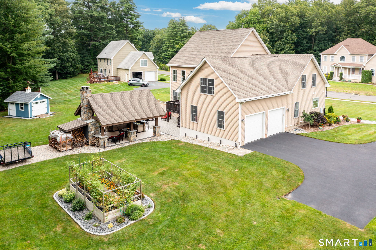
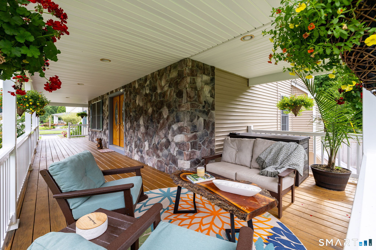
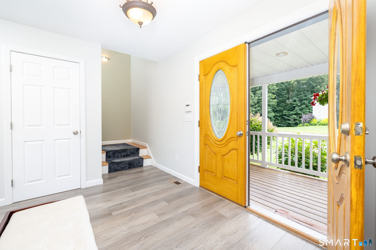
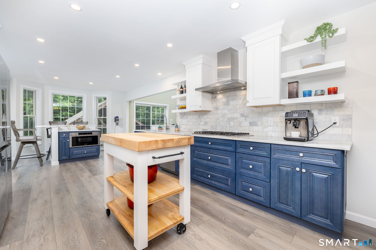
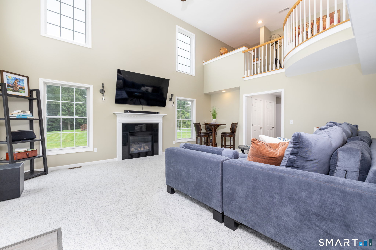
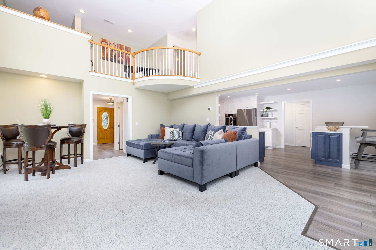
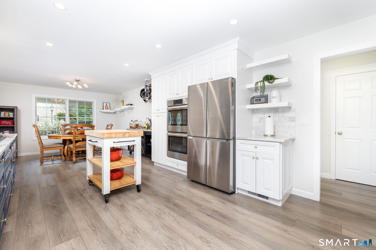
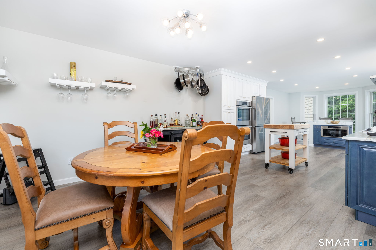
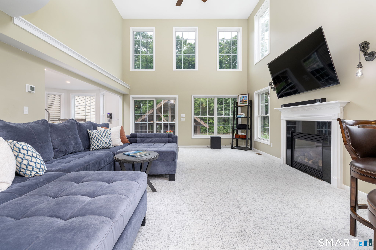
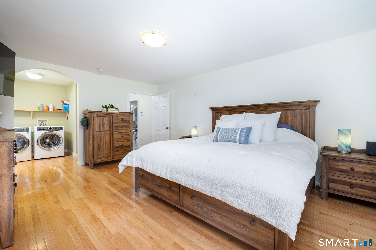
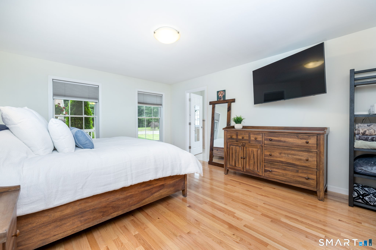
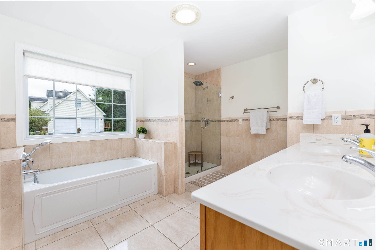
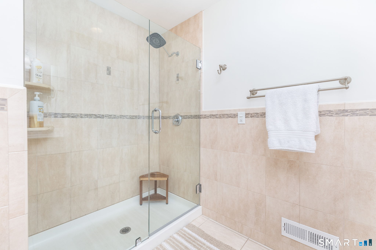
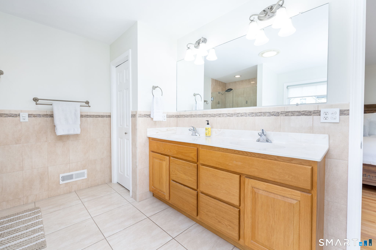
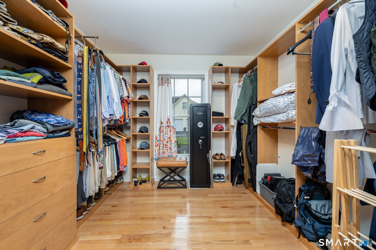
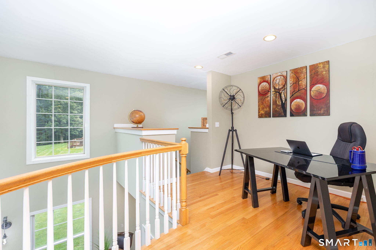
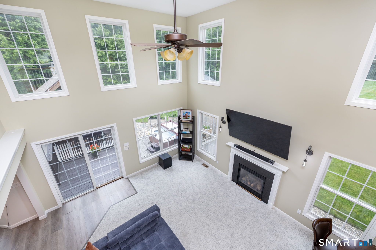
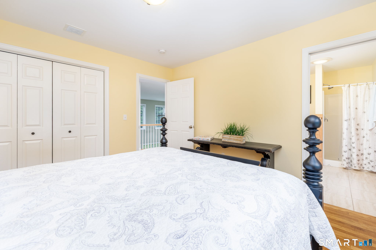
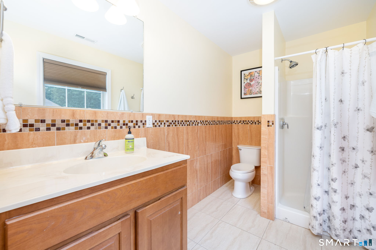
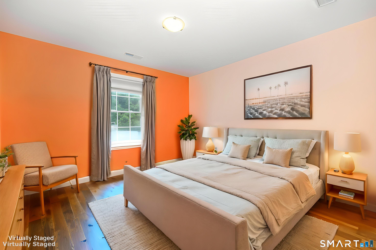
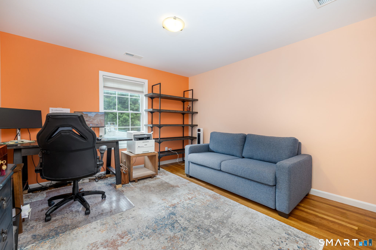
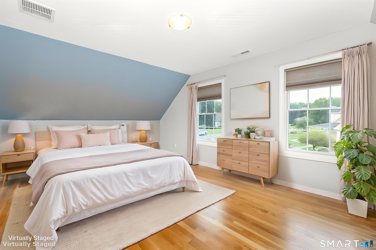
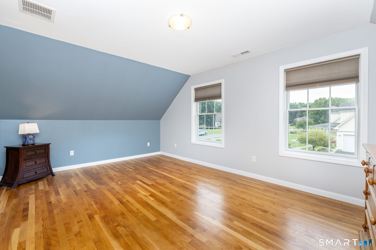
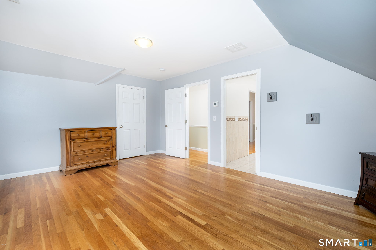
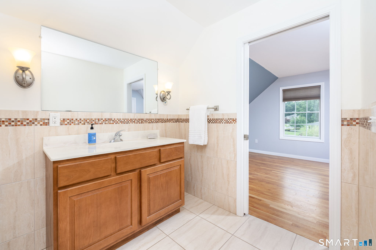
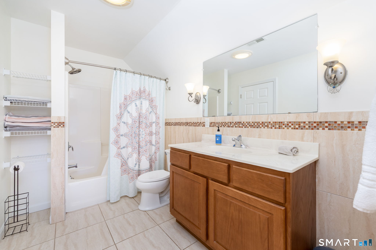
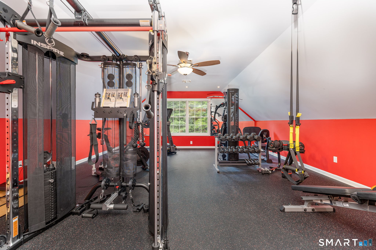
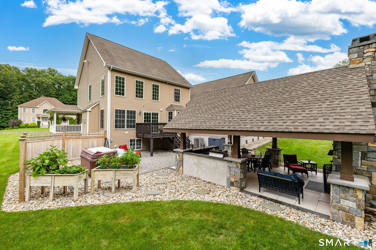
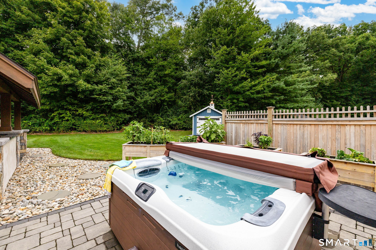
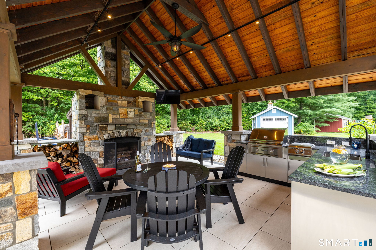
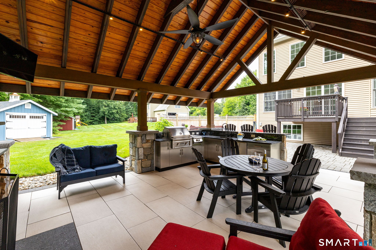
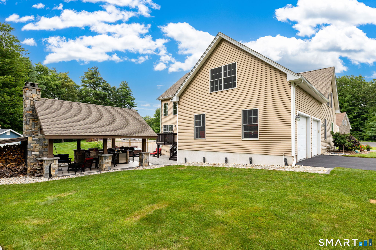
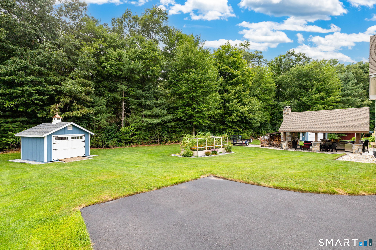
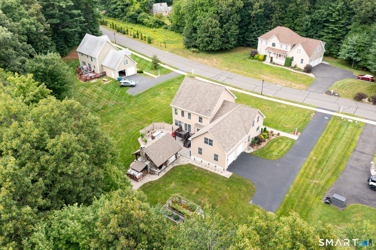
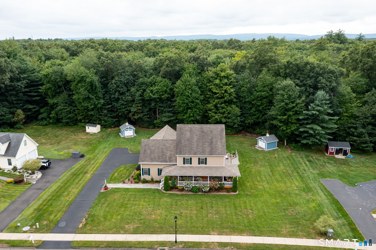
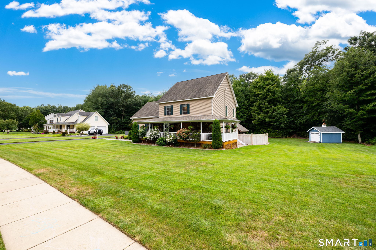
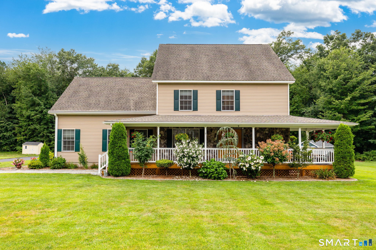
Begin each day with a peaceful moment on the covered front porch, sipping your morning coffee in the soft morning light. The renovated kitchen ensures you have everything you need, and the first-floor primary suite with laundry in the custom walk-in closet means no more stairs. The two-story living room fills with natural light throughout the day, turning warm and cozy around the gas fireplace as evening settles in. Step outside to The Hacienda - a resort-style structure where a stone, wood-burning fireplace anchors a timber-covered ceiling above porcelain tile flooring. Granite bar with a built-in gas grill, fridges, storage drawers, ambient lighting, a ceiling fan, and TV-ready wiring make this a true extension of the home. Built for entertaining or simply enjoying more of life outdoors. A raised garden bed offers space to grow your own vegetables, and on quieter evenings, unwind beneath the stars in the private hot tub. Upstairs, three bedrooms, two en-suite, share the level with a bonus room set up as a full home gym, and a loft with a Juliet balcony doubling as an office with a view. The lower level includes a tiled room ideal as a mud room, laundry room, or utility space, plus a second tiled area with a workbench for mixed use, and additional room with potential to finish. Polished to perfection and ready to enjoy from day one, this home is built for those who appreciate the details that make life more enjoyable. This is what an elevated lifestyle in Windsor looks like.
Listing Courtesy of William Pitt Sotheby's Int'l
Our team consists of dedicated real estate professionals passionate about helping our clients achieve their goals. Every client receives personalized attention, expert guidance, and unparalleled service. Meet our team:

Broker/Owner
860-214-8008
Email
Broker/Owner
843-614-7222
Email
Associate Broker
860-383-5211
Email
Realtor®
860-919-7376
Email
Realtor®
860-538-7567
Email
Realtor®
860-222-4692
Email
Realtor®
860-539-5009
Email
Realtor®
860-681-7373
Email
Acres : 0.63
Appliances Included : Gas Cooktop, Wall Oven, Microwave, Range Hood, Refrigerator, Dishwasher, Disposal
Attic : Unfinished, Pull-Down Stairs
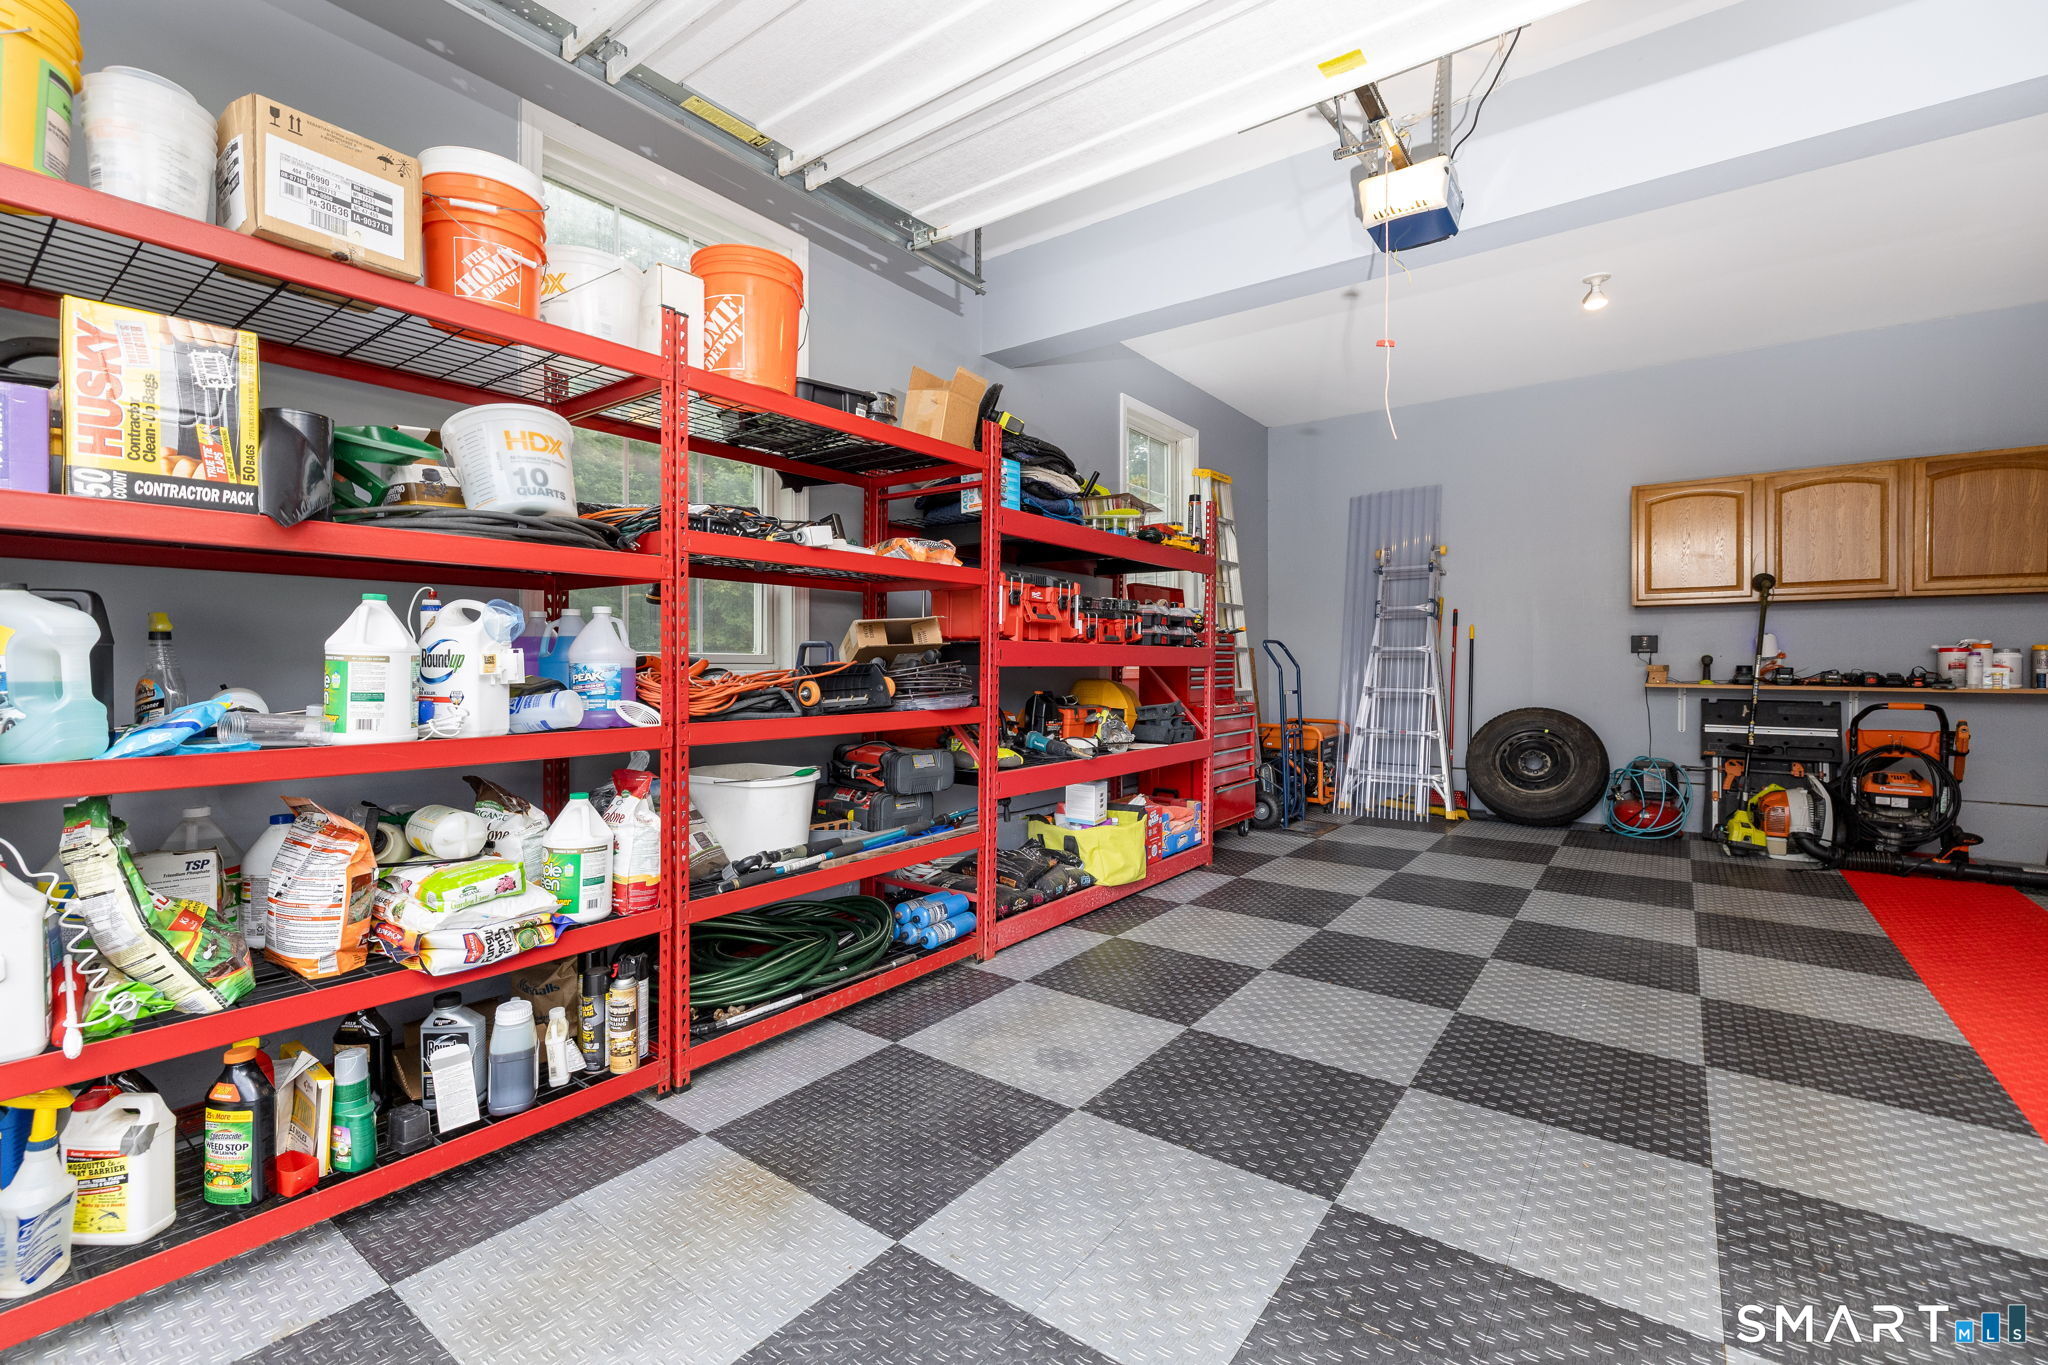
Basement : Full, Unfinished, Concrete Floor, Full With Hatchway
Full Baths : 3
Half Baths : 1
Baths Total : 4
Beds Total : 4
City : Windsor
Cooling : Central Air
County : Hartford
Elementary School : Per Board of Ed
Fireplaces : 1
Foundation : Concrete
Garage Parking : Attached Garage
Garage Slots : 2
Description : Lightly Wooded, Level Lot, On Cul-De-Sac, Professionally Landscaped
Middle School : Sage Park
Amenities : Golf Course, Health Club, Medical Facilities, Park, Private School(s), Public Rec Facilities, Public Transportation, Shopping/Mall
Neighborhood : N/A
Parcel : 2562742
Postal Code : 06095
Roof : Asphalt Shingle
Additional Room Information : Gym
Sewage System : Public Sewer Connected
SgFt Description : Owner has professional measurement. Town records updated annually. Call assessor's office to confirm
Total SqFt : 3357
Tax Year : July 2025-June 2026
Total Rooms : 8
Watersource : Public Water Connected
weeb : RPR, IDX Sites, Realtor.com
Phone
860-384-7624
Address
20 Hopmeadow St, Unit 821, Weatogue, CT 06089
