


Bedrooms
Bathrooms
Sq Ft
Price
Norwalk, Connecticut
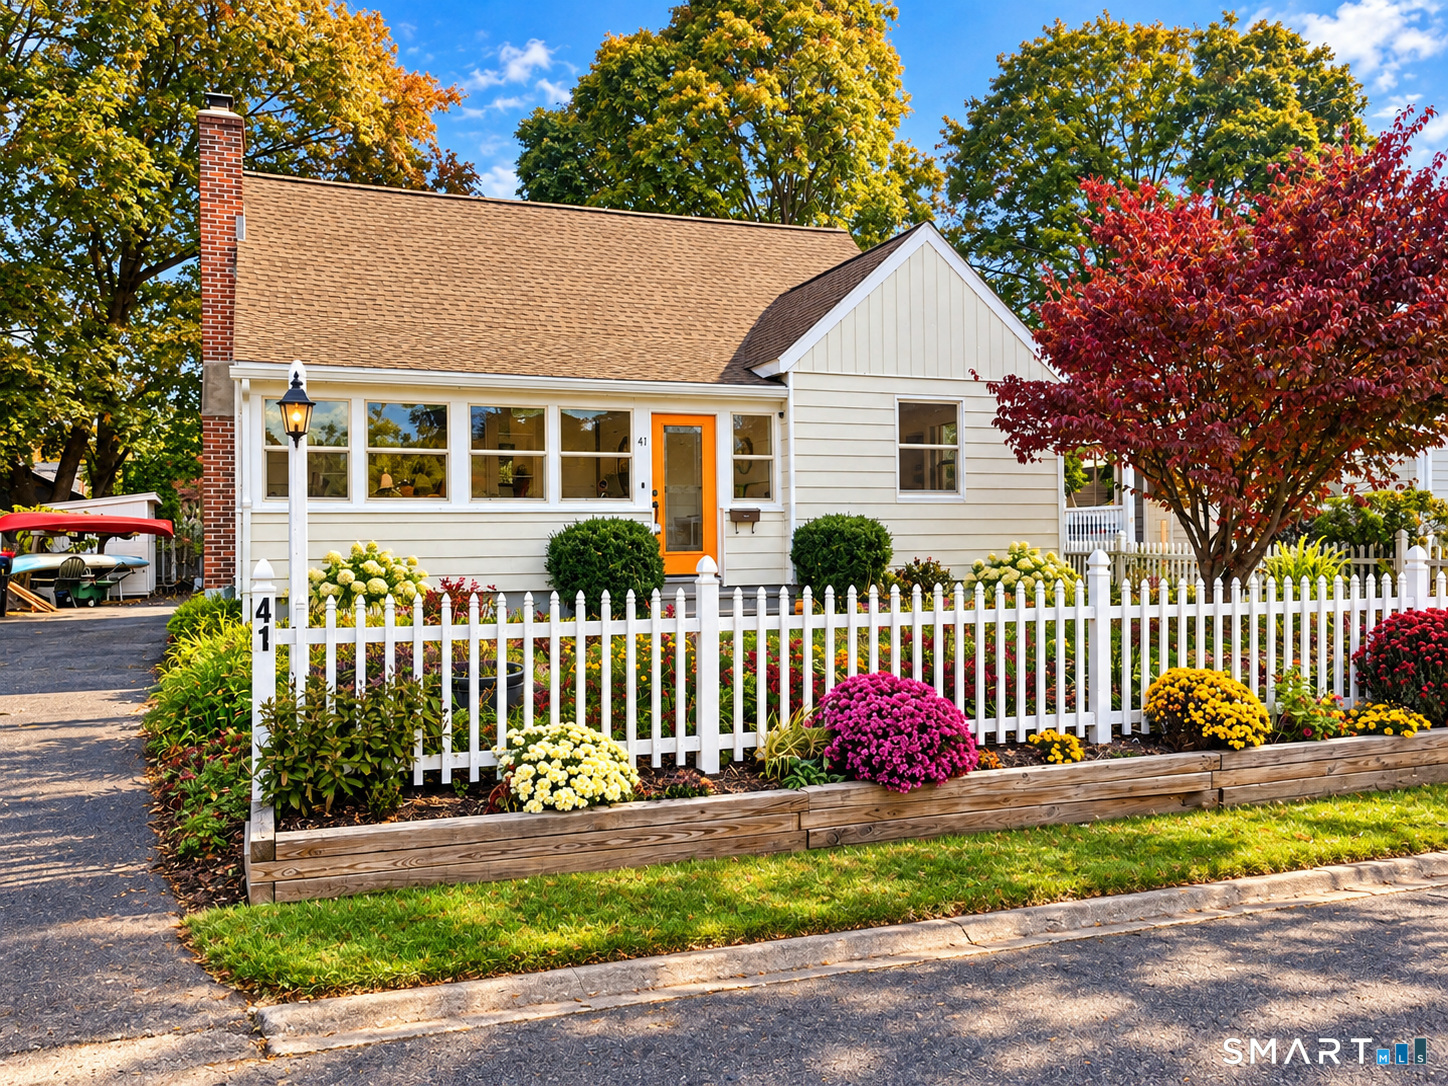
Your Next Home Is Worth Planning For! Space, flexibility and neighborhood waterfront access come together at 41 Baxter Drive! This four-bedroom, two-and-one-half-bath home offers 1,659 square feet of above-grade living space, plus a partially finished walkout lower level with additional storage and workshop space. An open floor plan, fireplace, central air, natural gas heat and off-street parking add to the home's everyday appeal. Enjoy access to a neighborhood waterfront park with direct access to Long Island Sound for kayaking, paddleboarding and small-craft boating. Shopping, restaurants, Metro-North and I-95 are all conveniently nearby. Looking for your next home but don't need to move tomorrow? Here's your opportunity to plan ahead! Currently tenant-occupied through January 13, 2027, the property is scheduled to be available for occupancy January 14, 2027. In the meantime, the home generates $3,950 per month in rental income, offering an added benefit to buyers who can accommodate a delayed move. Secure your next home today, plan your move for January, and start your next chapter at 41 Baxter Drive!14, 2027, the property provides immediate rental income. The tenants have expressed interest in renewing but are prepared to vacate when the lease expires, giving the flexibility to continue the investment or plan for future occupancy. Tenant occupied; existing lease must be honored. Please do not disturb tenants. Showings by confirmed appointment only.
Listing Courtesy of DBA Options Real Estate
Our team consists of dedicated real estate professionals passionate about helping our clients achieve their goals. Every client receives personalized attention, expert guidance, and unparalleled service. Meet our team:

Broker/Owner
860-214-8008
Email
Broker/Owner
843-614-7222
Email
Associate Broker
860-383-5211
Email
Realtor®
860-919-7376
Email
Realtor®
860-538-7567
Email
Realtor®
860-222-4692
Email
Realtor®
860-539-5009
Email
Realtor®
860-681-7373
Email
Acres : 0.1
Appliances Included : Gas Cooktop, Gas Range, Microwave, Range Hood, Refrigerator, Freezer, Dishwasher, Washer, Dryer
Basement : Partial, Full, Storage, Partially Finished, Full With Walk-Out
Full Baths : 2
Half Baths : 1
Baths Total : 3
Beds Total : 4
City : Norwalk
Cooling : Central Air, Window Unit
County : Fairfield
Elementary School : Per Board of Ed
Fireplaces : 1
Flood Zone : 1
Foundation : Concrete
Garage Parking : Paved, Off Street Parking, Driveway
Description : Level Lot
Middle School : Per Board of Ed
Amenities : Commuter Bus, Medical Facilities, Playground/Tot Lot, Public Transportation
Neighborhood : South Norwalk
Parcel : 235371
Total Parking Spaces : 3
Postal Code : 06854
Roof : Shingle
Additional Room Information : Laundry Room, Roughed-In Bath, Workshop
Sewage System : Public Sewer Connected
Total SqFt : 1659
Tax Year : July 2026-June 2027
Total Rooms : 8
Watersource : Public Water Connected
weeb : RPR, IDX Sites, Realtor.com
Phone
860-384-7624
Address
20 Hopmeadow St, Unit 821, Weatogue, CT 06089
