
Bedrooms
Bathrooms
Sq Ft
Price
Preston, Connecticut
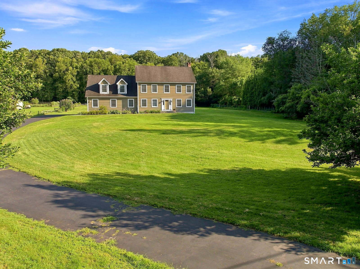
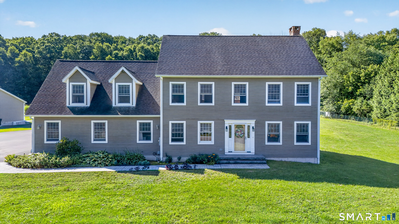
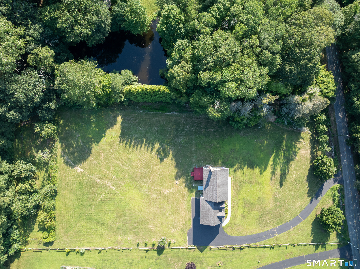
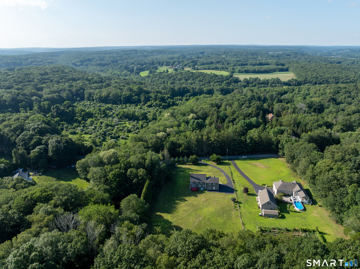
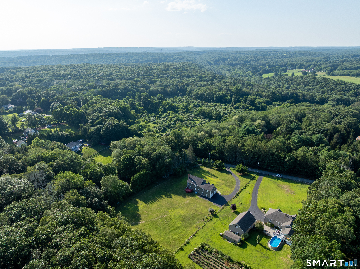
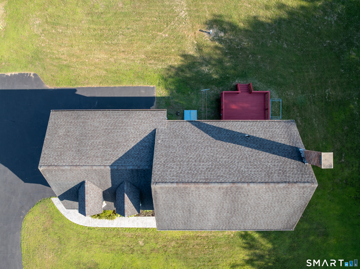
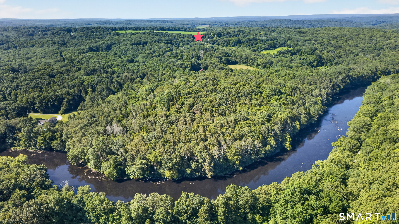
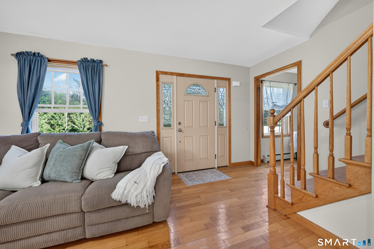
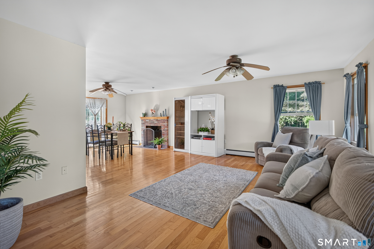
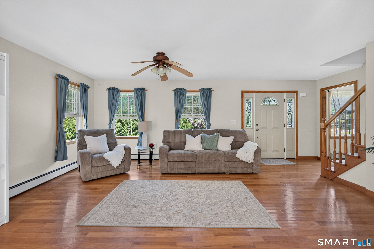
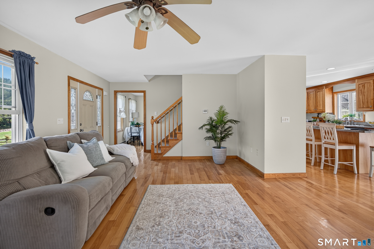
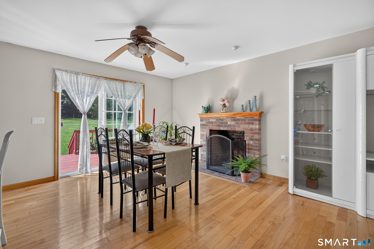
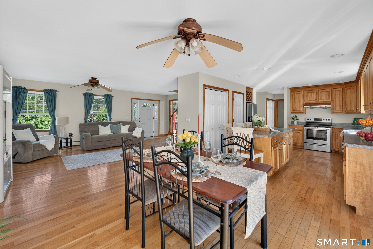
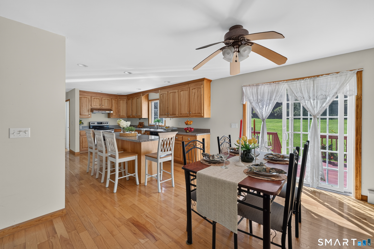
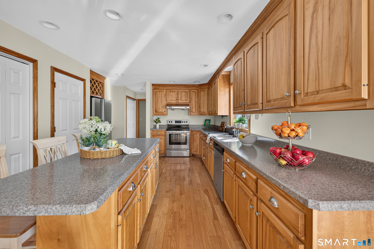
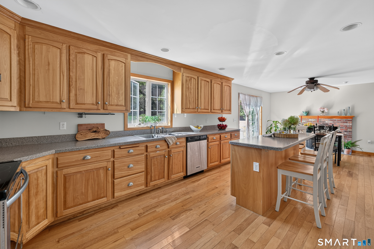
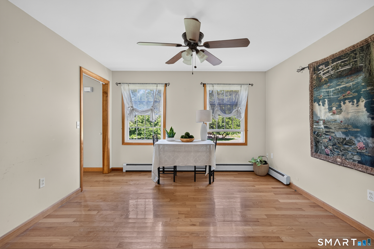
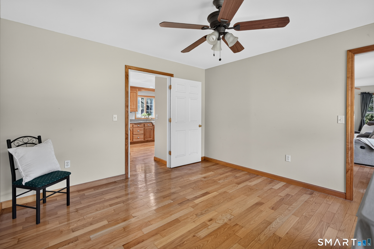
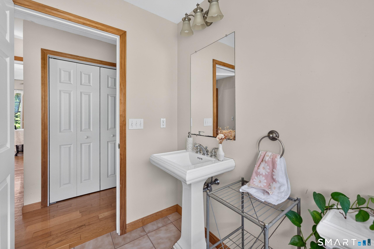
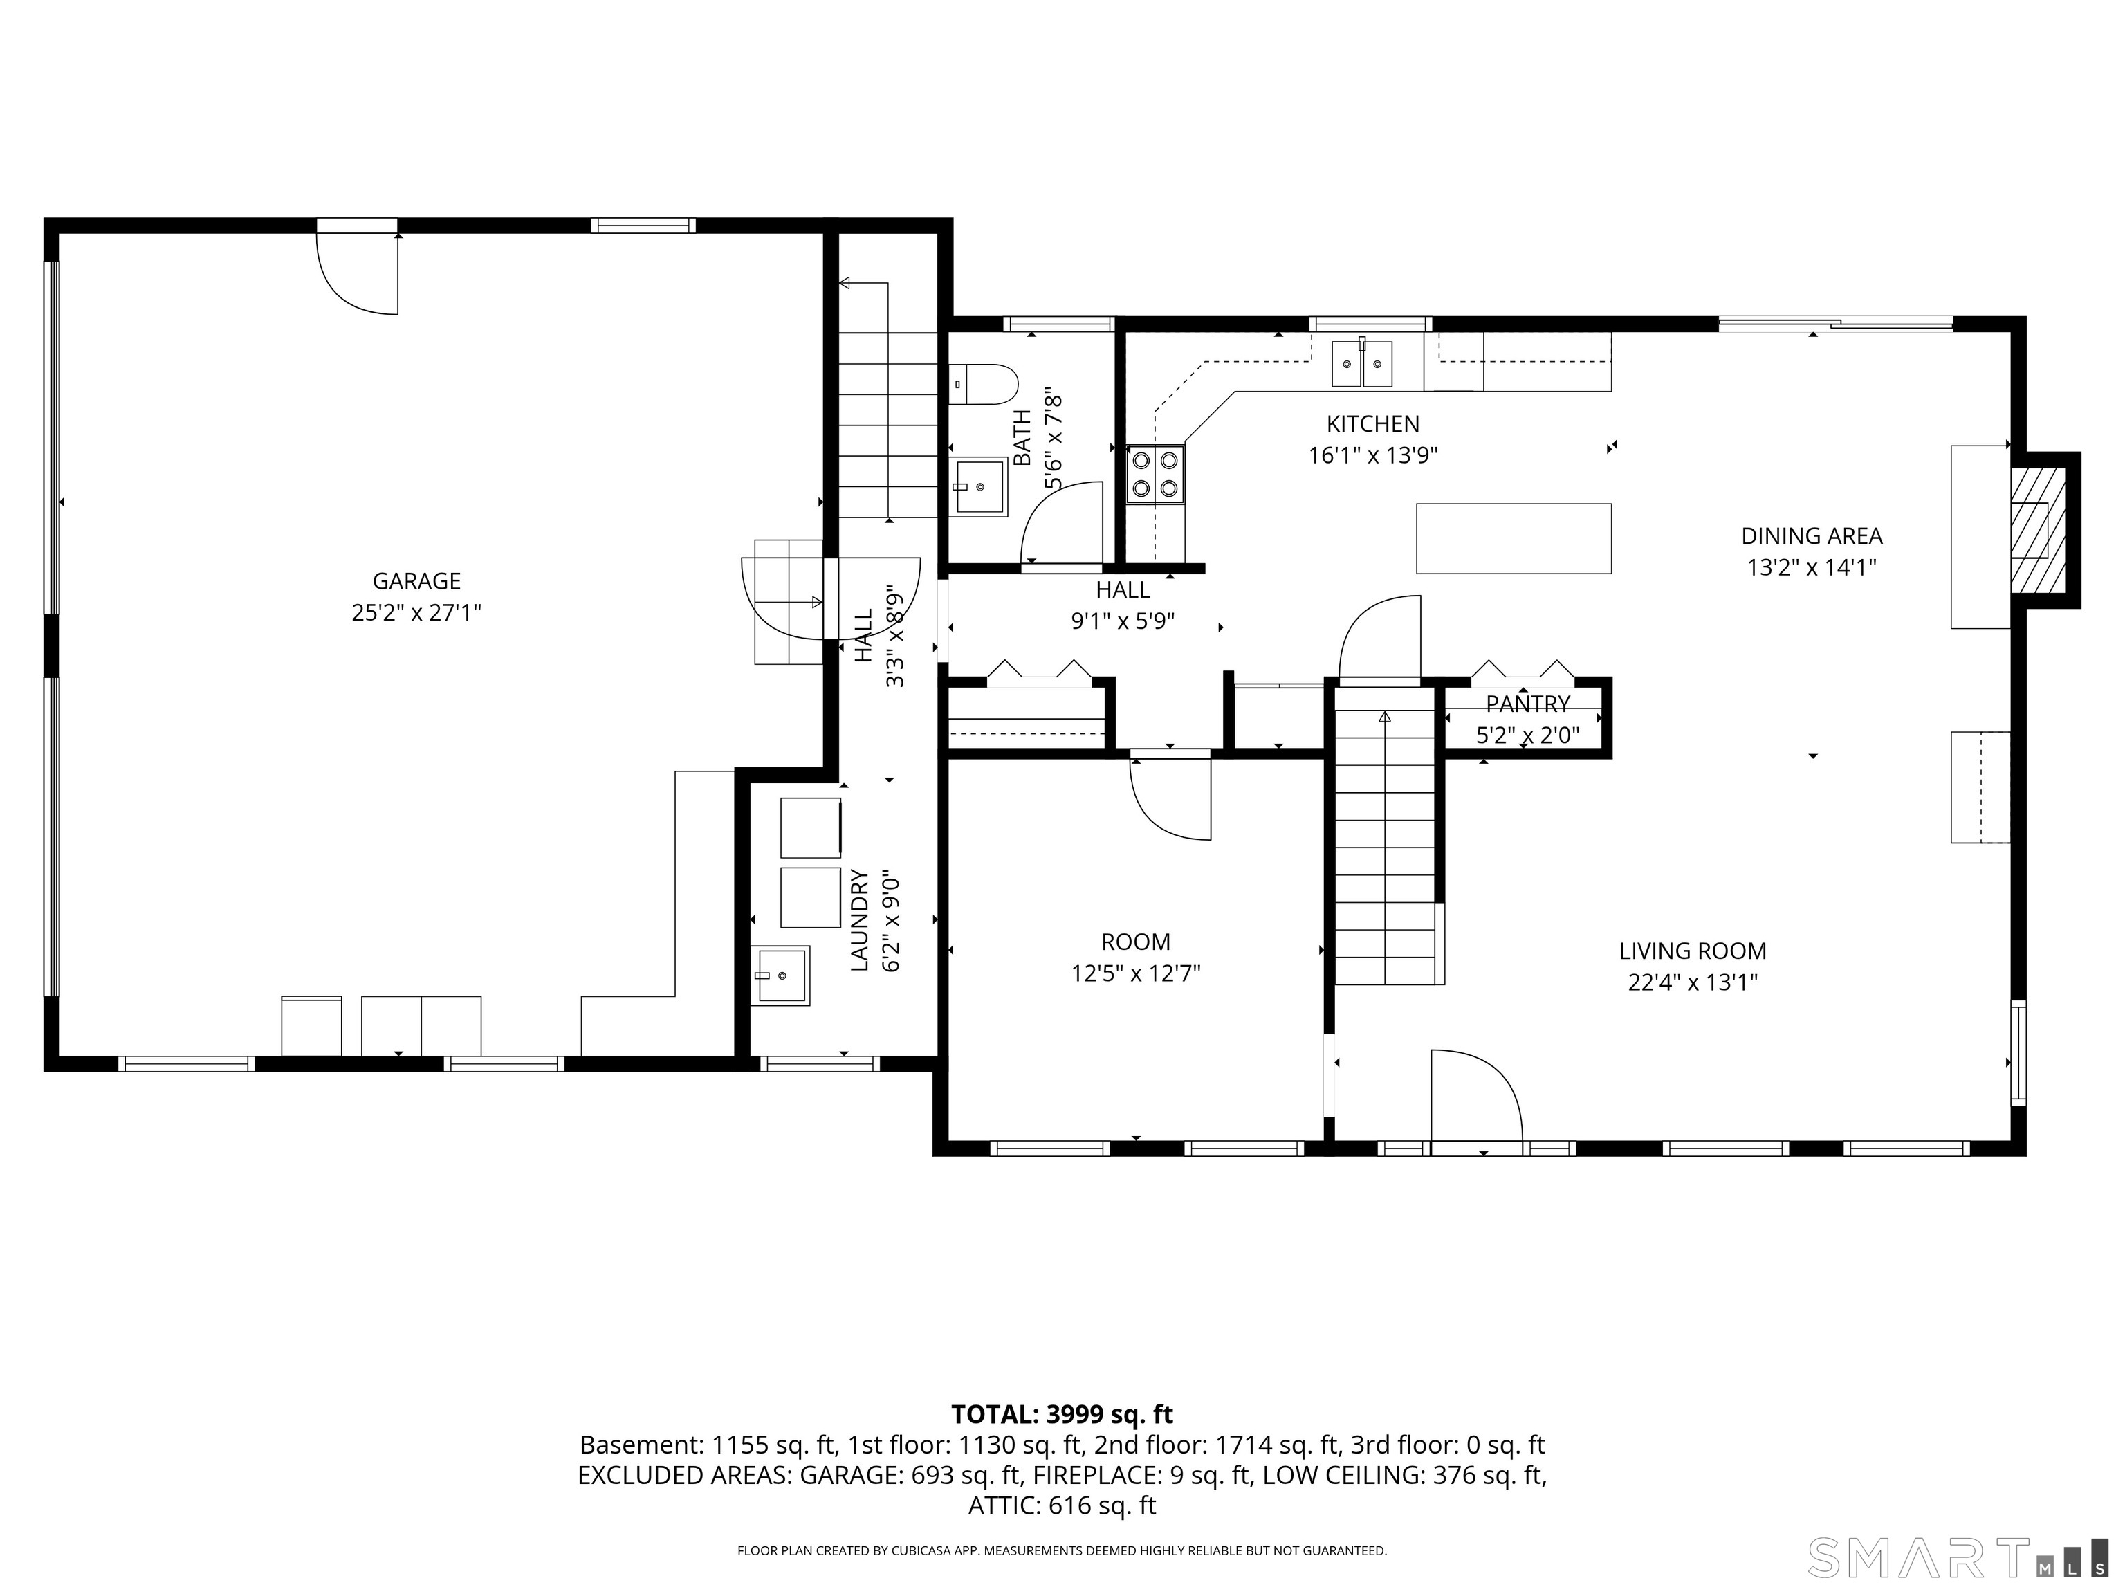
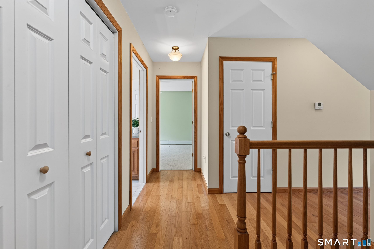
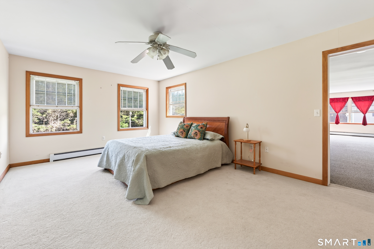
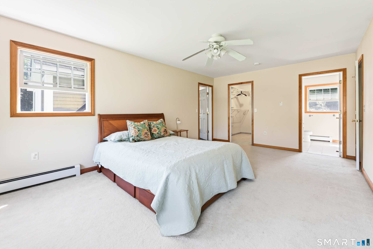
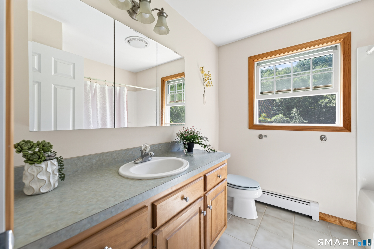
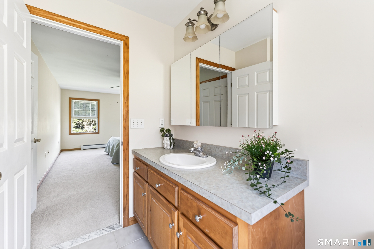
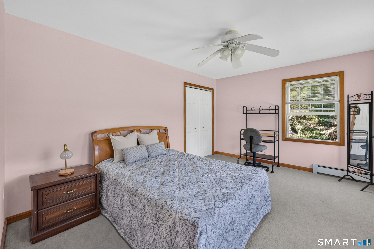
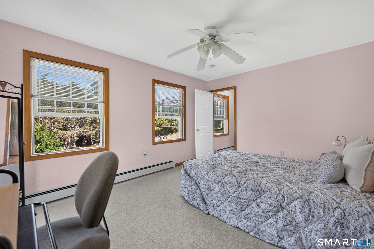
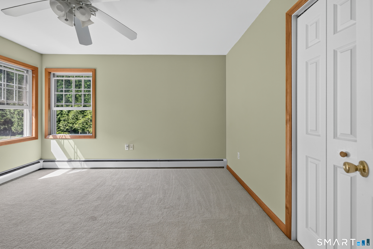
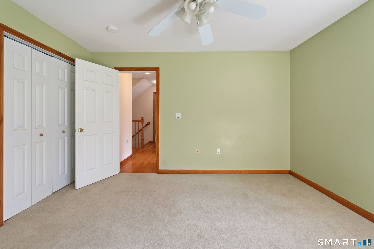
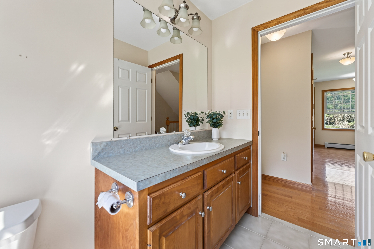
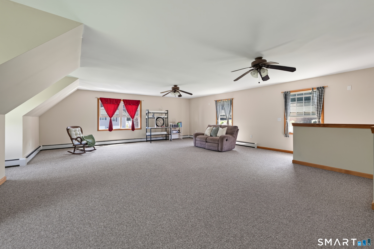
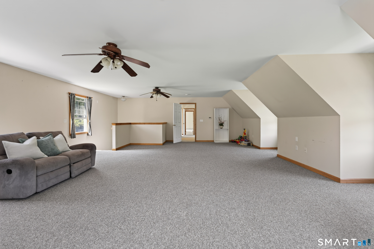
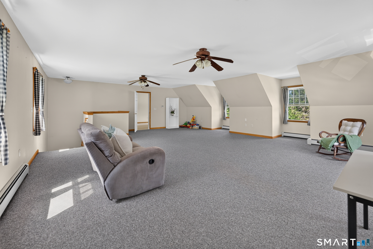
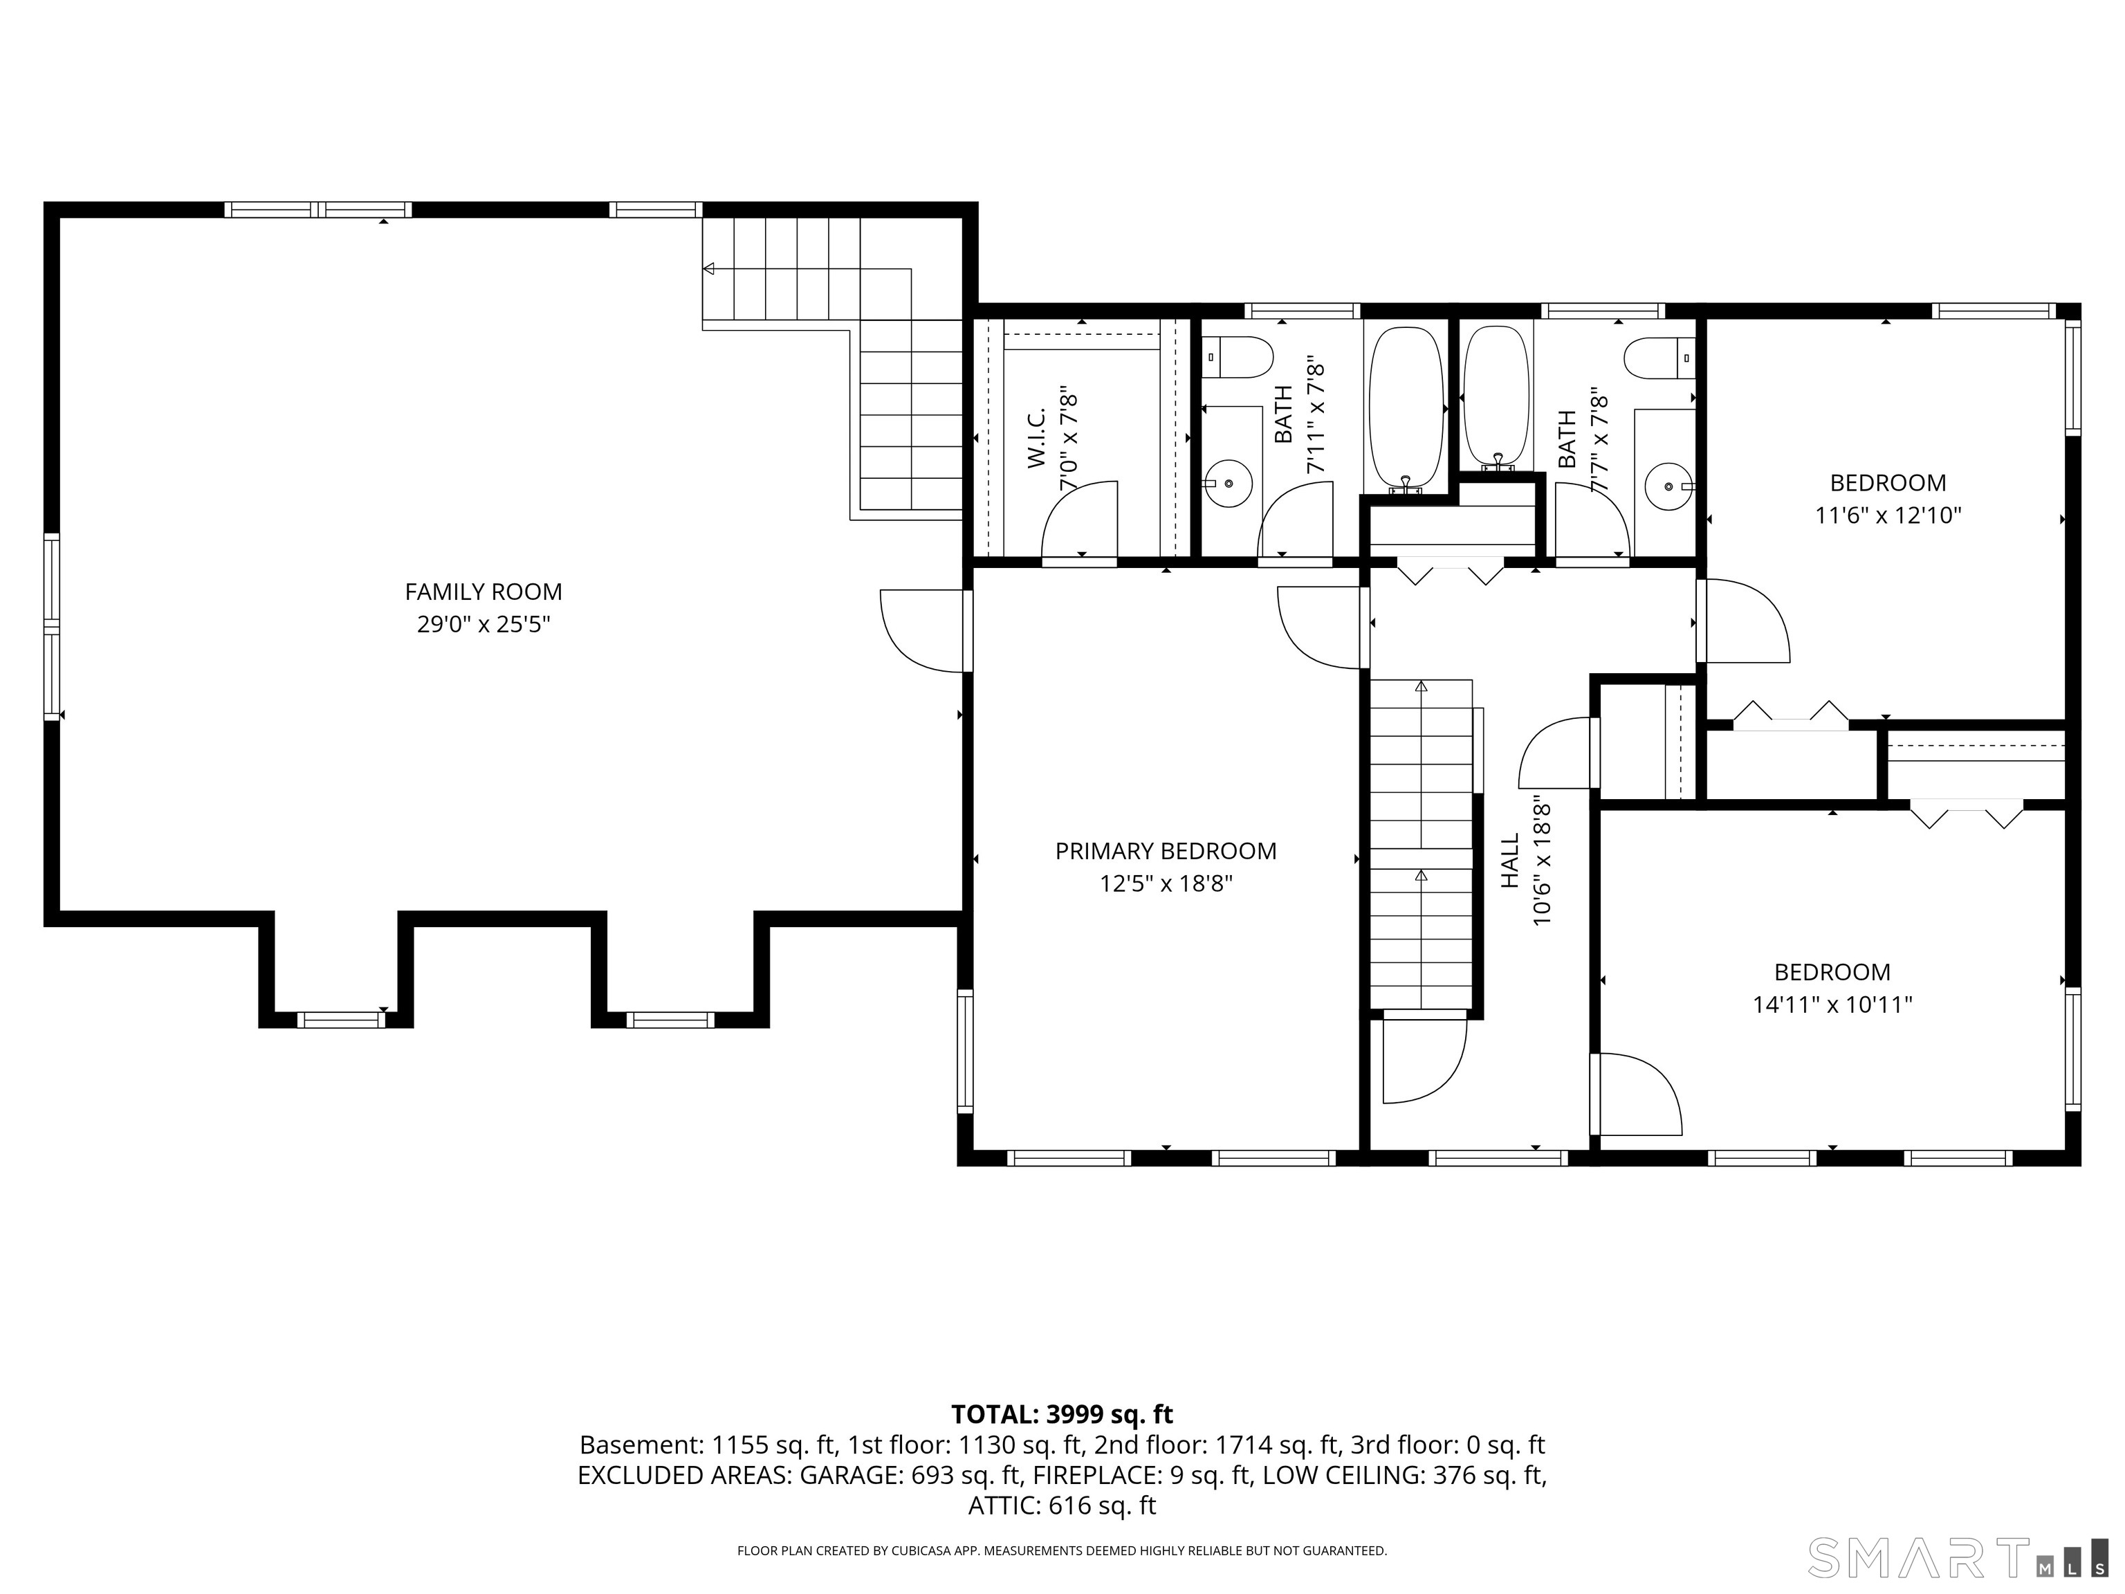
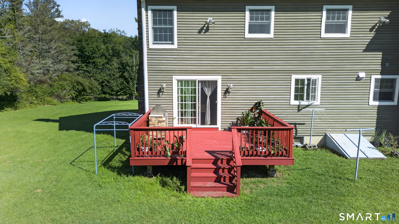
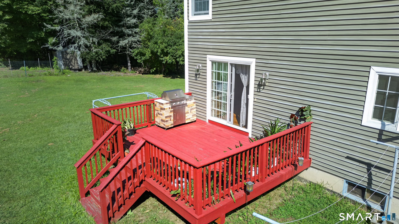
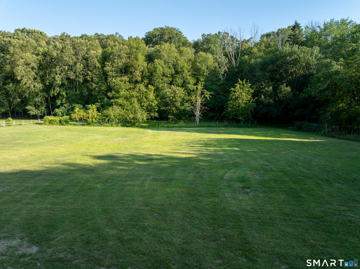
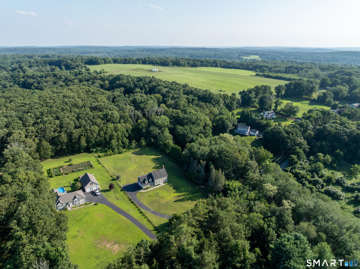
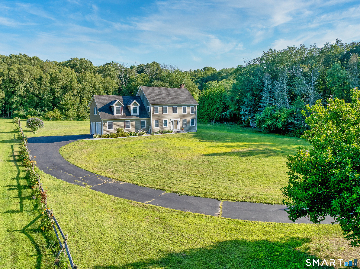
Set in a serene Preston country location, this Colonial-style home offers the perfect balance of peaceful rural living and exceptional convenience. The main level features a bright open floor plan designed for comfort and seamless entertaining. In the spacious living area, beautiful hardwood floors add warmth and character, complemented by a cozy fireplace and high-quality Anderson windows and doors that fill the home with natural light. The impressive kitchen comes equipped with custom maple cabinetry, a generous kitchen island, and a newer stove. Enjoy casual dining in the kitchen's dedicated eating area, where sliding doors lead out to the back deck. Designed with versatility in mind, the home includes a unique bonus room with its own separate entrance, offering a private space ideal for a home office, studio, or guest quarters. There is also the potential to configure a first-floor bedroom to accommodate single-level living. For those looking to expand, the unfinished attic area presents the perfect opportunity to create a custom primary suite, playroom, or media center.
Listing Courtesy of William Pitt Sotheby's Int'l
Our team consists of dedicated real estate professionals passionate about helping our clients achieve their goals. Every client receives personalized attention, expert guidance, and unparalleled service. Meet our team:

Broker/Owner
860-214-8008
Email
Broker/Owner
843-614-7222
Email
Associate Broker
860-383-5211
Email
Realtor®
860-919-7376
Email
Realtor®
860-538-7567
Email
Realtor®
860-222-4692
Email
Realtor®
860-539-5009
Email
Realtor®
860-681-7373
Email
Acres : 2.07
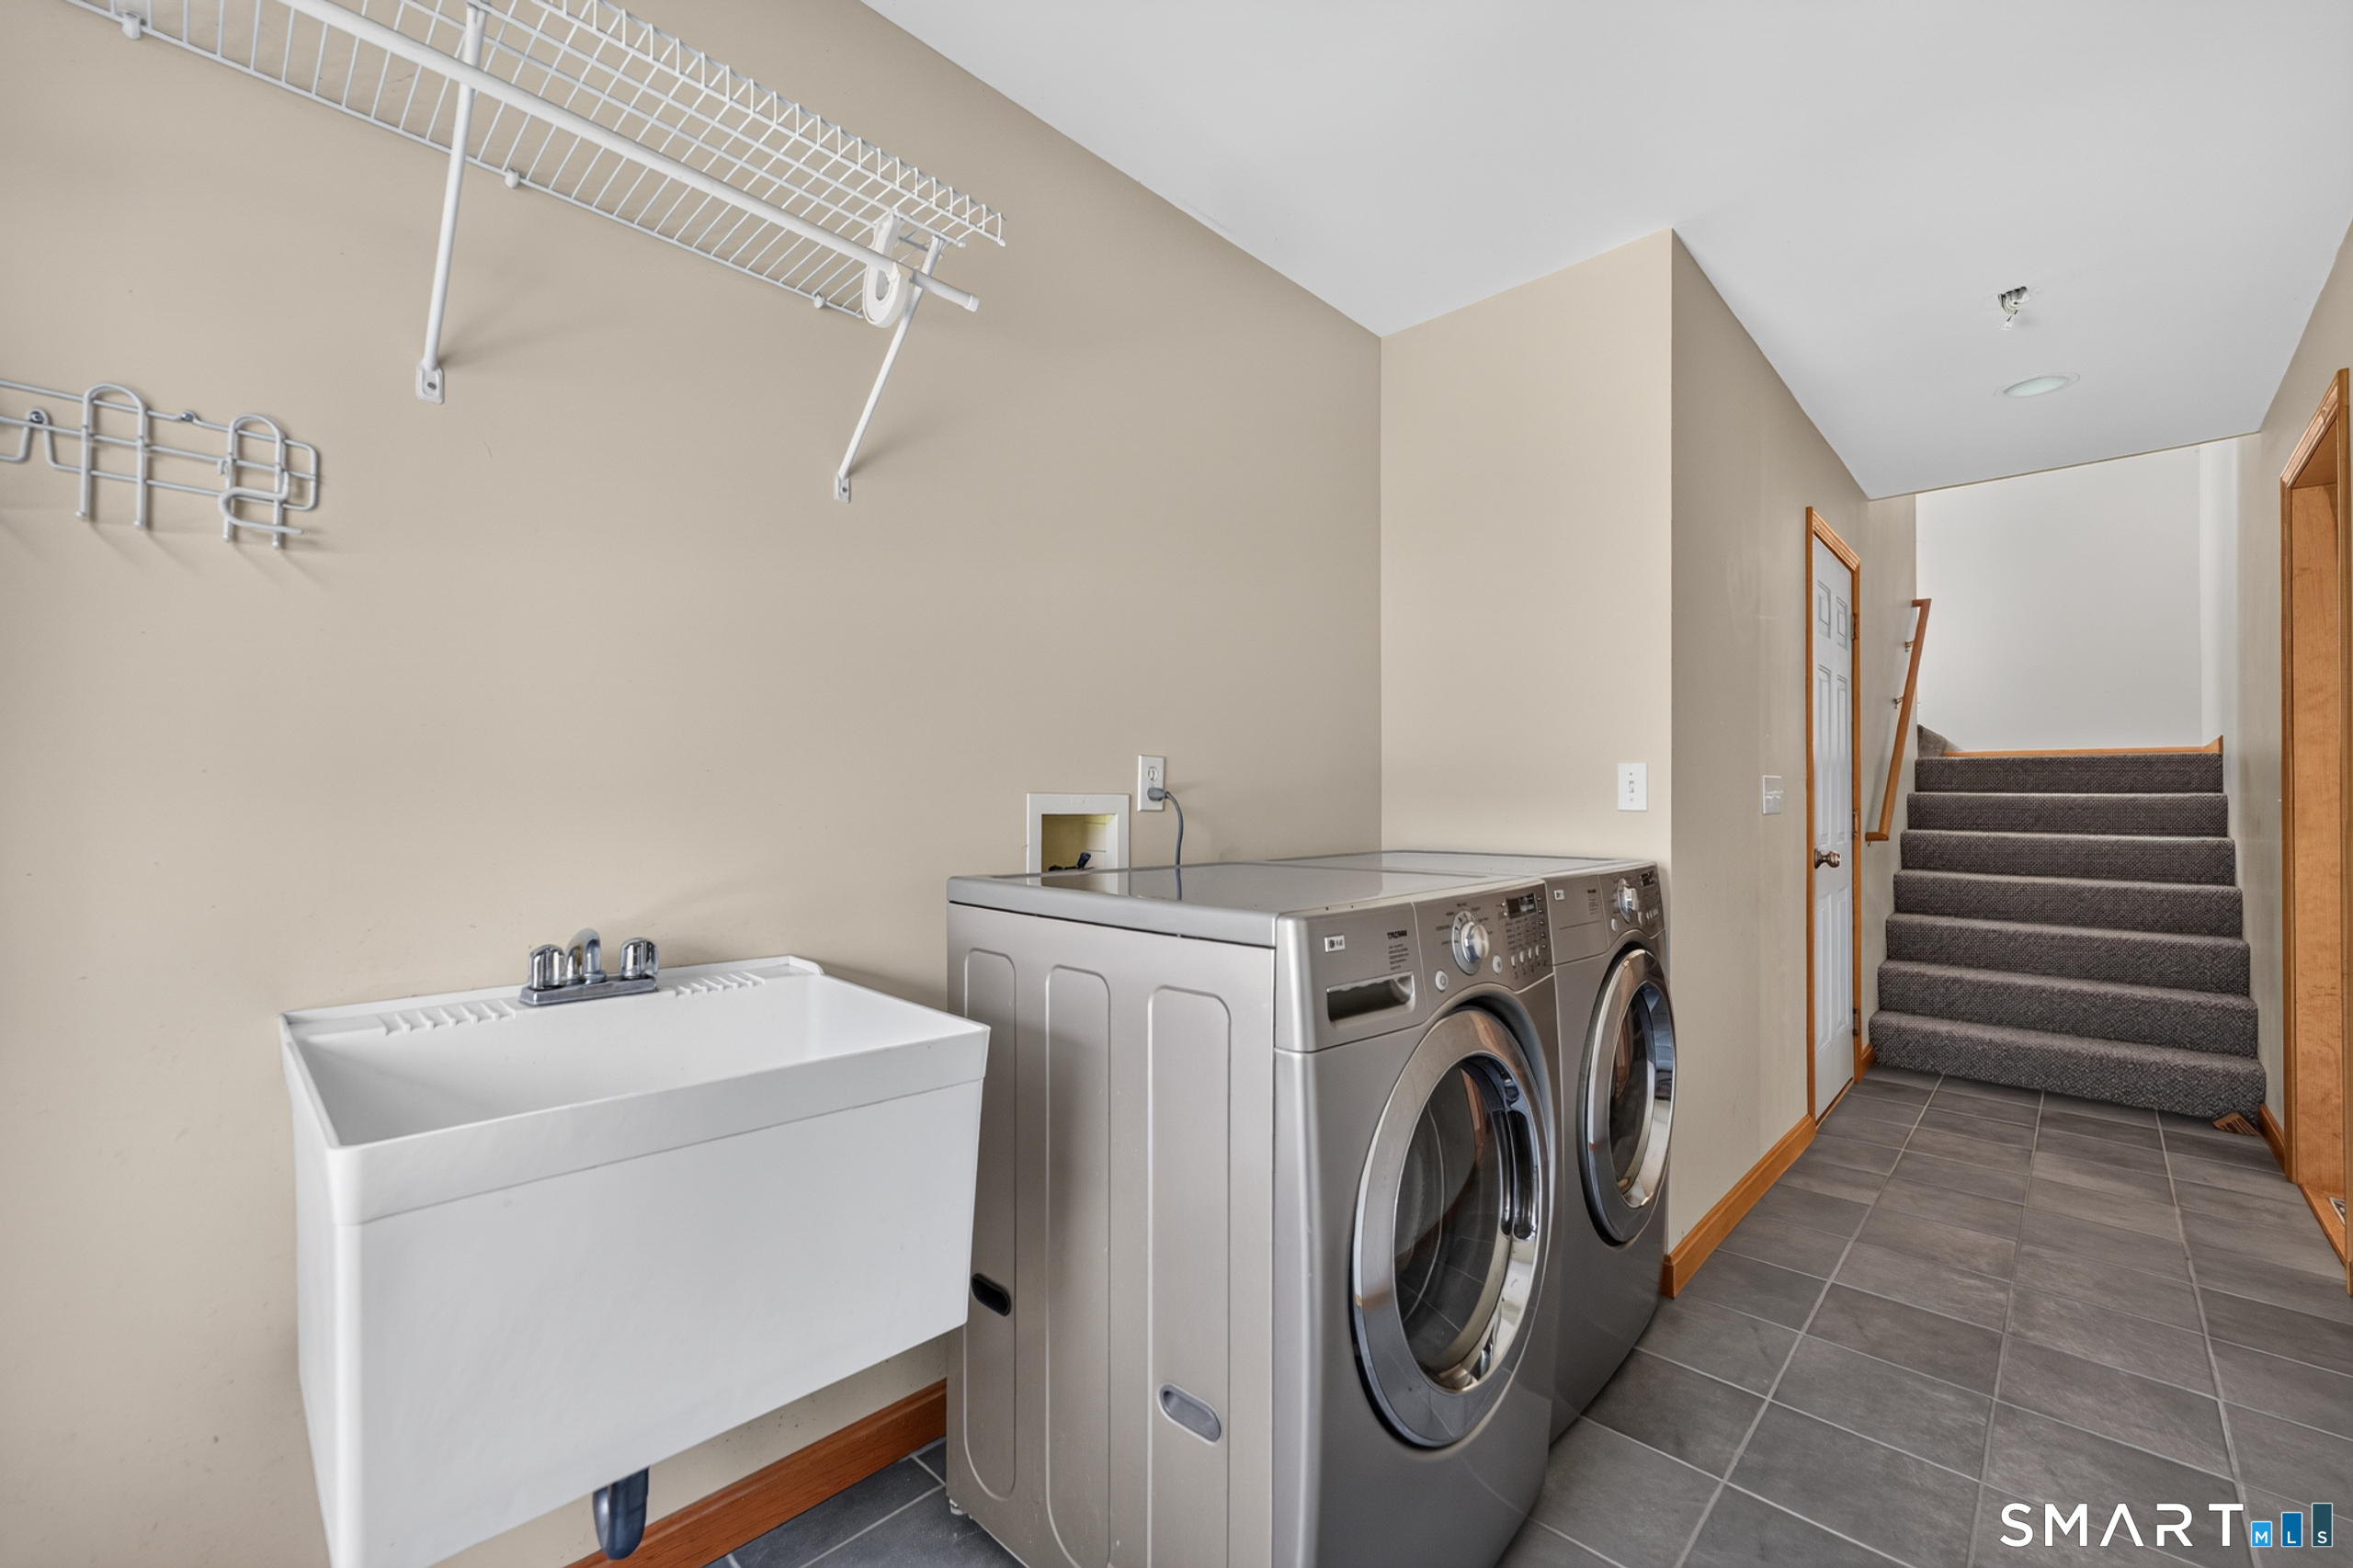
Appliances Included : Electric Range, Refrigerator, Dishwasher, Washer, Electric Dryer
Attic : Floored, Walk-up
Basement : Full, Full With Hatchway
Full Baths : 2
Half Baths : 1
Baths Total : 3
Beds Total : 3
City : Preston
Cooling : None
County : New London
Elementary School : Preston Vet's Memorial
Foundation : Concrete
Fuel Tank Location : In Basement
Garage Parking : Attached Garage
Garage Slots : 2
Description : Dry, Level Lot, Open Lot
Middle School : Preston Plains
Amenities : Golf Course, Lake, Library, Park, Stables/Riding
Neighborhood : N/A
Parcel : 2446029
Postal Code : 06365
Roof : Asphalt Shingle
Sewage System : Septic
Total SqFt : 2860
Tax Year : July 2026-June 2027
Total Rooms : 7
Watersource : Private Well
weeb : RPR, IDX Sites, Realtor.com
Phone
860-384-7624
Address
20 Hopmeadow St, Unit 821, Weatogue, CT 06089
