
Bedrooms
Bathrooms
Sq Ft
Price
Vernon, Connecticut
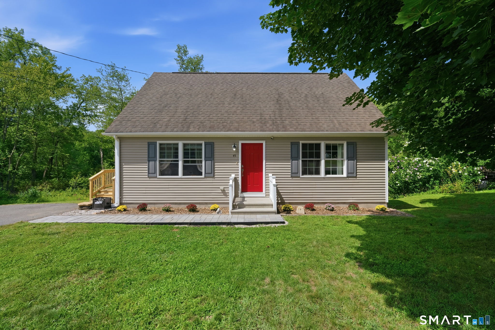
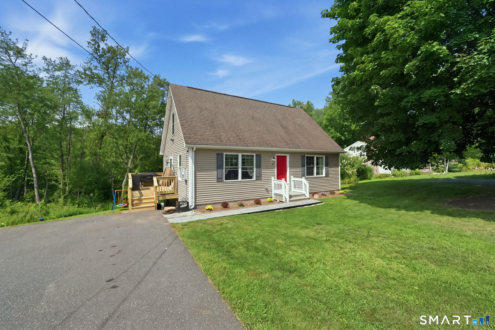
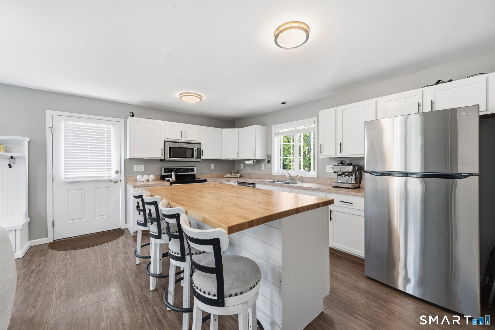
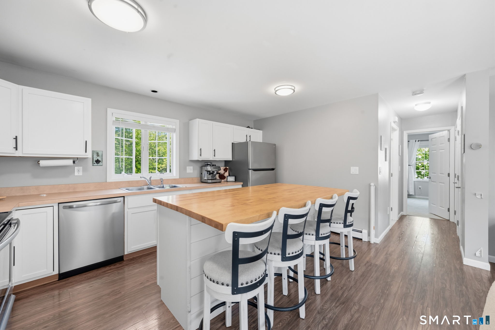
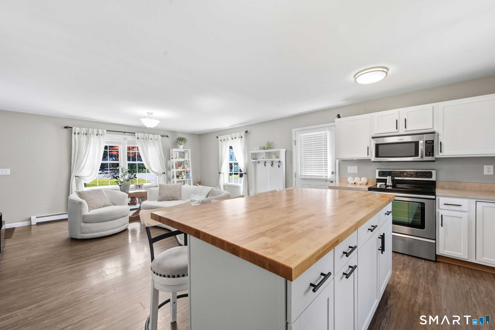
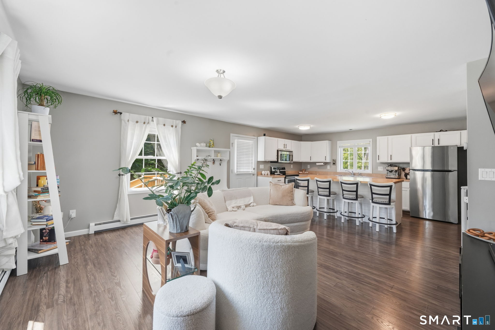
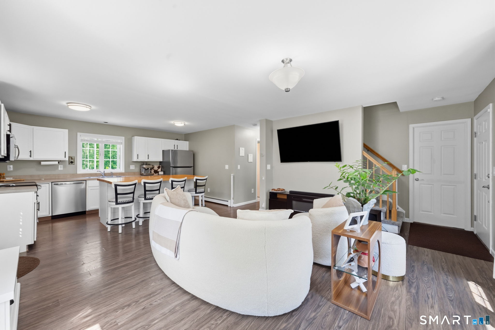
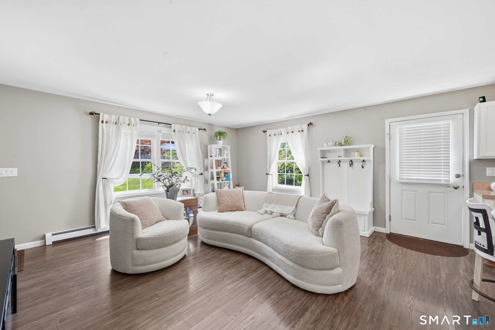
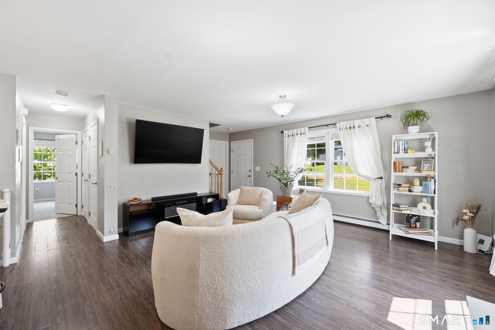
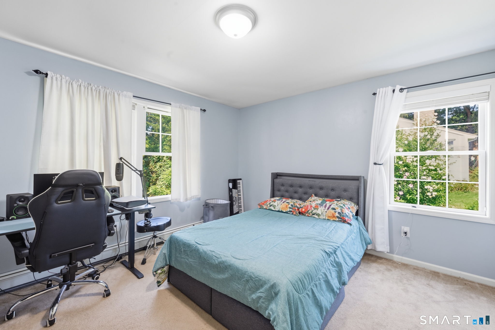
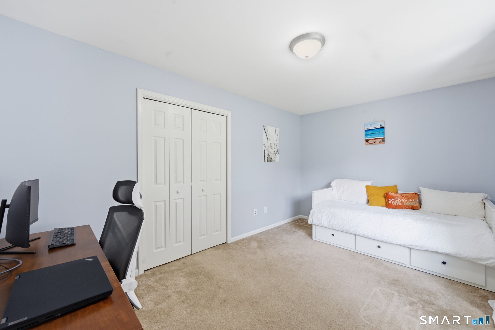
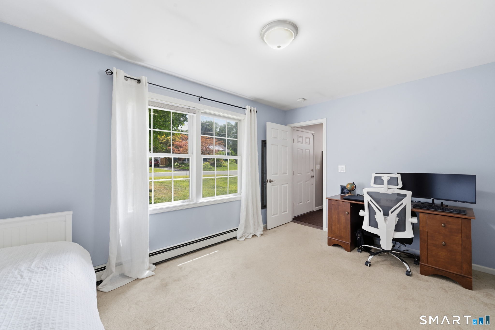
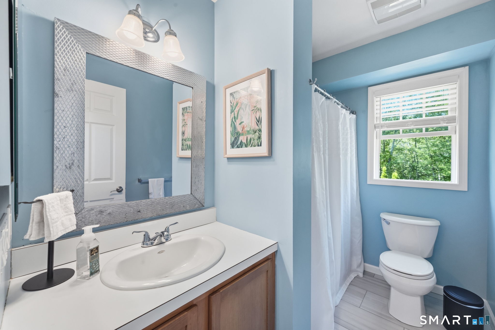
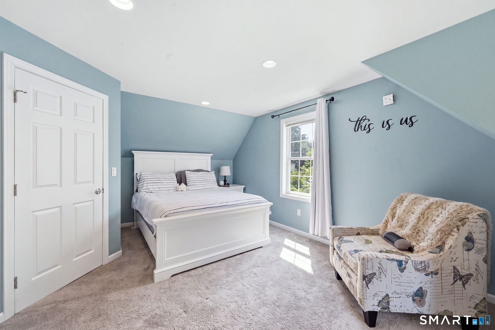
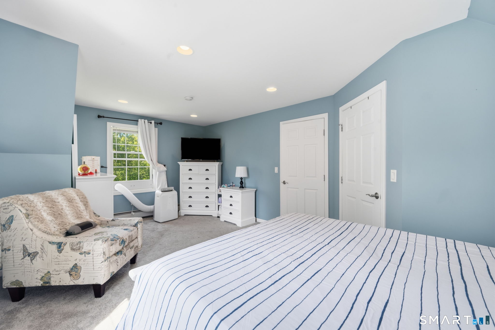
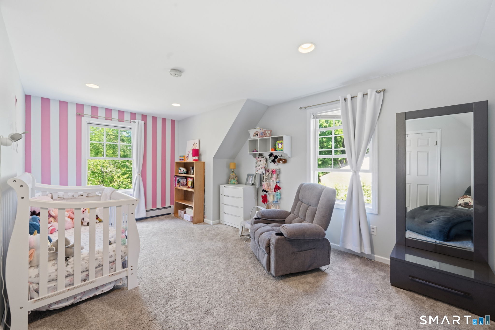
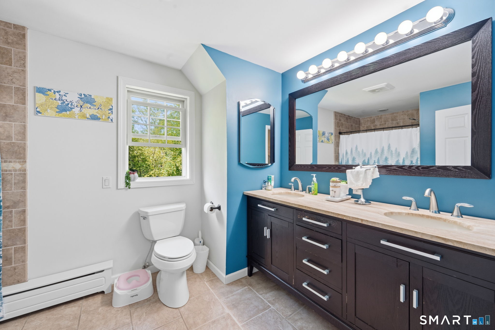
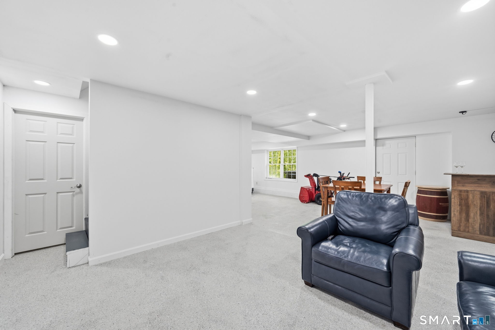
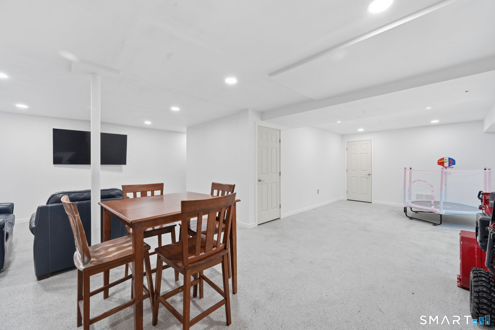
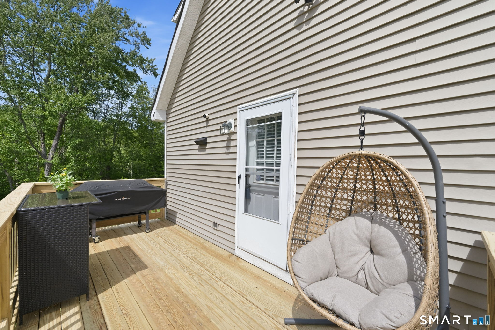
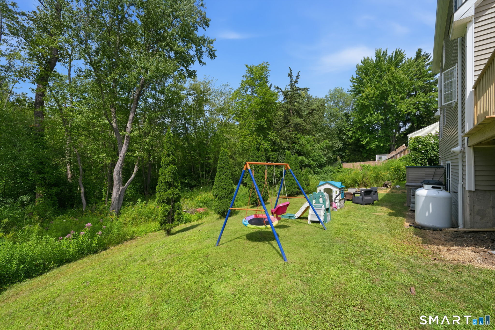
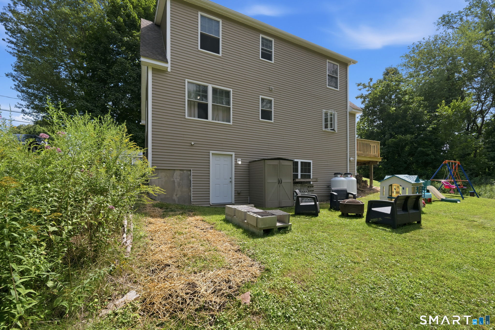
Welcome to 45 Sunset Terrace! This well-maintained Cape Cod offers the perfect combination of privacy, comfort, and convenience. Located on a quiet street yet close to shopping, dining, recreation and everyday amenities, this move-in-ready home offers a versatile floor plan with plenty of space to enjoy. There is an open concept eat-in kitchen and living room that creates a welcoming gathering space, featuring stainless steel appliances and a new kitchen island. Step onto the new side deck, perfect for relaxing and grilling. Two generously size bedrooms are located on the first floor, with one offering flexibility as a home office, den or guest room. Upstairs are two additional spacious bedrooms and full bath, with a full bathroom conveniently located on each level. The newly finished walk-out basement adds valuable living and entertaining space and features durable epoxy flooring with direct access to the private wooded backyard. Additional home improvements include a new well pump, efficient heating system, and two 120 gallon propane tanks owned by the homeowner. Enjoy the beauty of the natural surroundings and the Hockanum River area in every season, while still being close to everything Vernon has to offer. A wonderful opportunity to own a thoughtfully maintained home with privacy, flexibility and a beautiful natural setting.
Listing Courtesy of Sentry Real Estate
Our team consists of dedicated real estate professionals passionate about helping our clients achieve their goals. Every client receives personalized attention, expert guidance, and unparalleled service. Meet our team:

Broker/Owner
860-214-8008
Email
Broker/Owner
843-614-7222
Email
Associate Broker
860-383-5211
Email
Realtor®
860-919-7376
Email
Realtor®
860-538-7567
Email
Realtor®
860-222-4692
Email
Realtor®
860-539-5009
Email
Realtor®
860-681-7373
Email
Acres : 0.92
Appliances Included : Oven/Range, Microwave, Refrigerator, Dishwasher, Washer, Dryer
Attic : Access Via Hatch
Basement : Full, Full With Walk-Out
Full Baths : 2
Baths Total : 2
Beds Total : 4
City : Vernon
Cooling : Wall Unit
County : Tolland
Elementary School : Per Board of Ed
Foundation : Concrete
Fuel Tank Location : Above Ground
Description : Lightly Wooded
Neighborhood : Vernon Center
Parcel : 2358776
Postal Code : 06066
Roof : Asphalt Shingle
Sewage System : Public Sewer Connected
Total SqFt : 1584
Tax Year : July 2025-June 2026
Total Rooms : 6
Watersource : Private Well
weeb : RPR, IDX Sites, Realtor.com
Phone
860-384-7624
Address
20 Hopmeadow St, Unit 821, Weatogue, CT 06089
