


Bedrooms
Bathrooms
Sq Ft
Price
Monroe, Connecticut
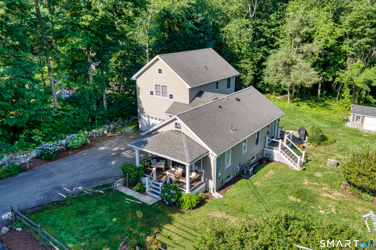
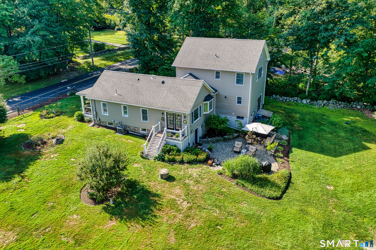
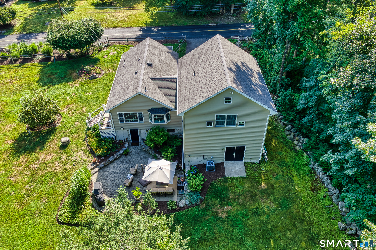
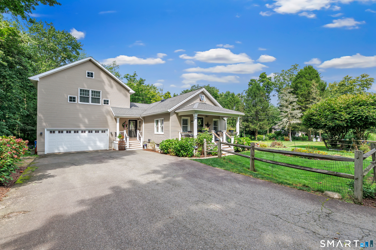
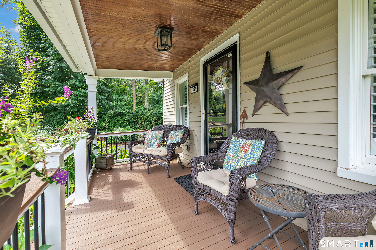
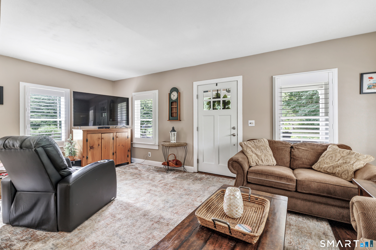
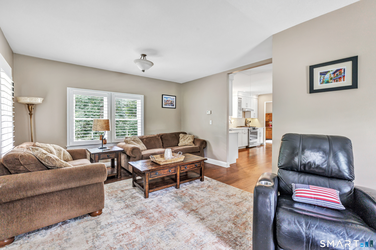
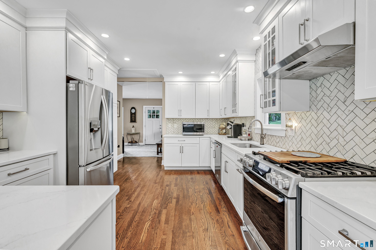
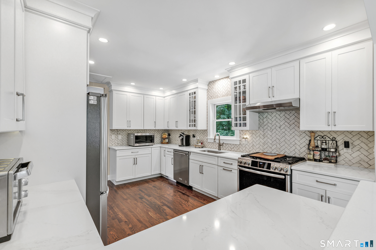
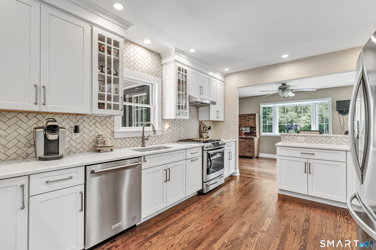
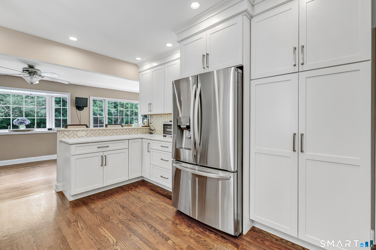
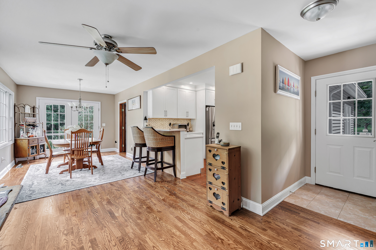
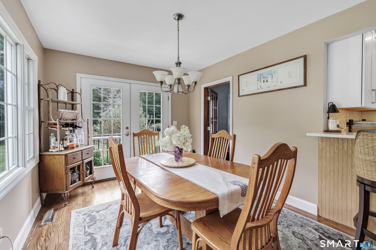
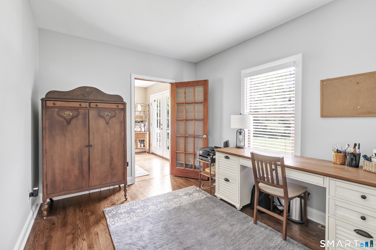
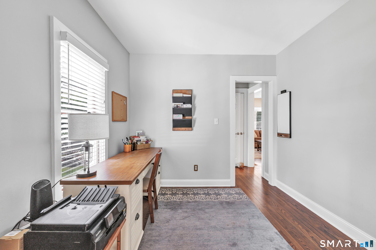
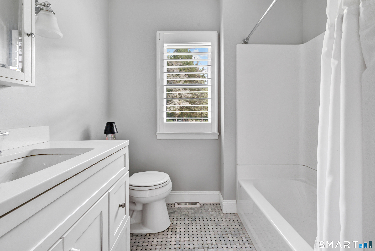
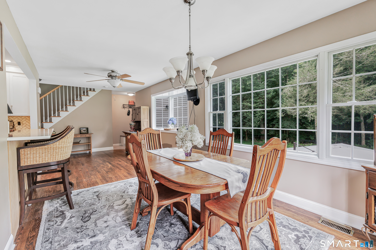
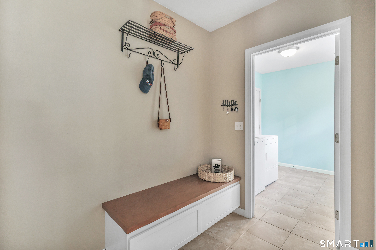
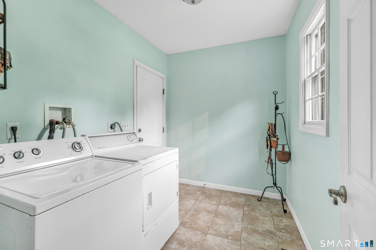
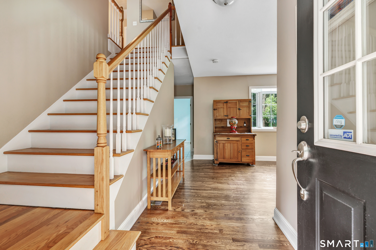
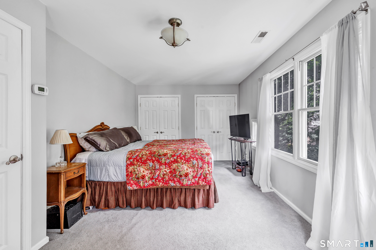
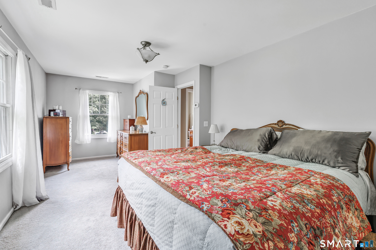
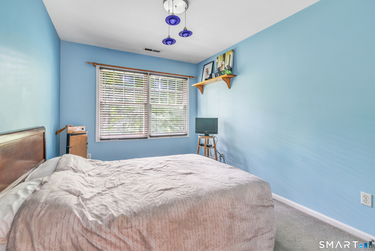
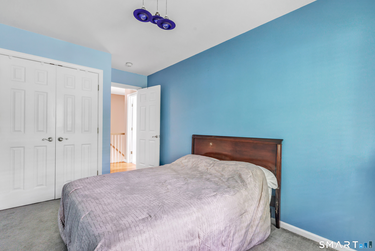
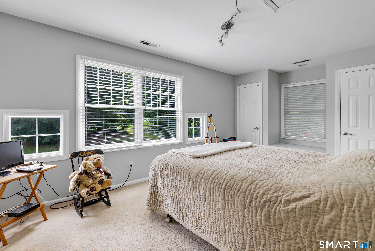
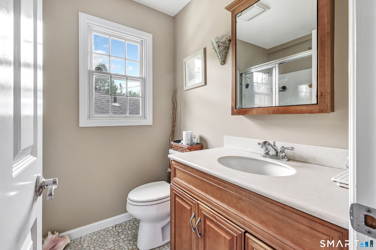
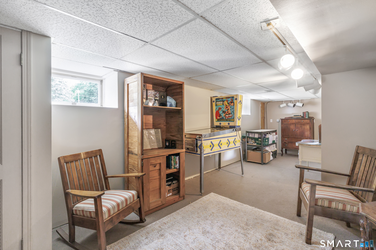
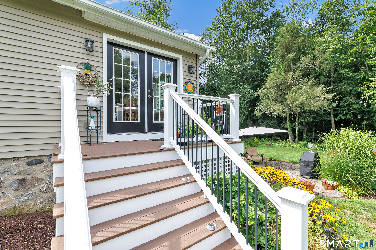
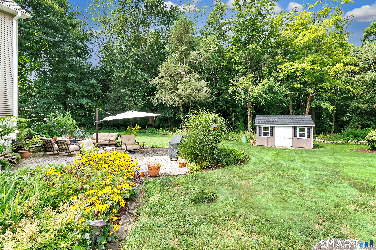
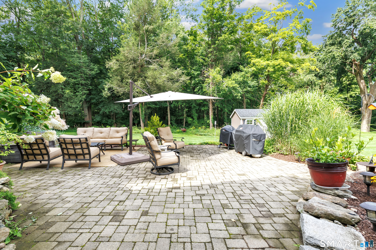
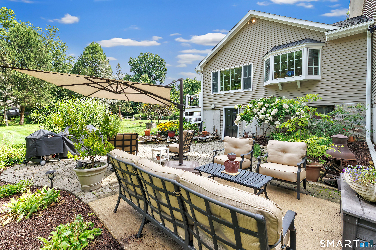
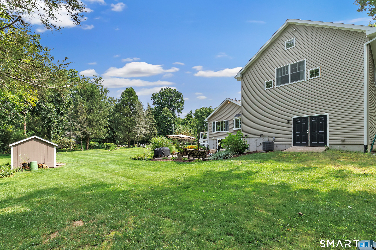
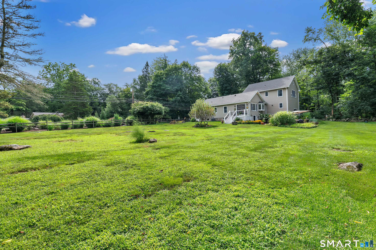
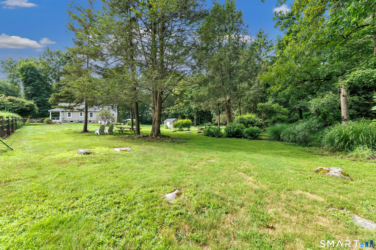
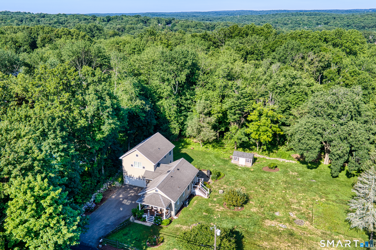
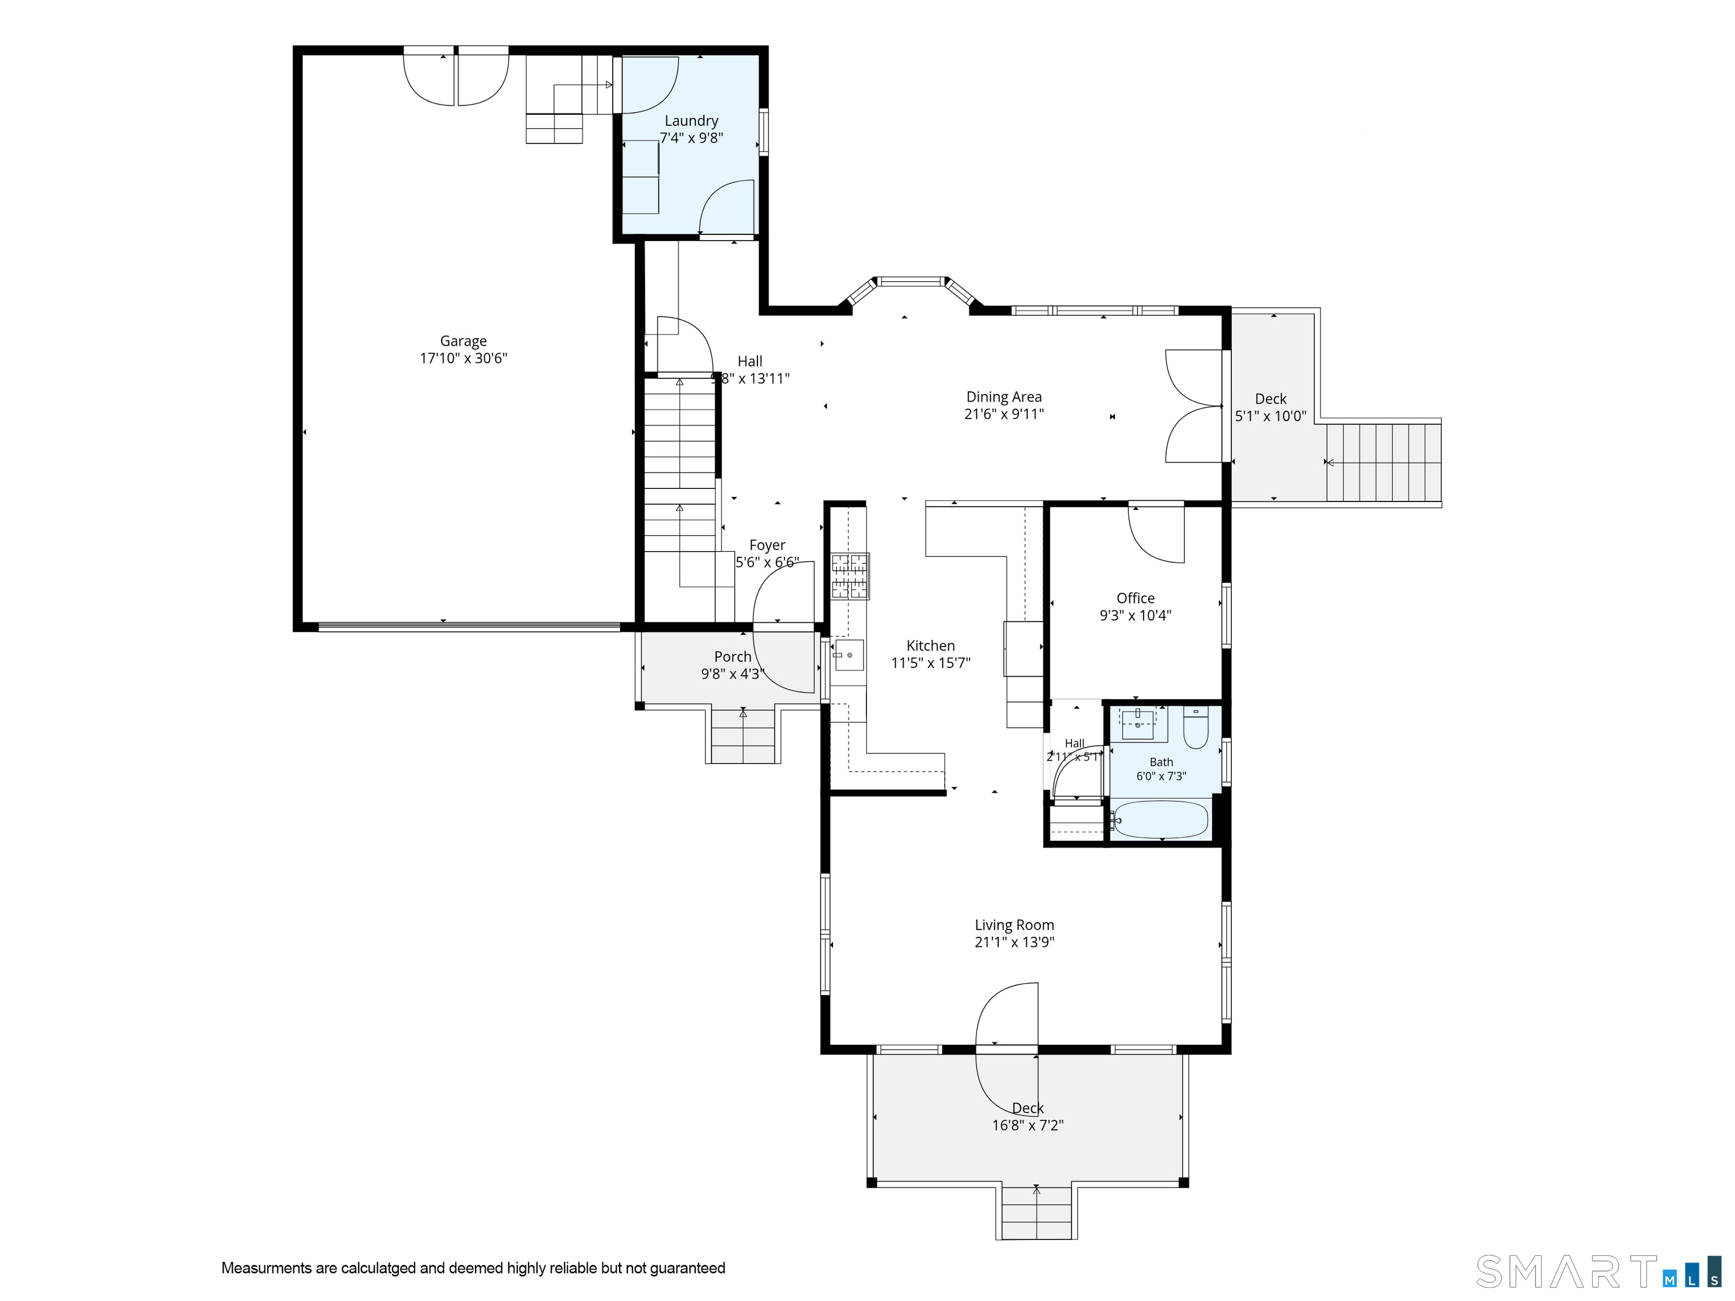
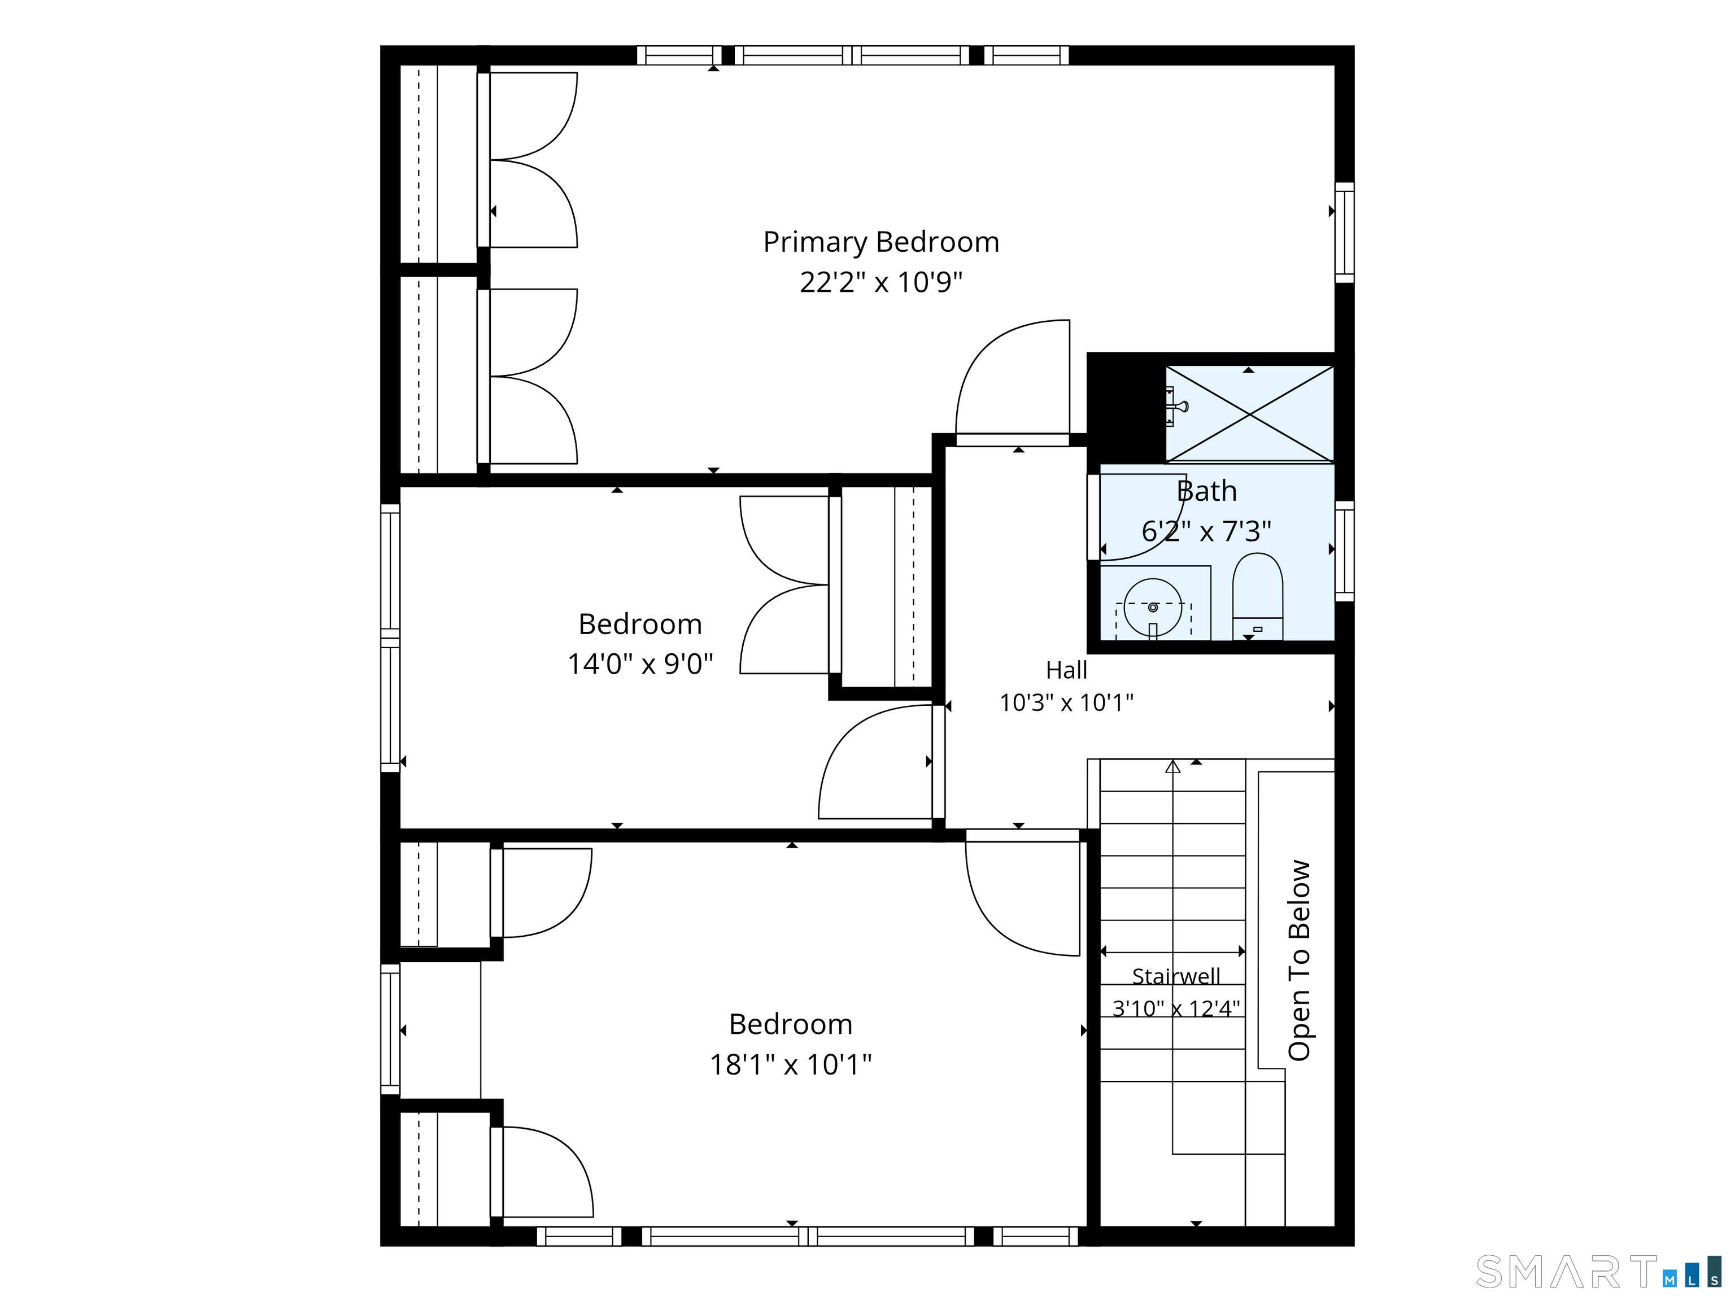
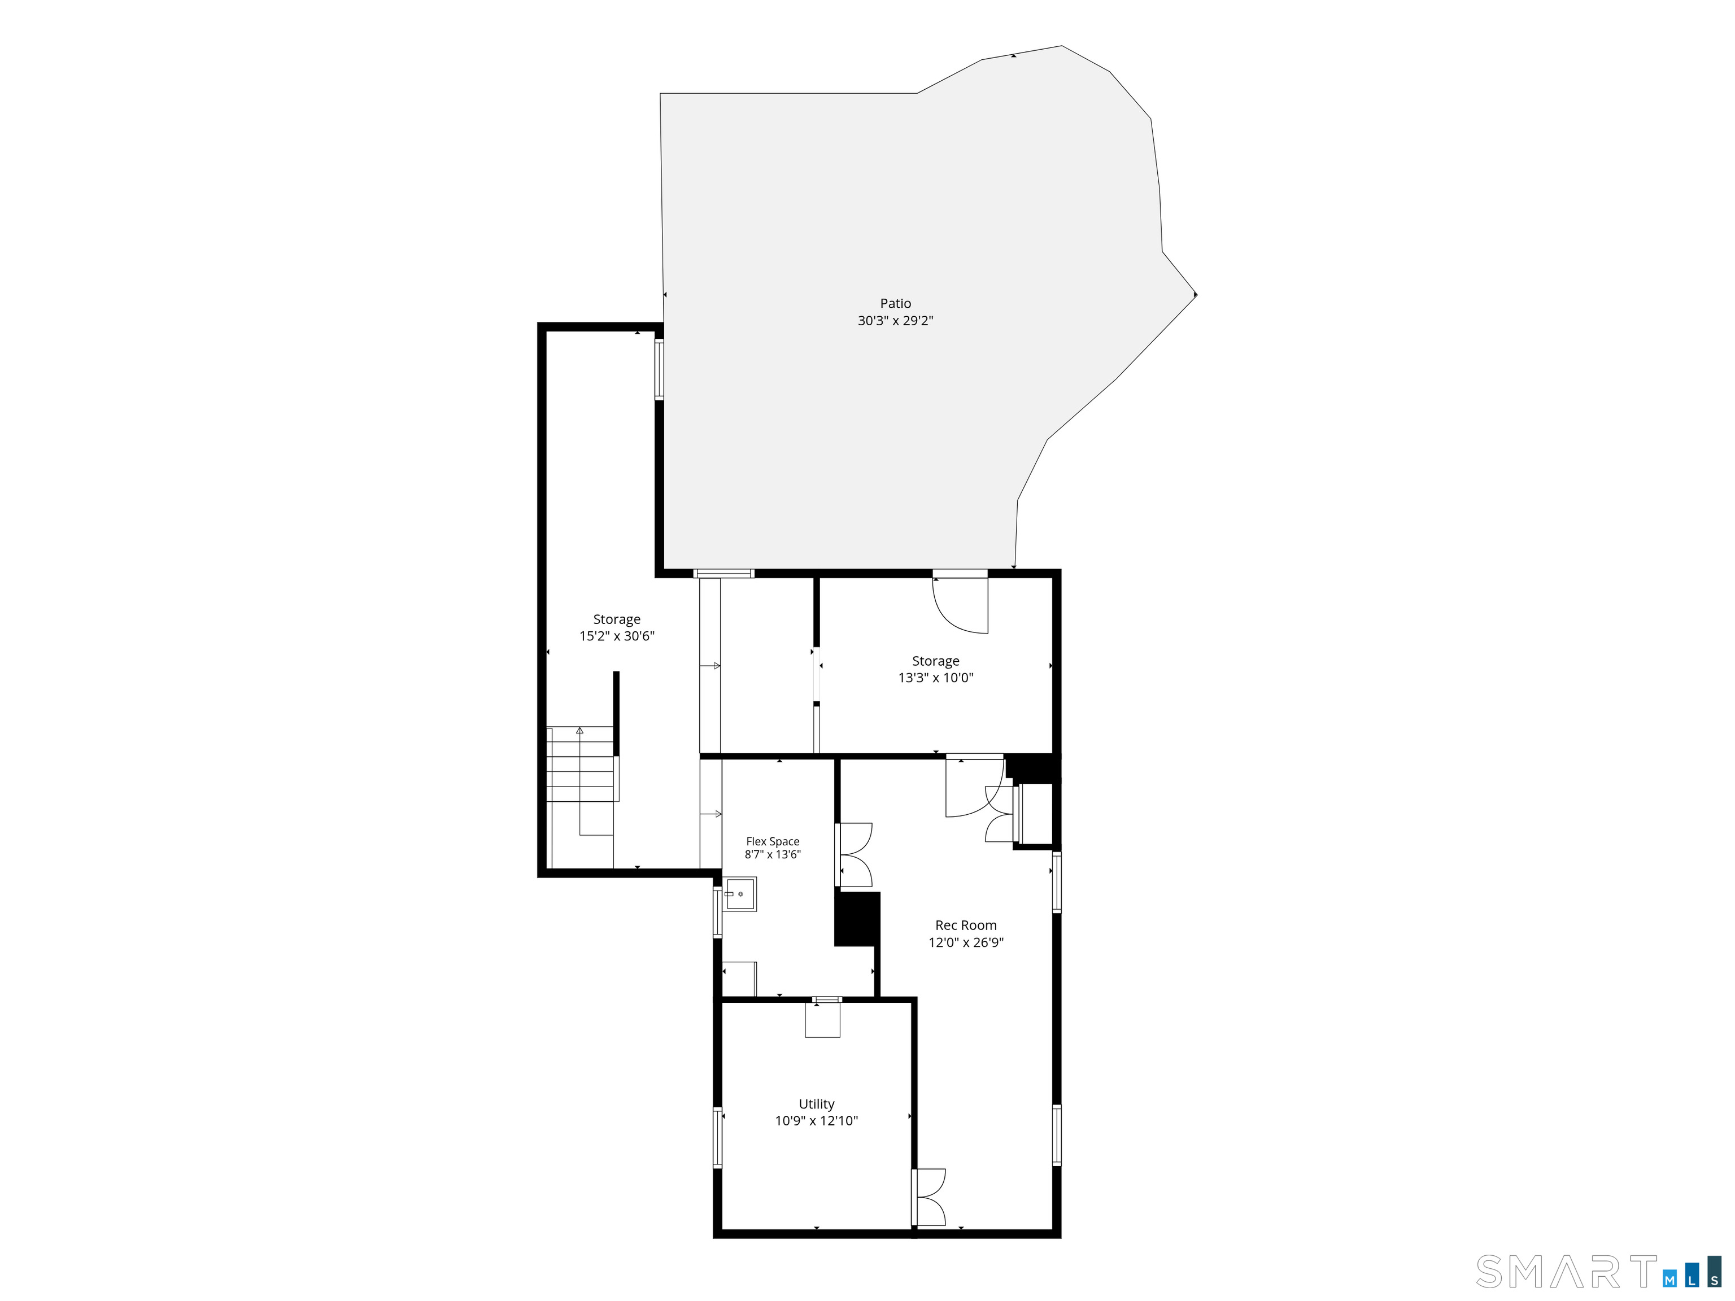
There's much more to this charming & distinctive home than first meets the eye! Originally built in 1927 & thoughtfully expanded in 2007, it blends timeless character, modern updates & an unexpectedly spacious floor plan. Set on .86 level acres framed by mature trees & perennial gardens, the home feels warm & inviting from the moment you arrive. Hardwood floors flow throughout the light-filled main level. The recently updated kitchen features white cabinetry w/crown molding, quartz counters, stainless appliances, gas range, new refrigerator & breakfast bar, opening to both the living & dining rooms for an easy, everyday living & entertaining. French doors from the dining room lead to deck & side yard. A private office, full bath & mudroom/laundry complete this level. Upstairs are 3 generously sized bedrooms, including a spacious primary w/nook & double closets, plus an updated full bath. The partially finished walk-out lower level offers flexible living space & storage. Outside, enjoy an expansive level lawn, perennial gardens, large paver patio & plenty of room to play, garden, entertain or simply relax. Oversized 2 car garage w/rear double-door access adds exceptional functionality. Central air, propane heat, newer main-level furnace, gutters & Azek decking on all 3 porches. Convenient to award winning schools, parks, trails, shopping, dining & commuter routes. Thoughtfully updated, beautifully maintained & filled with character-you'll want to experience in person!
Listing Courtesy of Berkshire Hathaway NE Prop.
Our team consists of dedicated real estate professionals passionate about helping our clients achieve their goals. Every client receives personalized attention, expert guidance, and unparalleled service. Meet our team:

Broker/Owner
860-214-8008
Email
Broker/Owner
843-614-7222
Email
Associate Broker
860-383-5211
Email
Realtor®
860-919-7376
Email
Realtor®
860-538-7567
Email
Realtor®
860-222-4692
Email
Realtor®
860-539-5009
Email
Realtor®
860-681-7373
Email
Acres : 0.86
Appliances Included : Oven/Range, Range Hood, Refrigerator, Dishwasher, Washer, Dryer
Attic : Floored, Pull-Down Stairs
Basement : Full, Heated, Sump Pump, Storage, Cooled, Partially Finished, Full With Walk-Out
Full Baths : 2
Baths Total : 2
Beds Total : 3
City : Monroe
Cooling : Central Air
County : Fairfield
Elementary School : Fawn Hollow
Foundation : Concrete, Stone
Fuel Tank Location : In Ground
Garage Parking : Attached Garage
Garage Slots : 2
Description : Level Lot
Amenities : Golf Course, Health Club, Lake, Library, Medical Facilities, Public Pool, Shopping/Mall
Neighborhood : Monroe Center
Parcel : 177795
Postal Code : 06468
Roof : Asphalt Shingle
Additional Room Information : Laundry Room
Sewage System : Septic
Total SqFt : 2095
Tax Year : July 2026-June 2027
Total Rooms : 6
Watersource : Private Well
weeb : RPR, IDX Sites, Realtor.com
Phone
860-384-7624
Address
20 Hopmeadow St, Unit 821, Weatogue, CT 06089
