
Bedrooms
Bathrooms
Sq Ft
Price
Shelton, Connecticut
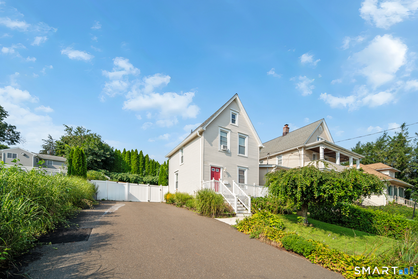
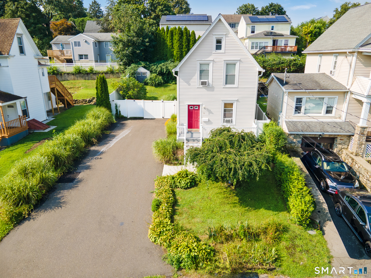
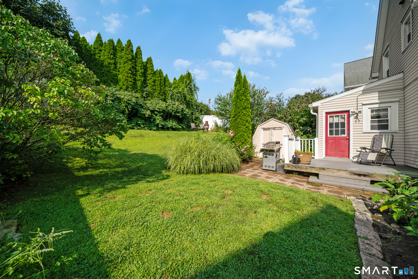
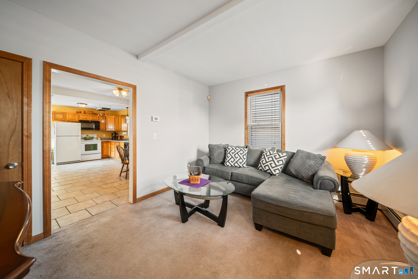
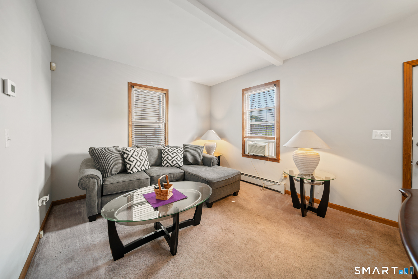
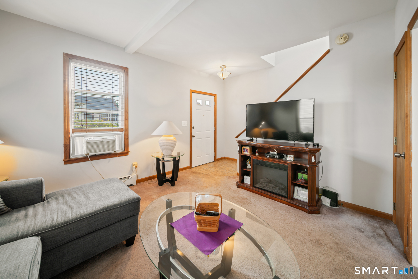
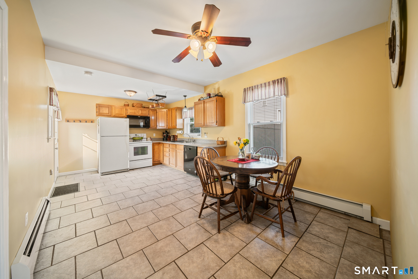
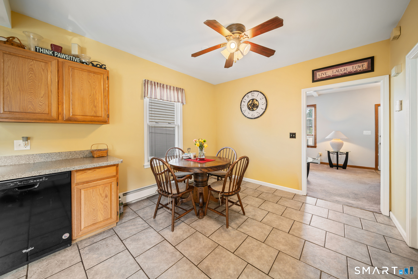
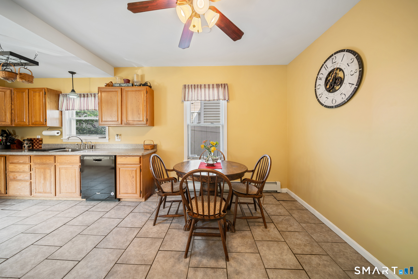
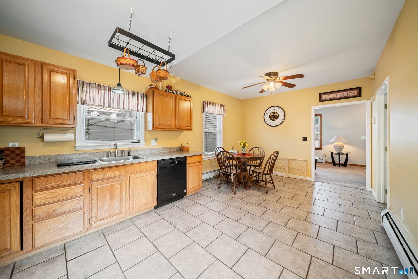
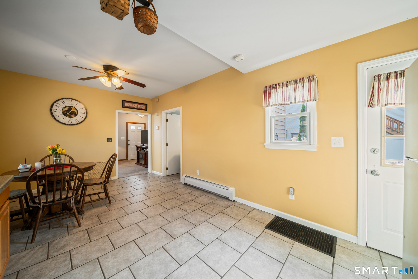
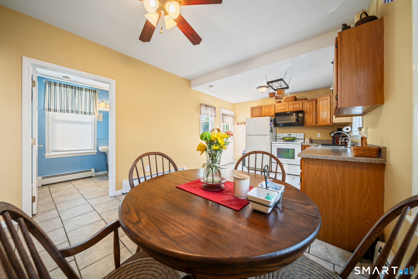
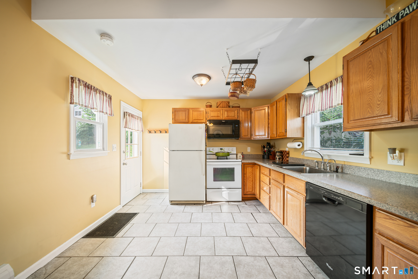
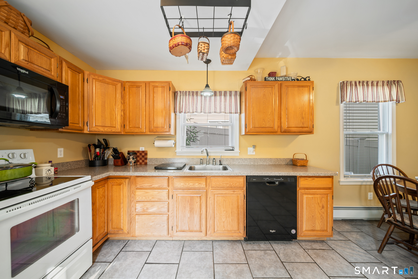
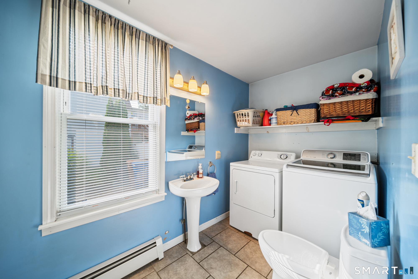
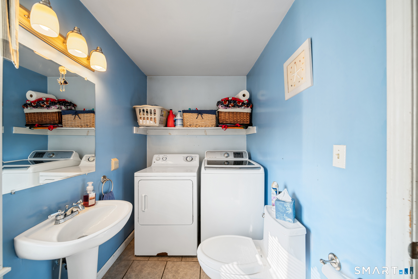
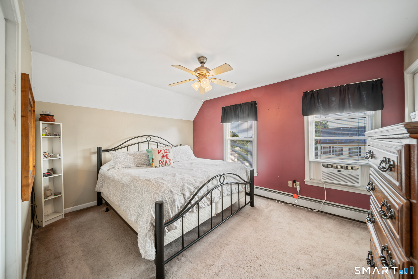
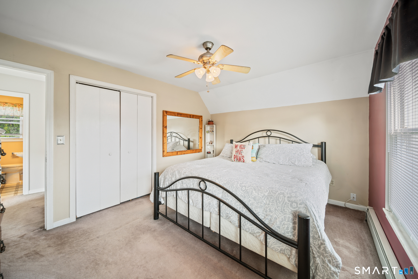
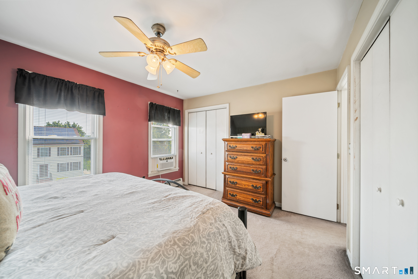
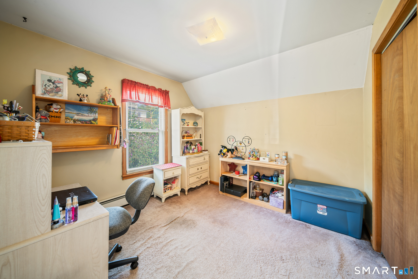
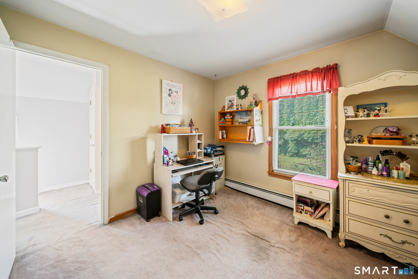
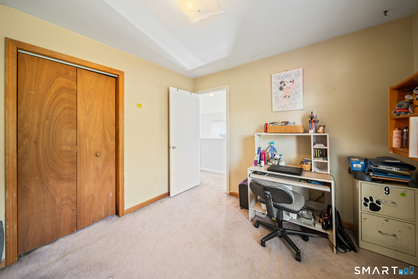
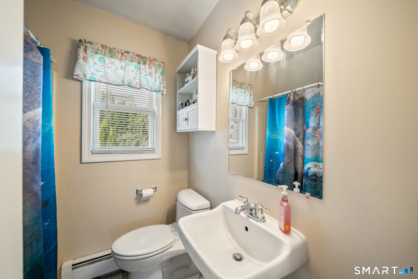
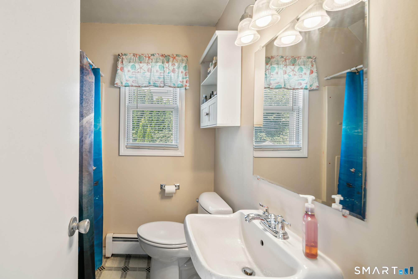
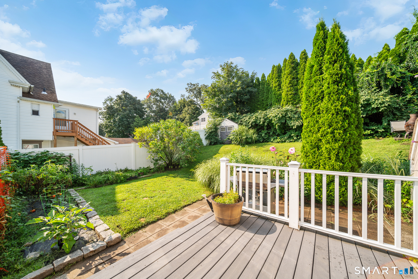
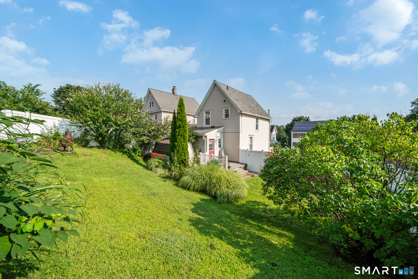
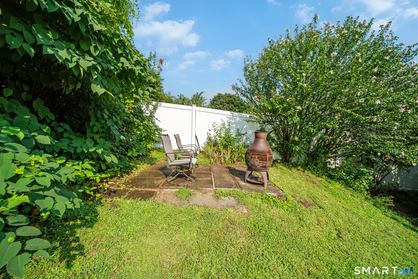
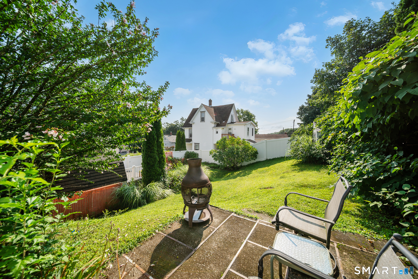
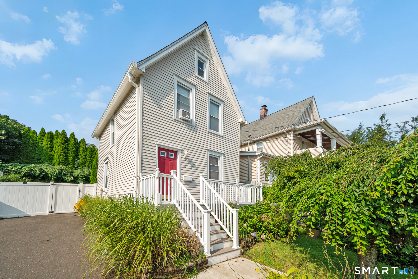
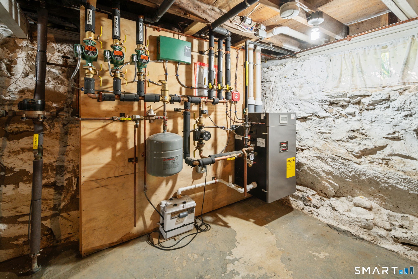
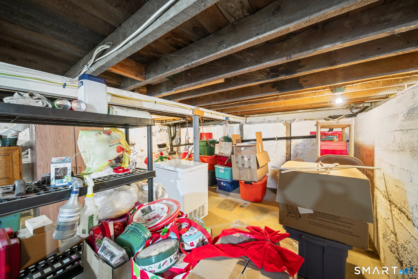
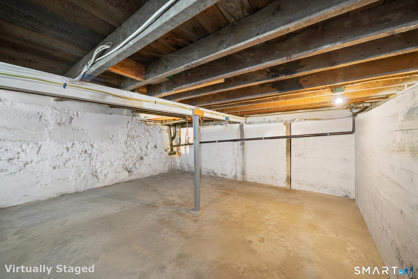
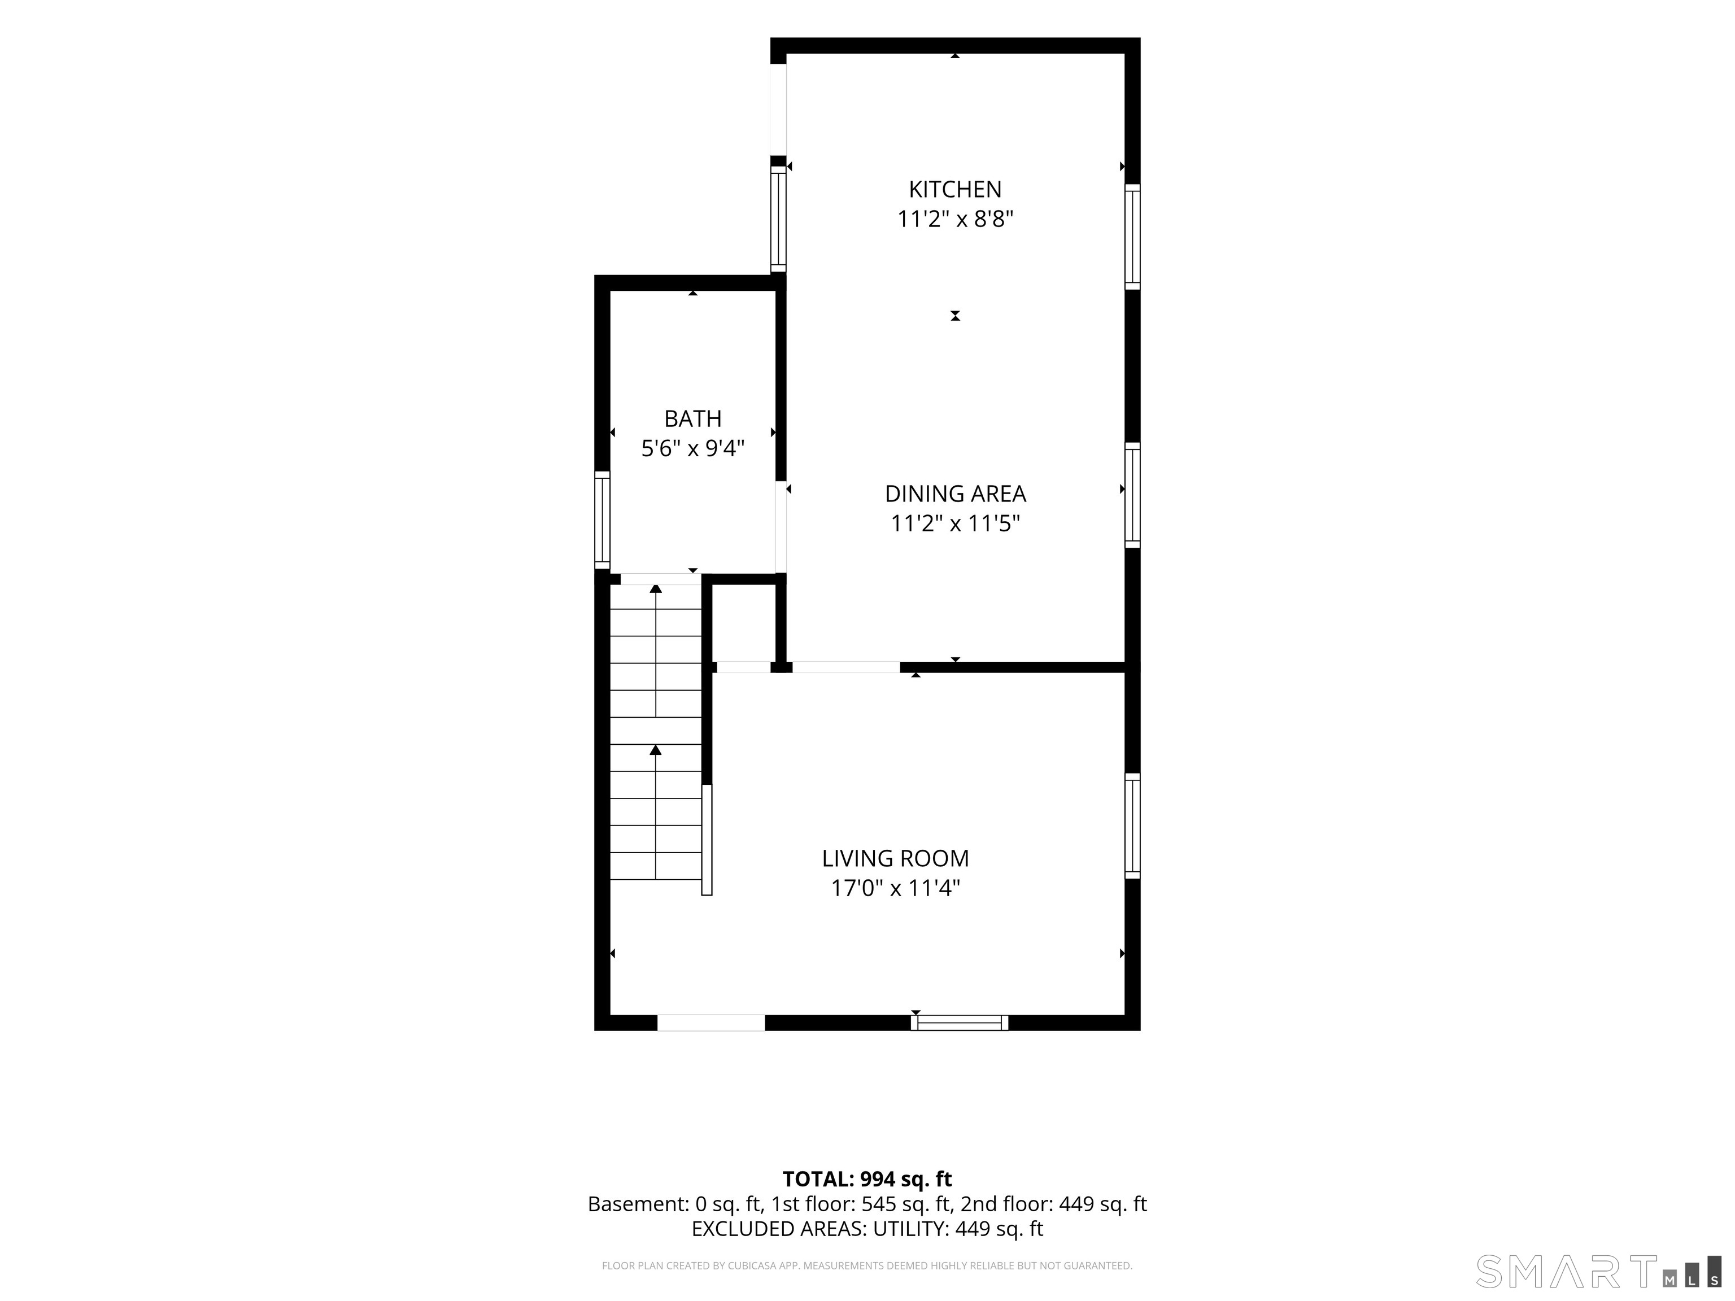
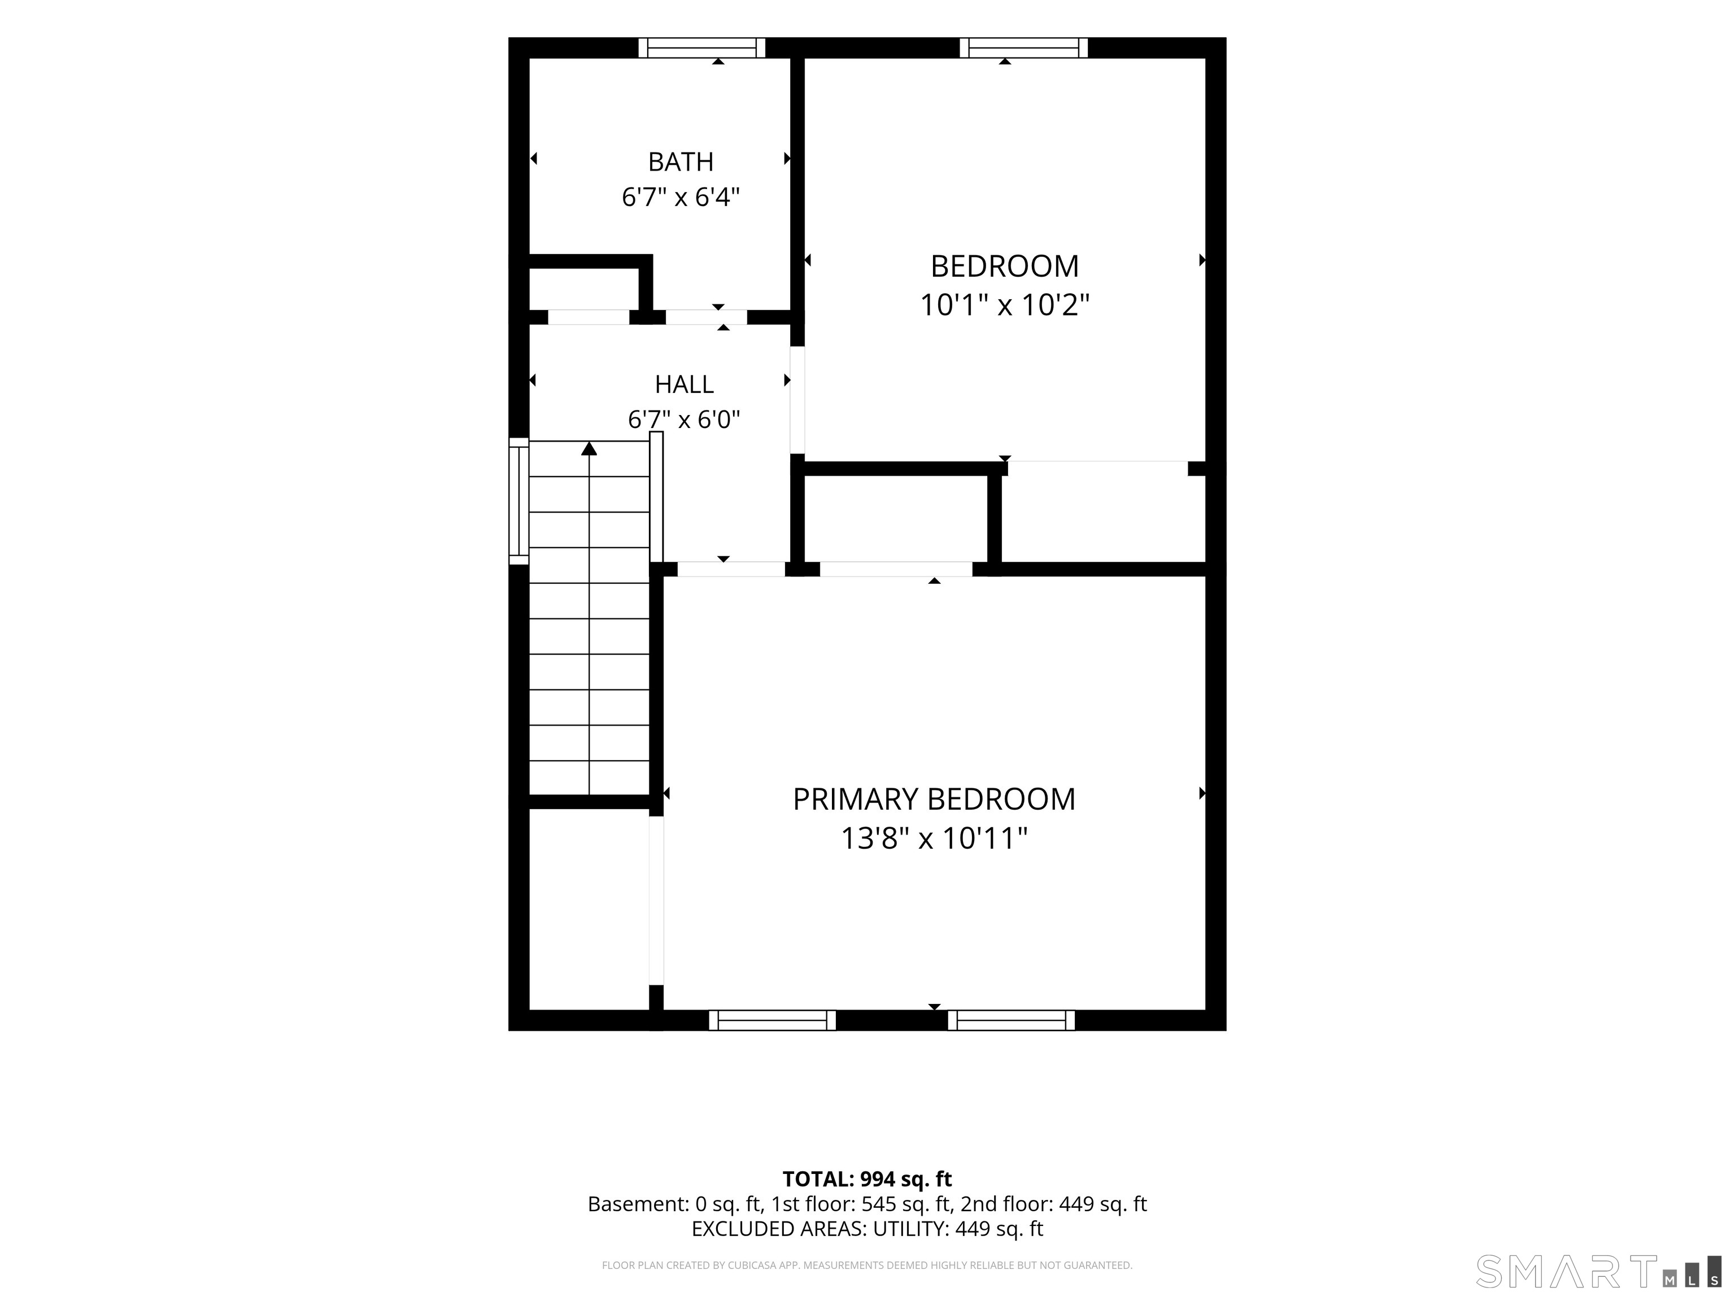
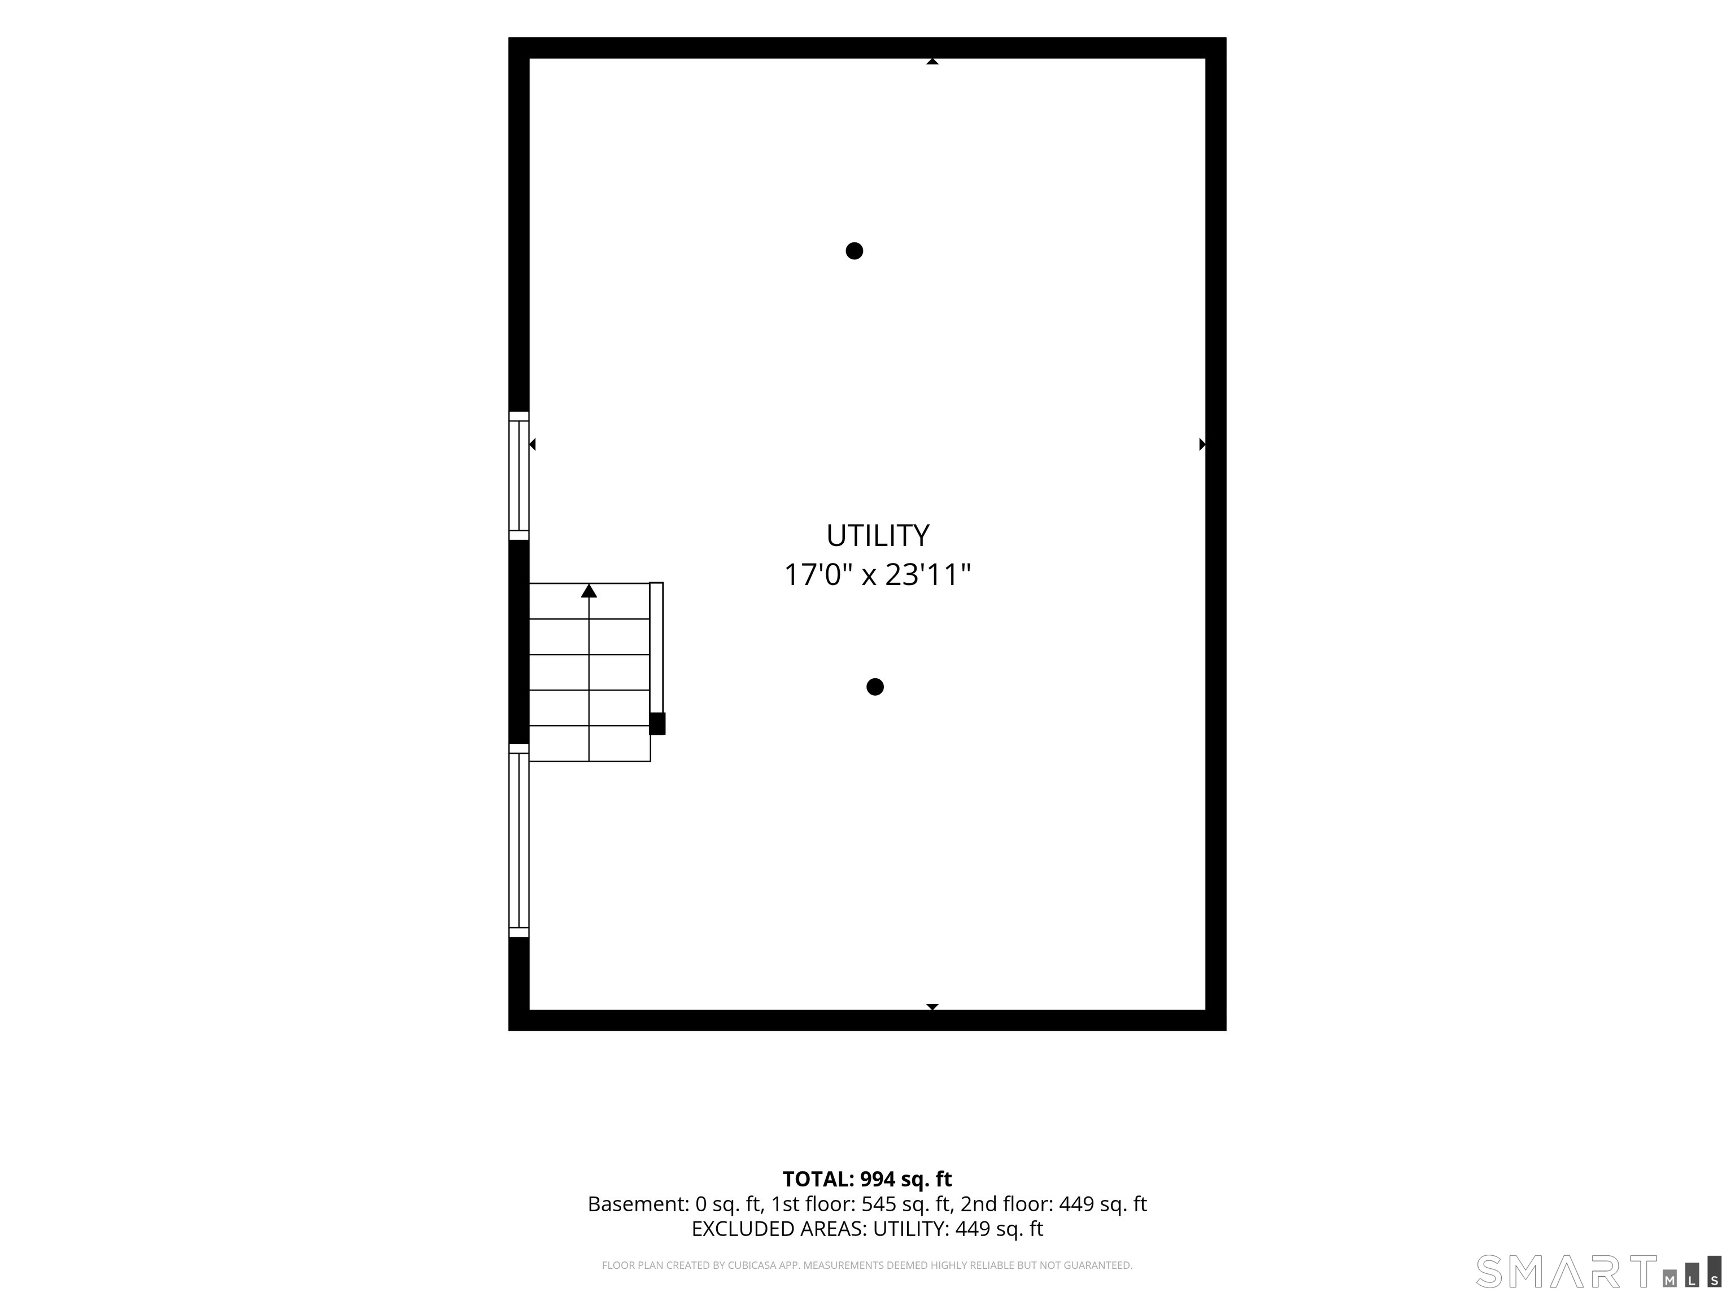
Some homes look bigger on paper than they do in person. This ONE does the opposite. Built in 1928 and cared for ever since, this Colonial starts with a front porch and panoramic skyline views - perfect spot for watching the Shelton fireworks from! Inside, the eat-in kitchen is the surprise: oversized, tiled, and built for people who actually cook and then hang around afterward. Upstairs you get two bedrooms and a full bath. Downstairs, a half bath and laundry combo right where you need it. Tile runs through the kitchen, foyer and bath/laundry, and carpet keeps the rest cozy. The unfinished basement adds roughly 450 square feet of storage. Out back is the real prize. Private, fenced, and framed by rolling hills, with a garden and mature plantings somebody had the patience to put in years ago so you get the payoff. There is a composite deck (2017) for the grill, a stone patio (2012) for the fire pit, and two sheds for the mower, the bikes and the "I will get to it" pile. Out front, an extra-wide driveway means nobody is playing musical cars when company shows up. And the stuff nobody photographs but everybody pays for? Roof and gutters, 2022. On-demand gas heating unit, 2018/2019. Appliances, 2015. Fence, 2009. Like a good back line - you never notice it doing its job, and that is exactly the point. Small footprint, big life. Come see this ONE before someone else claims the view.
Listing Courtesy of Realty ONE Group Connect
Our team consists of dedicated real estate professionals passionate about helping our clients achieve their goals. Every client receives personalized attention, expert guidance, and unparalleled service. Meet our team:

Broker/Owner
860-214-8008
Email
Broker/Owner
843-614-7222
Email
Associate Broker
860-383-5211
Email
Realtor®
860-919-7376
Email
Realtor®
860-538-7567
Email
Realtor®
860-222-4692
Email
Realtor®
860-539-5009
Email
Realtor®
860-681-7373
Email
Acres : 0.11
Appliances Included : Oven/Range, Refrigerator, Dishwasher, Disposal, Washer, Gas Dryer
Attic : Access Via Hatch
Basement : Full, Unfinished, Interior Access, Concrete Floor
Full Baths : 1
Half Baths : 1
Baths Total : 2
Beds Total : 2
City : Shelton
Cooling : Window Unit
County : Fairfield
Elementary School : Per Board of Ed
Foundation : Concrete, Stone
Garage Parking : Paved, Off Street Parking, Driveway
Description : Level Lot, Sloping Lot
Middle School : Shelton
Amenities : Basketball Court, Golf Course, Health Club, Library, Medical Facilities, Public Pool, Public Rec Facilities, Shopping/Mall
Neighborhood : N/A
Parcel : 288451
Total Parking Spaces : 6
Postal Code : 06484
Roof : Asphalt Shingle
Sewage System : Public Sewer Connected
Total SqFt : 996
Tax Year : July 2026-June 2027
Total Rooms : 4
Watersource : Public Water Connected
weeb : RPR, IDX Sites, Realtor.com
Phone
860-384-7624
Address
20 Hopmeadow St, Unit 821, Weatogue, CT 06089
