
Bedrooms
Bathrooms
Sq Ft
Price
South Windsor, Connecticut
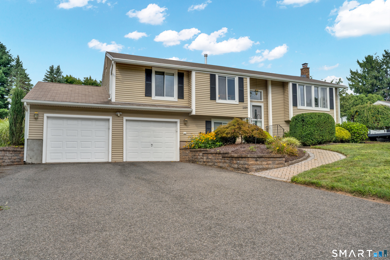
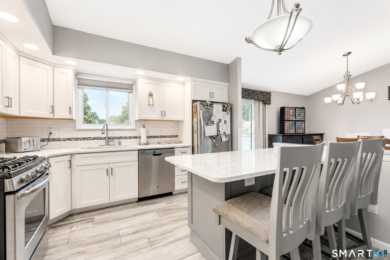
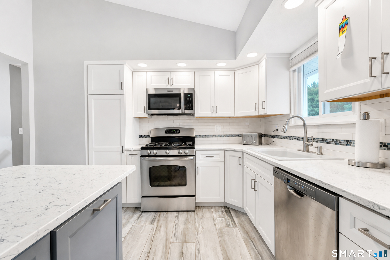
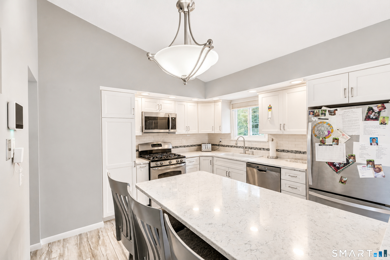
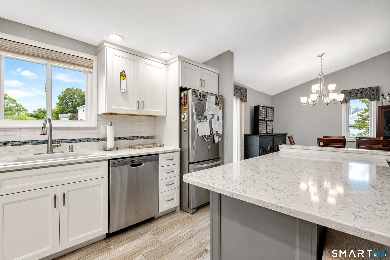
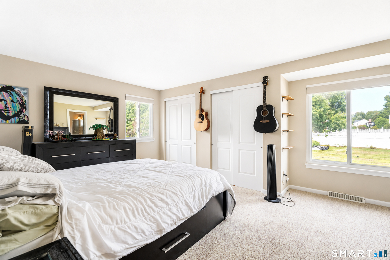
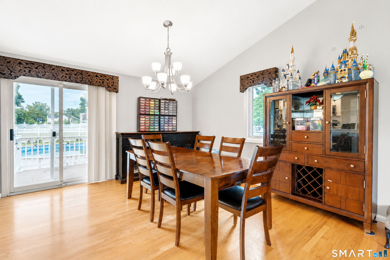
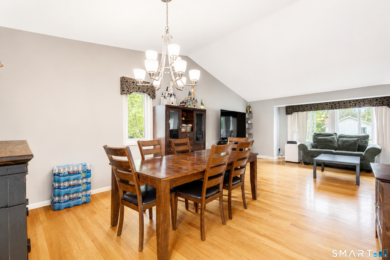
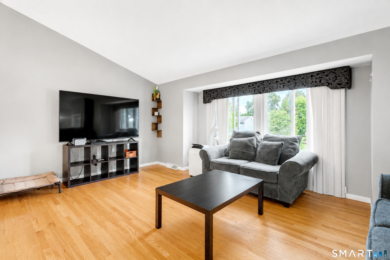
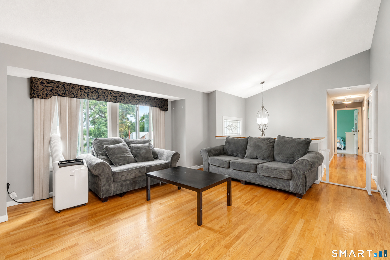
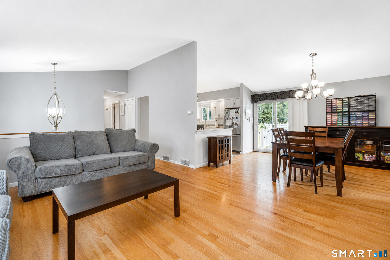
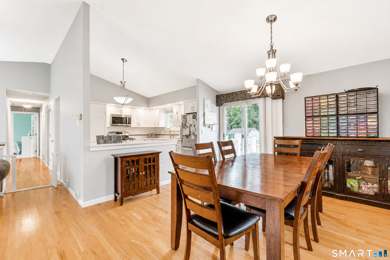
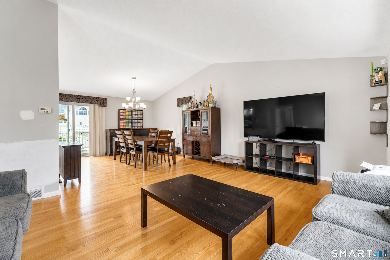
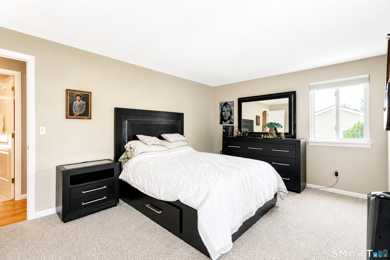
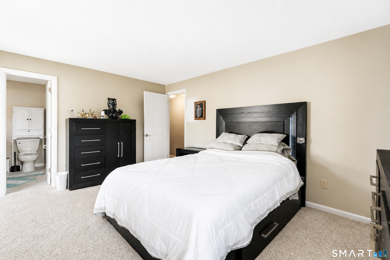
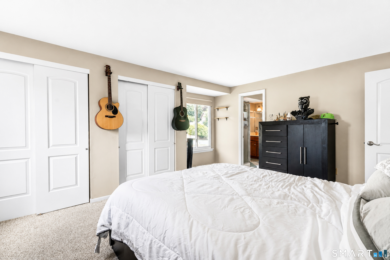
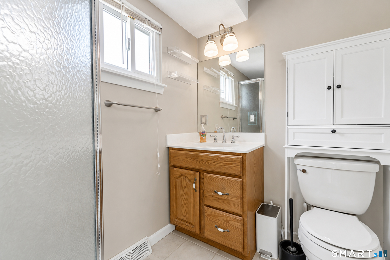
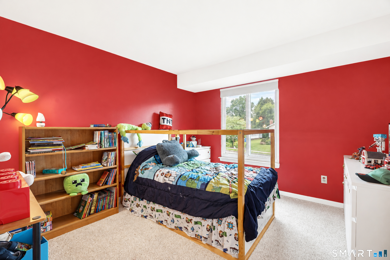
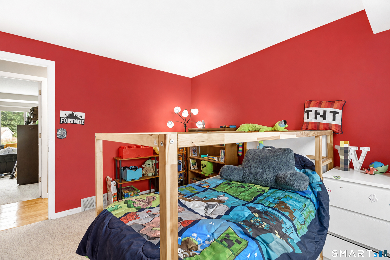
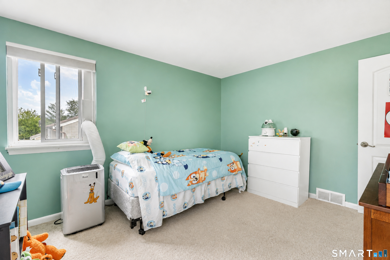
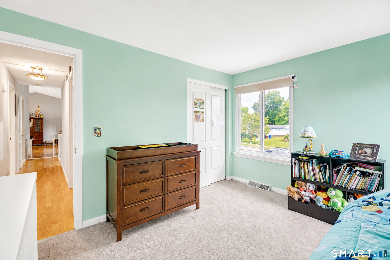
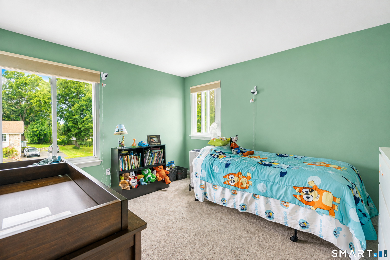
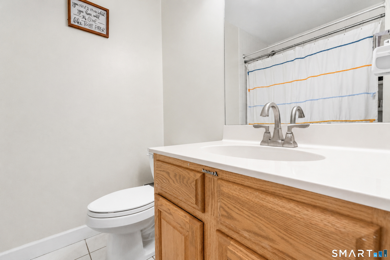
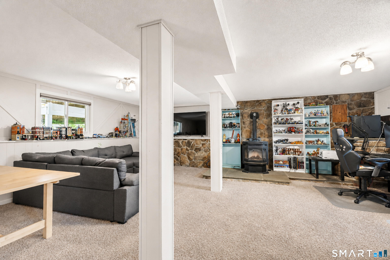
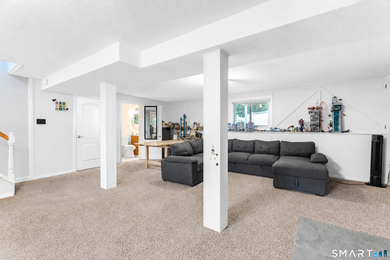
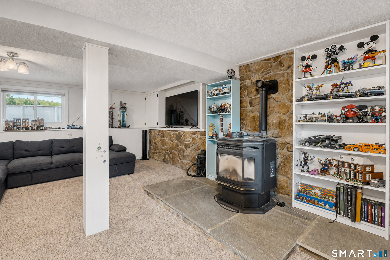
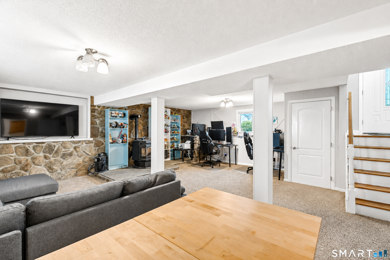
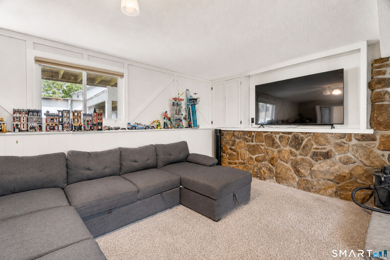
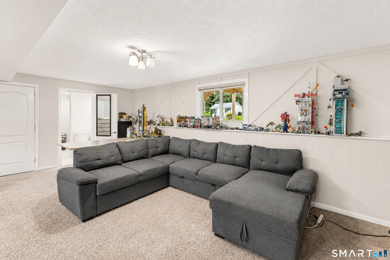
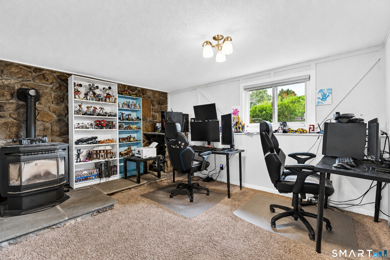
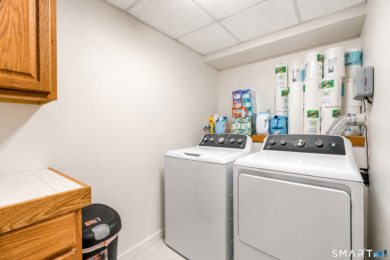
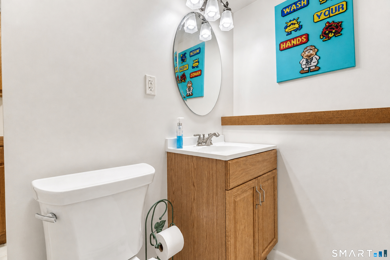
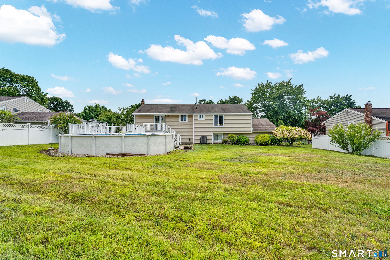
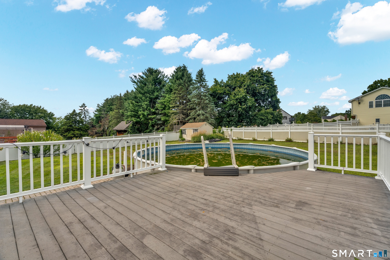
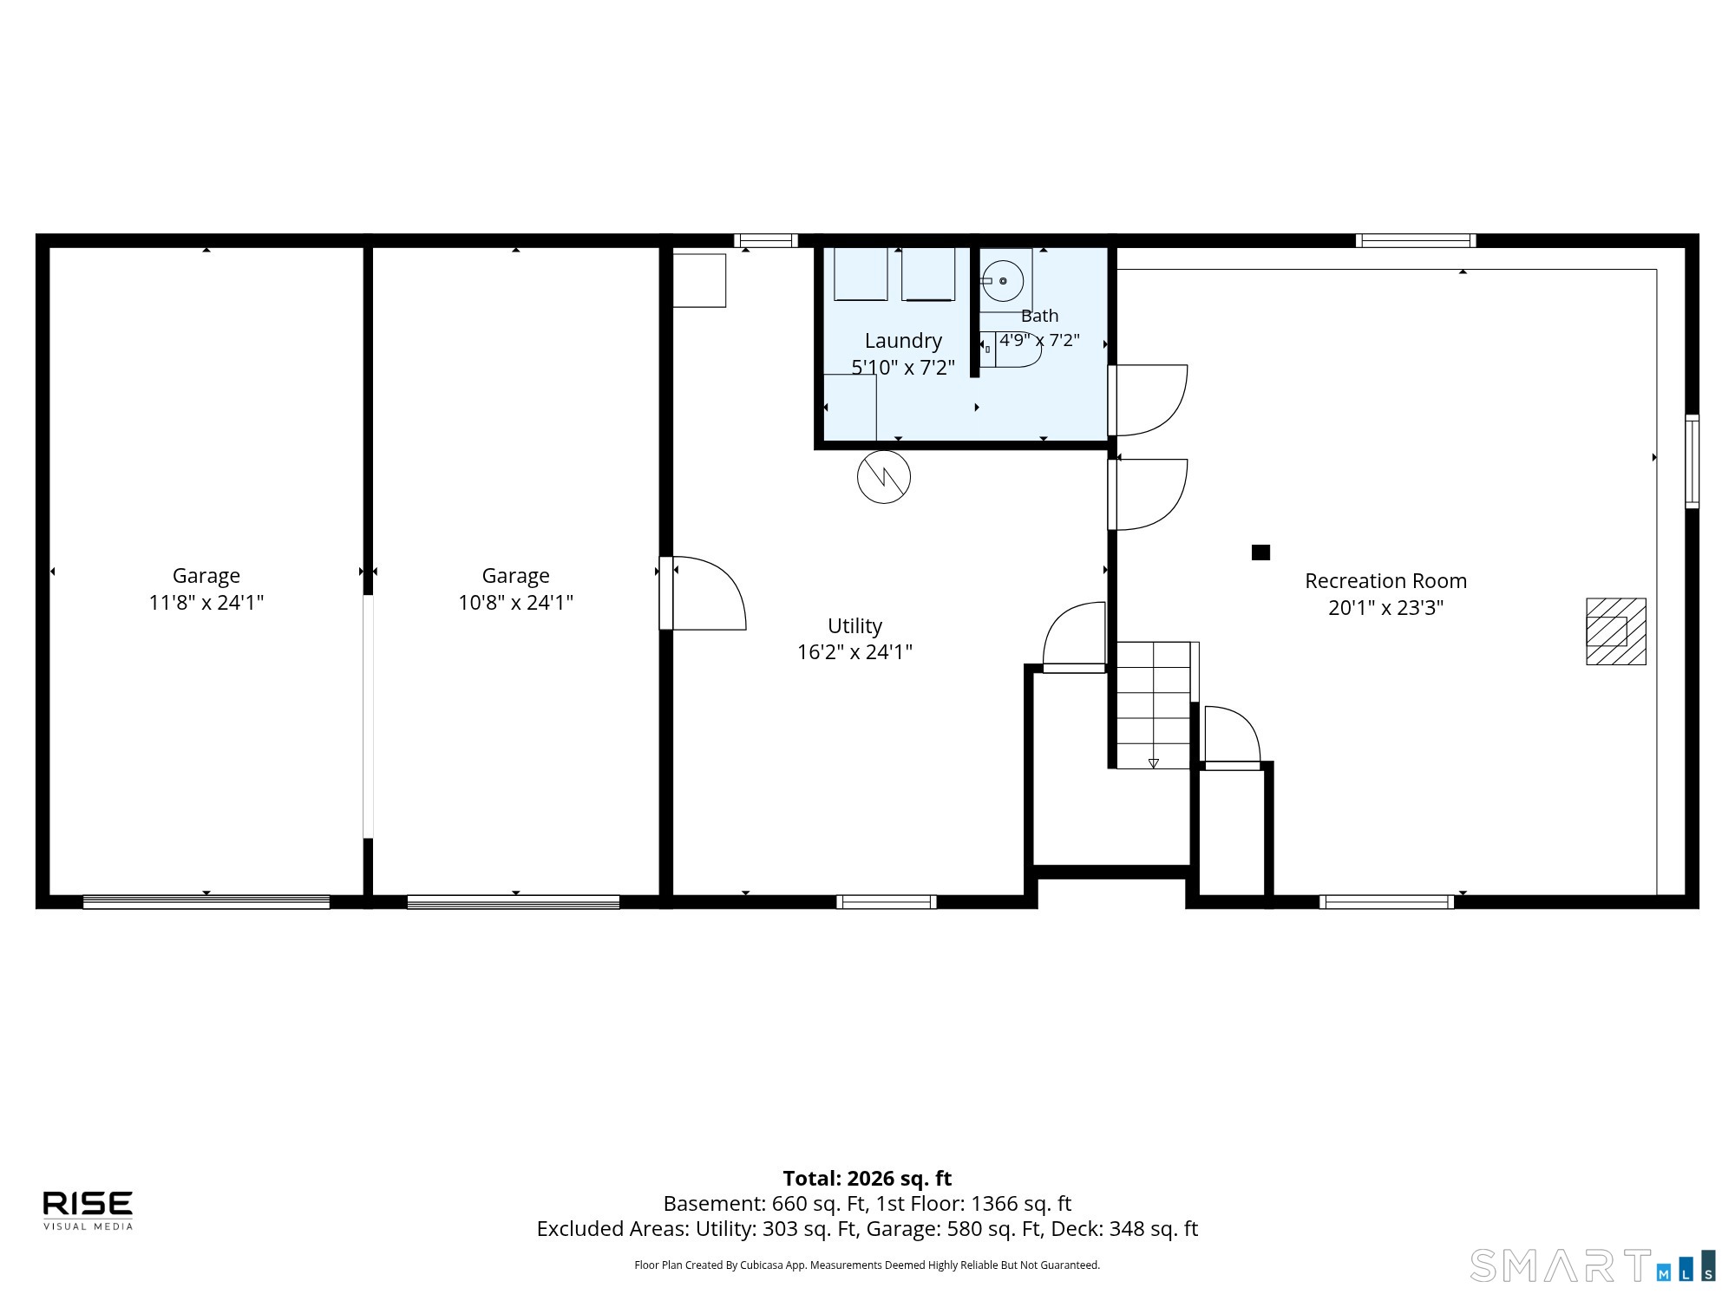
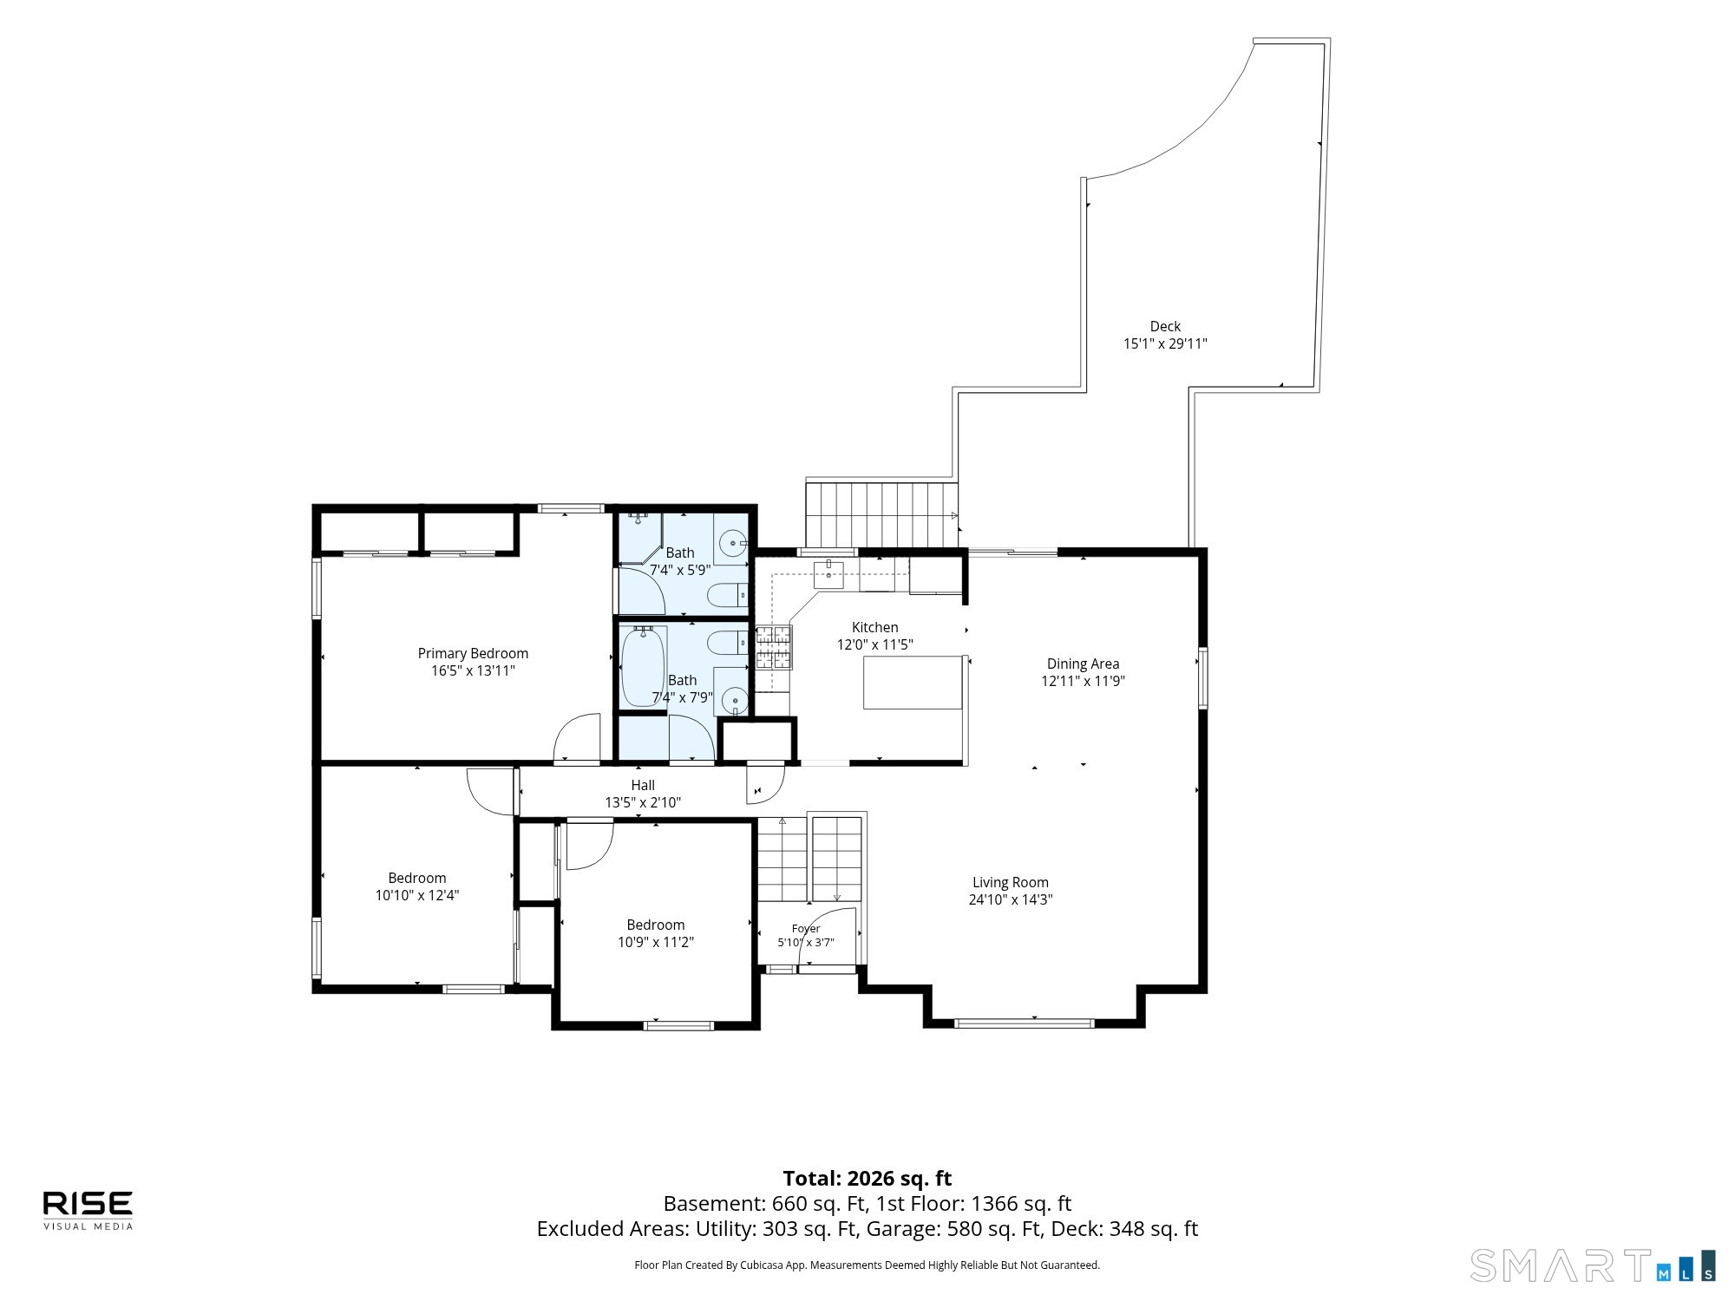
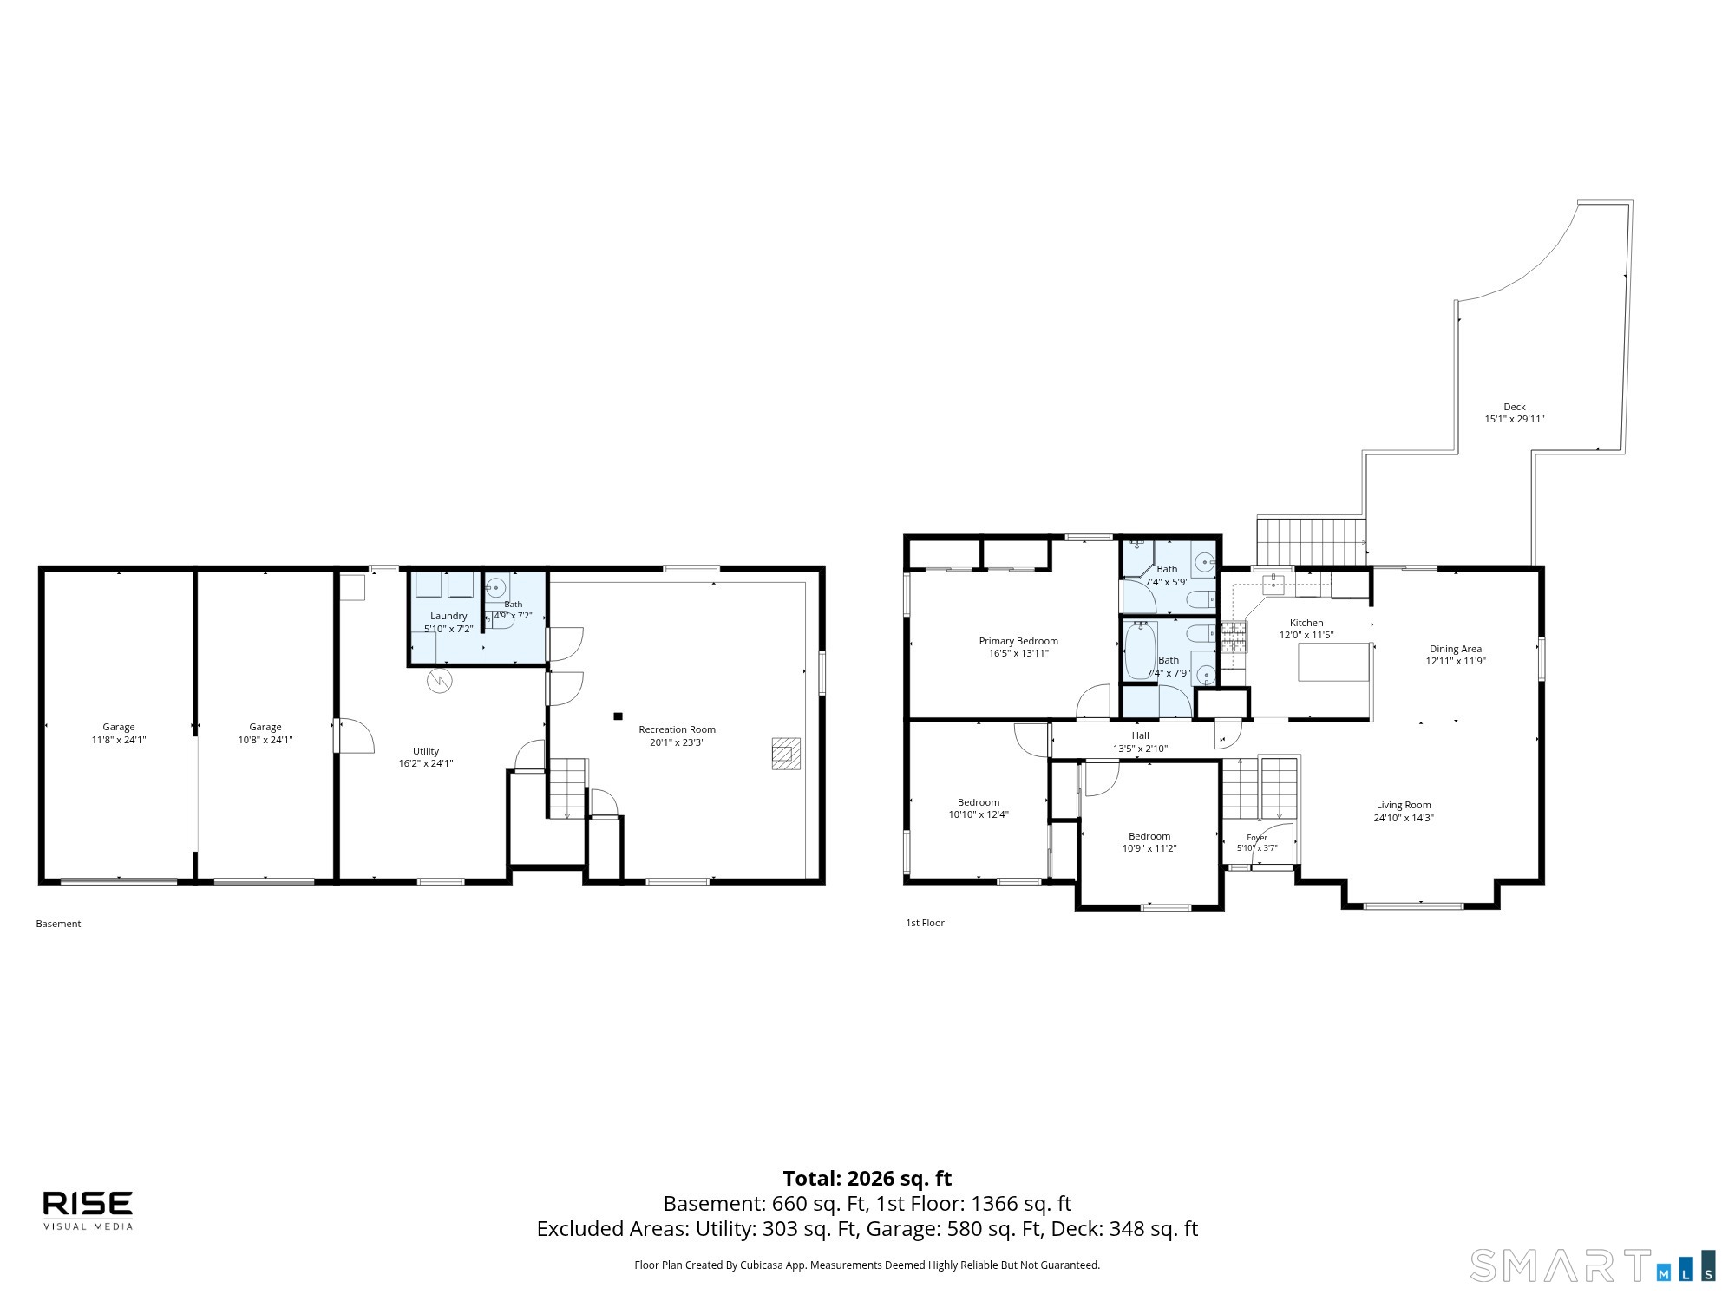
All offers to be submitted by Monday, 9/7 at 10am. This beautifully updated raised ranch blends everyday comfort with wonderful outdoor living space. Inside, a vaulted living and dining area with rich hardwood floors flows into a fully renovated kitchen featuring quartz countertops, a subway tile backsplash with glass mosaic accent, stainless steel appliances, and a spacious center island with seating for four - perfect for entertaining. The finished lower level extends your living space with a cozy family room centered on a stone-hearth wood stove, custom built-ins, and a flexible home office nook, plus a renovated half bath and dedicated laundry room. Step outside to a sprawling multi-tier deck overlooking a fully fenced backyard, ideal for summer gatherings. The above-ground pool just needs a little love to bring it back to its former glory - a great opportunity to make this backyard oasis your own. A paver walkway and mature landscaping welcome you home, while the attached 2-car garage adds everyday convenience. Move-in ready and thoughtfully updated throughout, this is South Windsor living at its finest. Schedule your showing today!
Listing Courtesy of William Raveis Real Estate
Our team consists of dedicated real estate professionals passionate about helping our clients achieve their goals. Every client receives personalized attention, expert guidance, and unparalleled service. Meet our team:

Broker/Owner
860-214-8008
Email
Broker/Owner
843-614-7222
Email
Associate Broker
860-383-5211
Email
Realtor®
860-919-7376
Email
Realtor®
860-538-7567
Email
Realtor®
860-222-4692
Email
Realtor®
860-539-5009
Email
Realtor®
860-681-7373
Email
Acres : 0.41
Appliances Included : Gas Range, Oven/Range, Microwave, Refrigerator, Dishwasher, Washer
Attic : Pull-Down Stairs
Basement : Full, Heated, Garage Access, Partially Finished
Full Baths : 2
Half Baths : 1
Baths Total : 3
Beds Total : 3
City : South Windsor
Cooling : Central Air, Window Unit
County : Hartford
Elementary School : Per Board of Ed
Foundation : Concrete
Garage Parking : Attached Garage, Paved, Off Street Parking, Driveway
Garage Slots : 2
Description : Level Lot
Neighborhood : N/A
Parcel : 709669
Total Parking Spaces : 2
Pool Description : Above Ground Pool
Postal Code : 06074
Roof : Asphalt Shingle
Sewage System : Public Sewer Connected
SgFt Description : per public records
Total SqFt : 1938
Tax Year : July 2026-June 2027
Total Rooms : 7
Watersource : Public Water Connected
weeb : RPR, IDX Sites, Realtor.com
Phone
860-384-7624
Address
20 Hopmeadow St, Unit 821, Weatogue, CT 06089
