
Bedrooms
Bathrooms
Sq Ft
Price
Prospect, Connecticut
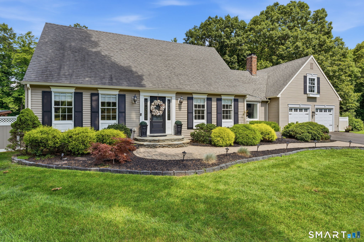
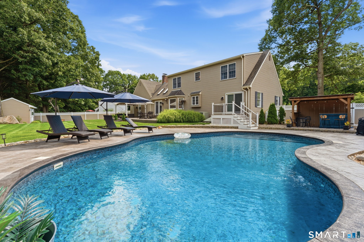
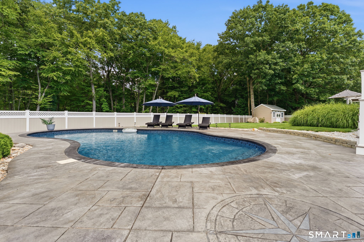
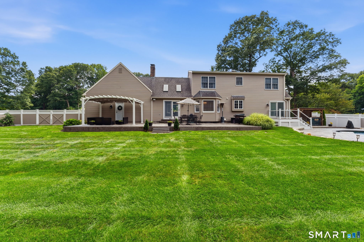
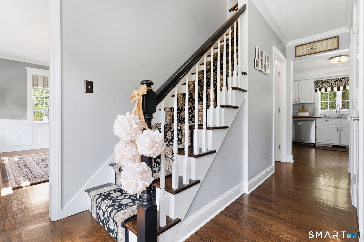
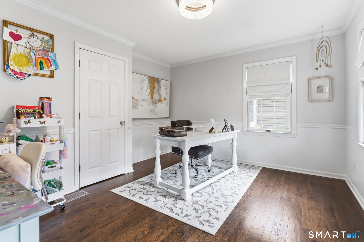
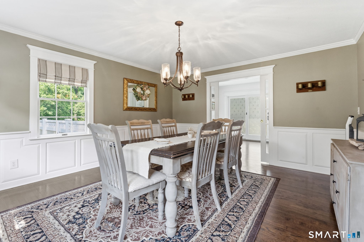
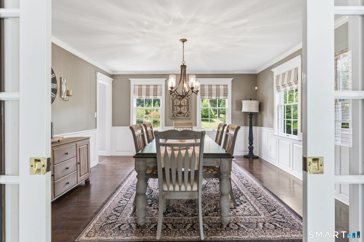
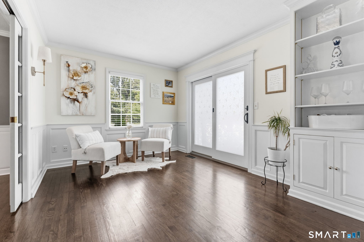
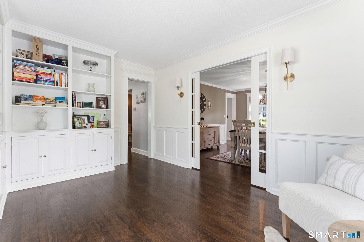
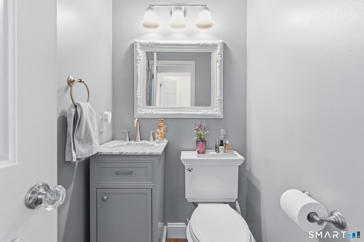
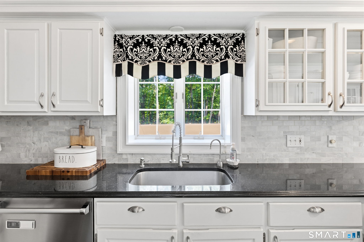
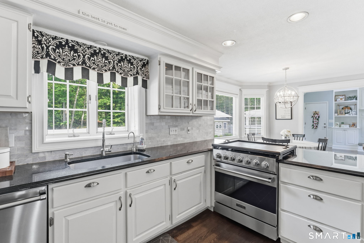
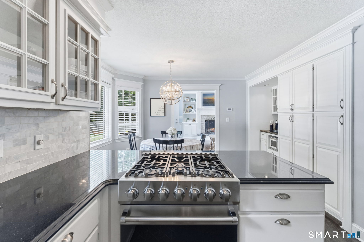
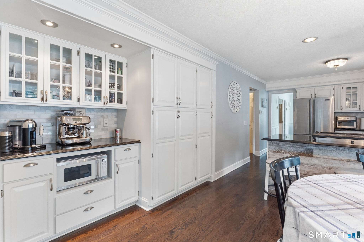
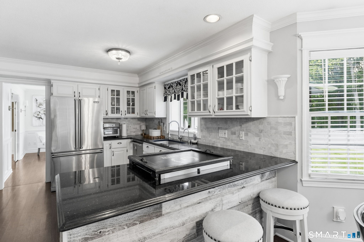
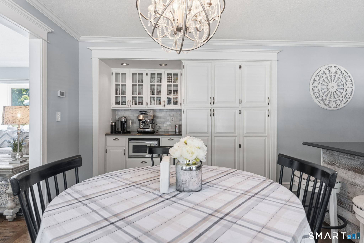
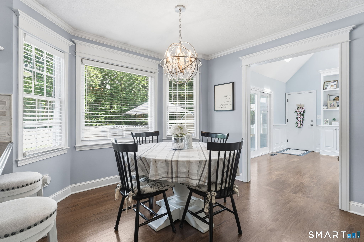
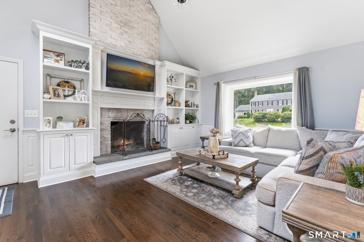
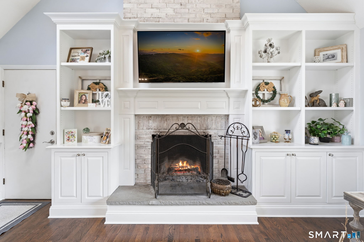
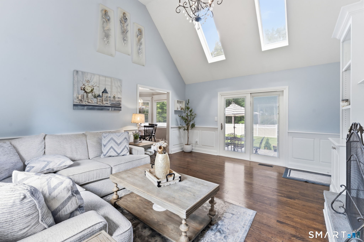
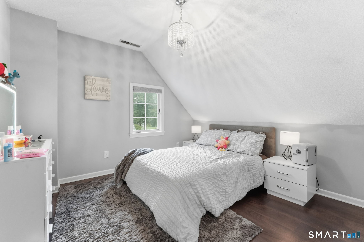
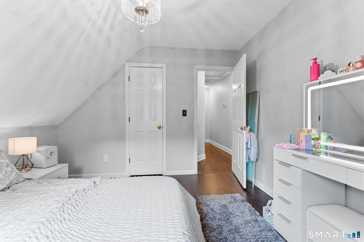
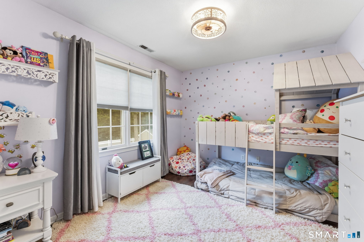
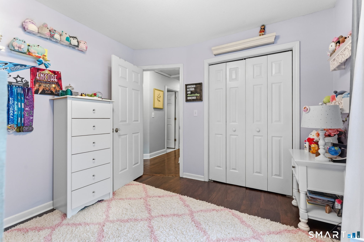
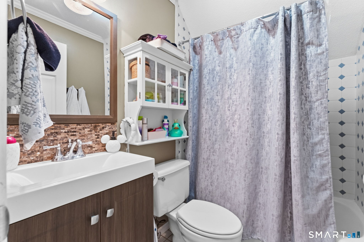
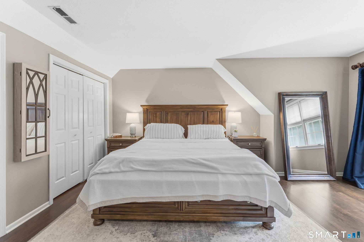
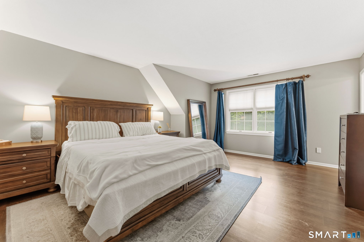
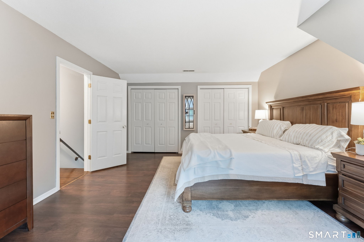
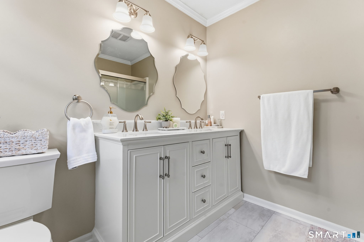
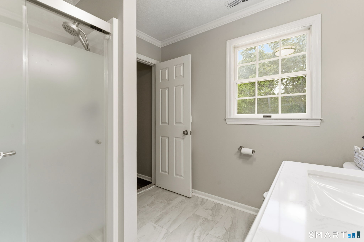
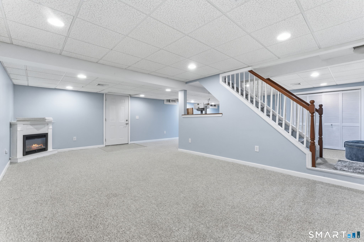
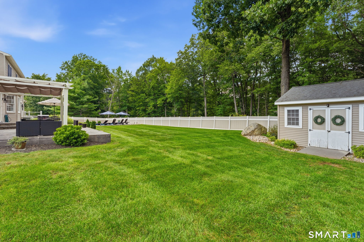
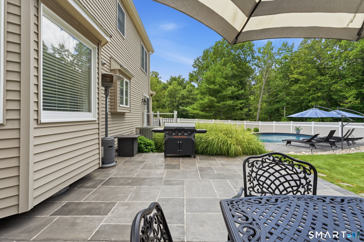
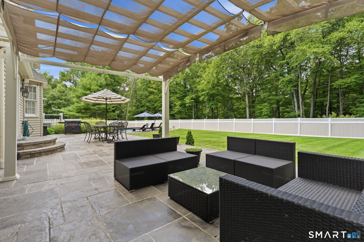
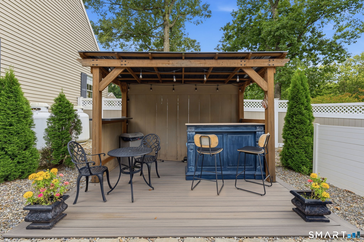
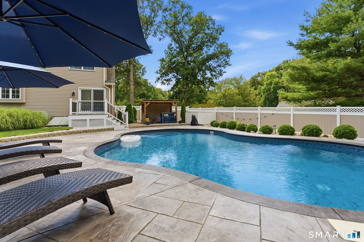
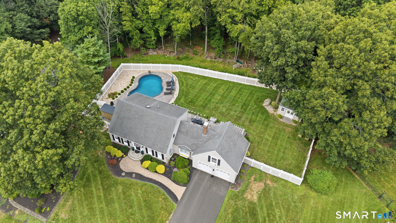
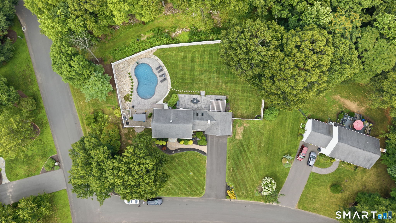
Tucked on a quiet cul-de-sac corner lot in Prospect, this beautifully maintained Cape blends classic charm with modern upgrades - and a backyard that steals the show. A new vinyl fence wraps the property, setting the stage for the resort-style outdoor living that awaits. Inside, a flexible layout offers three bedrooms and two full baths upstairs, including a primary suite with a recently remodeled bath. The lower level adds even more versatility with a bonus room currently styled as an office and craft space - easily a fourth bedroom or guest suite. The basement has been refinished adding an additional 864 sq ft of living space for your convenience. Entertain in style: the large dining room's pocket doors open to a bar or library, with sliders leading to a Trex deck overlooking the yard and pool. The kitchen is a chef's dream with Viking appliances, a coffee bar, and a picture window over the eat-in space - flowing seamlessly into a family room with vaulted ceilings, custom built-ins, and a stone wood-burning fireplace. Sliders here open to a huge stamped concrete patio, made for summer gatherings. And then there's the crown jewel: a custom saltwater inground pool, installed in 2022, set on a sprawling 1,500 sq ft pool deck - your own private retreat, just steps from the door. Numerous additional upgrades throughout - see attached documents for full details and schedule your showing today!
Listing Courtesy of Dave Jones Realty, LLC
Our team consists of dedicated real estate professionals passionate about helping our clients achieve their goals. Every client receives personalized attention, expert guidance, and unparalleled service. Meet our team:

Broker/Owner
860-214-8008
Email
Broker/Owner
843-614-7222
Email
Associate Broker
860-383-5211
Email
Realtor®
860-919-7376
Email
Realtor®
860-538-7567
Email
Realtor®
860-222-4692
Email
Realtor®
860-539-5009
Email
Realtor®
860-681-7373
Email
Acres : 0.95
Appliances Included : Gas Cooktop, Gas Range, Refrigerator, Subzero, Dishwasher, Washer, Dryer
Attic : Pull-Down Stairs
Basement : Full, Partially Finished
Full Baths : 2
Half Baths : 1
Baths Total : 3
Beds Total : 3
City : Prospect
Cooling : Central Air
County : New Haven
Elementary School : Prospect
Fireplaces : 1
Foundation : Concrete
Fuel Tank Location : Above Ground
Garage Parking : Attached Garage
Garage Slots : 2
Description : Fence - Full, Corner Lot, In Subdivision, Level Lot, On Cul-De-Sac, Professionally Landscaped
Middle School : Long River
Amenities : Golf Course, Health Club, Library, Medical Facilities
Neighborhood : N/A
Parcel : 1316341
Pool Description : Heated, Vinyl, Salt Water, In Ground Pool
Postal Code : 06712
Roof : Asphalt Shingle
Additional Room Information : Laundry Room
Sewage System : Septic
Total SqFt : 2762
Tax Year : July 2026-June 2027
Total Rooms : 8
Watersource : Private Well
weeb : RPR, IDX Sites, Realtor.com
Phone
860-384-7624
Address
20 Hopmeadow St, Unit 821, Weatogue, CT 06089
