
Bedrooms
Bathrooms
Sq Ft
Price
Avon, Connecticut
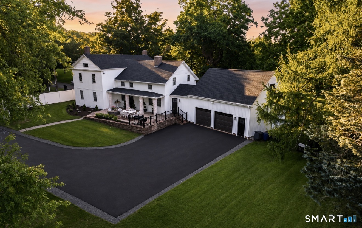
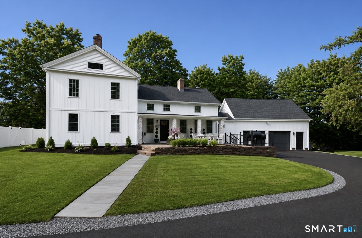
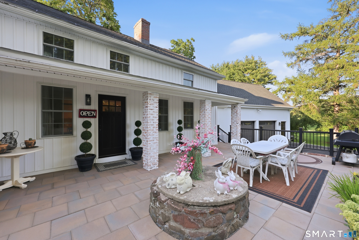
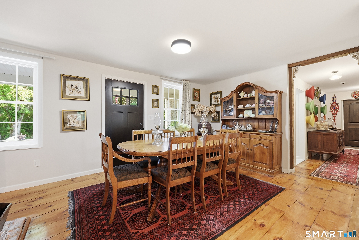
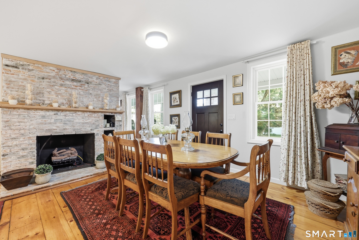
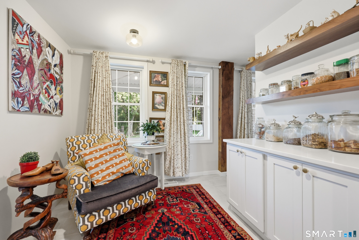
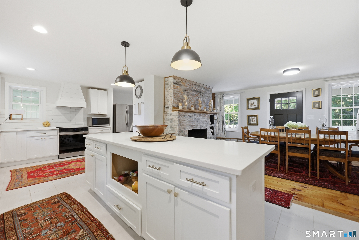
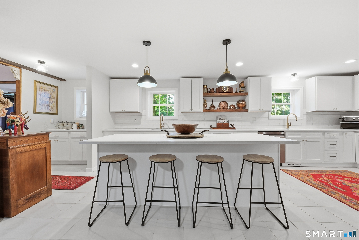
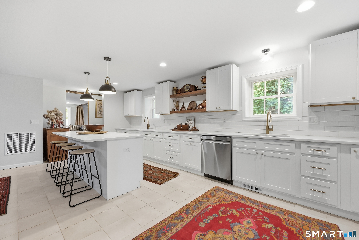
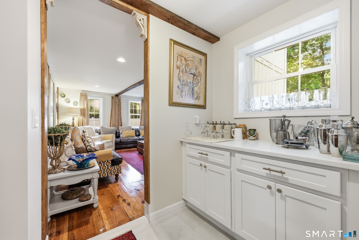
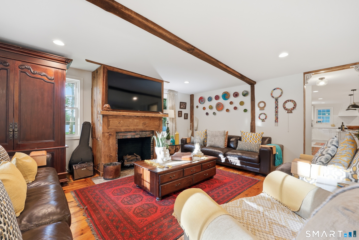
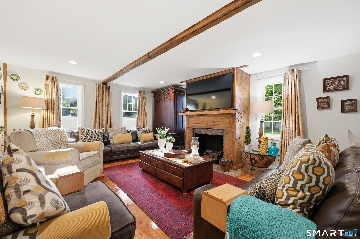
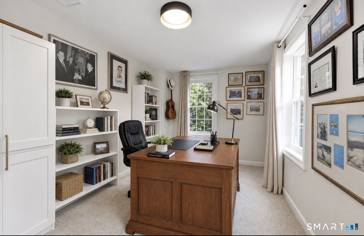
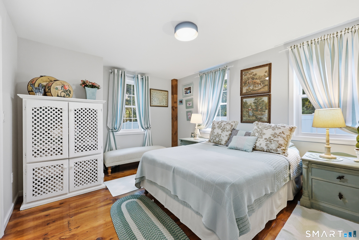
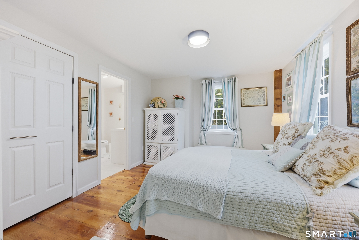
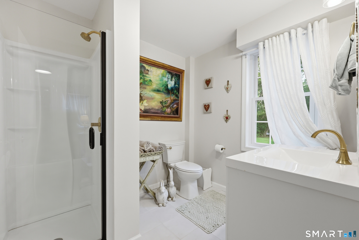
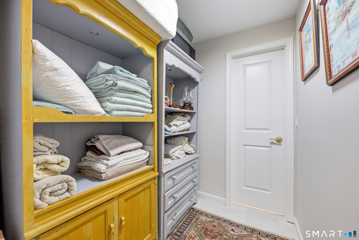
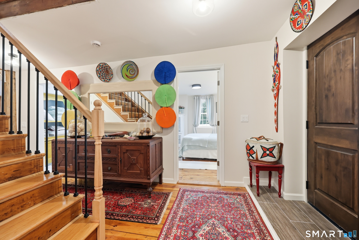
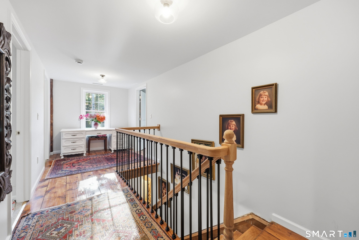
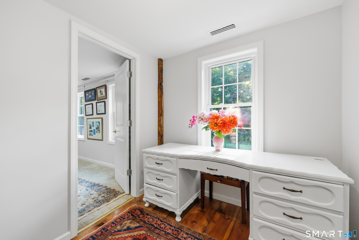
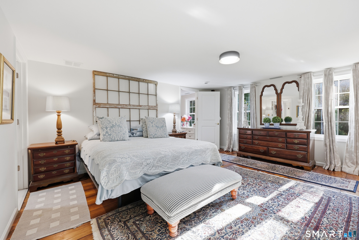
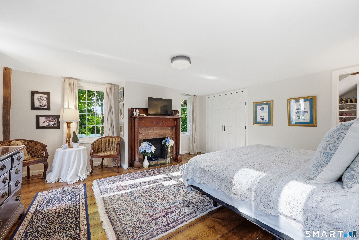
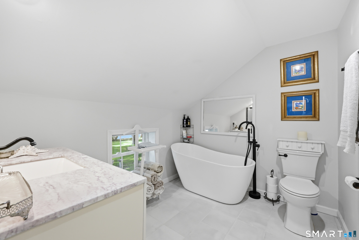
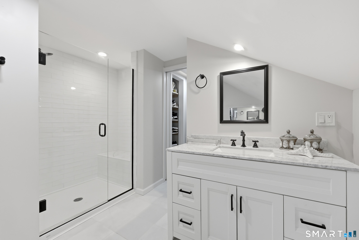
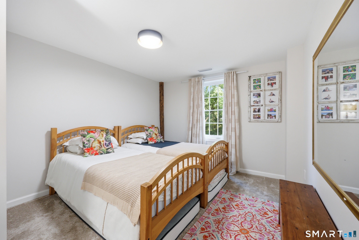
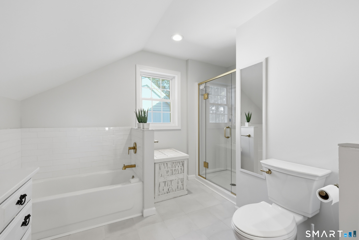
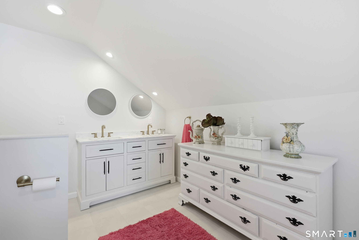
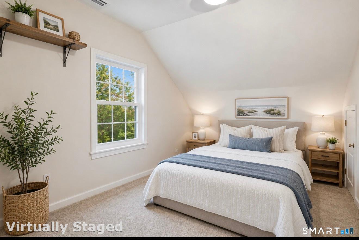
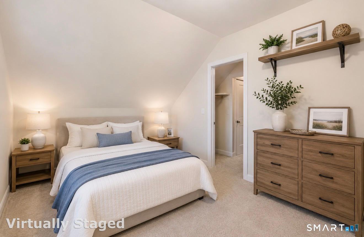
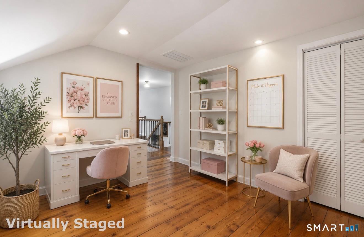
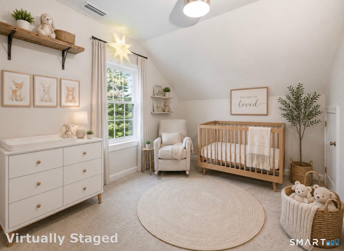
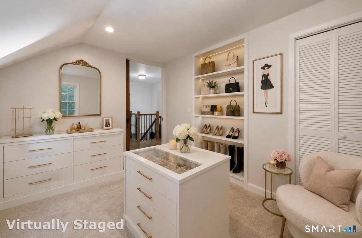
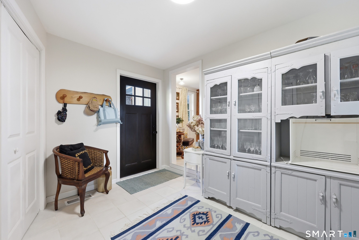
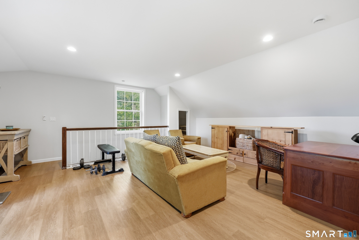
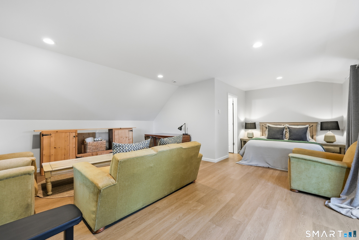
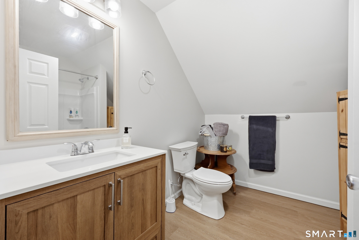
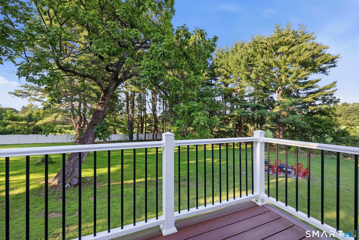
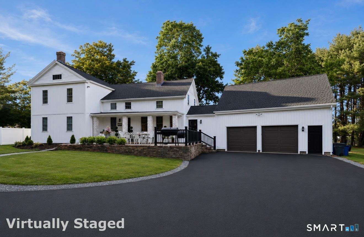
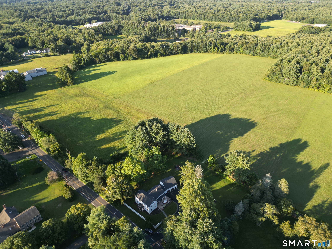
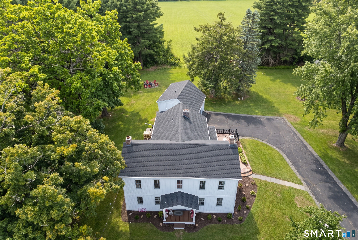
A RARE FIND IN AVON! Enjoy the charm and character of a classic New England home with the comfort and convenience of a nearly new interior. Approximately two years ago, this home was completely gutted to the studs and thoughtfully rebuilt from the inside out. The extensive renovation included a redesigned kitchen, baths, flooring, walls, trim, fixtures, mechanicals, roof, windows and more. The spacious and flexible floor plan is ideal for today's lifestyle and includes a separate suite above the garage with its own full bath and private balcony-perfect for an in-law, nanny, young adult, guests or private home office. Outside, the classic white exterior, welcoming covered porch, attached two-car garage and distinctive raised stone patio add to the home's timeless New England character. Ideally situated on the Farmington border, offering convenient access to shopping, restaurants, recreation and major routes. Close to UConn Health and area hospitals and medical facilities, while still just minutes from downtown Hartford. If you love the character of an older home but want the updates of newer construction, this is the best of both worlds. The extensive renovation has already been done-just move in and enjoy! Floor plans attached in documents.
Listing Courtesy of Berkshire Hathaway NE Prop.
Our team consists of dedicated real estate professionals passionate about helping our clients achieve their goals. Every client receives personalized attention, expert guidance, and unparalleled service. Meet our team:

Broker/Owner
860-214-8008
Email
Broker/Owner
843-614-7222
Email
Associate Broker
860-383-5211
Email
Realtor®
860-919-7376
Email
Realtor®
860-538-7567
Email
Realtor®
860-222-4692
Email
Realtor®
860-539-5009
Email
Realtor®
860-681-7373
Email
Acres : 1.47
Appliances Included : Oven/Range, Microwave, Refrigerator, Dishwasher, Washer, Electric Dryer
Attic : Storage Space, Access Via Hatch
Basement : Full
Full Baths : 4
Baths Total : 4
Beds Total : 5
City : Avon
Cooling : Central Air, Wall Unit
County : Hartford
Elementary School : Per Board of Ed
Fireplaces : 2
Foundation : Wood
Fuel Tank Location : Above Ground
Garage Parking : Attached Garage, Paved, Off Street Parking, Driveway
Garage Slots : 2
Description : Fence - Partial, Fence - Privacy, Dry, Level Lot, Cleared, Open Lot
Amenities : Golf Course, Library, Medical Facilities, Private School(s), Public Pool, Shopping/Mall, Stables/Riding, Tennis Courts
Neighborhood : N/A
Parcel : 436007
Total Parking Spaces : 10
Postal Code : 06001
Roof : Asphalt Shingle
Additional Room Information : Bonus Room, Mud Room
Sewage System : Septic
Total SqFt : 3710
Tax Year : July 2025-June 2026
Total Rooms : 12
Watersource : Private Well
weeb : RPR, IDX Sites, Realtor.com
Phone
860-384-7624
Address
20 Hopmeadow St, Unit 821, Weatogue, CT 06089
