
Bedrooms
Bathrooms
Sq Ft
Price
Cheshire, Connecticut
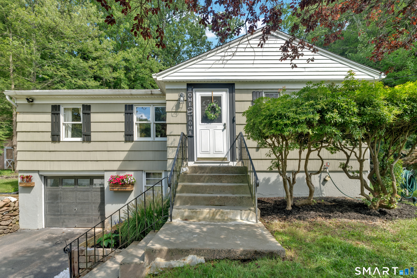
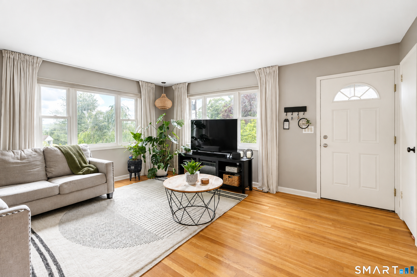
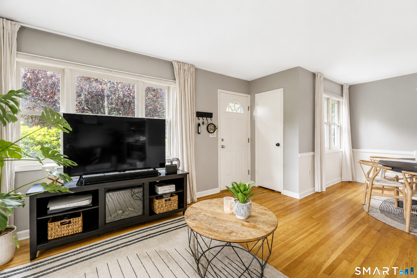
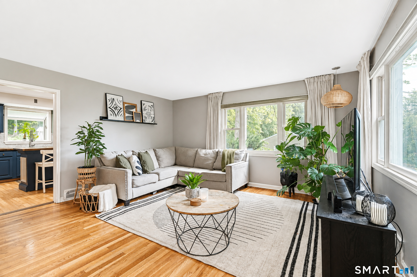
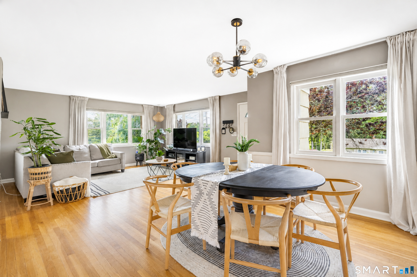
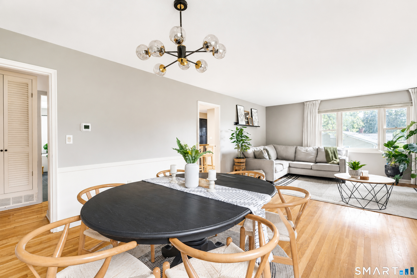
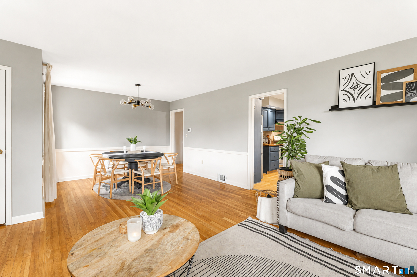
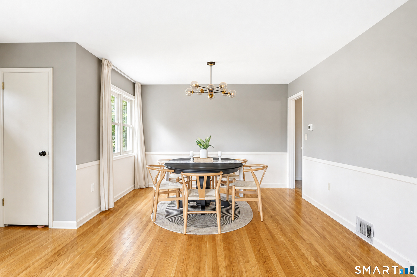
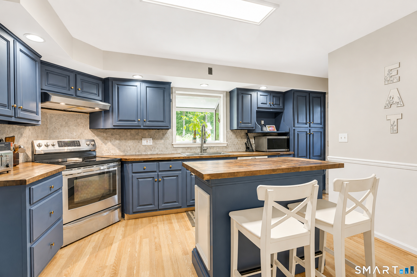
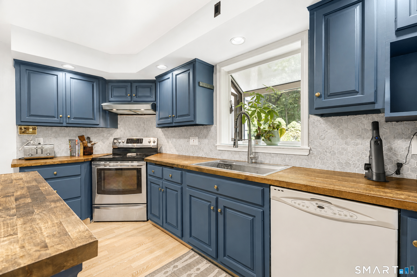
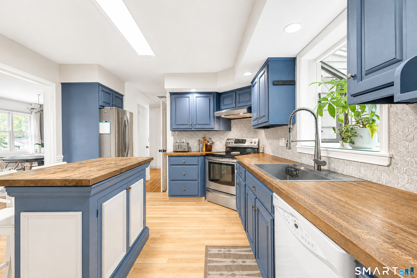
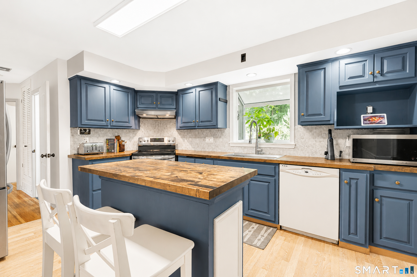
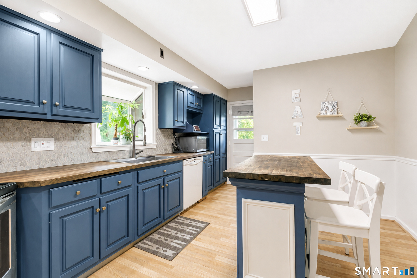
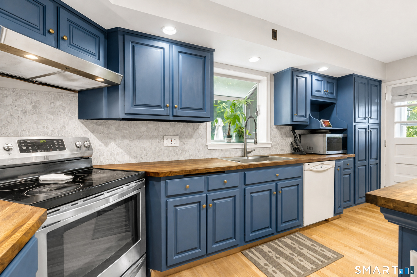
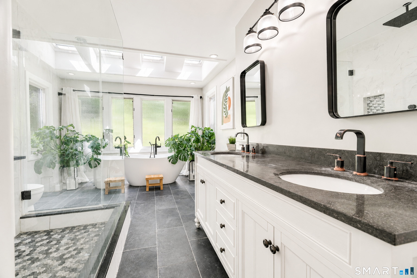
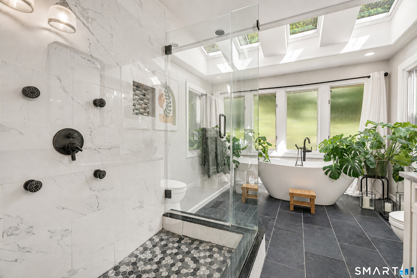
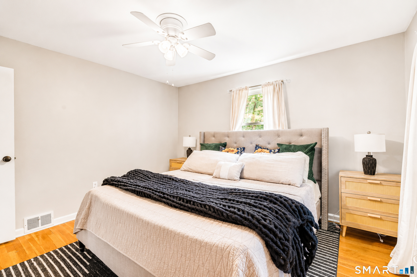
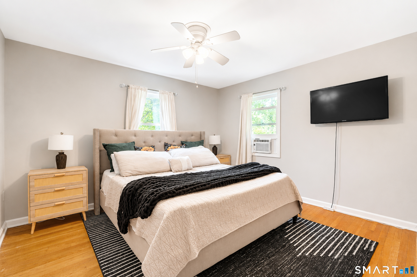
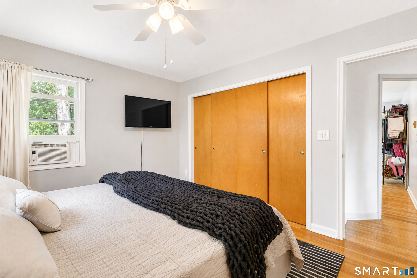
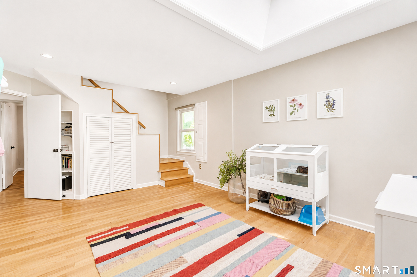
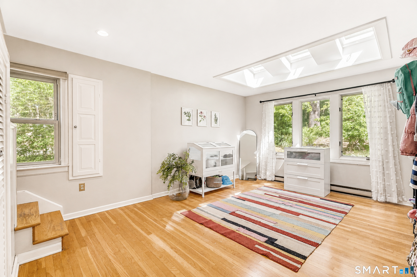
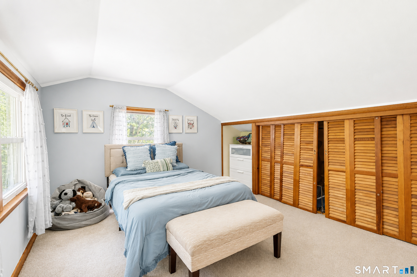
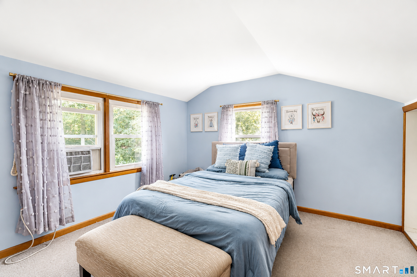
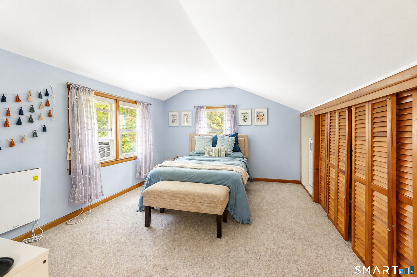
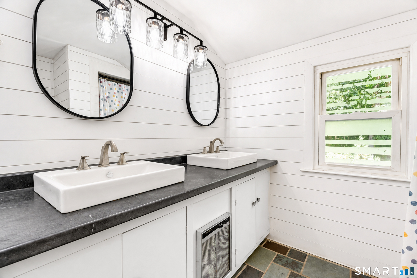
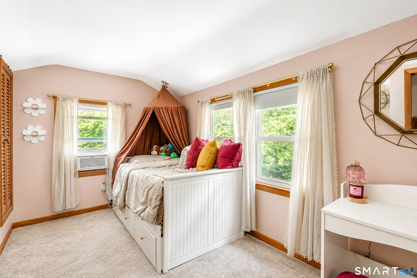
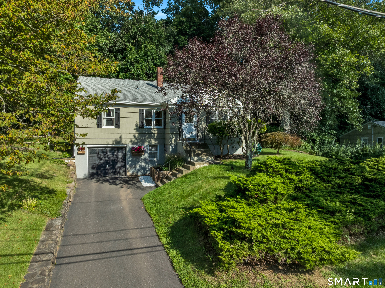
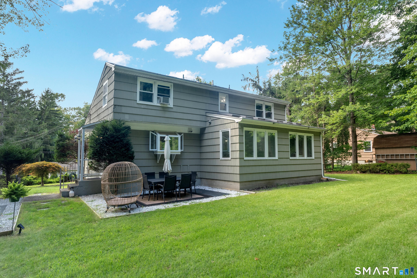
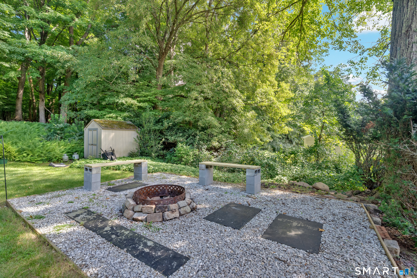
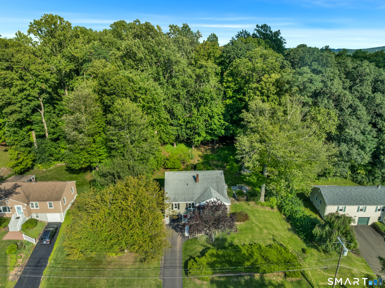
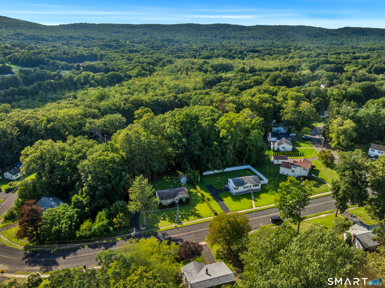
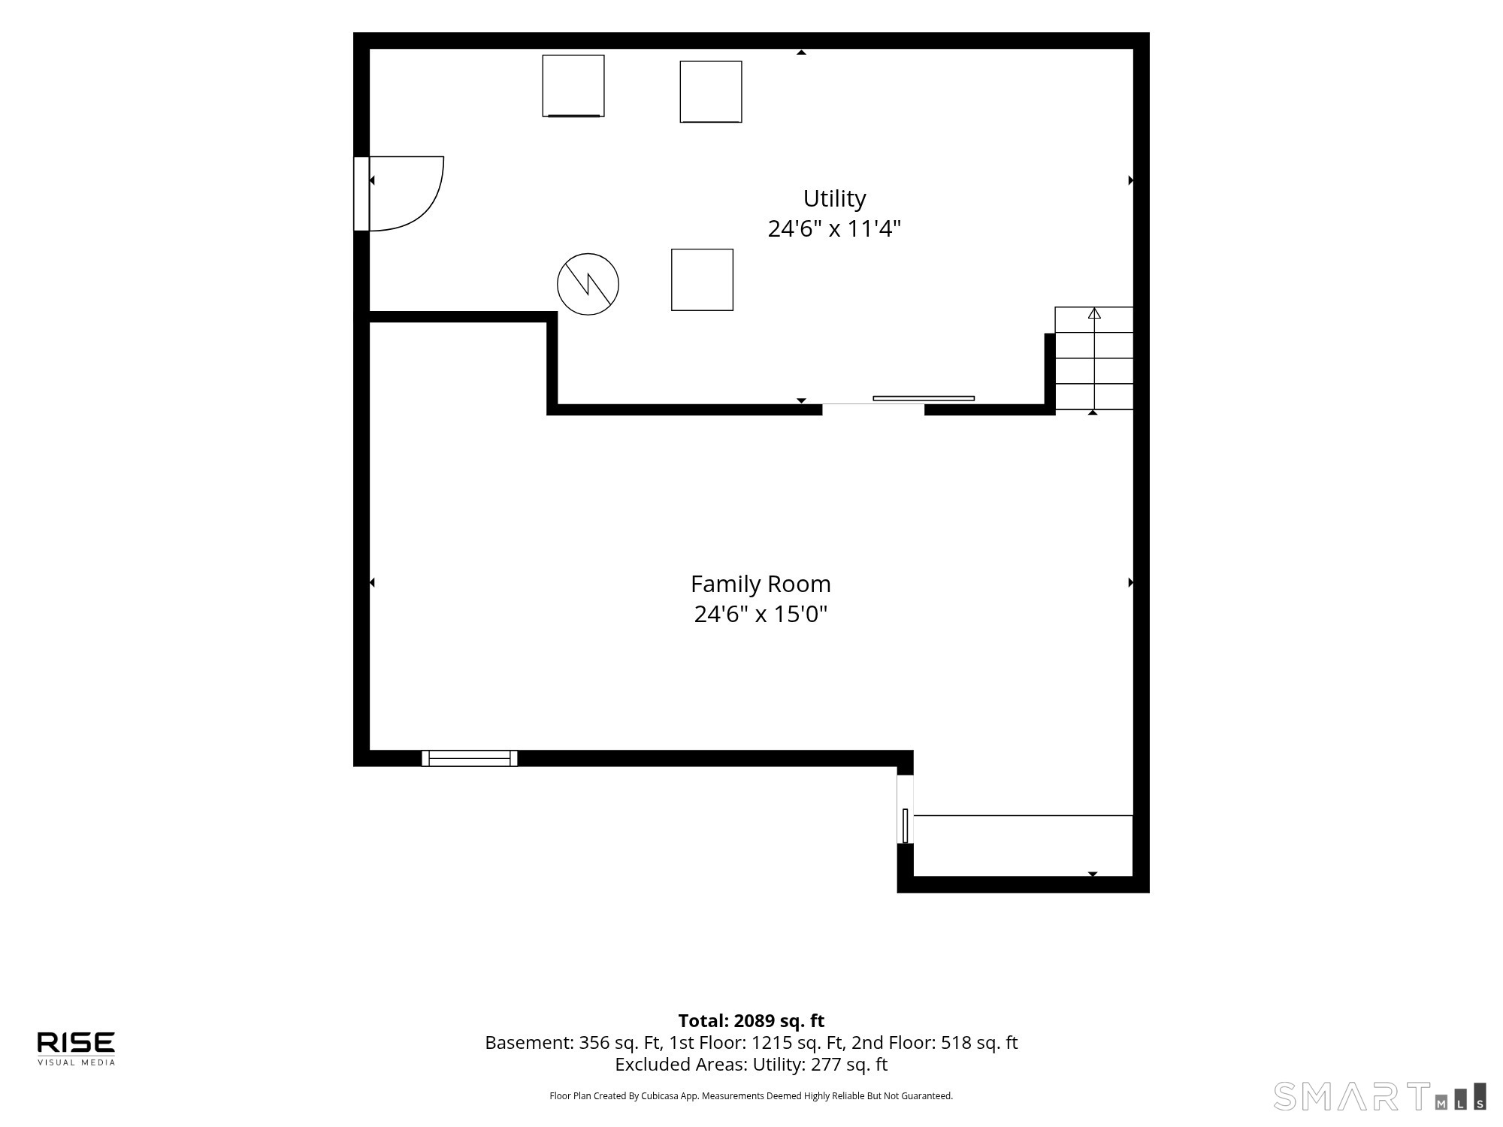
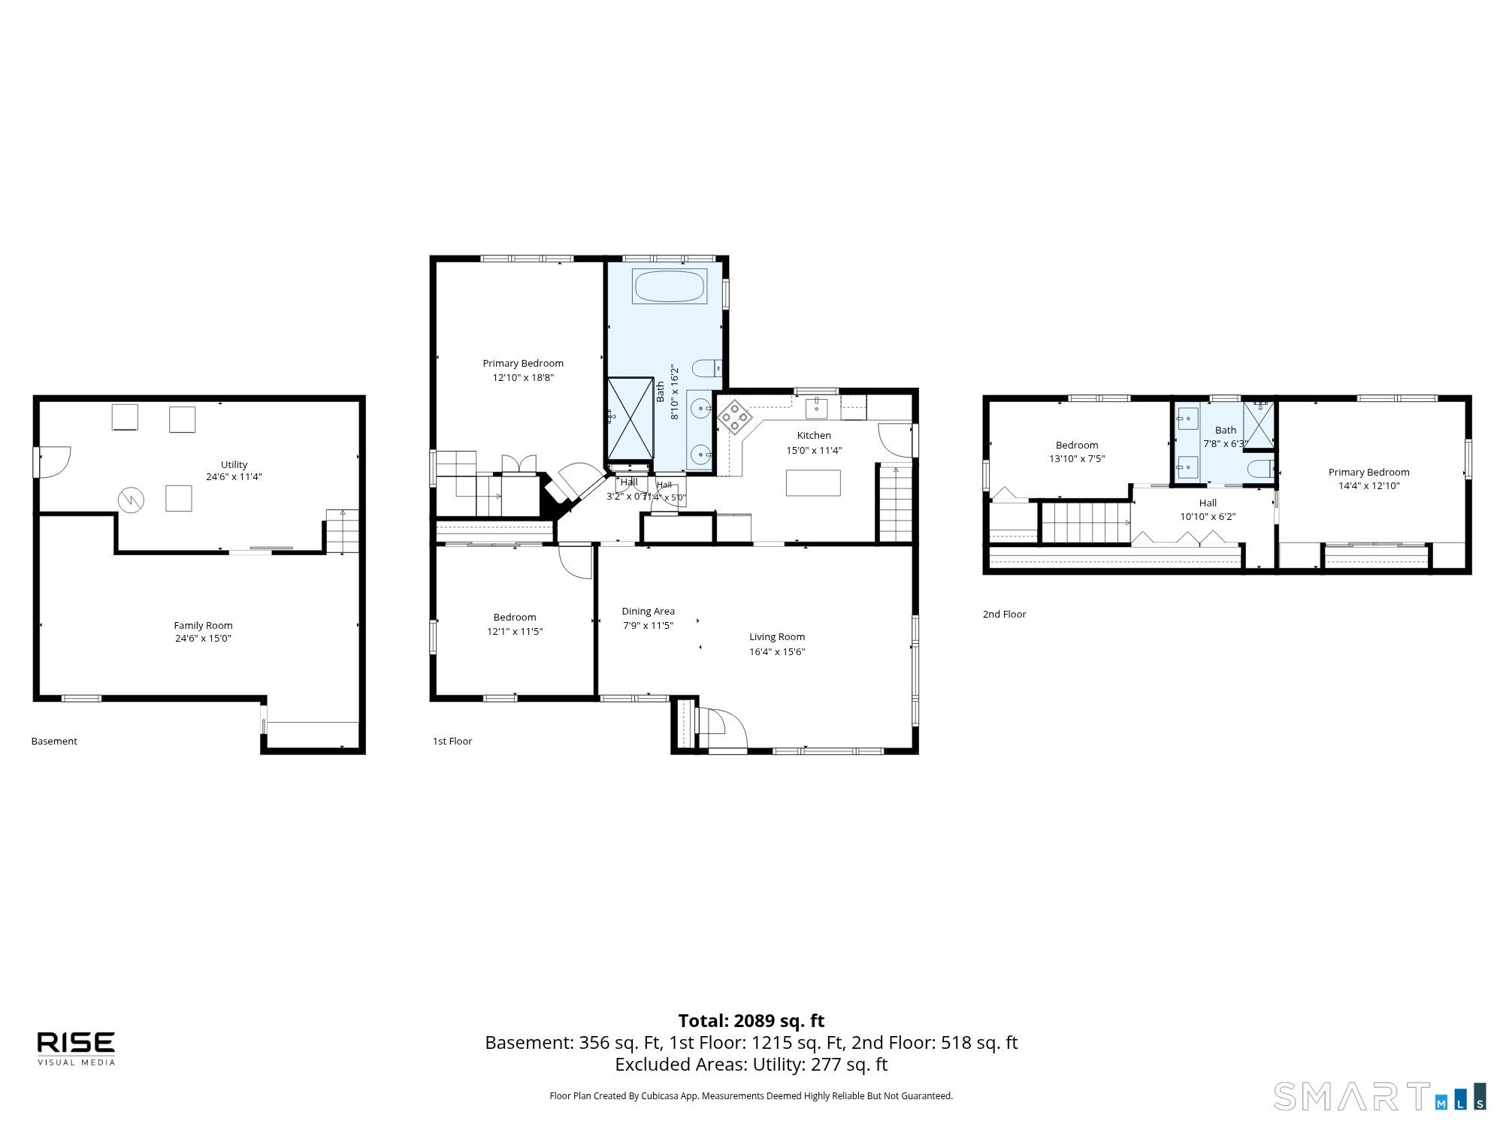
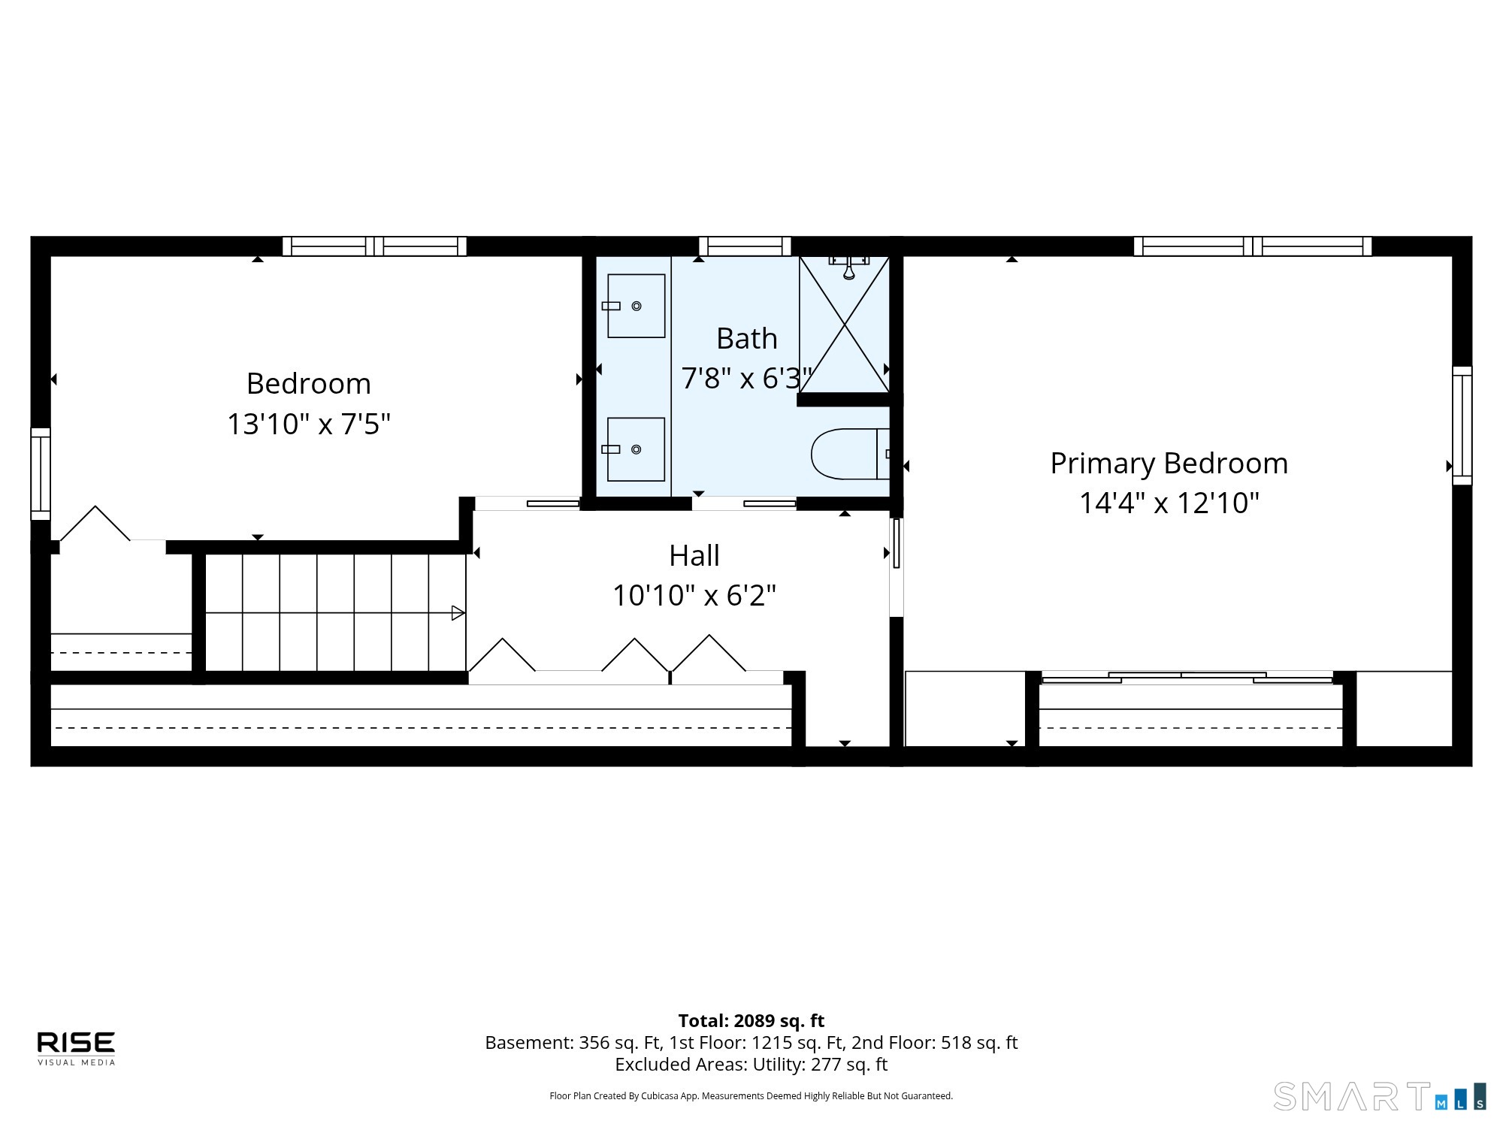
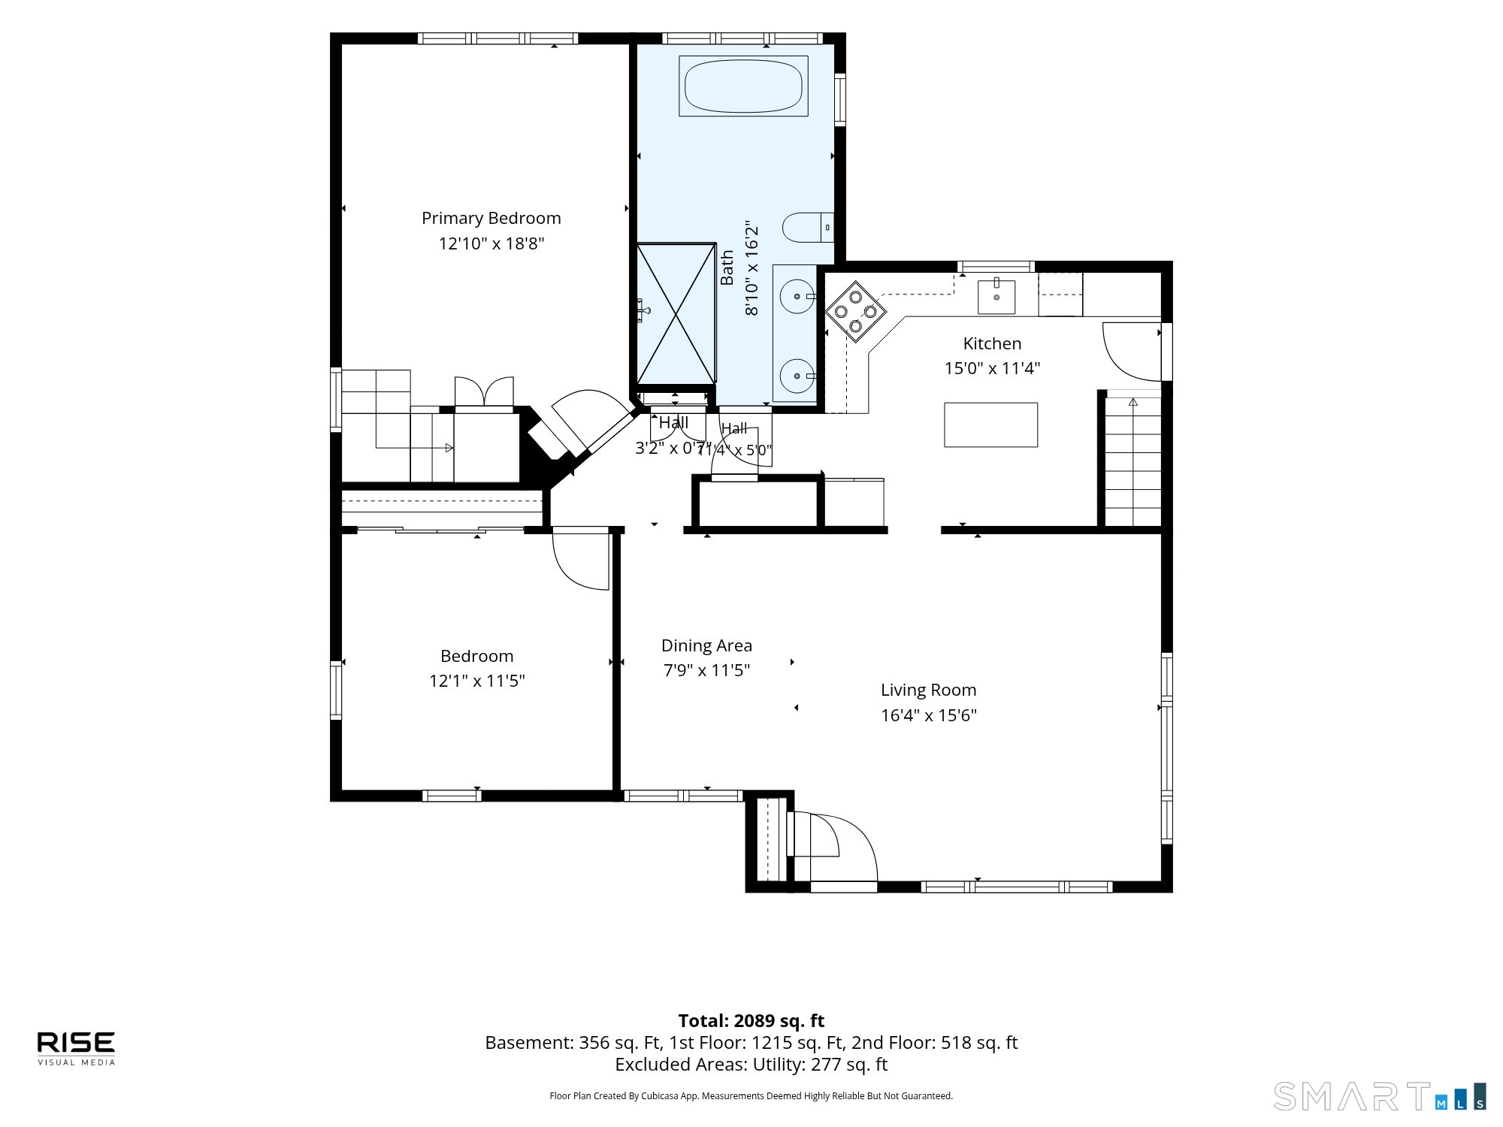
Welcome home to 1338 Avon Boulevard, a beautifully updated Cape Cod tucked on a private, tree-lined 0.4-acre lot in sought-after Cheshire. This 3-bedroom, 2-bath retreat blends classic New England charm with thoughtful modern upgrades throughout. Step inside to an open, light-filled living and dining area with gleaming hardwood floors and a statement chandelier, flowing into a chef-inspired kitchen featuring rich blue cabinetry, butcher block countertops, hexagon tile backsplash, and stainless steel appliances. The main level also offers a serene bedroom retreat with a spa-inspired bath: skylights flood the vaulted ceiling with natural light over a dual-vanity counter, matte black fixtures, a glass-enclosed multi-jet shower, and a freestanding soaking tub surrounded by lush greenery. Outside, enjoy your own private oasis. Mature trees and landscaping frame a stone patio built for entertaining, complete with a cozy fire pit seating area. The attached garage adds everyday convenience, while central air and forced-air heat keep you comfortable year-round. Set on a quiet, tree-lined street with easy access to shopping, dining, and commuter routes, this move-in-ready home won't last. Schedule your private showing today!
Listing Courtesy of William Raveis Real Estate
Our team consists of dedicated real estate professionals passionate about helping our clients achieve their goals. Every client receives personalized attention, expert guidance, and unparalleled service. Meet our team:

Broker/Owner
860-214-8008
Email
Broker/Owner
843-614-7222
Email
Associate Broker
860-383-5211
Email
Realtor®
860-919-7376
Email
Realtor®
860-538-7567
Email
Realtor®
860-222-4692
Email
Realtor®
860-539-5009
Email
Realtor®
860-681-7373
Email
Acres : 0.41
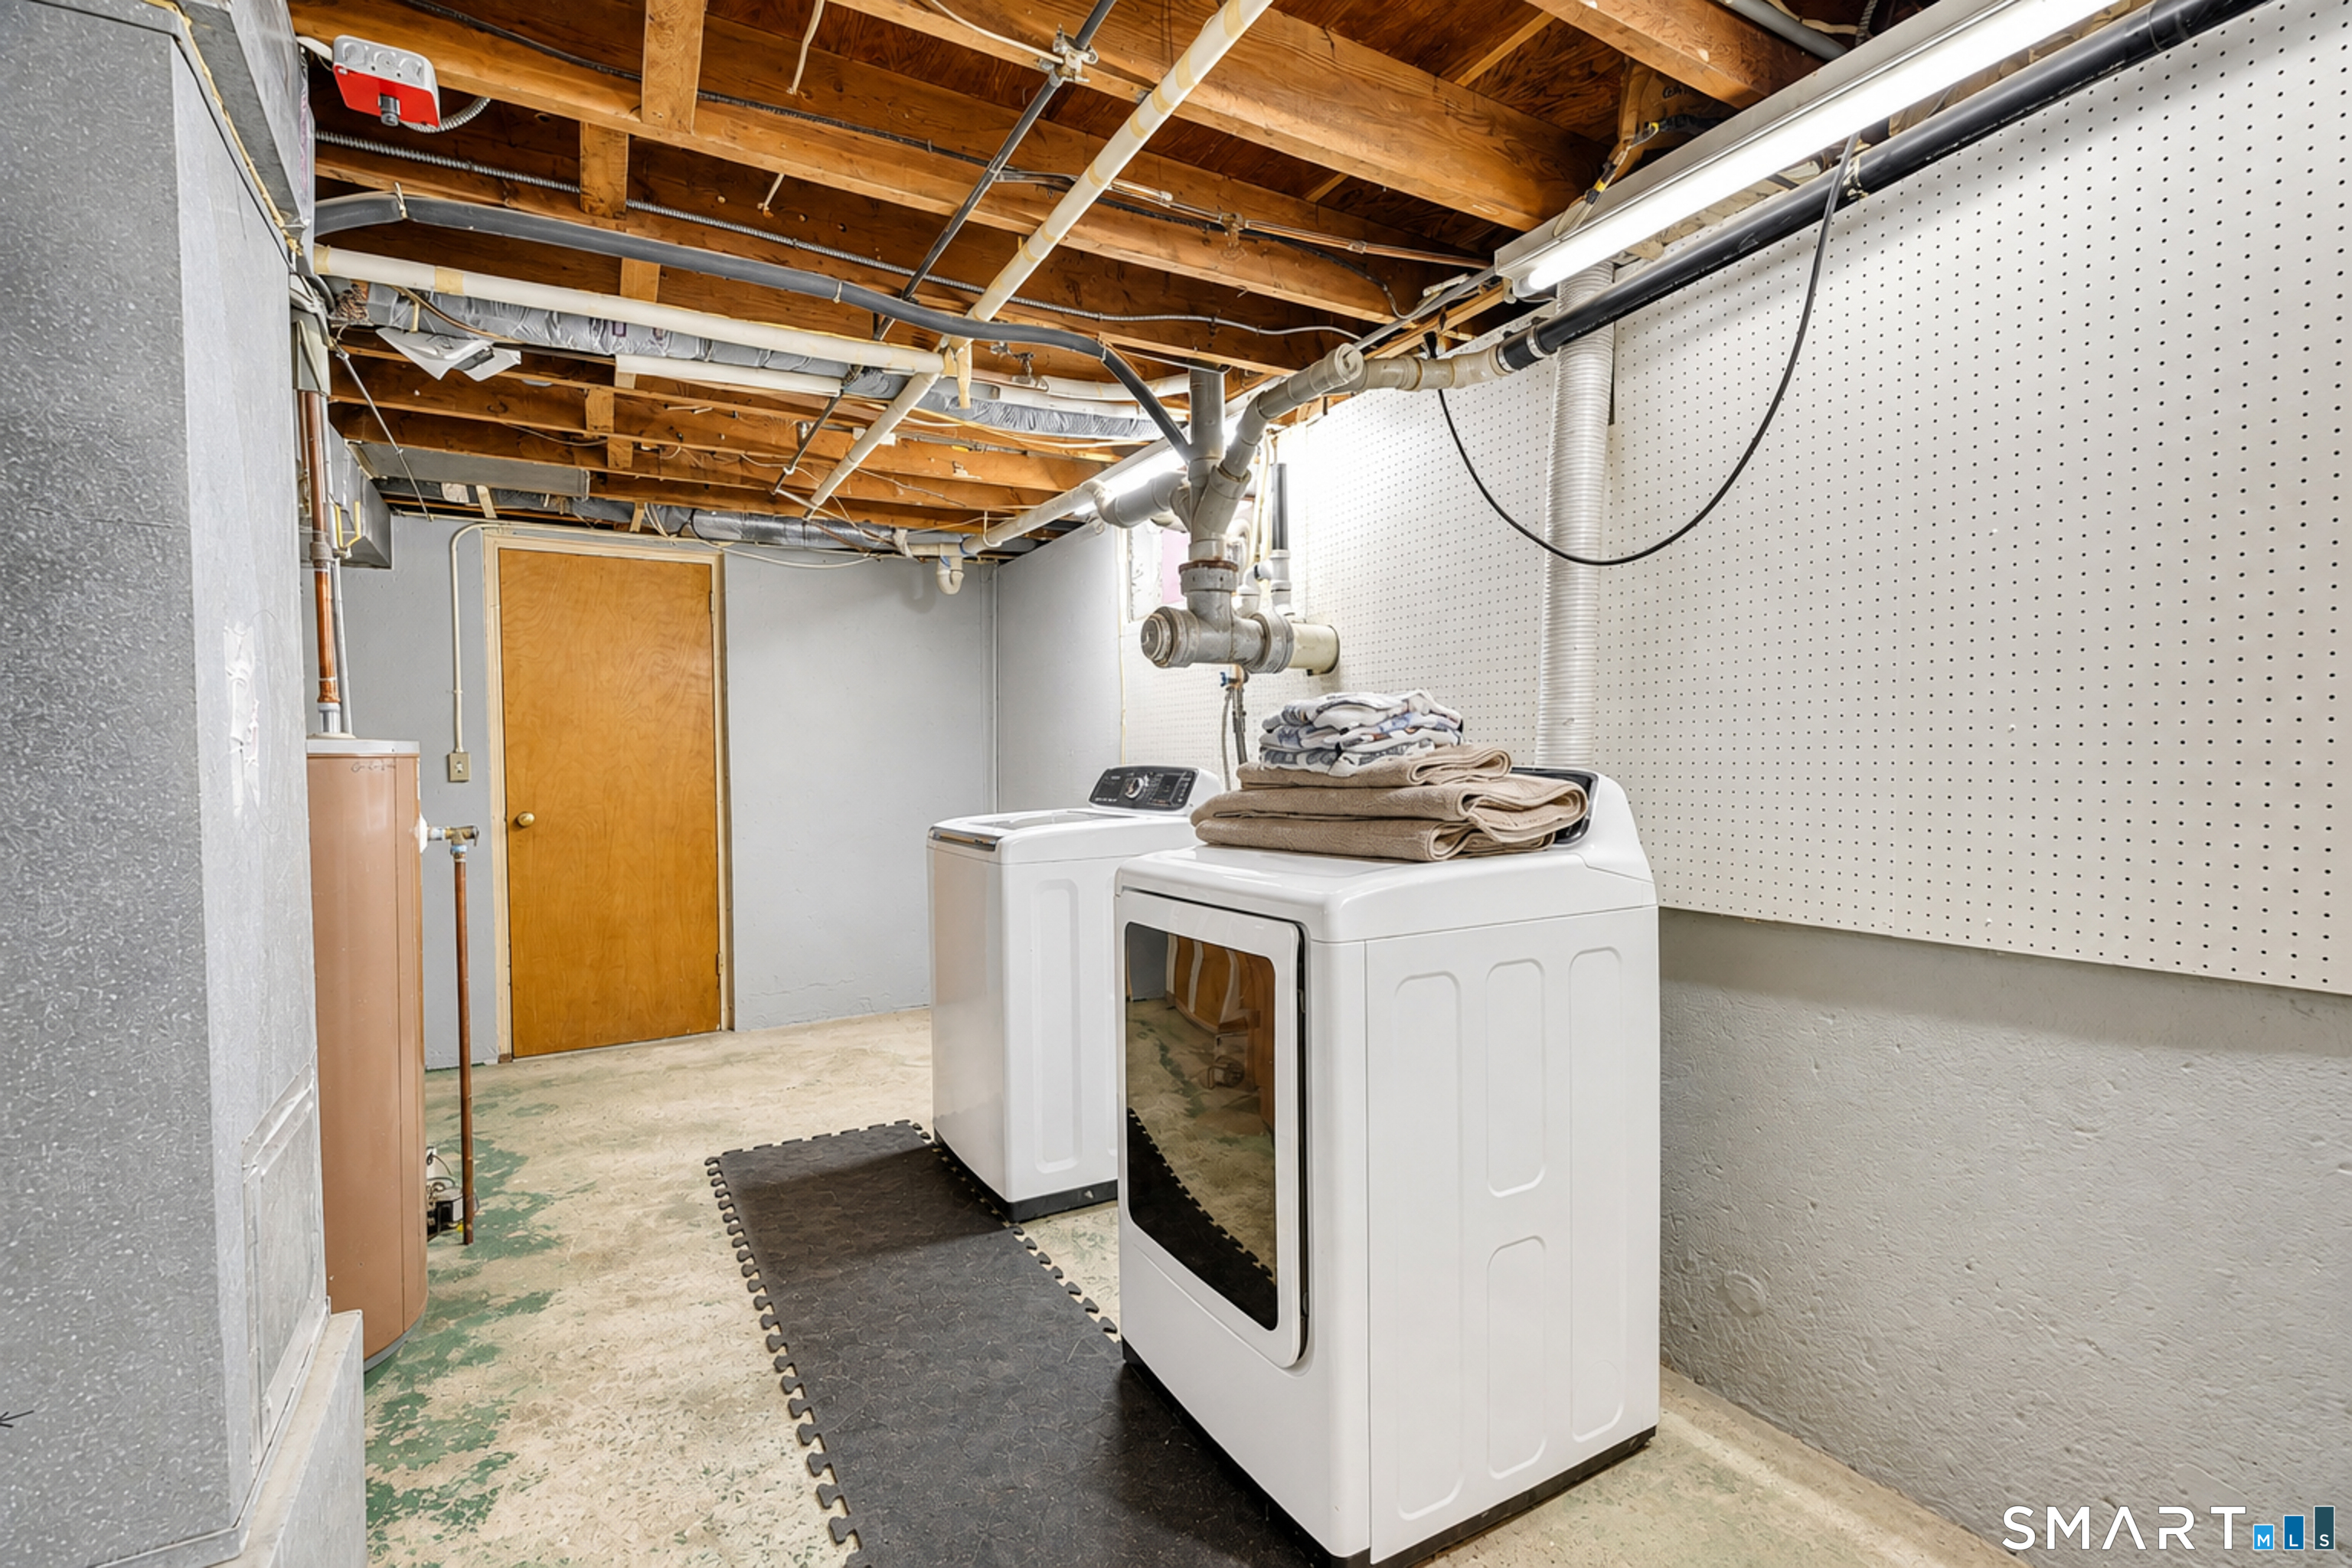
Appliances Included : Electric Cooktop, Electric Range, Microwave, Range Hood, Refrigerator, Dishwasher, Washer, Electric Dryer
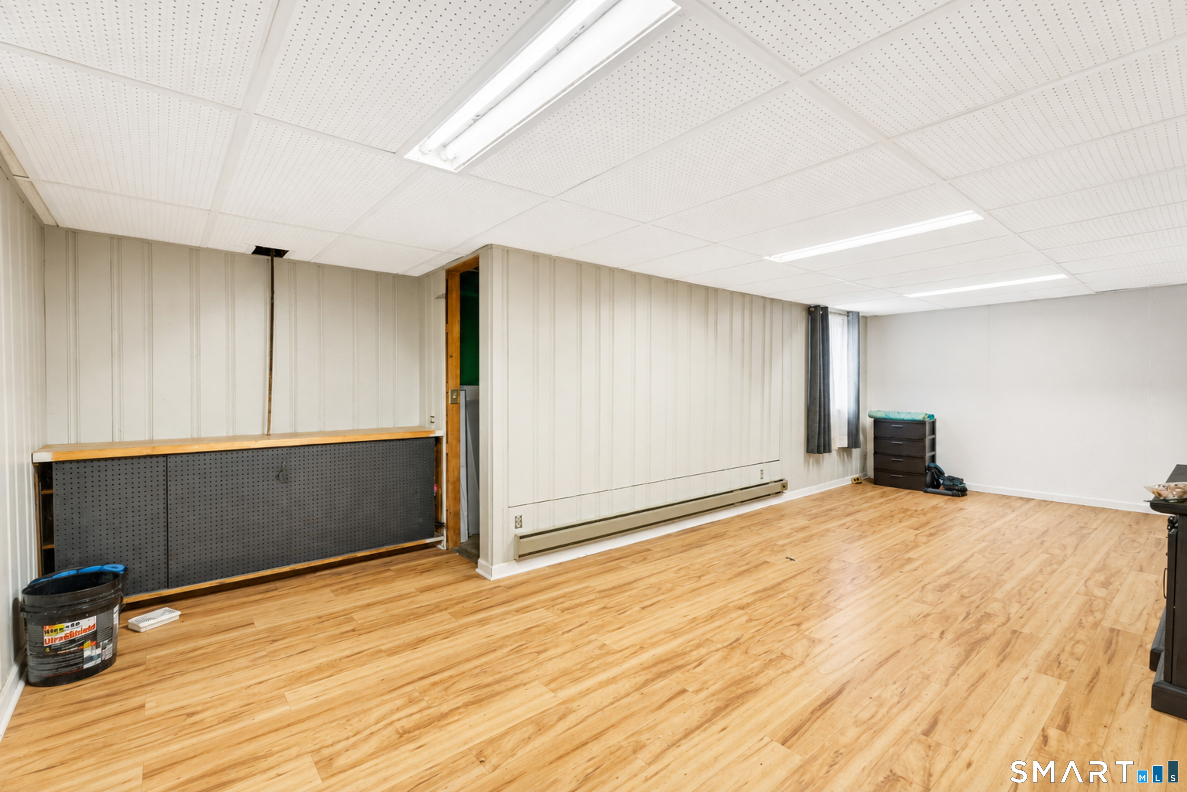
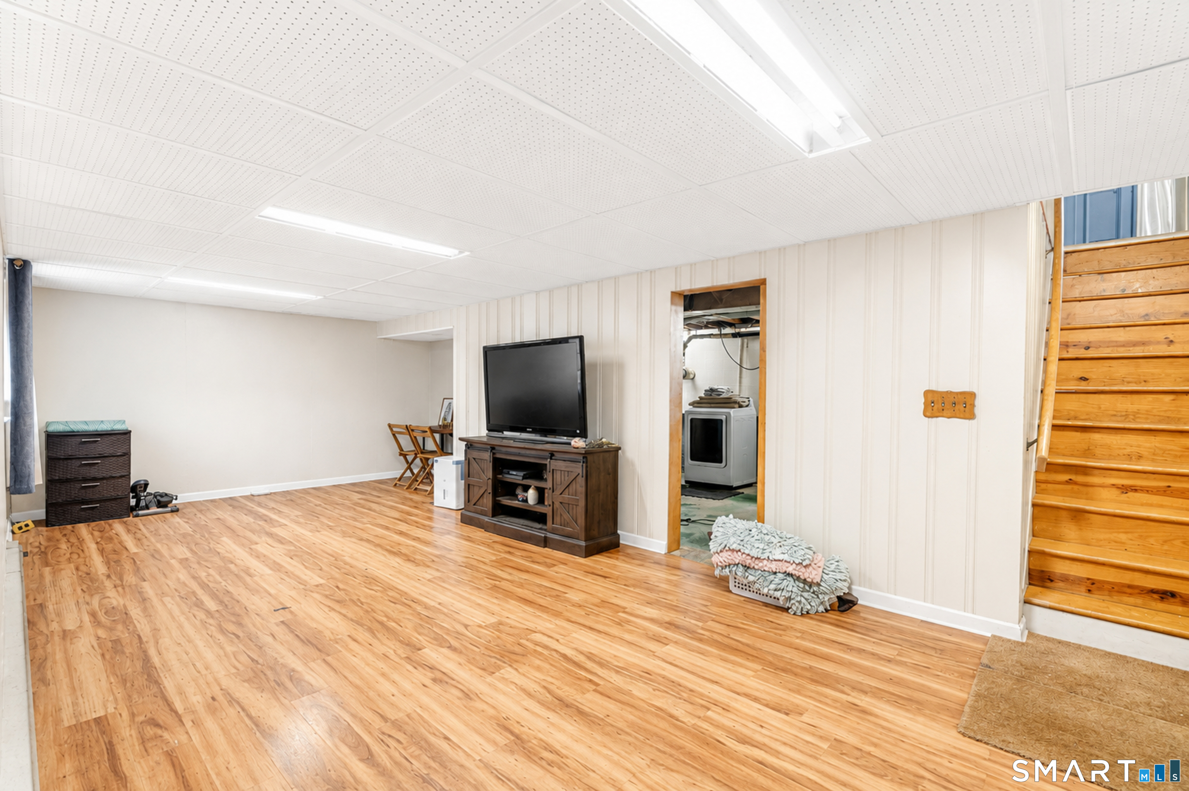
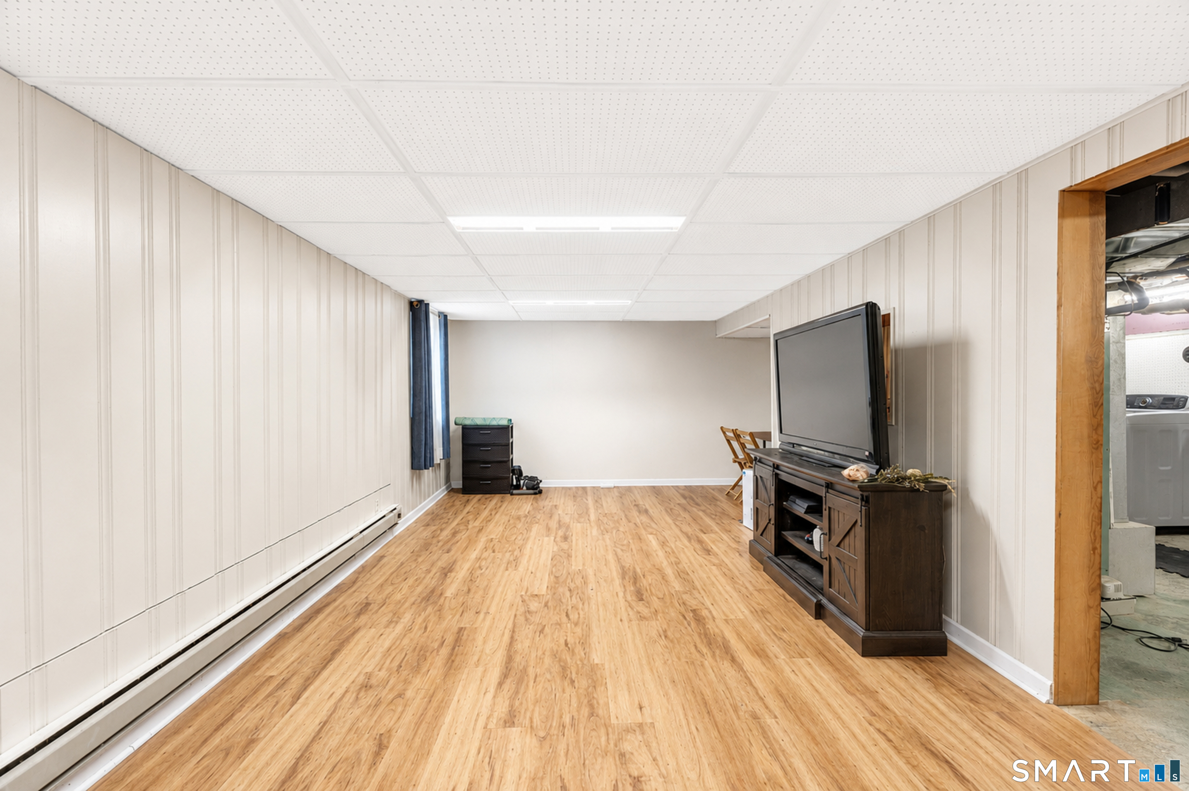
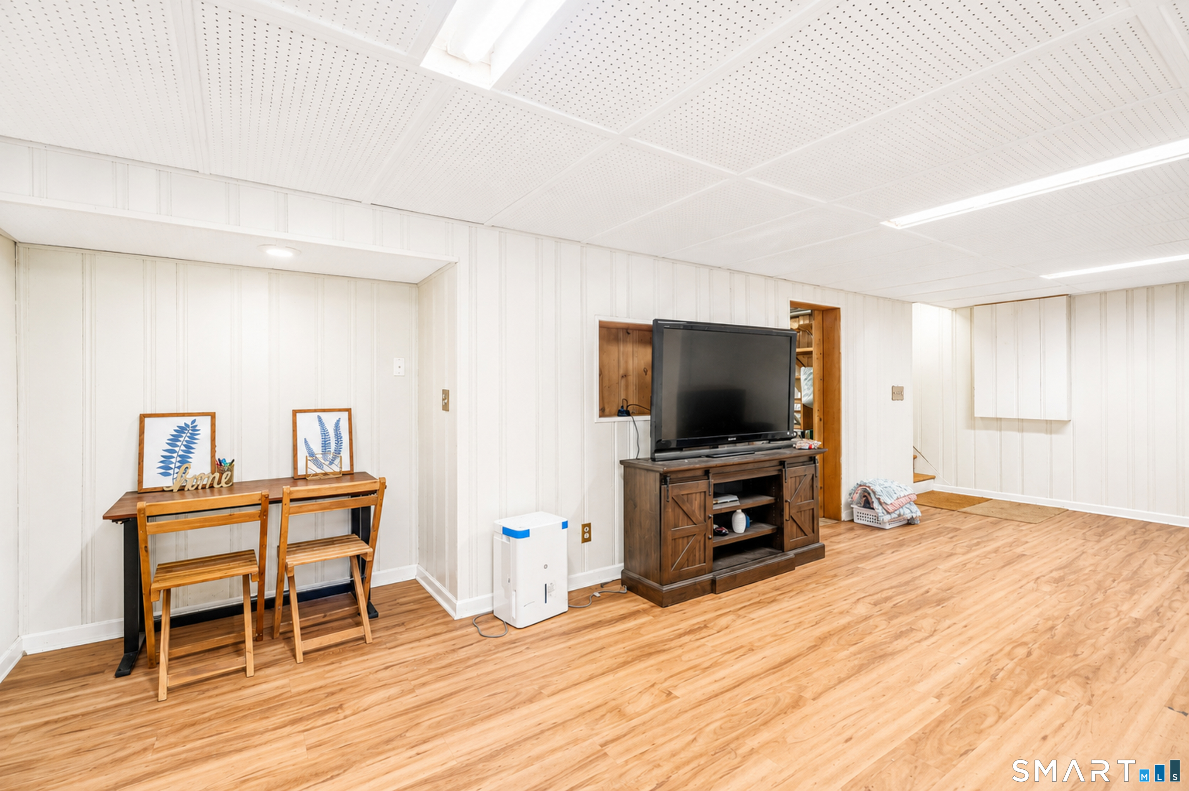
Basement : Partial, Partially Finished
Full Baths : 2
Baths Total : 2
Beds Total : 3
City : Cheshire
Cooling : Central Air, Window Unit
County : New Haven
Elementary School : Per Board of Ed
Foundation : Concrete
Fuel Tank Location : In Basement
Garage Parking : Attached Garage, Under House Garage, Paved, Driveway
Garage Slots : 1
Description : Level Lot
Amenities : Library, Park, Playground/Tot Lot, Public Pool
Neighborhood : N/A
Parcel : 2341503
Total Parking Spaces : 2
Postal Code : 06410
Roof : Asphalt Shingle
Sewage System : Public Sewer Connected
SgFt Description : per public records
Total SqFt : 1619
Tax Year : July 2026-June 2027
Total Rooms : 7
Watersource : Public Water Connected
weeb : RPR, IDX Sites, Realtor.com
Phone
860-384-7624
Address
20 Hopmeadow St, Unit 821, Weatogue, CT 06089
