
Total Rooms
Units
Sq Ft
Price
Putnam, Connecticut
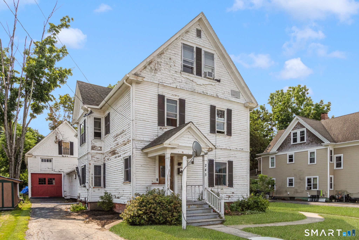
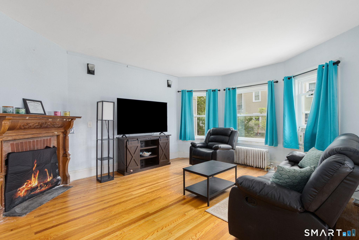
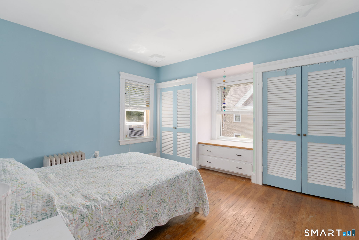
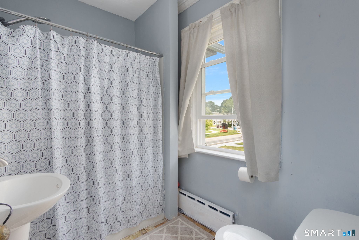
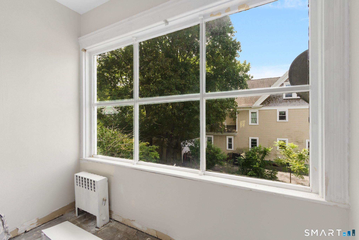
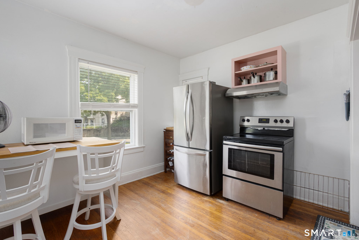
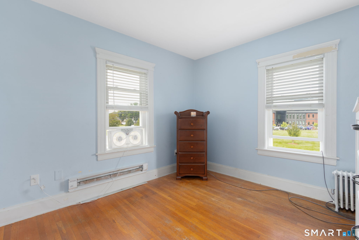
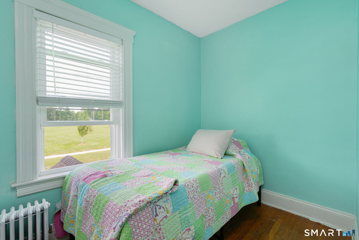
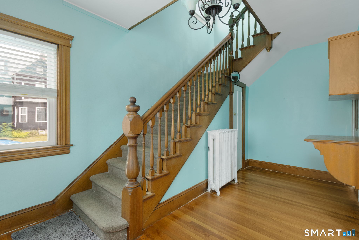
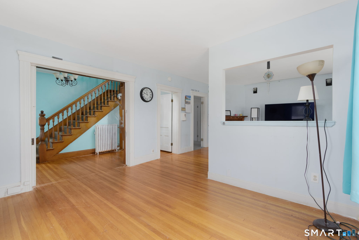
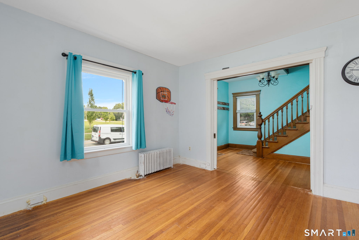
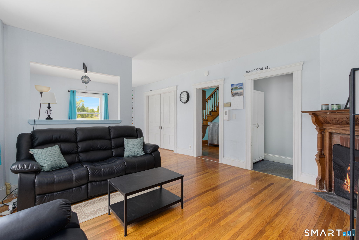
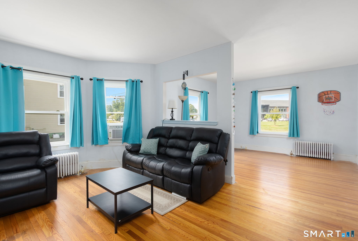
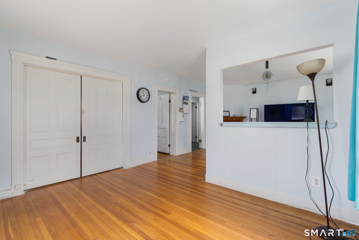
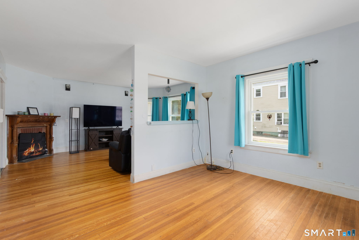
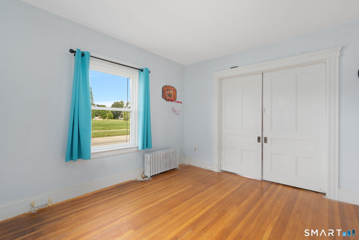
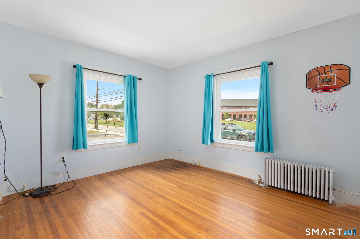
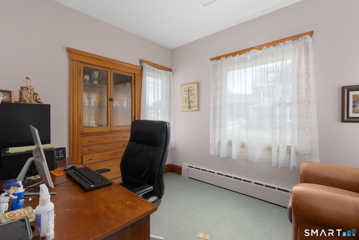
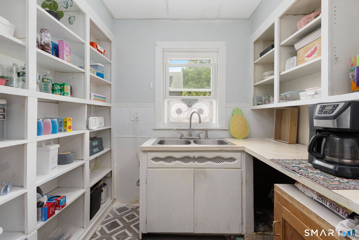
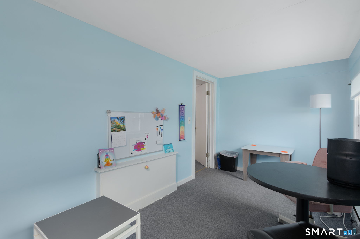
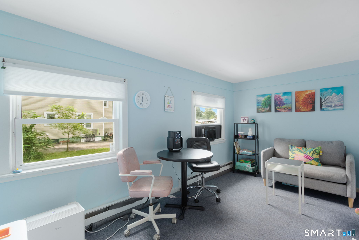
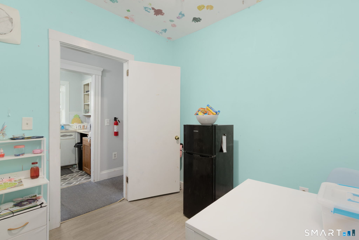
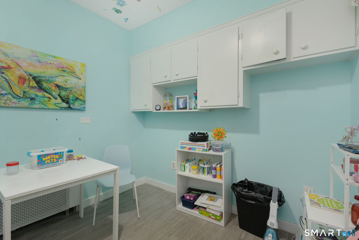
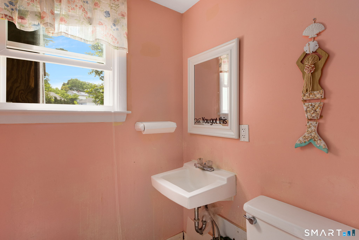
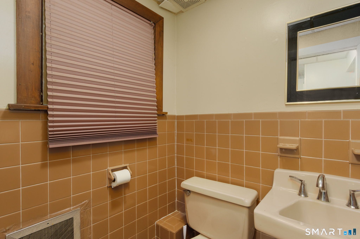
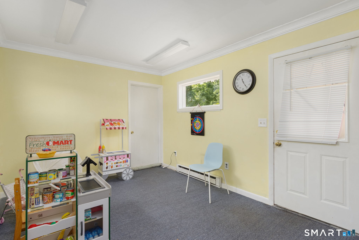
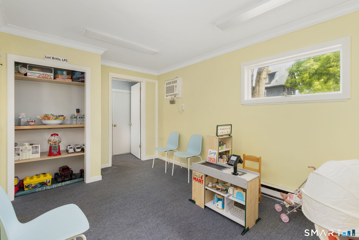
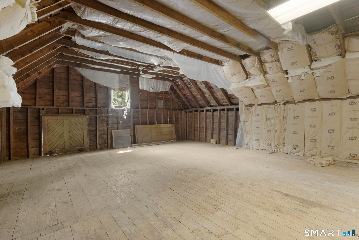
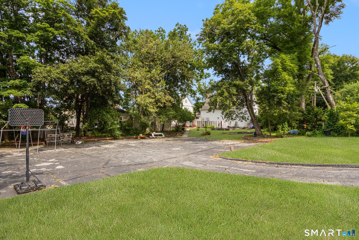
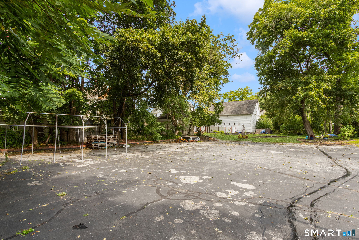
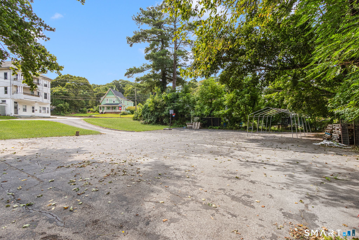
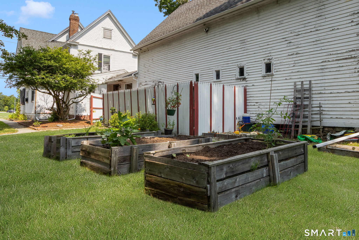
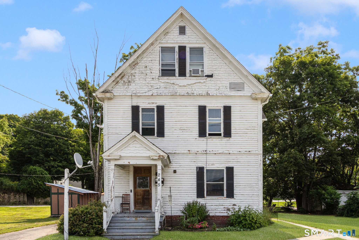
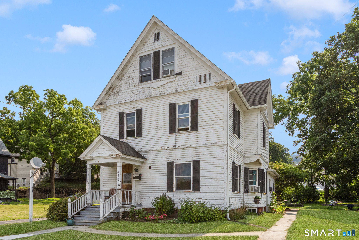
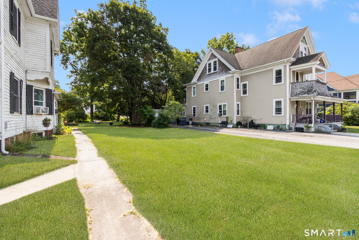
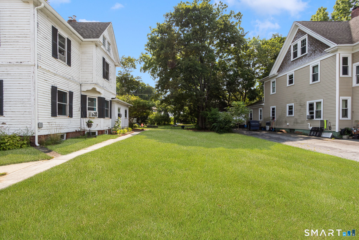
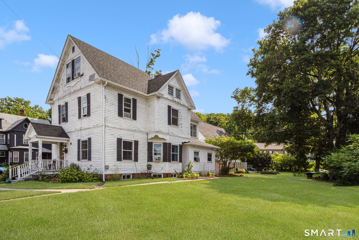
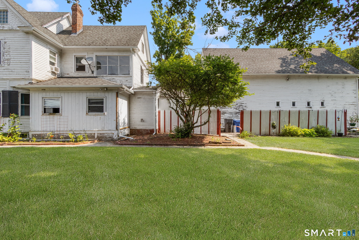
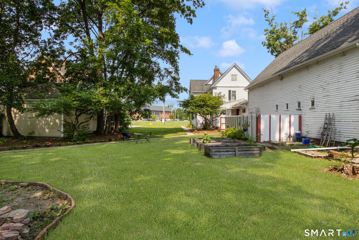
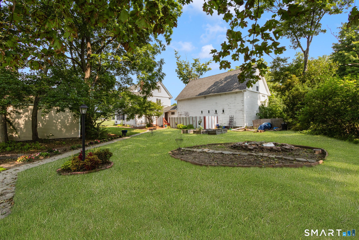
A property unlike anything else on the market! Currently configured with professional space on the main level and residential living space above, this R-7 zoned property offers intriguing potential for conversion to multifamily use, subject to required town approvals and permits. The main level features a separate side entrance with waiting room, multiple office/flex rooms, two baths, kitchenette and a spacious living room with hardwood floors, fireplace and pocket doors. Upstairs offers three bedrooms, a full kitchen, pantry, full bath with shower and a bright bonus room with large picture windows. A walk-up unfinished attic provides additional possibilities. The attached barn/garage offers garage-door access, former stall areas, storage and a large loft with skylights. The School Street driveway provides access to the barn/garage, while Barber Street leads to a substantial paved parking area. City water and sewer, newer oil tank, basement windows and gutters. Across from Putnam Public Library and convenient to downtown, shopping, dining and I-395. Property is not currently approved as a multifamily. Buyer to perform due diligence regarding intended use and required approvals. Parking lot is approx 90'x60' per seller.
Listing Courtesy of First Choice Realty
Our team consists of dedicated real estate professionals passionate about helping our clients achieve their goals. Every client receives personalized attention, expert guidance, and unparalleled service. Meet our team:

Broker/Owner
860-214-8008
Email
Broker/Owner
843-614-7222
Email
Associate Broker
860-383-5211
Email
Realtor®
860-919-7376
Email
Realtor®
860-538-7567
Email
Realtor®
860-222-4692
Email
Realtor®
860-539-5009
Email
Realtor®
860-681-7373
Email
Acres : 0.57
Attic : Walk-up
Basement : Full, Unfinished
Half Baths : 2
Baths Total : 2
Beds Total : 3
City : Putnam
Cooling : Ceiling Fans
County : Windham
Elementary School : Per Board of Ed
Fireplaces : 1
Foundation : Concrete, Stone
Fuel Tank Location : In Basement
Garage Parking : Parking Lot
Description : Level Lot
Middle School : Per Board of Ed
Neighborhood : N/A
Parcel : 1711476
Total Parking Spaces : 10
Postal Code : 06260
Roof : Asphalt Shingle
Sewage System : Public Sewer Connected
Total SqFt : 2684
Tax Year : July 2025-June 2026
Total Rooms : 11
Watersource : Public Water Connected
weeb : RPR, IDX Sites, Realtor.com
Phone
860-384-7624
Address
20 Hopmeadow St, Unit 821, Weatogue, CT 06089
