
Bedrooms
Bathrooms
Sq Ft
Price
Weston, Connecticut
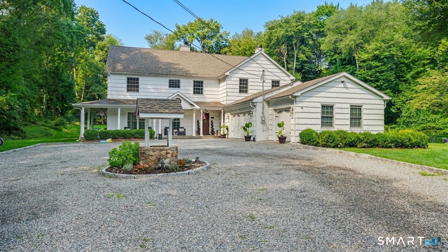
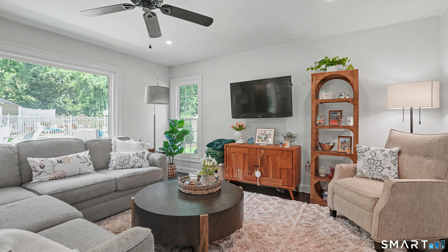
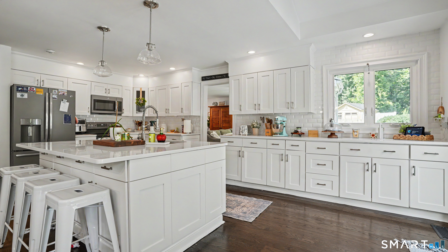
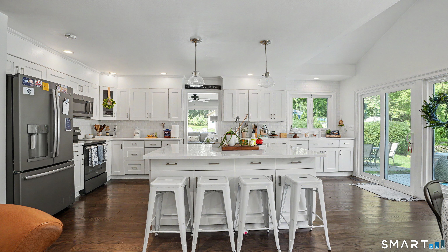
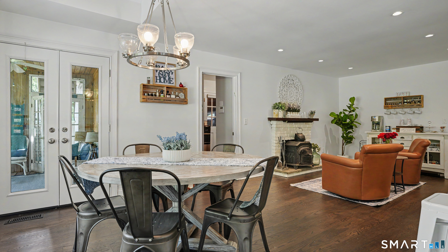
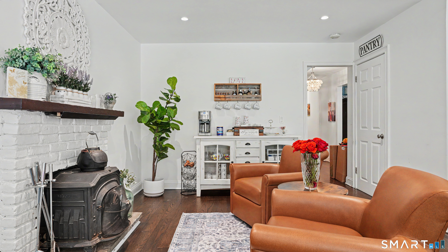
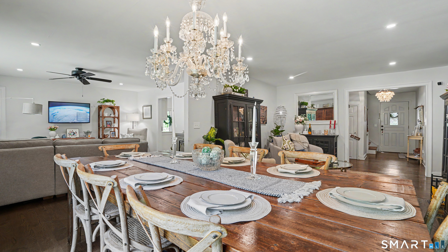
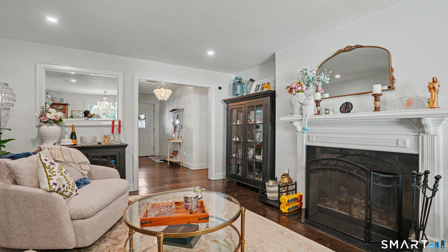
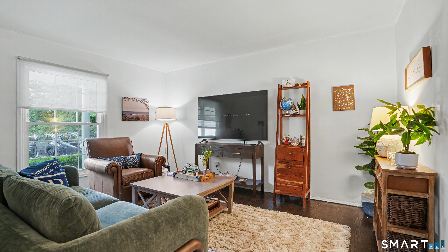
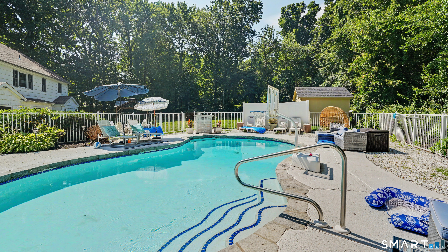
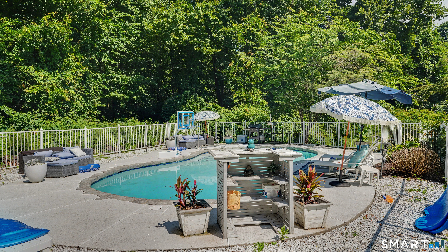
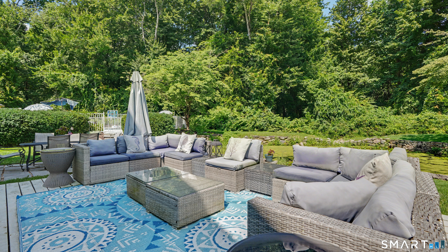
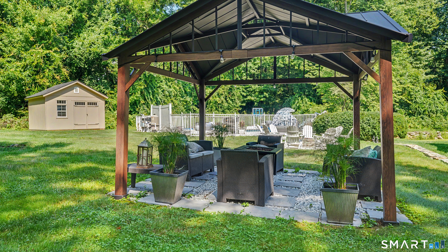
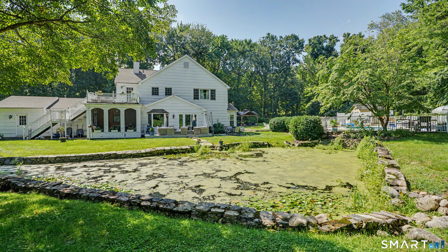
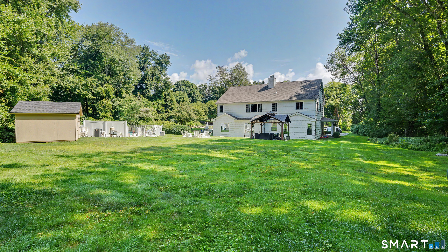
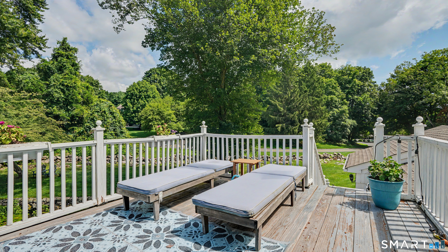
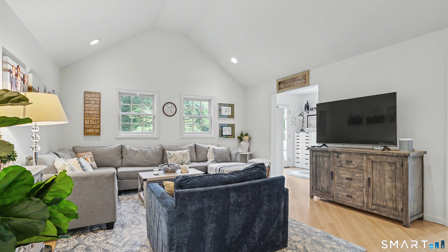
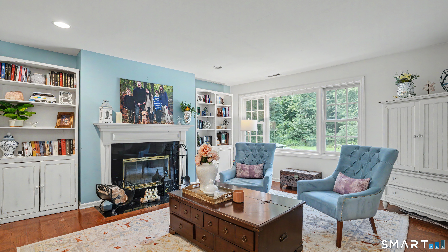
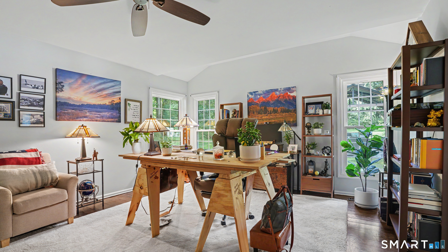
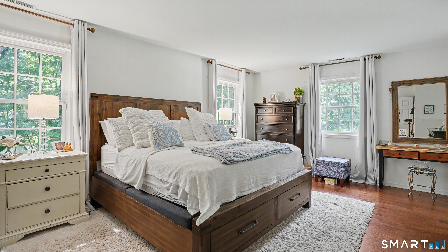
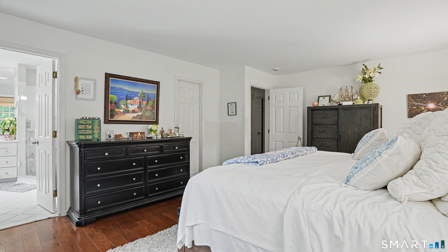
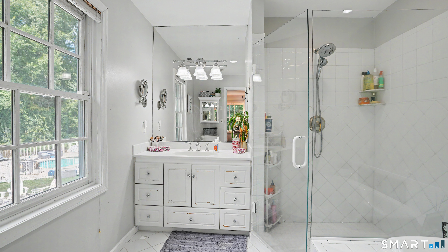
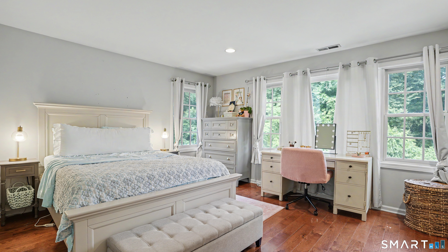
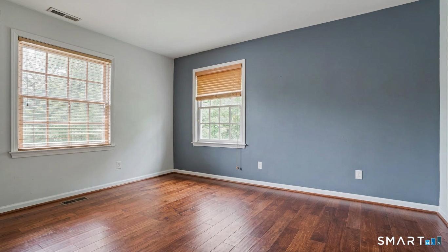
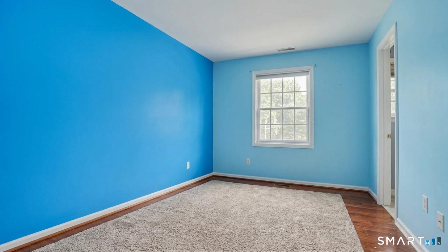
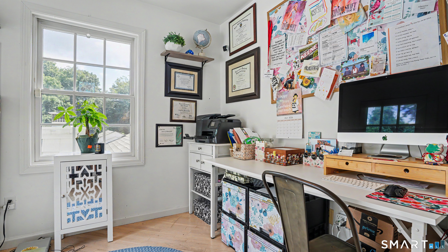
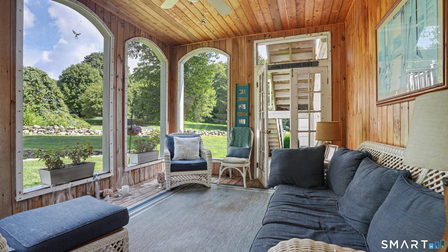
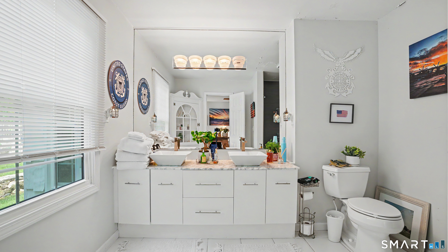
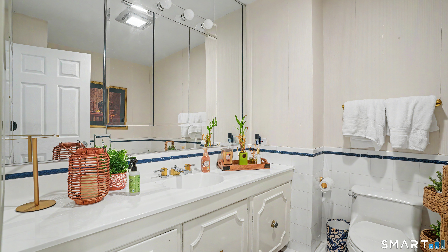
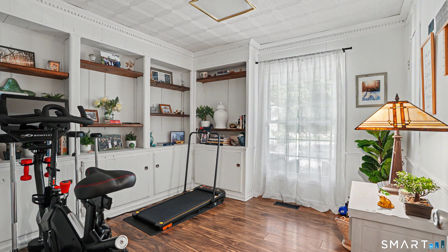
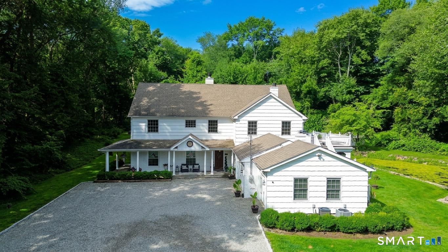
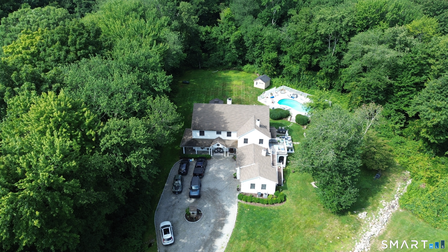
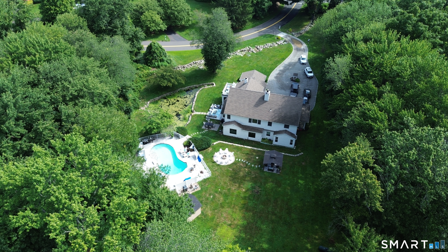
**A Sun-Filled Weston Retreat with Exceptional Space, Style & Spectacular Grounds** Welcome to 81 Trails End Road, an impressive 12-room, 6-bedroom, 5-bath residence where exceptional natural light, beautifully designed living spaces and magnificent level grounds create a truly special place to come home. Oversized triple-pane Andersen windows capture sunlight throughout the day, filling virtually every room with wonderful warmth and brightness while framing peaceful views of the surrounding property. The heart of the home is the **newly renovated chef's kitchen**, thoughtfully designed with a substantial center island, abundant cabinetry, fireplace and inviting breakfast area. Spacious, bright and beautifully appointed, it provides an ideal gathering place for everyday living as well as effortless entertaining. The kitchen flows naturally to the sun-filled living spaces, including a south-facing sunroom overlooking the pond and pool, expansive family room, generous dining room and cozy reading room with fireplace. The main level also offers a private en-suite in-law arrangement, providing wonderful flexibility for extended family, guests or first-floor living. Upstairs, the impressive primary suite is a peaceful retreat with a beautifully appointed bath featuring a walk-in shower and soaking tub. Three additional bedrooms, two full baths, two sitting areas with a fireplace, an office and convenient second laundry area provide exceptional space and versatility.
Listing Courtesy of Vylla Home (CT) LLC
Our team consists of dedicated real estate professionals passionate about helping our clients achieve their goals. Every client receives personalized attention, expert guidance, and unparalleled service. Meet our team:

Broker/Owner
860-214-8008
Email
Broker/Owner
843-614-7222
Email
Associate Broker
860-383-5211
Email
Realtor®
860-919-7376
Email
Realtor®
860-538-7567
Email
Realtor®
860-222-4692
Email
Realtor®
860-539-5009
Email
Realtor®
860-681-7373
Email
Acres : 2.05
Appliances Included : Electric Range, Microwave, Refrigerator, Dishwasher
Attic : Unfinished, Storage Space, Pull-Down Stairs
Basement : None
Full Baths : 5
Half Baths : 1
Baths Total : 6
Beds Total : 6
City : Weston
Cooling : Ceiling Fans, Central Air
County : Fairfield
Elementary School : Hurlbutt
Fireplaces : 3
Foundation : Block
Fuel Tank Location : In Garage
Garage Parking : Attached Garage, Driveway
Garage Slots : 3
Description : Level Lot, Cleared, Professionally Landscaped
Middle School : Weston
Amenities : Golf Course, Library, Park, Shopping/Mall
Neighborhood : N/A
Parcel : 404092
Total Parking Spaces : 6
Pool Description : Heated, Safety Fence, In Ground Pool
Postal Code : 06883
Roof : Asphalt Shingle
Sewage System : Septic
Total SqFt : 4348
Tax Year : July 2025-June 2026
Total Rooms : 12
Watersource : Private Well
weeb : RPR, IDX Sites, Realtor.com
Phone
860-384-7624
Address
20 Hopmeadow St, Unit 821, Weatogue, CT 06089
