
Total Rooms
Units
Sq Ft
Price
Bridgeport, Connecticut
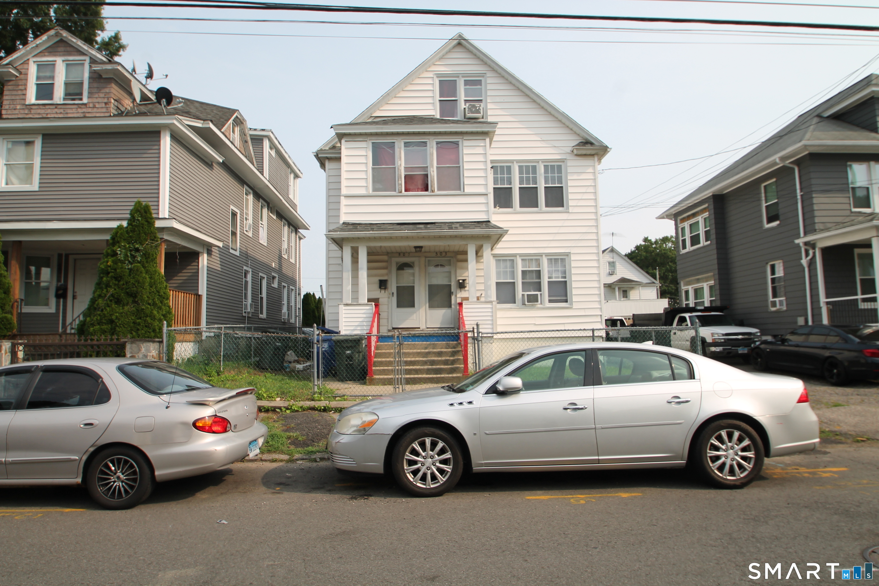
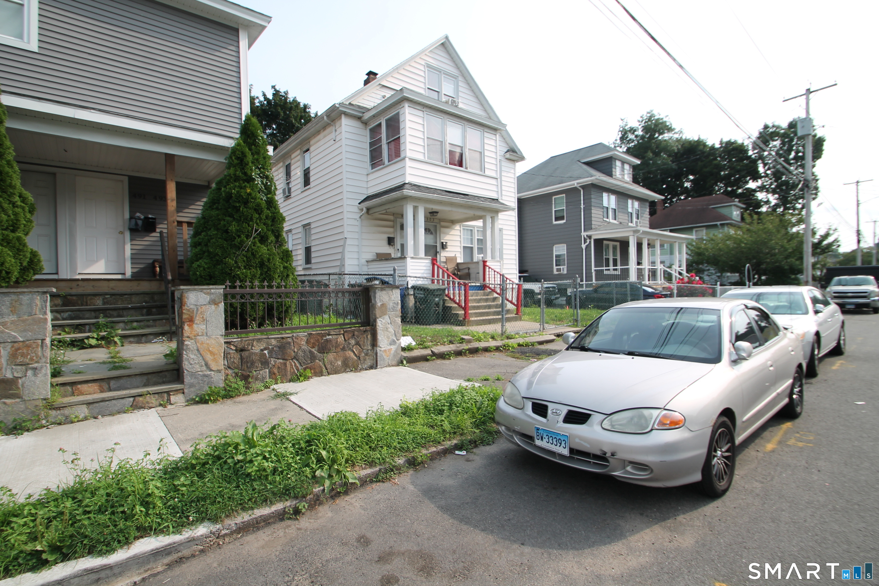
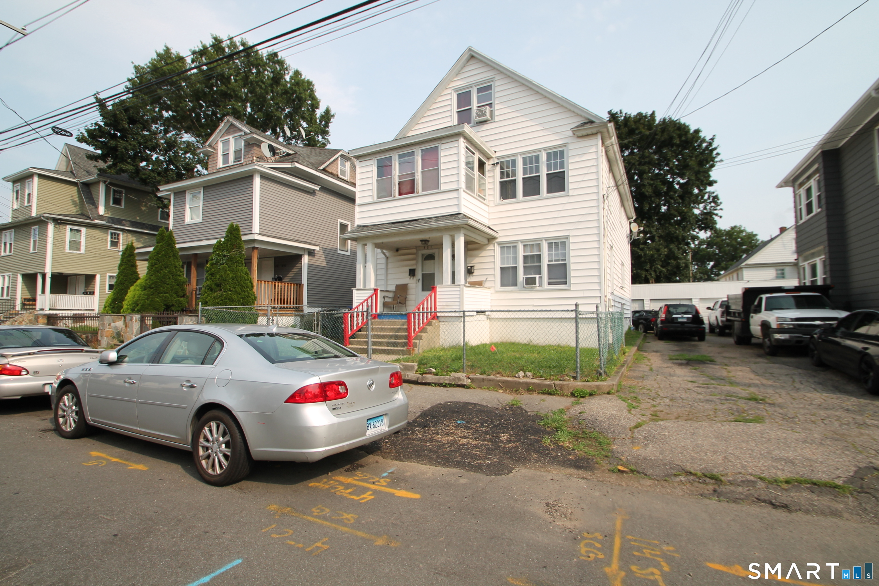
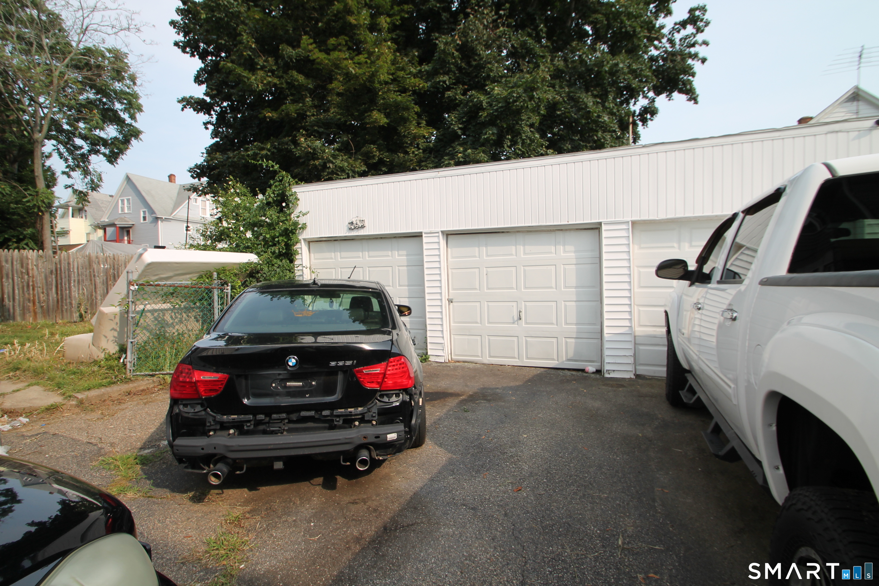
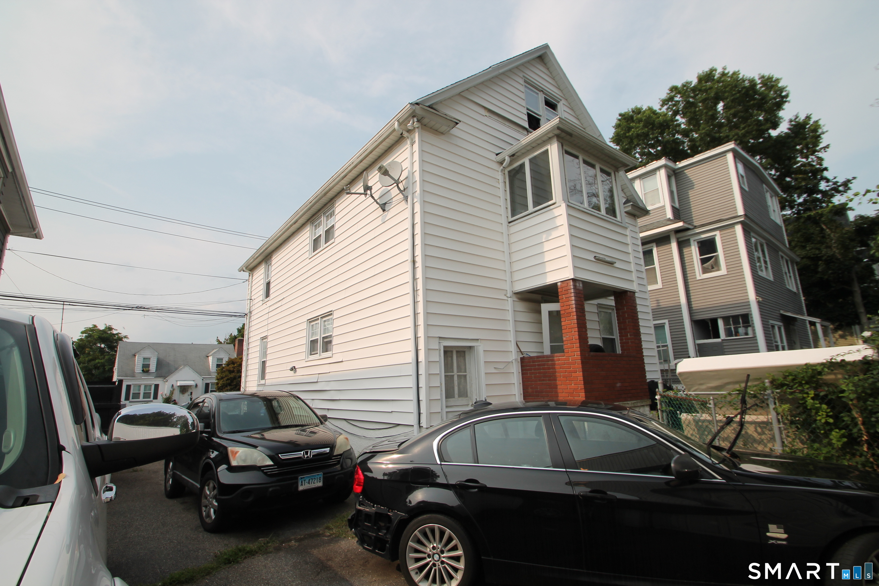
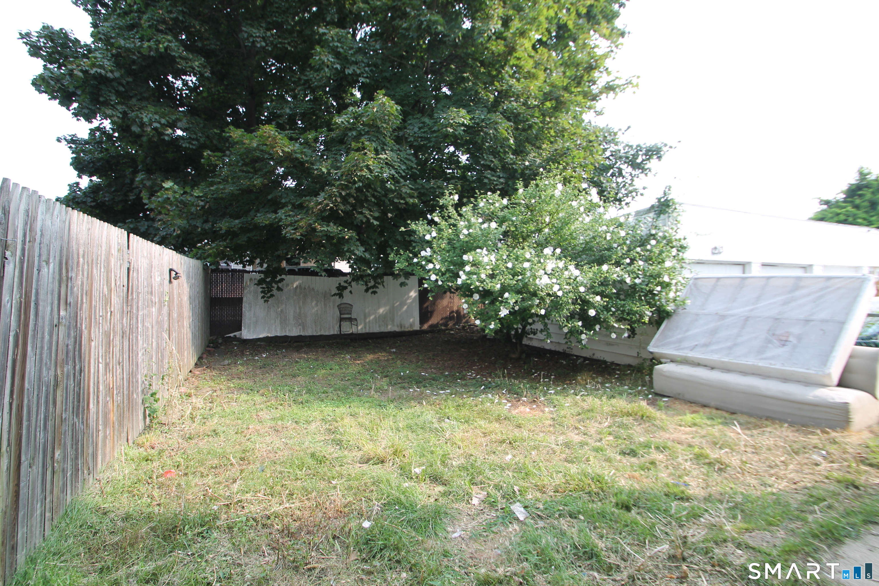
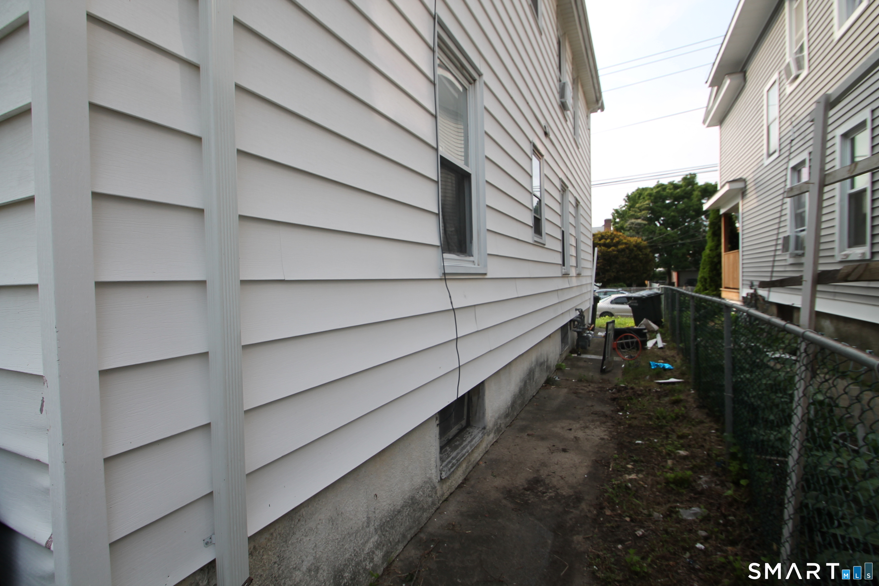
Investment opportunity, Legal 2 family with the 2nd & 3rd floor as 1 apartment in the North End of Bridgeport and includes a 2 Car garage detached. The Structure features 12 Rooms : 5 - 6 Bedrooms : 2 Bathroom : 4,302 total square feet with 2,789 square feet of living space, 893 square feet of basement space & 4,343 square foot lot ( 0.10 ). Apartment 1 features 5 Rooms, 2 bedrooms, 1 bath. Apartment 2 has two floors of living and features 7 Rooms, 3 - 4 bedrooms, 1 bath. Information for prospective buyers: #1 this property is being sold in "as is where is condition". #2 the units will not be able to be shown. #3 we do not know the condition on the units and the listing price reflex this. #4 have your agent review the agent remarks to better understand the situation with the tenants. You are within a few minutes drive to everything including 0.5 miles to all major shopping, D&D, Starbuck & restaurants, 0.8 miles to I-95, 2.9 miles to Bridgeport train station, 2.8 miles to Merritt Parkway/Route 8, 1.1 miles to St Vincent hospital, 1.5 miles to Beardsley Park, 4.7 miles to Seaside Park, 3.7 miles to Bridgeport hospital Yale New Haven. You are within a 1 mile radius of all the schools.
Listing Courtesy of RE/MAX Right Choice
Our team consists of dedicated real estate professionals passionate about helping our clients achieve their goals. Every client receives personalized attention, expert guidance, and unparalleled service. Meet our team:

Broker/Owner
860-214-8008
Email
Broker/Owner
843-614-7222
Email
Associate Broker
860-383-5211
Email
Realtor®
860-919-7376
Email
Realtor®
860-538-7567
Email
Realtor®
860-222-4692
Email
Realtor®
860-539-5009
Email
Realtor®
860-681-7373
Email
Acres : 0.1
Basement : Full, Unfinished
Full Baths : 2
Baths Total : 2
Beds Total : 5
City : Bridgeport
Cooling : None
County : Fairfield
Elementary School : Per Board of Ed
Foundation : Masonry, Stone
Garage Parking : Detached Garage, On Street Parking, Driveway
Garage Slots : 2
Description : City Views, Level Lot
Middle School : Per Board of Ed
Amenities : Health Club, Library, Medical Facilities, Park, Playground/Tot Lot, Public Transportation, Shopping/Mall
Neighborhood : North End
Parcel : 31219
Total Parking Spaces : 4
Postal Code : 06606
Roof : Asphalt Shingle
Sewage System : Public Sewer In Street
Total SqFt : 2789
Tax Year : July 2025-June 2026
Total Rooms : 12
Watersource : Public Water Connected
weeb : RPR, IDX Sites, Realtor.com
Phone
860-384-7624
Address
20 Hopmeadow St, Unit 821, Weatogue, CT 06089
