



Bedrooms
Bathrooms
Sq Ft
Price
New Canaan, Connecticut
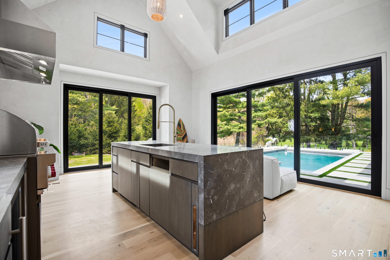
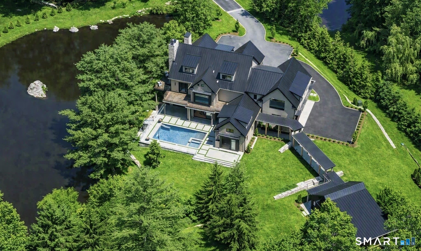
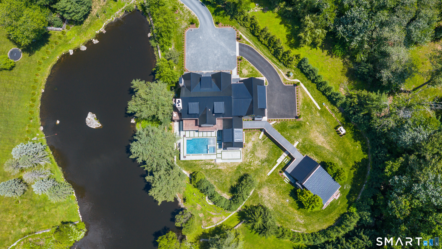
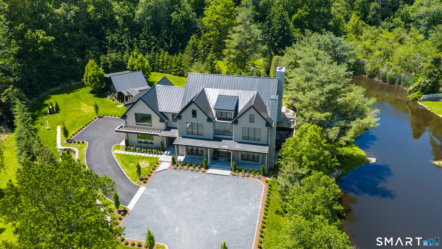
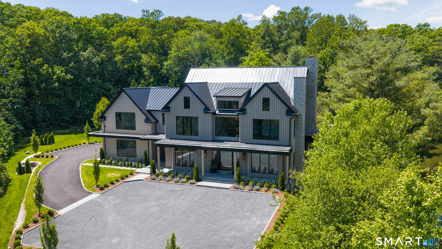
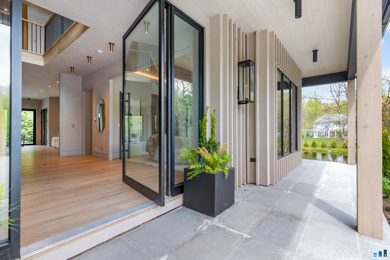
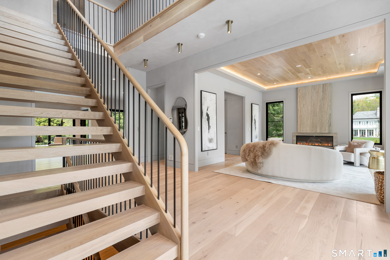

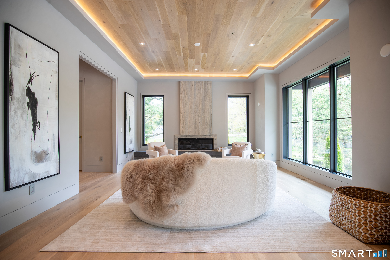
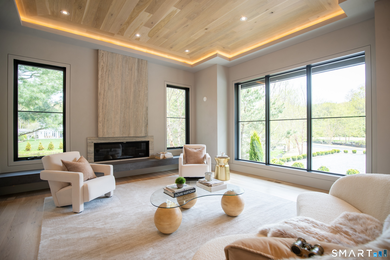
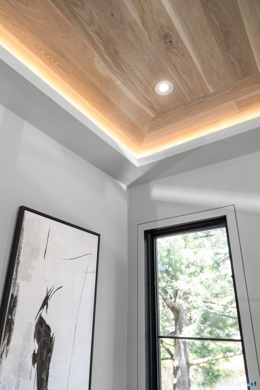
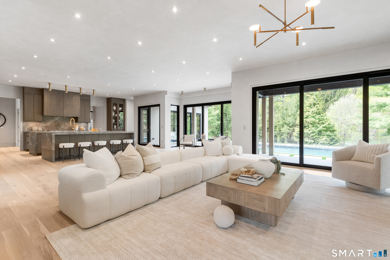
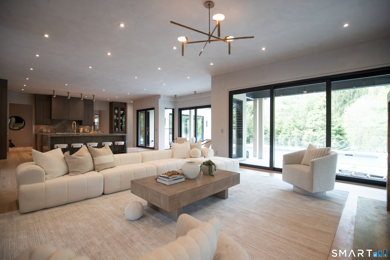
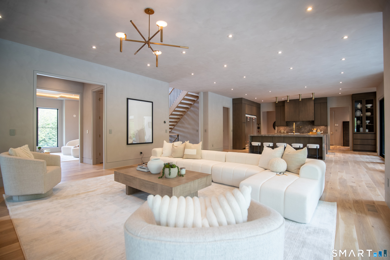
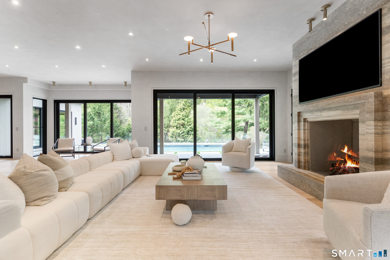
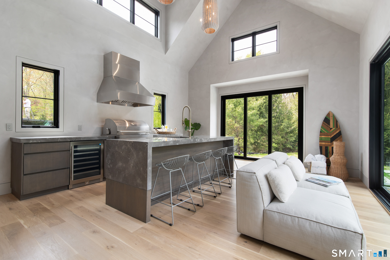
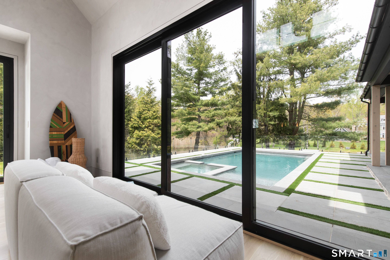
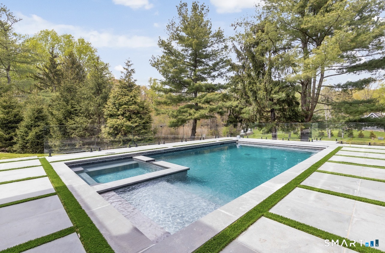
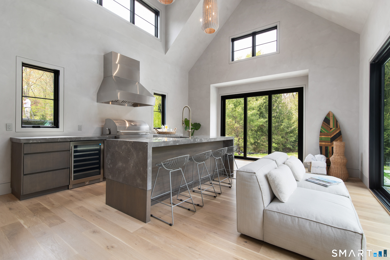
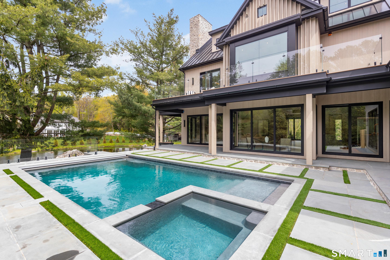
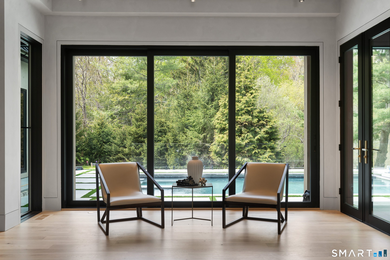
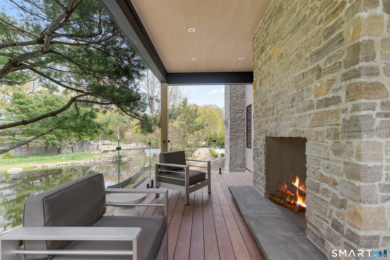
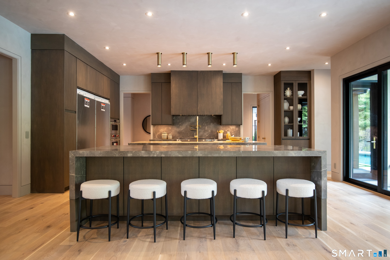
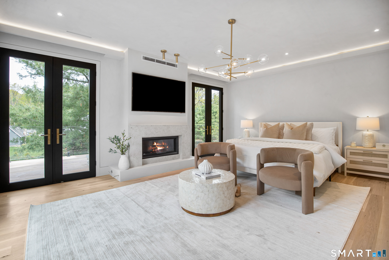
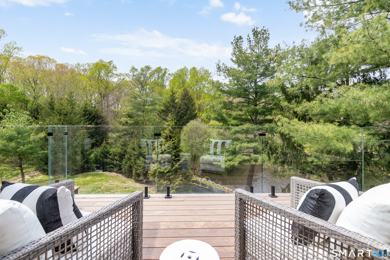
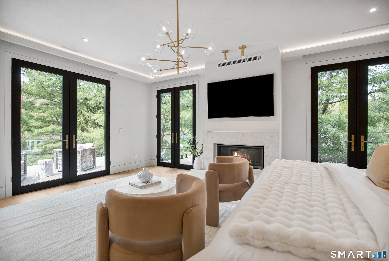
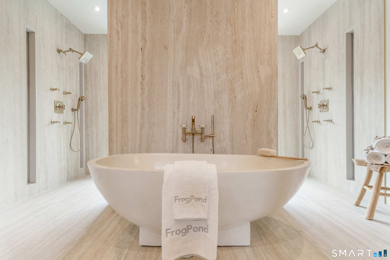
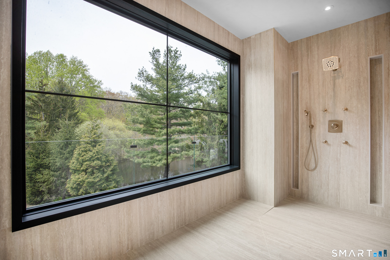
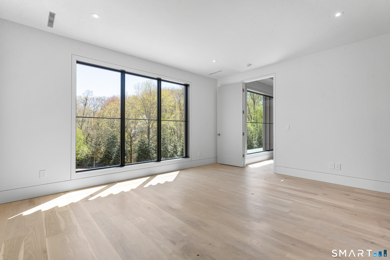
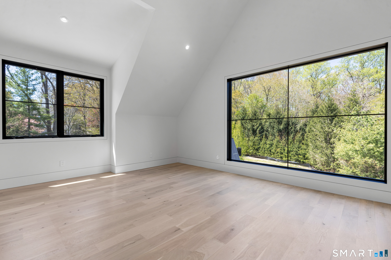
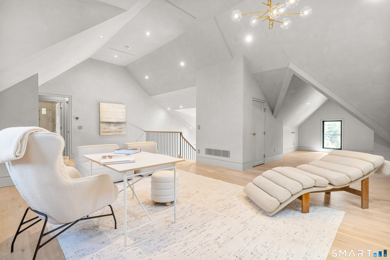
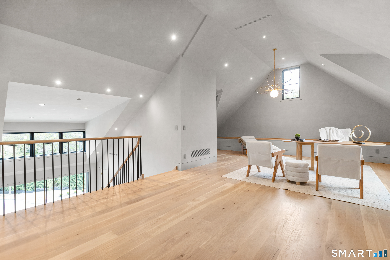
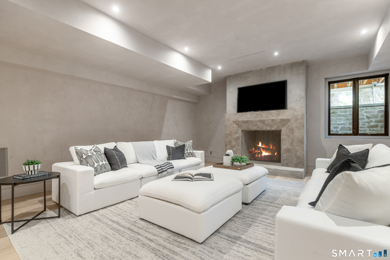
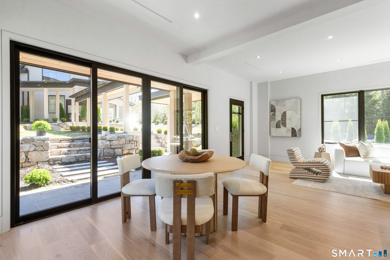
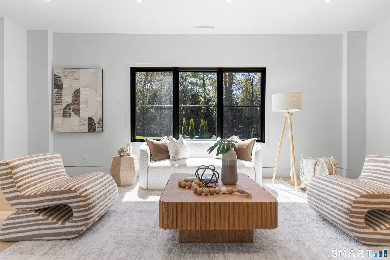
FrogPond Estate is New Canaan's most striking modern Scandinavian offering-an architectural achievement set on 2.25 private acres just moments from town and train. With 11,836+ sq. ft. of sunfilled, designdriven living space, this 7 bed, 9.5bath custom residence delivers soaring 12ft ceilings, bespoke millwork, designer lighting, and walls of glass that erase the line between indoors and out. A showstopping doubleisland gourmet kitchen anchors the open main level, perfect for quiet daily living or largescale entertaining. The estate's fully independent 1,190 sq. ft. Cottage-with separate address and utilities-adds a private bedroom, office, full bath, island kitchen, laundry, and a flexible loft ideal for guests, extended family, staff, or professional use. Thoughtfully scaled yet beautifully finished, it elevates FrogPond into a true multidwelling compound. Pool is open. Landscaping complete. Showready today. A rare modern sanctuary-private, polished, and unlike anything else in the market. This is the listing buyers will clear their schedules to see.
Listing Courtesy of Higgins Group Bedford Square
Our team consists of dedicated real estate professionals passionate about helping our clients achieve their goals. Every client receives personalized attention, expert guidance, and unparalleled service. Meet our team:

Broker/Owner
860-214-8008
Email
Broker/Owner
843-614-7222
Email
Associate Broker
860-383-5211
Email
Realtor®
860-919-7376
Email
Realtor®
860-538-7567
Email
Realtor®
860-222-4692
Email
Realtor®
860-539-5009
Email
Realtor®
860-681-7373
Email
Acres : 2.25
Appliances Included : Gas Cooktop, Counter Grill, Wall Oven, Microwave, Range Hood, Refrigerator, Subzero, Icemaker, Dishwasher, Instant Hot Water Tap, Washer, Gas Dryer
Attic : Finished, Walk-up
Basement : Full, Heated, Storage, Fully Finished, Cooled
Full Baths : 9
Half Baths : 1
Baths Total : 10
Beds Total : 7
City : New Canaan
Cooling : Central Air, Zoned
County : Fairfield
Elementary School : West
Fireplaces : 6
Foundation : Concrete, Masonry
Fuel Tank Location : In Ground
Garage Parking : Attached Garage, Driveway
Garage Slots : 3
Description : Level Lot, Cleared, Professionally Landscaped, Water View
Middle School : Saxe Middle
Amenities : Health Club, Library, Medical Facilities, Park, Playground/Tot Lot, Shopping/Mall, Stables/Riding
Neighborhood : Ponus Ridge
Parcel : 999999999
Total Parking Spaces : 8
Pool Description : Gunite, Heated, Pool House, Spa, In Ground Pool
Postal Code : 06840
Roof : Metal
Additional Room Information : Bonus Room, Exercise Room, Foyer, Gym, Laundry Room, Mud Room
Sewage System : Septic
SgFt Description : New 2026 construction
Total SqFt : 13026
Tax Year : July 2024-June 2025
Total Rooms : 30
Watersource : Private Well
weeb : RPR, IDX Sites, Realtor.com
Phone
860-384-7624
Address
20 Hopmeadow St, Unit 821, Weatogue, CT 06089
