
Bedrooms
Bathrooms
Sq Ft
Price
Milford, Connecticut
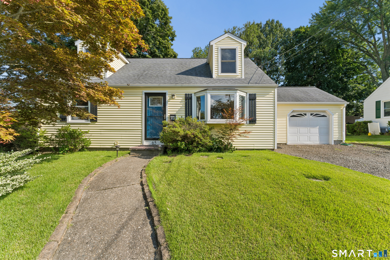
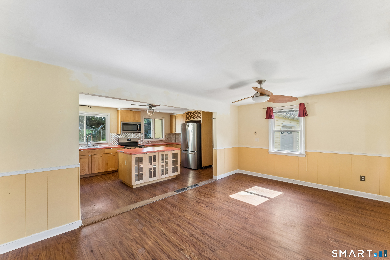
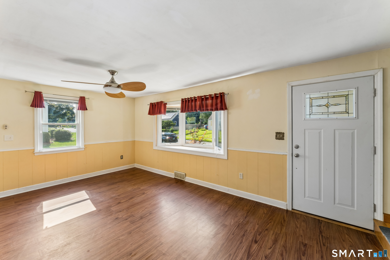
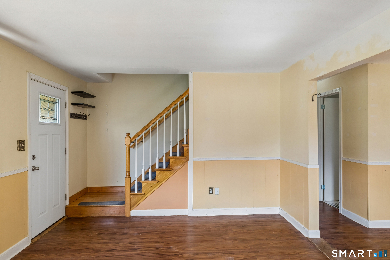
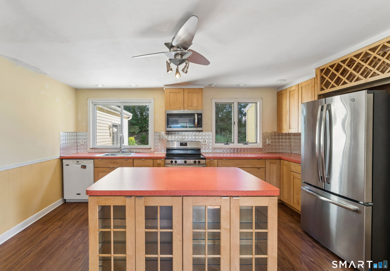
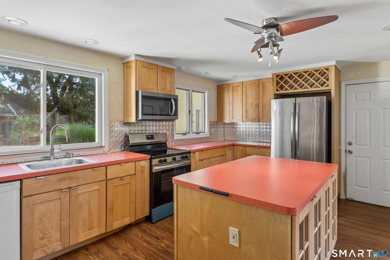
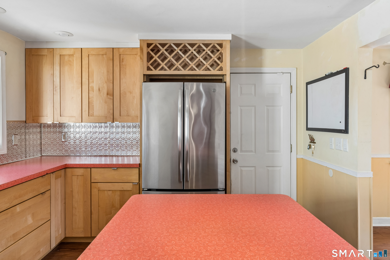
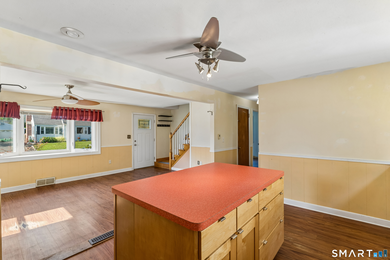
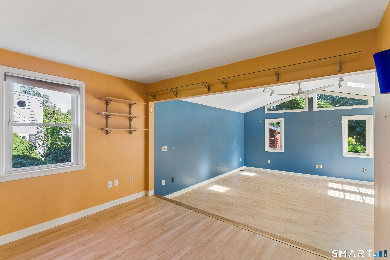
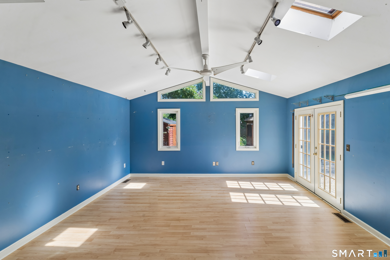
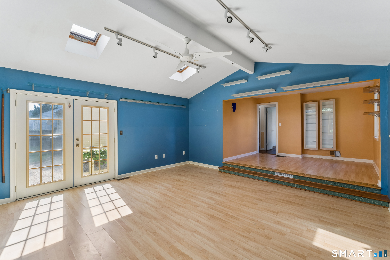
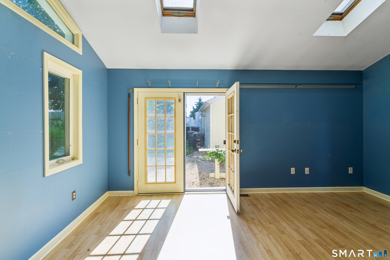
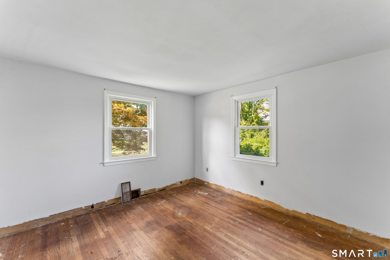
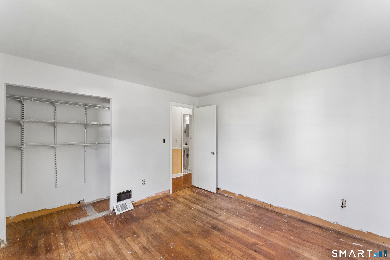
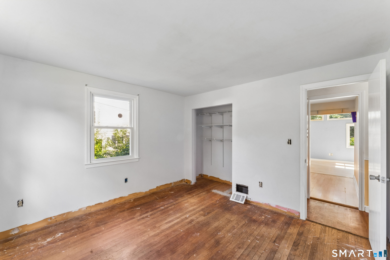
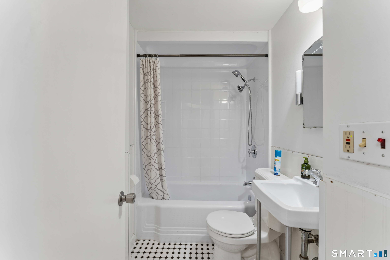
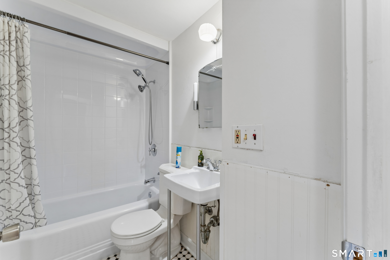
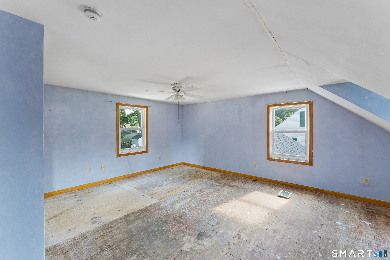
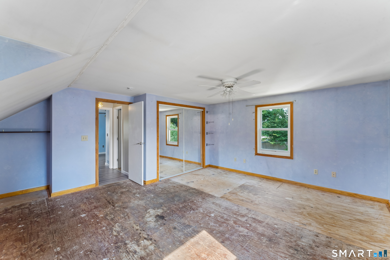
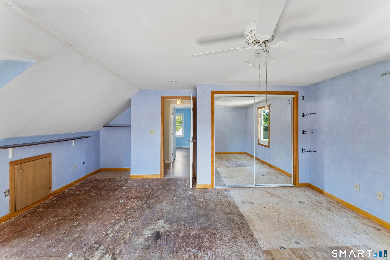
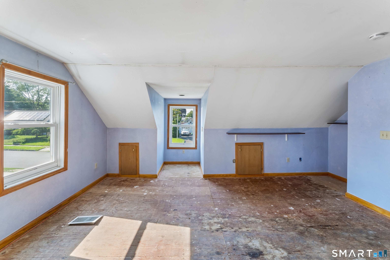
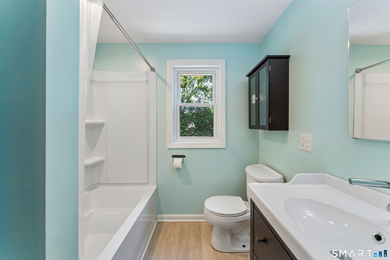
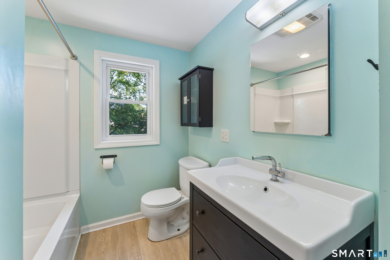
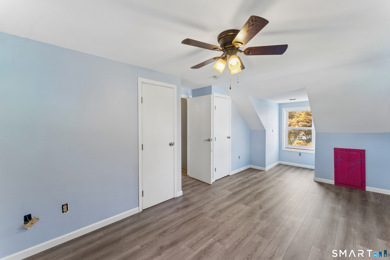
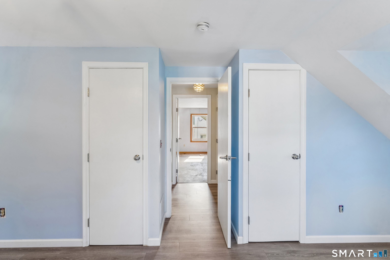
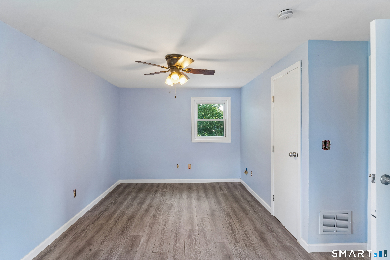
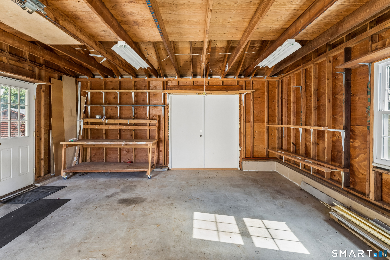
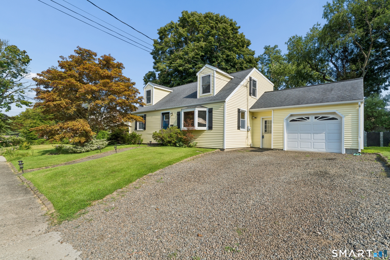
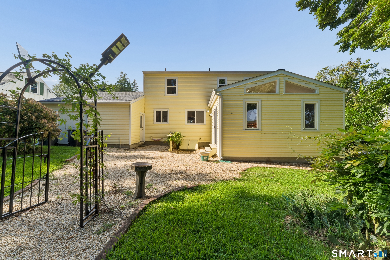
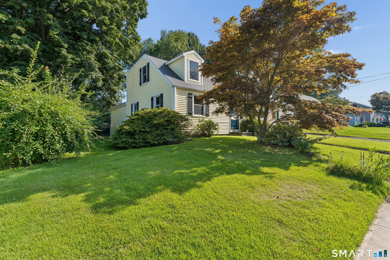
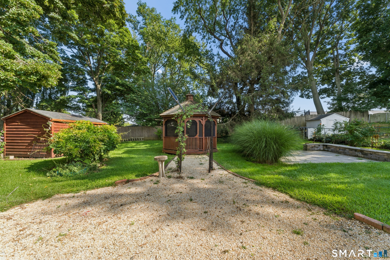
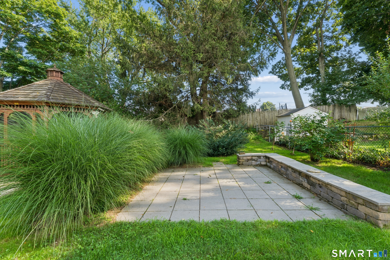
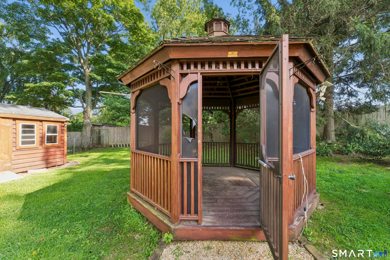
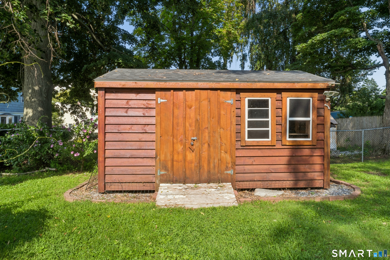
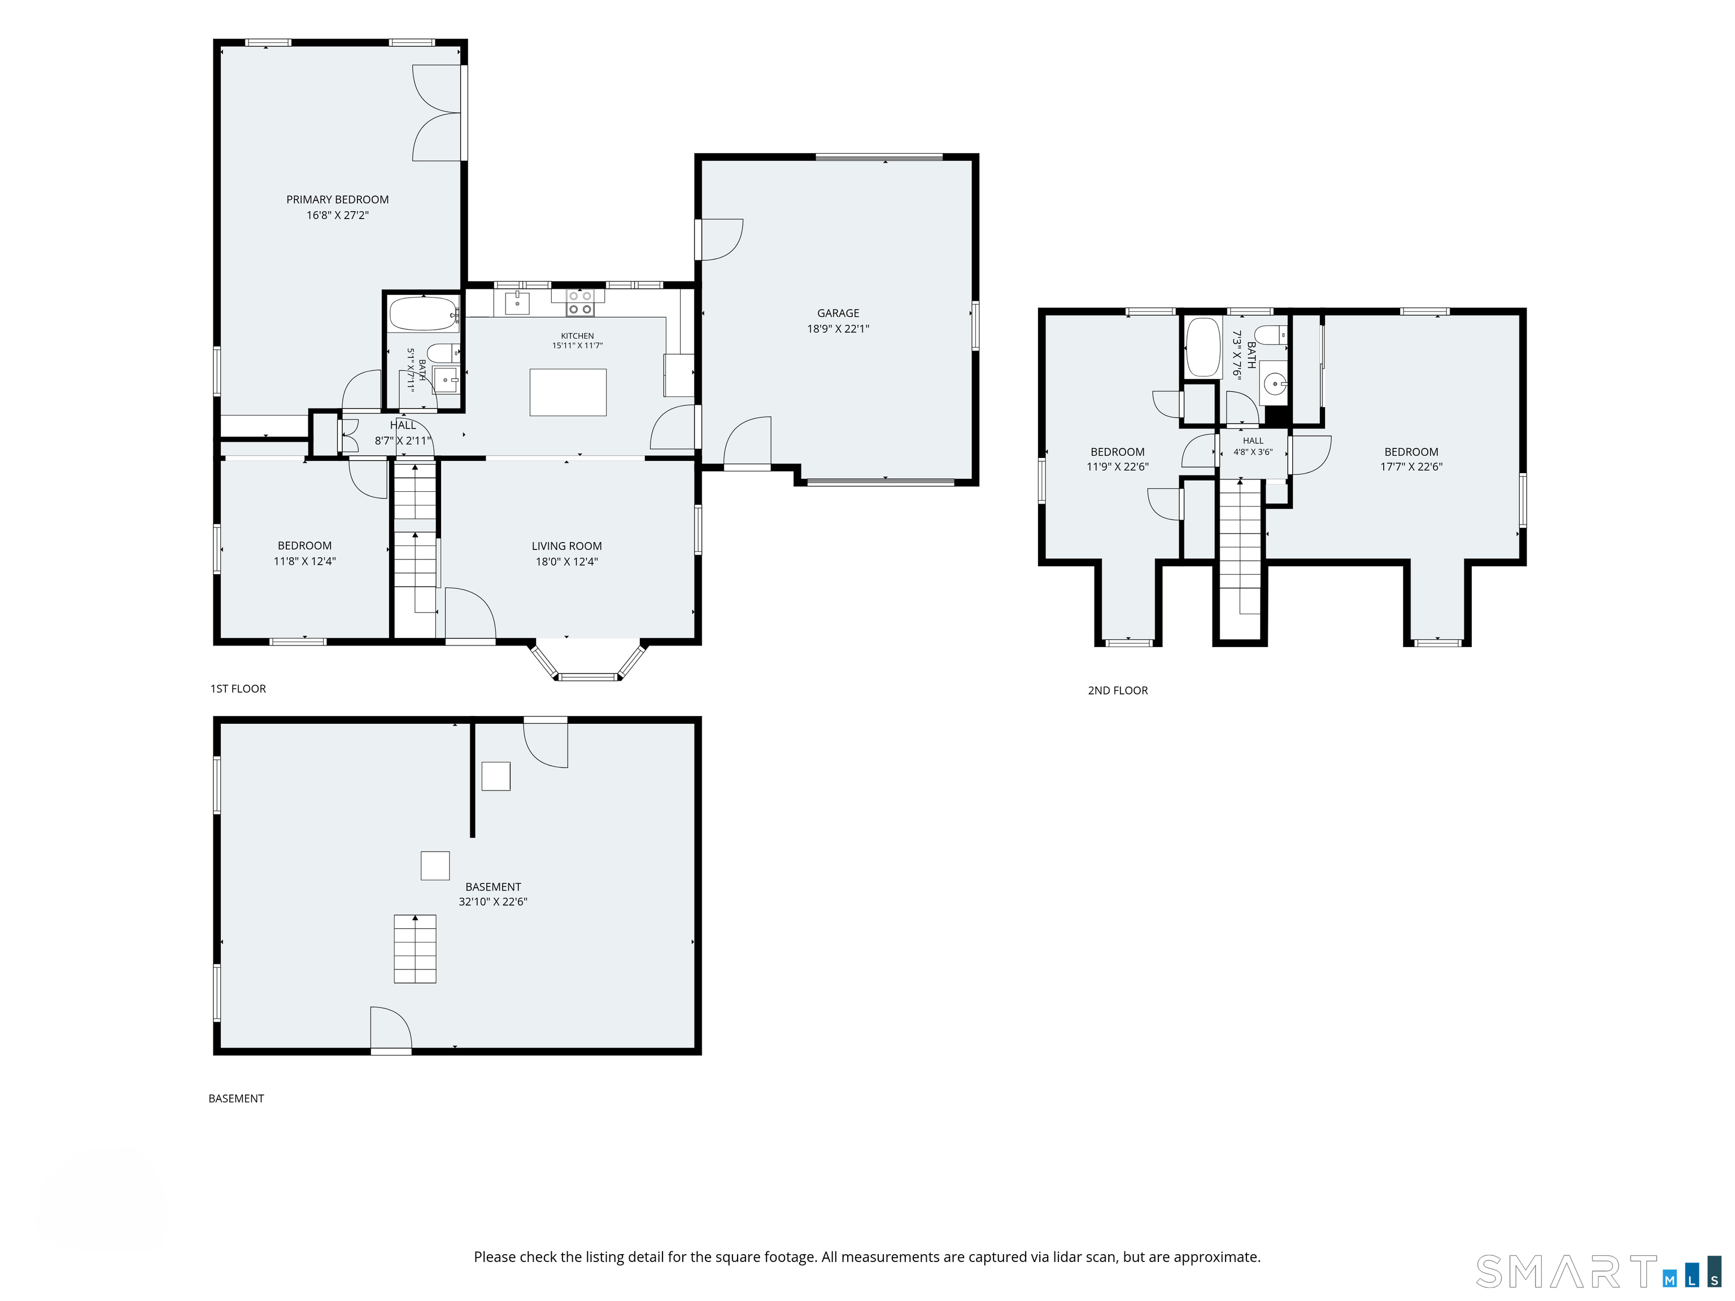
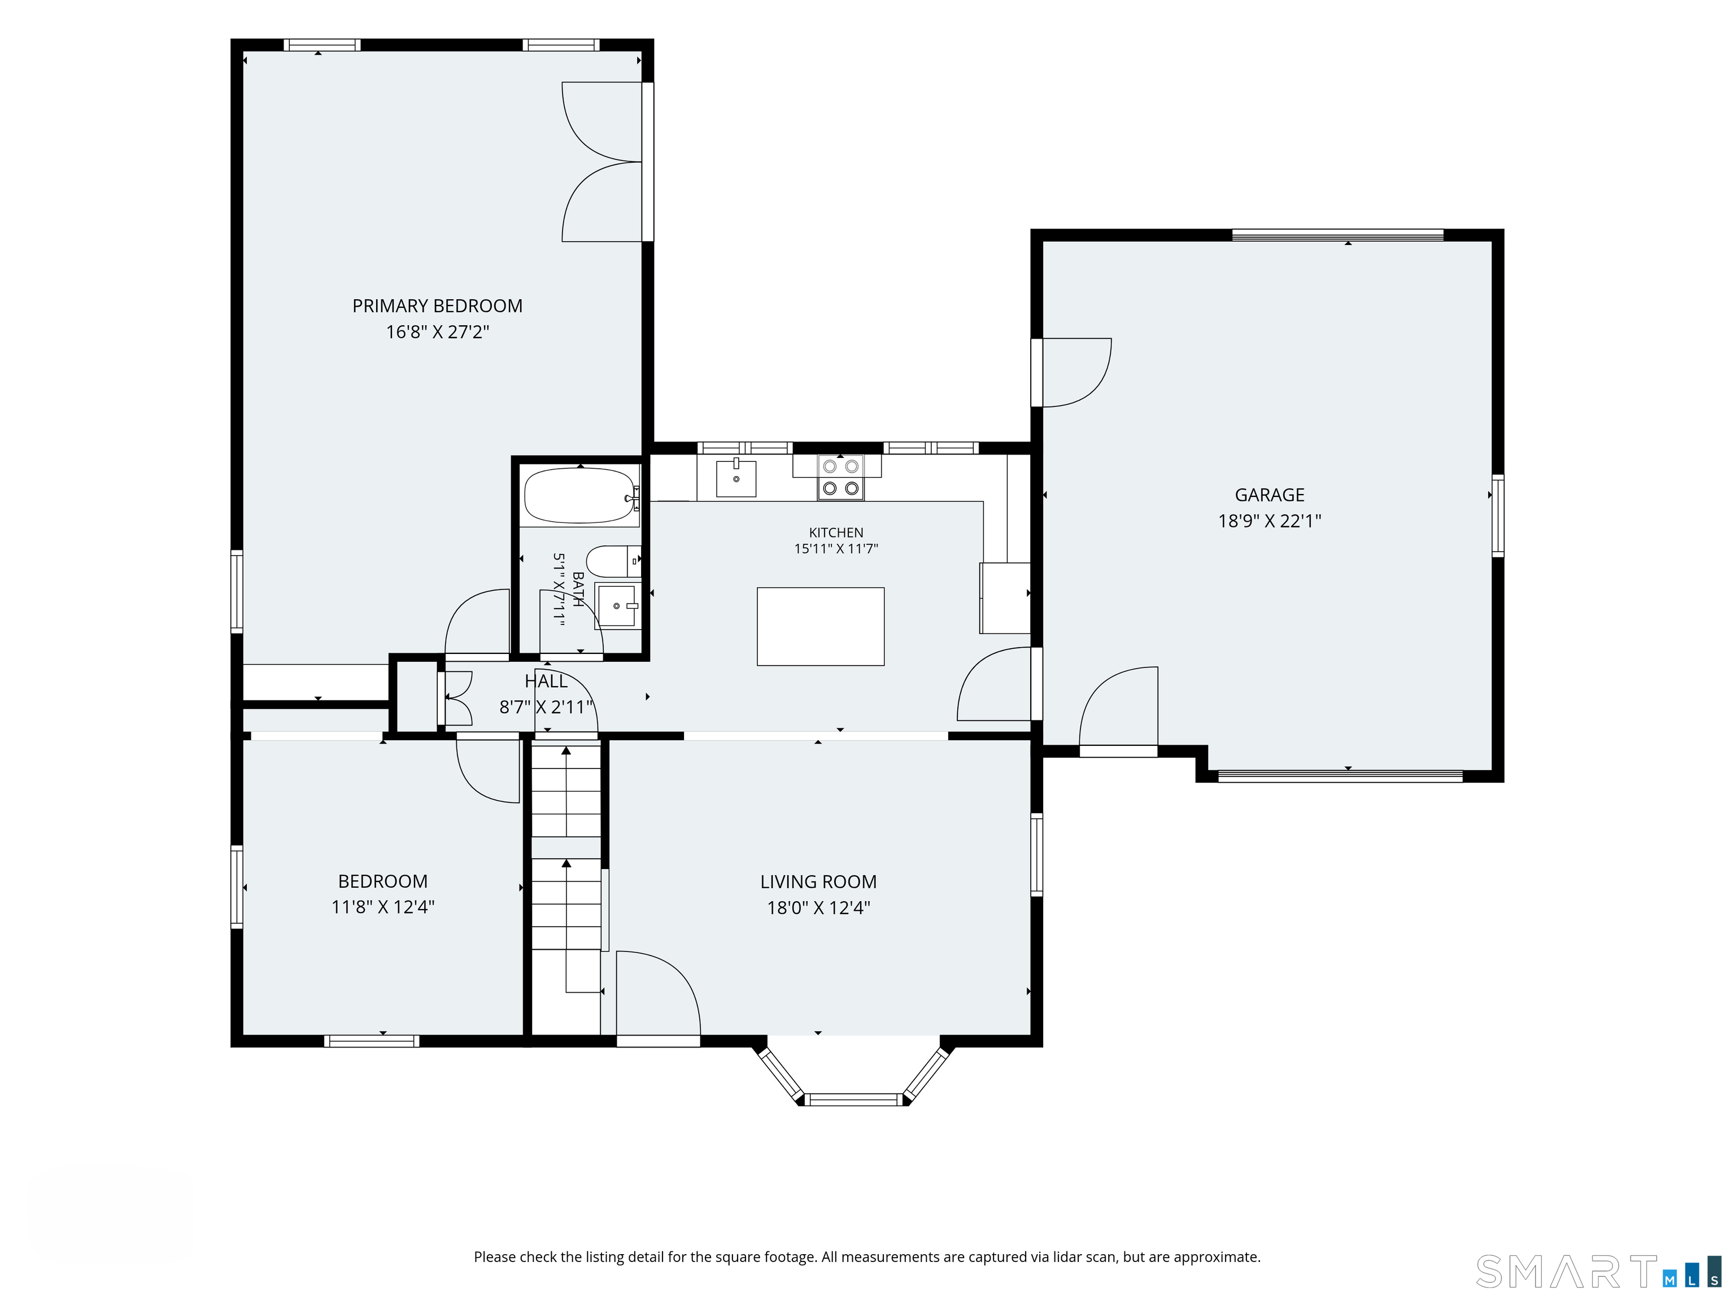
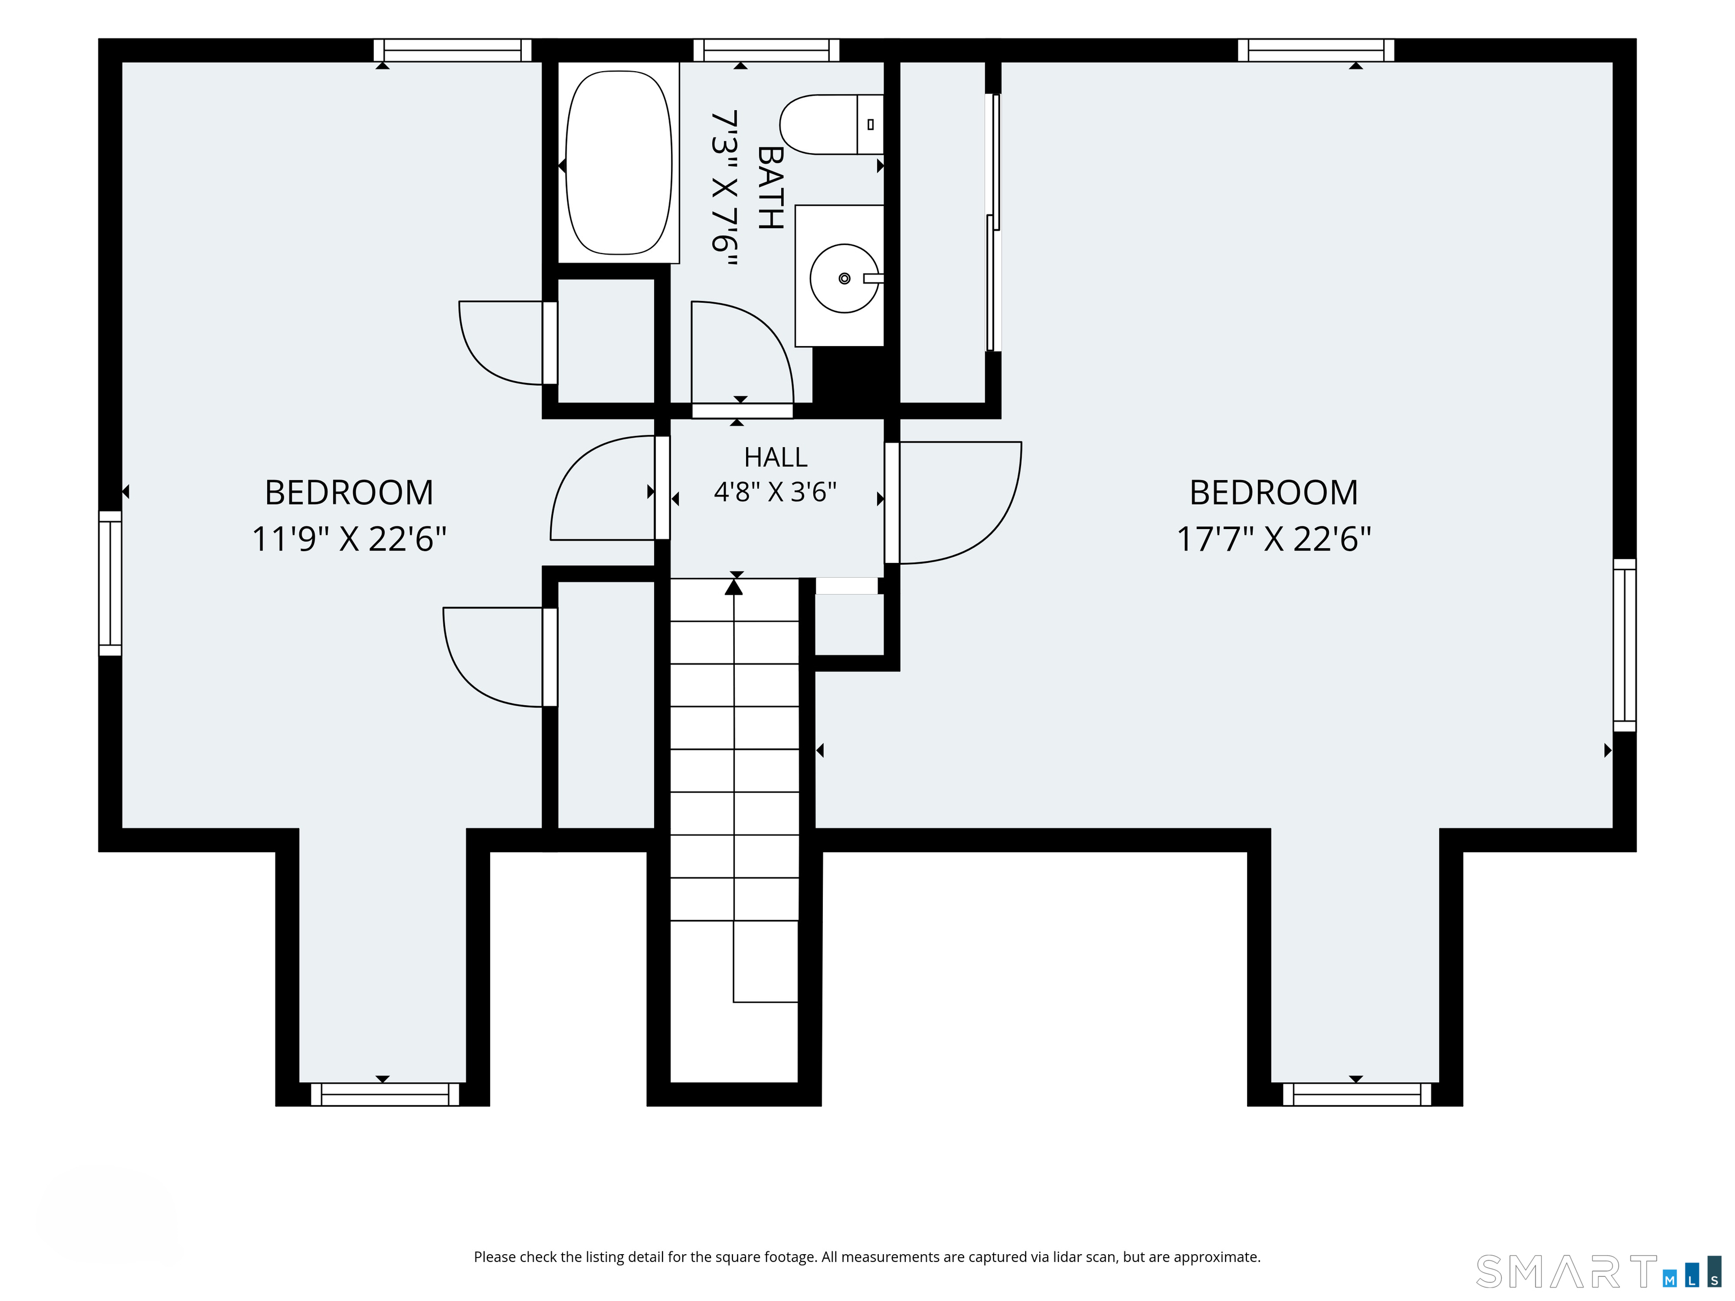
Picture-perfect curb appeal welcomes you to this charming 4-bedroom, 2-full-bath Cape in Milford! Beautifully landscaped and set on a perfectly sized .22-acre lot, 65 Tower offers a private, fully fenced backyard complete with a gazebo and storage shed-an ideal setting for summer gatherings, pets, gardening, or simply relaxing outdoors. Inside, you'll find a spacious and versatile layout with an open kitchen and living area that creates an easy flow for everyday living and entertaining. The large, sun-filled family room features skylights and direct access to the backyard, making it one of the home's standout spaces. Enjoy it as a family room, or take advantage of its size and privacy to create an impressive primary bedroom retreat. The main level also offers an additional bedroom and a full bathroom, while upstairs you'll find two more bedrooms and a second full bath. The home offers a wonderful opportunity to add your own style with cosmetic updates and personal touches along the way. With great bones, flexible living space, a beautiful yard, and undeniable curb appeal, this is the kind of home you can make your own and enjoy for years to come. Don't miss the opportunity to see all the potential this Milford Cape has to offer!
Listing Courtesy of Huntsman,Meade & Partners Comp
Our team consists of dedicated real estate professionals passionate about helping our clients achieve their goals. Every client receives personalized attention, expert guidance, and unparalleled service. Meet our team:

Broker/Owner
860-214-8008
Email
Broker/Owner
843-614-7222
Email
Associate Broker
860-383-5211
Email
Realtor®
860-919-7376
Email
Realtor®
860-538-7567
Email
Realtor®
860-222-4692
Email
Realtor®
860-539-5009
Email
Realtor®
860-681-7373
Email
Acres : 0.22
Appliances Included : Oven/Range, Microwave, Refrigerator, Dishwasher, Dryer
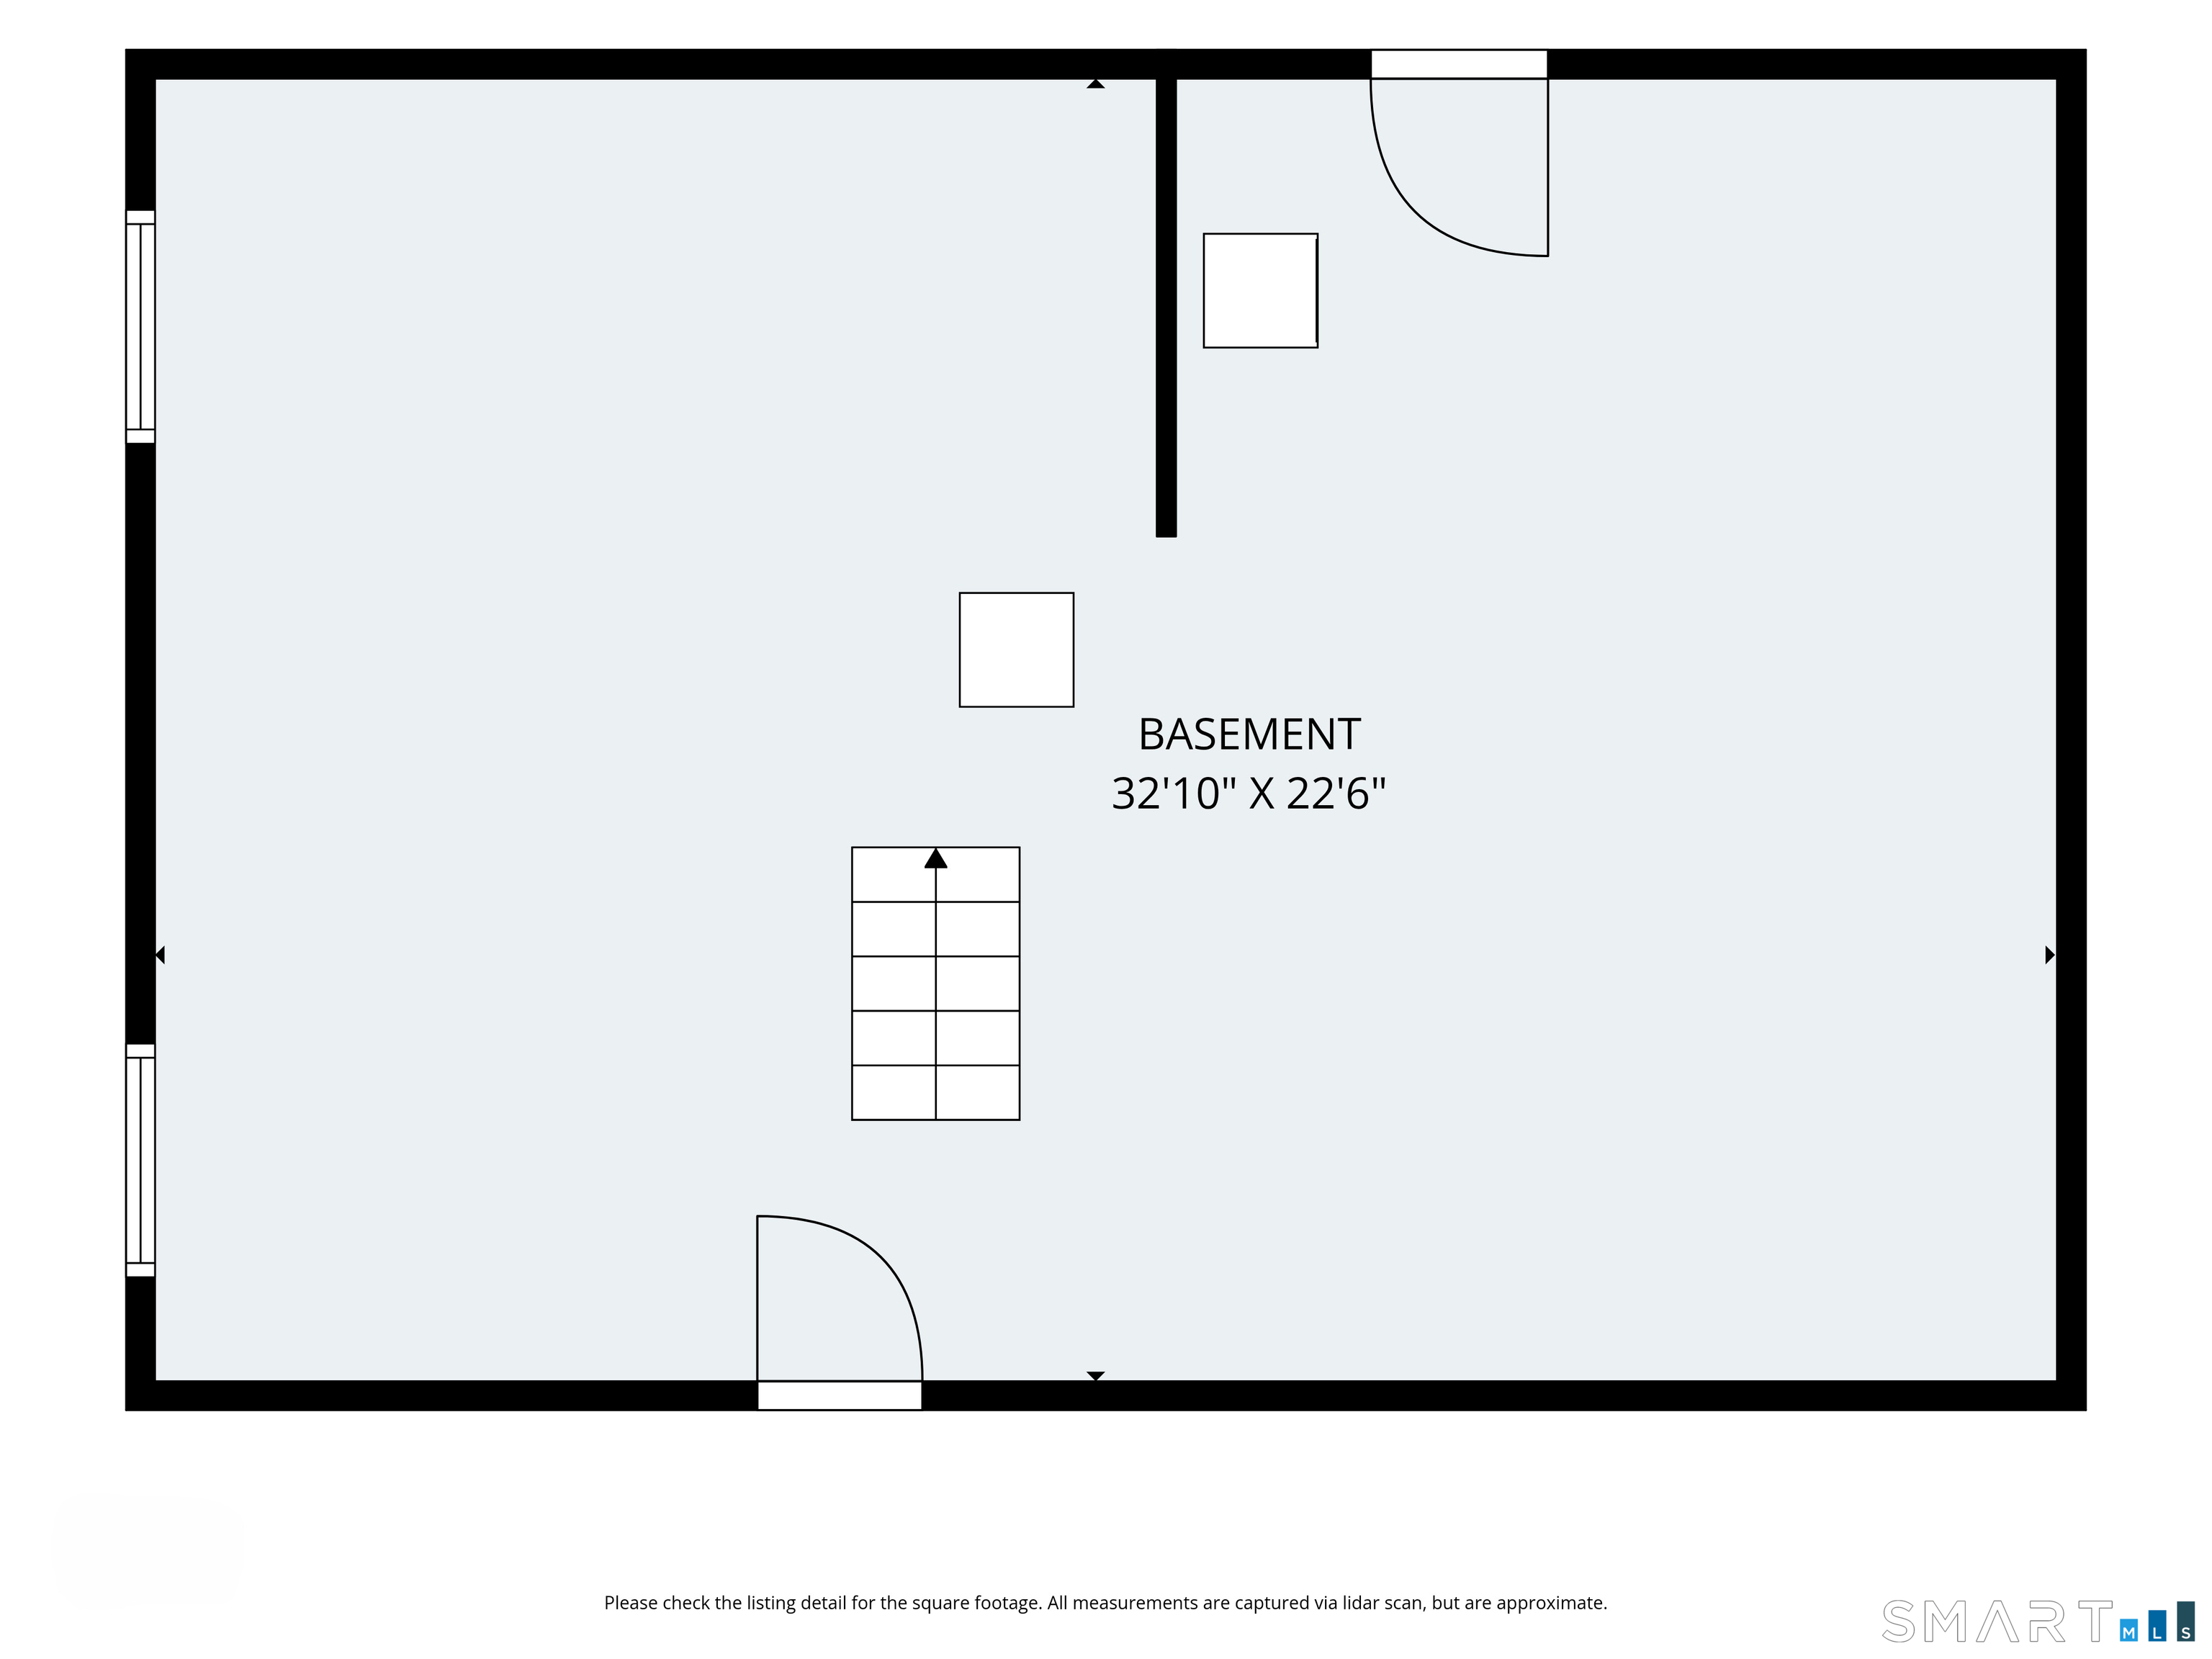
Basement : Full, Unfinished
Full Baths : 2
Baths Total : 2
Beds Total : 4
City : Milford
Cooling : Central Air
County : New Haven
Elementary School : Per Board of Ed
Foundation : Concrete
Fuel Tank Location : In Basement
Description : Lightly Wooded, Level Lot, Professionally Landscaped
Neighborhood : N/A
Parcel : 1210042
Postal Code : 06460
Roof : Asphalt Shingle
Sewage System : Public Sewer Connected
Total SqFt : 1717
Tax Year : July 2025-June 2026
Total Rooms : 6
Watersource : Public Water Connected
weeb : RPR, IDX Sites, Realtor.com
Phone
860-384-7624
Address
20 Hopmeadow St, Unit 821, Weatogue, CT 06089
