
Bedrooms
Bathrooms
Sq Ft
Price
Milford, Connecticut
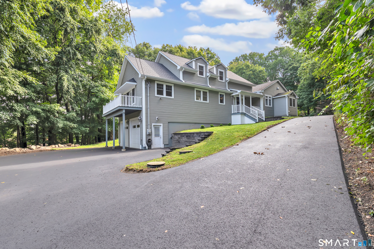
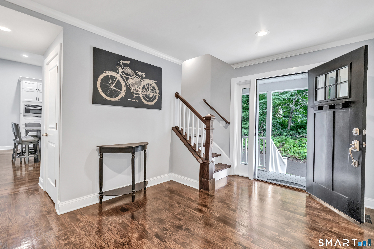
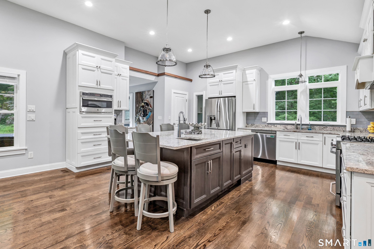
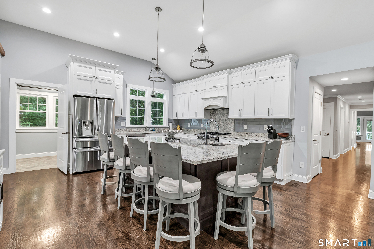
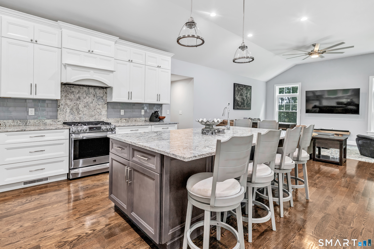
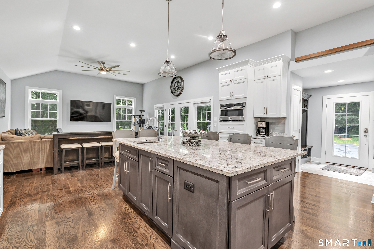
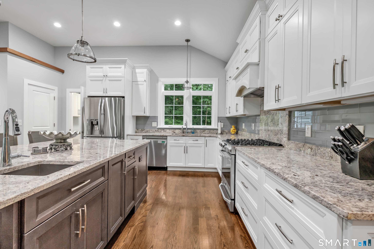
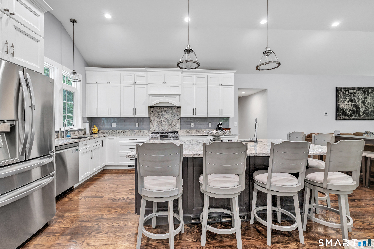
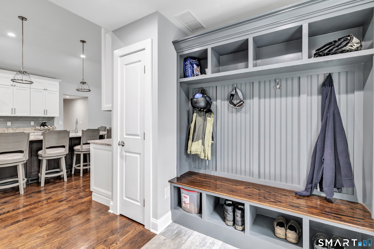
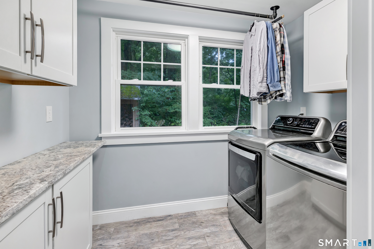
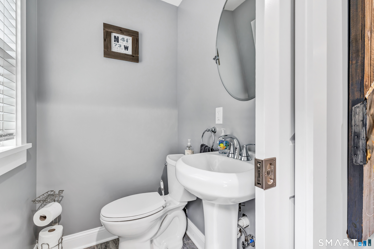
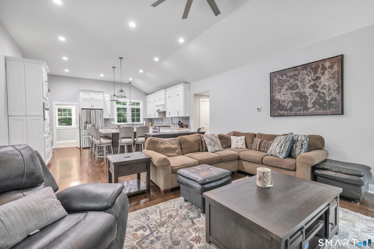
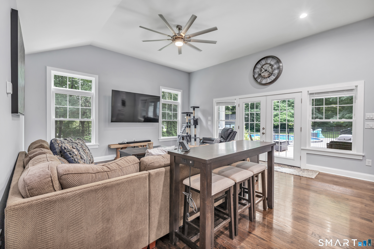
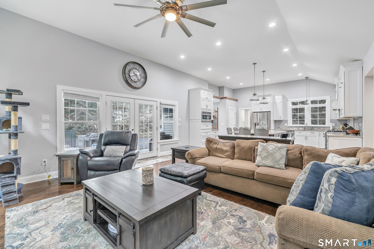
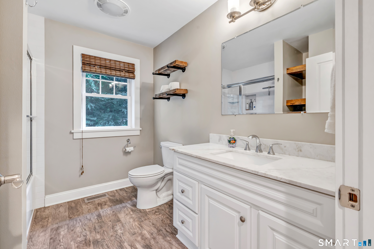
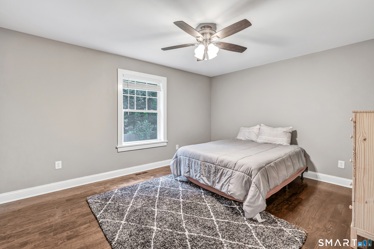
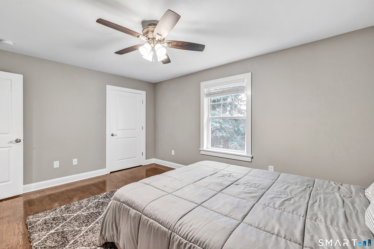
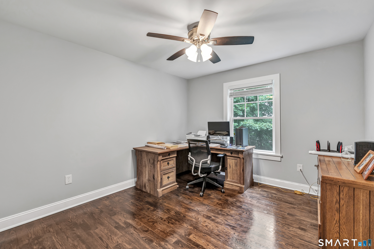
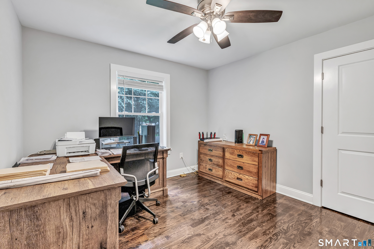
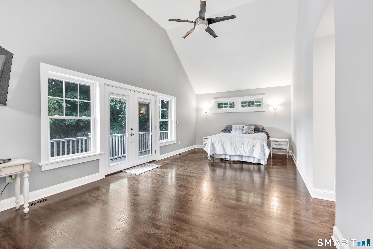
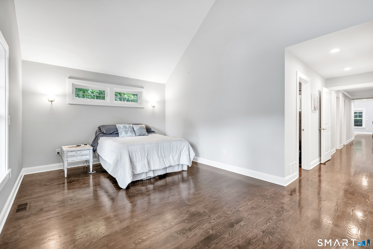
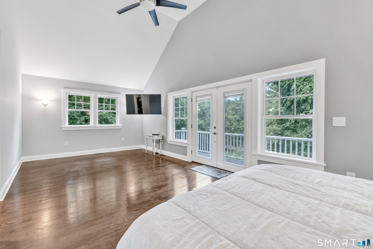
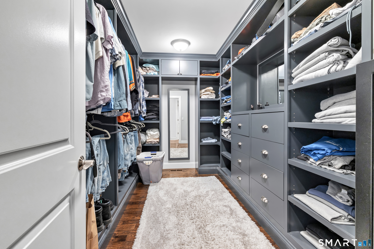
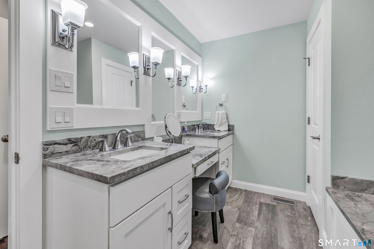
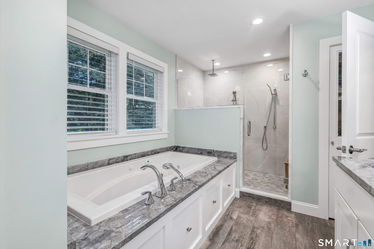
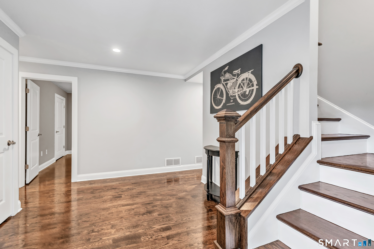
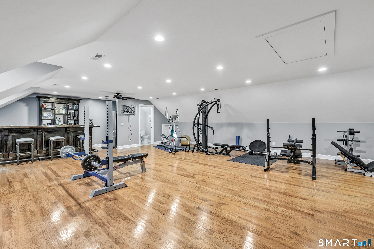
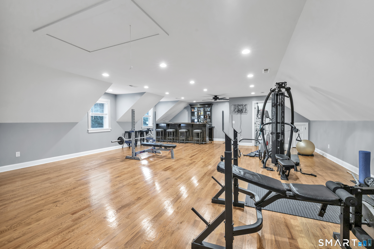
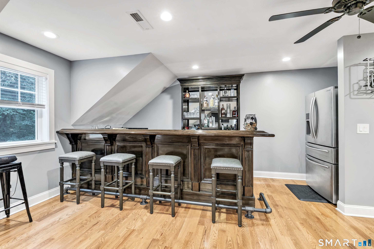
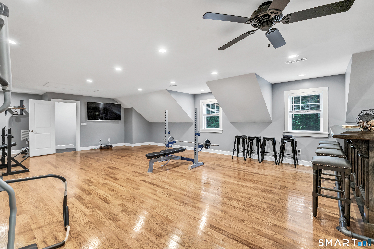
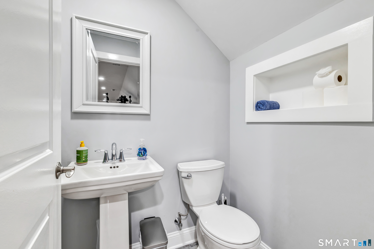
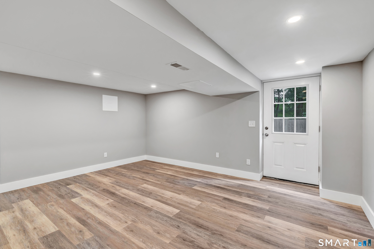
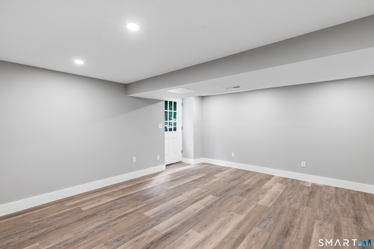
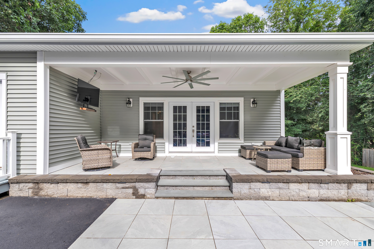
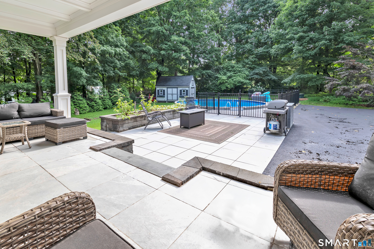
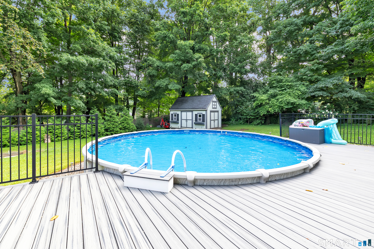
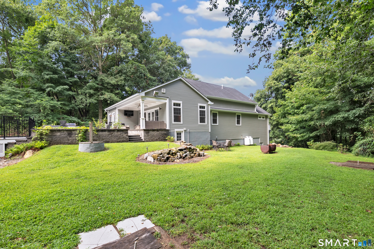
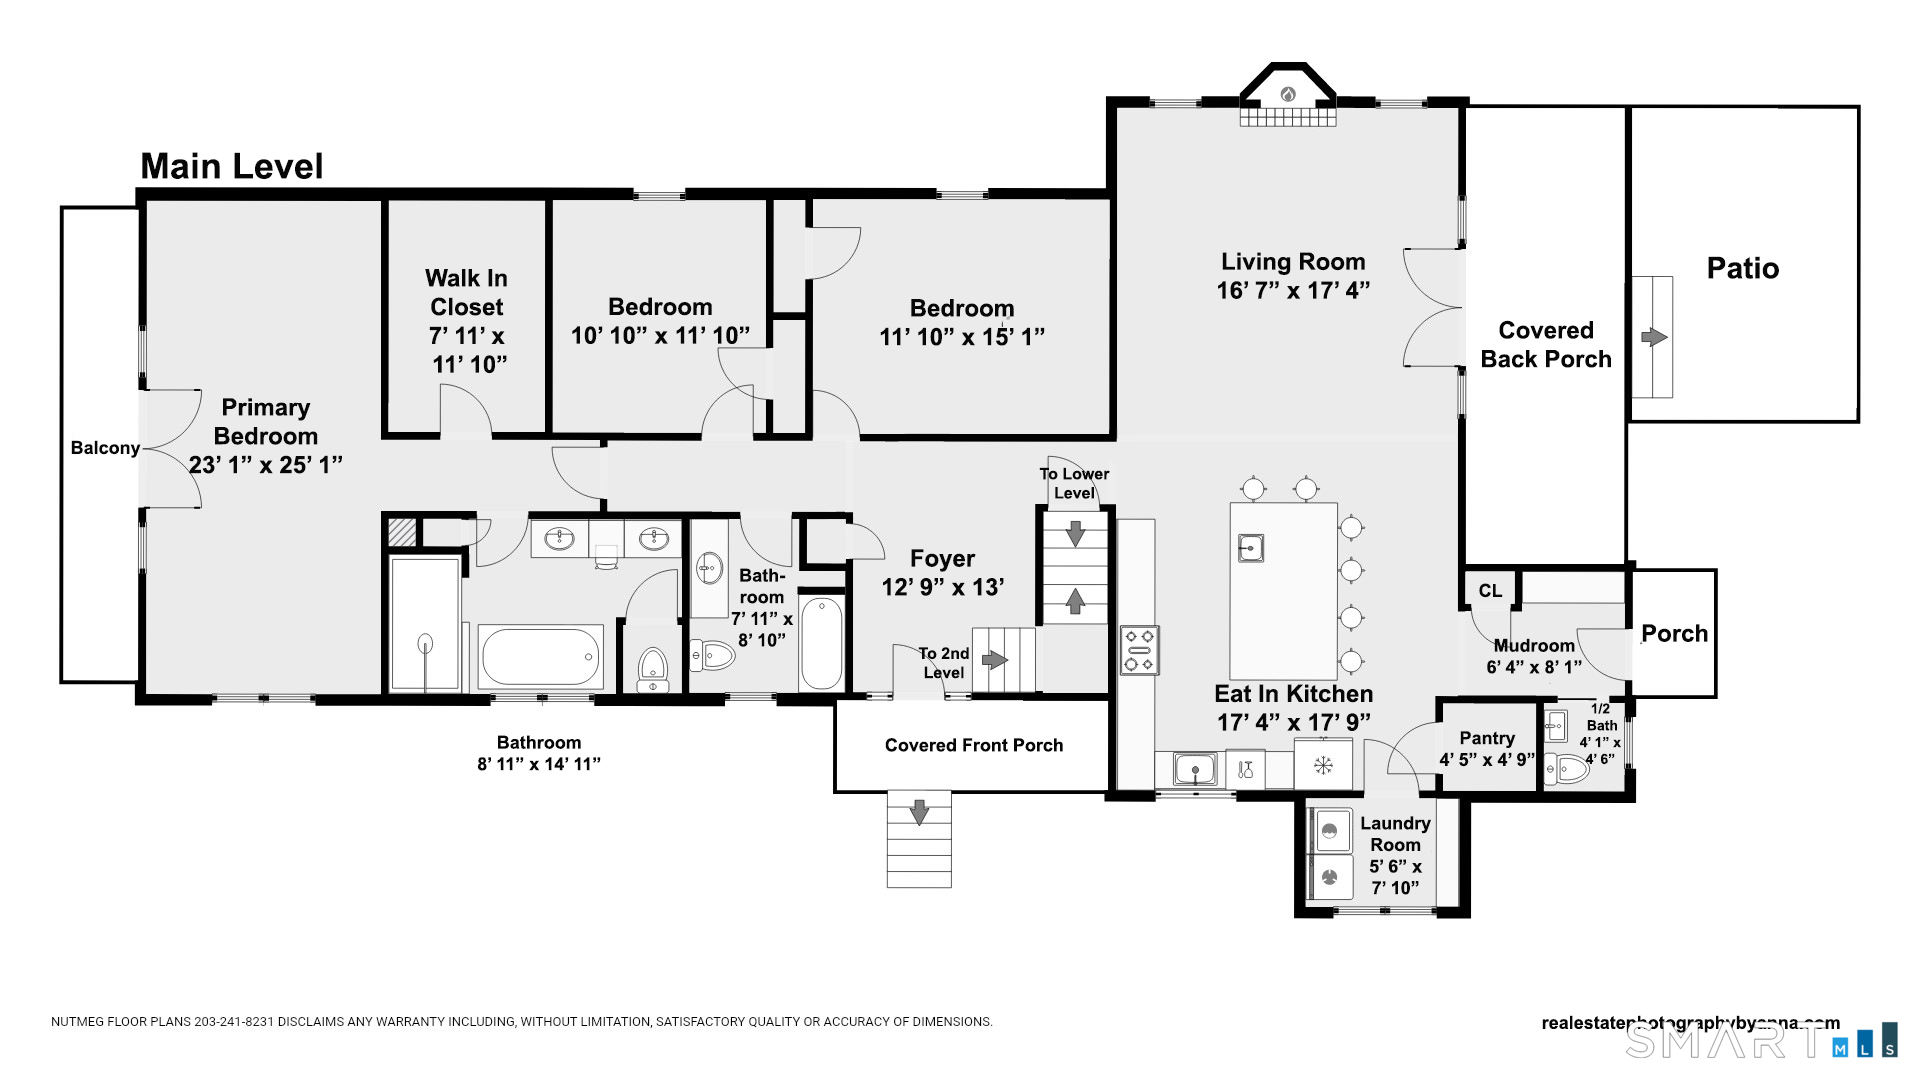
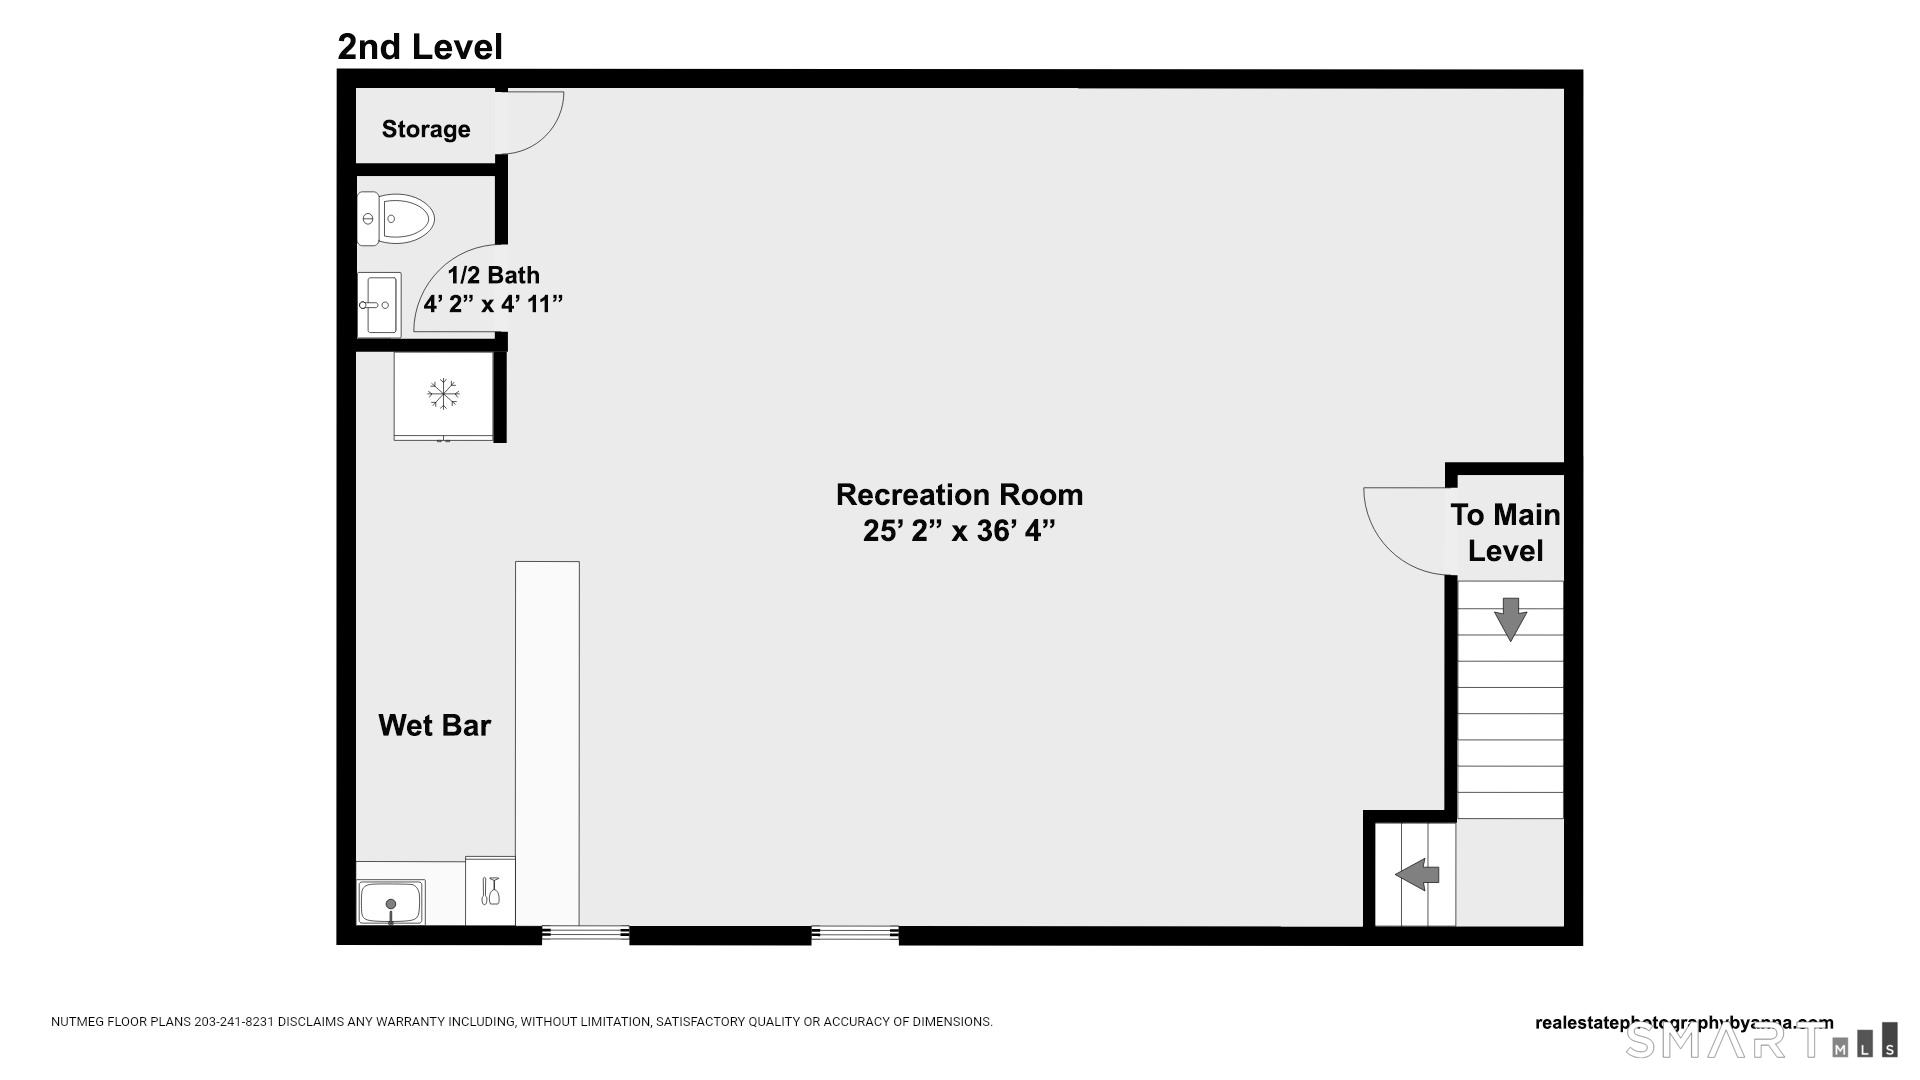
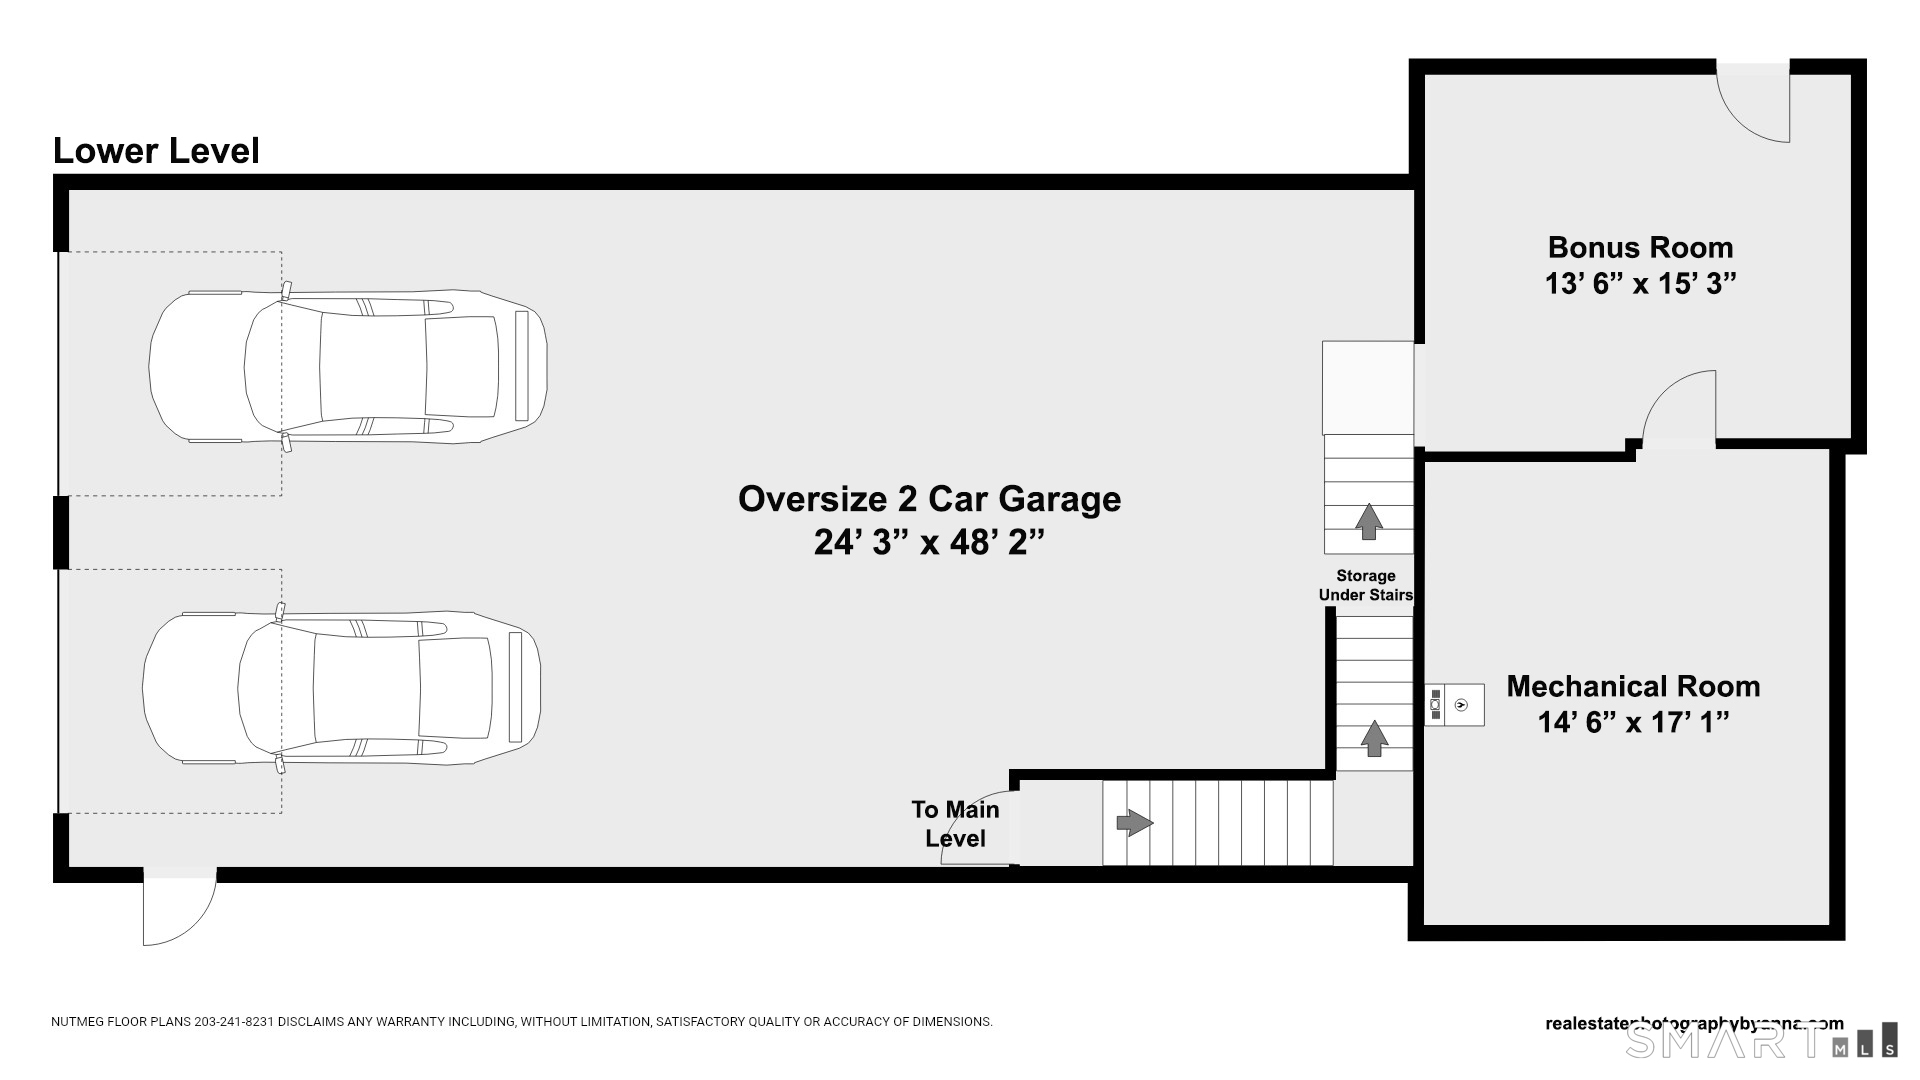
This beautifully designed home offers spacious, versatile living with quality finishes throughout. The first floor welcomes you with gorgeous hardwood floors and an inviting open-concept layout that seamlessly connects the kitchen and living room. The upgraded kitchen features premium appliances, an oversized center island, making it ideal for both everyday living and entertaining. Step outside from the main living area onto the deck and patio overlooking the above-ground pool creating the perfect setting for relaxing outdoors. The first floor also includes a convenient half bath, laundry area, and mudroom. Down the hall are two generously sized bedrooms and a full bath, while the private primary suite is thoughtfully positioned farther down the hall. The spacious primary bedroom features a walk-in closet, a luxurious full bath with a stand-up shower and separate soaking tub, plus its own private balcony. The expansive upper level offers endless possibilities and is an entertainer's dream, complete with a wet bar and half bath perfect for media space, or additional living area. Car enthusiasts and hobbyists will appreciate the extraordinary four-car garage, featuring impressive 11-foot ceilings plus its own heating and cooling system. This oversized space is truly a mechanic's dream, with plenty of room for vehicles, equipment, storage, and projects. An additional finished room off the garage provides even more flexible space. Beautiful secluded location this home has it all.
Listing Courtesy of Preston Gray Real Estate
Our team consists of dedicated real estate professionals passionate about helping our clients achieve their goals. Every client receives personalized attention, expert guidance, and unparalleled service. Meet our team:

Broker/Owner
860-214-8008
Email
Broker/Owner
843-614-7222
Email
Associate Broker
860-383-5211
Email
Realtor®
860-919-7376
Email
Realtor®
860-538-7567
Email
Realtor®
860-222-4692
Email
Realtor®
860-539-5009
Email
Realtor®
860-681-7373
Email
Acres : 0.82
Appliances Included : Oven/Range, Refrigerator
Attic : Pull-Down Stairs
Basement : Full, Storage, Partially Finished, Walk-out, Liveable Space, Full With Walk-Out
Full Baths : 2
Half Baths : 2
Baths Total : 4
Beds Total : 3
City : Milford
Cooling : Central Air
County : New Haven
Elementary School : Per Board of Ed
Foundation : Concrete
Garage Parking : Under House Garage
Garage Slots : 4
Description : Secluded, Level Lot
Amenities : Commuter Bus, Golf Course, Health Club, Medical Facilities, Park, Putting Green, Shopping/Mall
Neighborhood : Wheeler Farms
Parcel : 1219019
Pool Description : Above Ground Pool
Postal Code : 06461
Roof : Asphalt Shingle
Additional Room Information : Bonus Room, Laundry Room, Mud Room
Sewage System : Septic
Total SqFt : 2887
Tax Year : July 2025-June 2026
Total Rooms : 7
Watersource : Public Water Connected
weeb : RPR, IDX Sites, Realtor.com
Phone
860-384-7624
Address
20 Hopmeadow St, Unit 821, Weatogue, CT 06089
