
Bedrooms
Bathrooms
Sq Ft
Price
Montville, Connecticut
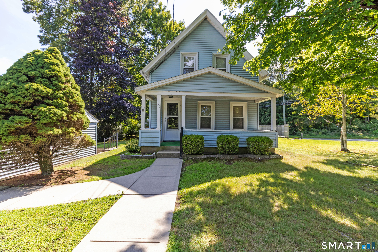
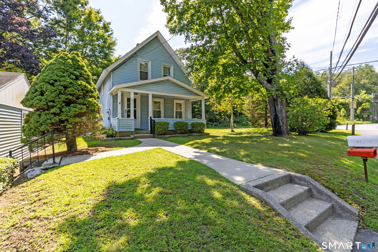
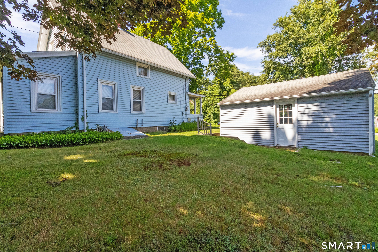
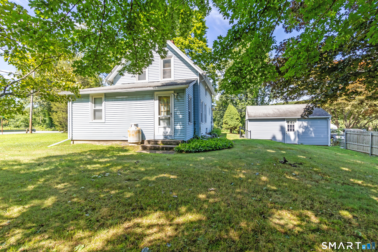
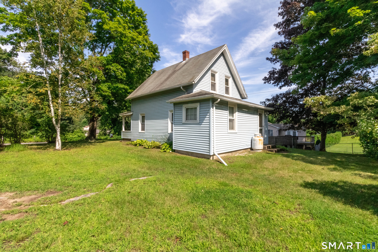
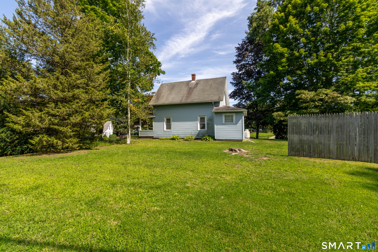
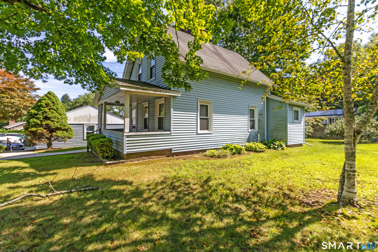
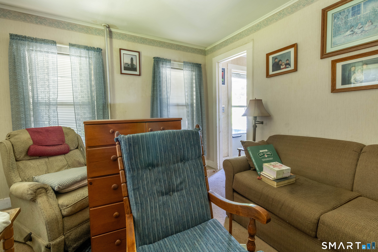
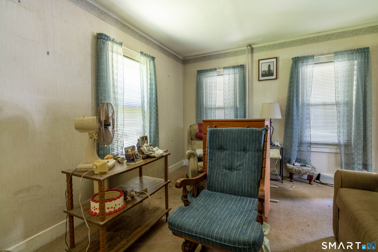
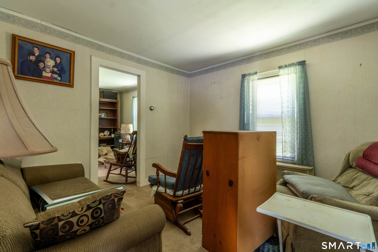
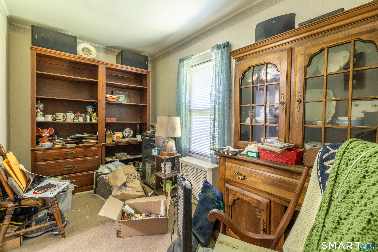
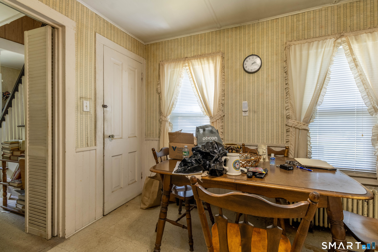
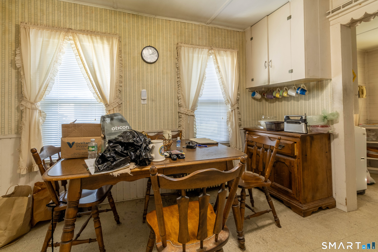
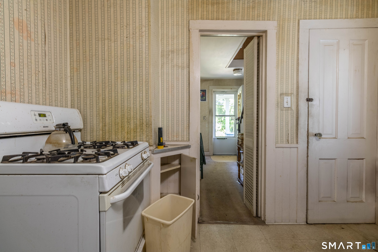
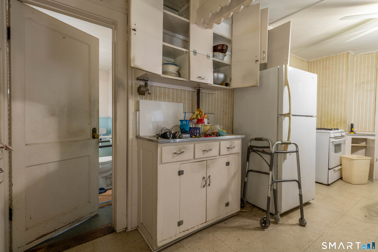
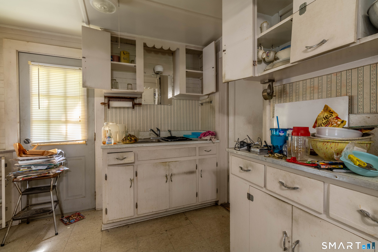
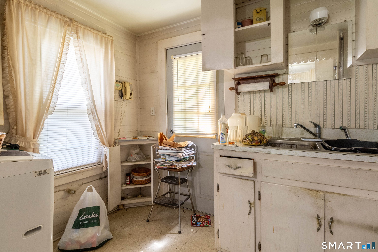
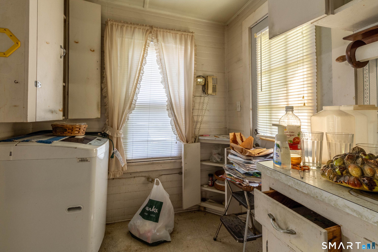
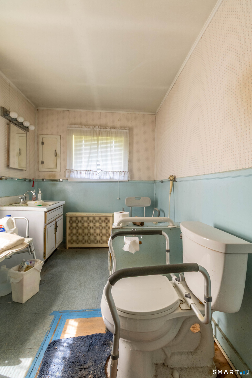
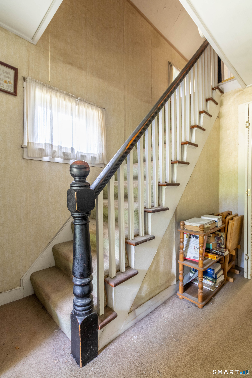
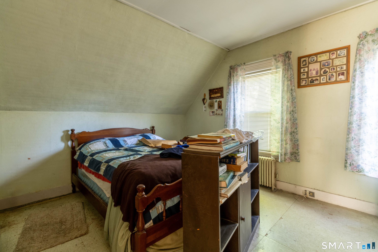
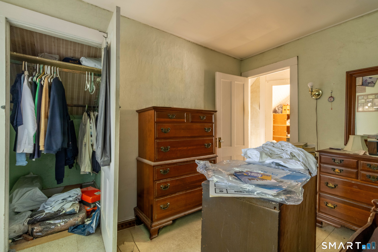
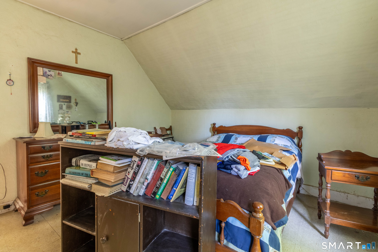
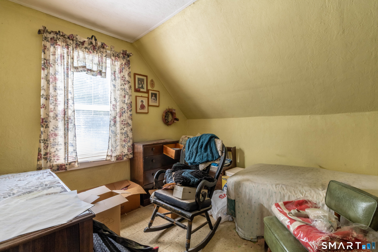
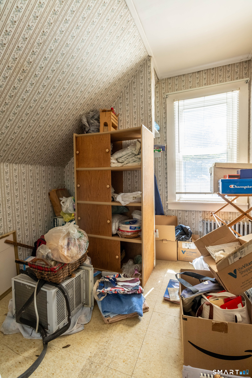
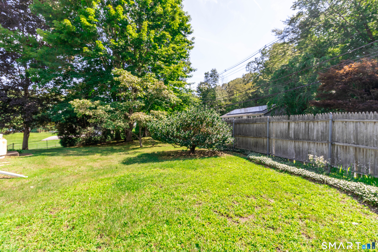
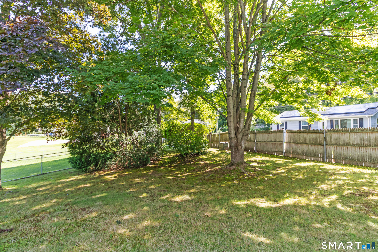
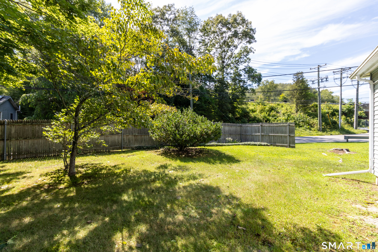
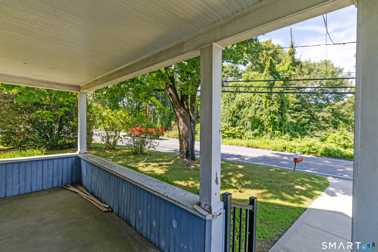
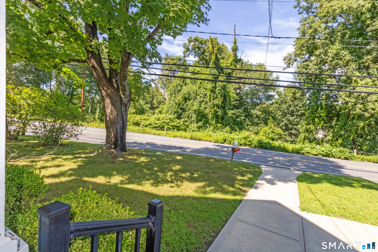
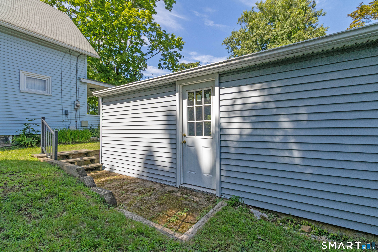
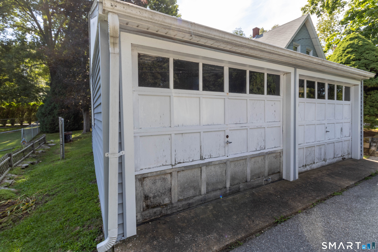
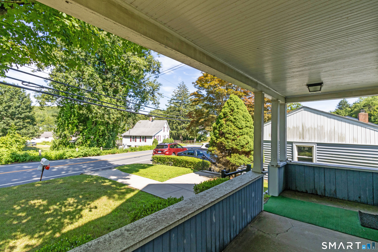
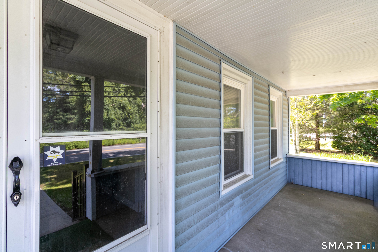
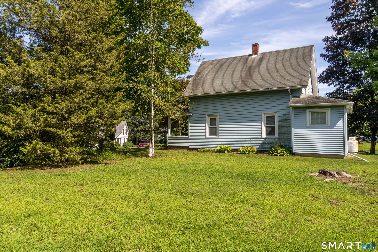
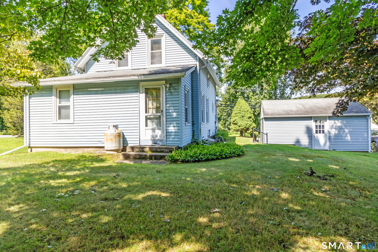
** MULTIPLE OFFERS - HIGHEST & BEST BY SUNDAY 8/30/2026, AT 6:00 ** Don't miss out on this great opportunity to bring your own vision to a home with character and potential! The first floor offers a flexible floor plan that can be redesigned to suit your needs, featuring a living room, spacious eat-in kitchen, dining area that could easily be converted into an office or study, and a full bathroom. Upstairs are two bedrooms, along with a small additional room that could provide useful flex space for a hobby area, or storage. While the home is in need of updating, several important improvements have already been made, including vinyl siding, a newer furnace installed in February 2025 (with a 10 year guarantee), water heater (December, 2021), and a foot valve in well was replaced a year ago. Additional features include wide plank wood floors, circuit breakers, a concrete basement floor, a detached two car garage and city sewer. With its flexible layout this property presents an excellent opportunity to restore and personalize a piece of Colonial era charm. To be sold as-is with all remaining contents. May be subject to Probate Court Approval.
Listing Courtesy of Carl Guild & Associates
Our team consists of dedicated real estate professionals passionate about helping our clients achieve their goals. Every client receives personalized attention, expert guidance, and unparalleled service. Meet our team:

Broker/Owner
860-214-8008
Email
Broker/Owner
843-614-7222
Email
Associate Broker
860-383-5211
Email
Realtor®
860-919-7376
Email
Realtor®
860-538-7567
Email
Realtor®
860-222-4692
Email
Realtor®
860-539-5009
Email
Realtor®
860-681-7373
Email
Acres : 0.27
Appliances Included : Oven/Range, Refrigerator, Washer, Dryer
Attic : Access Via Hatch
Basement : Full, Interior Access, Concrete Floor
Full Baths : 1
Baths Total : 1
Beds Total : 2
City : Montville
Cooling : None
County : New London
Elementary School : Per Board of Ed
Foundation : Stone
Fuel Tank Location : In Basement
Garage Parking : Detached Garage
Garage Slots : 2
Description : Level Lot, Open Lot
Amenities : Library, Medical Facilities
Neighborhood : Uncasville
Parcel : 2434234
Postal Code : 06382
Roof : Shingle
Sewage System : Public Sewer Connected
Total SqFt : 932
Tax Year : July 2026-June 2027
Total Rooms : 5
Watersource : Private Well
weeb : RPR, IDX Sites, Realtor.com
Phone
860-384-7624
Address
20 Hopmeadow St, Unit 821, Weatogue, CT 06089
