
Bedrooms
Bathrooms
Sq Ft
Price
Salem, Connecticut
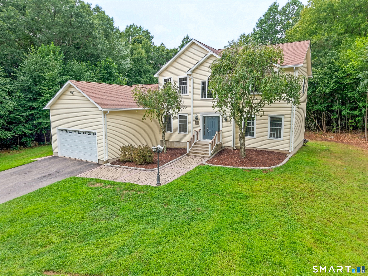
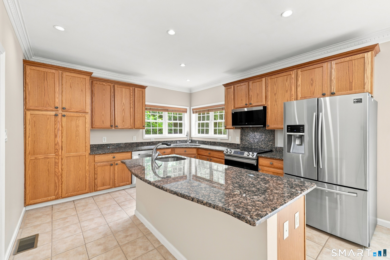
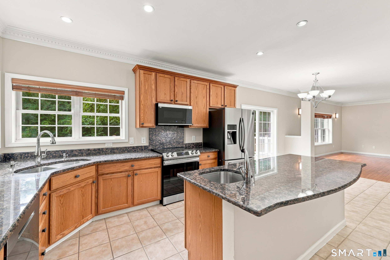
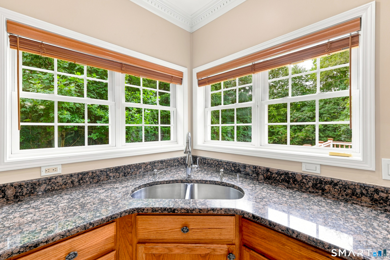
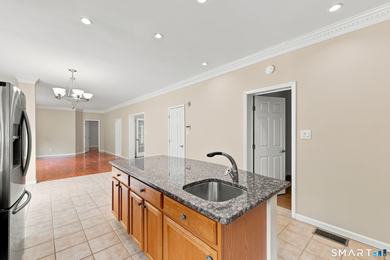
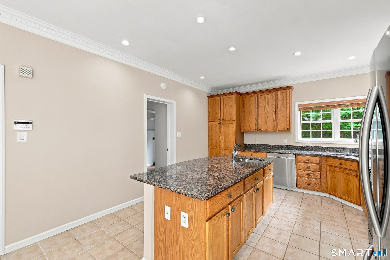
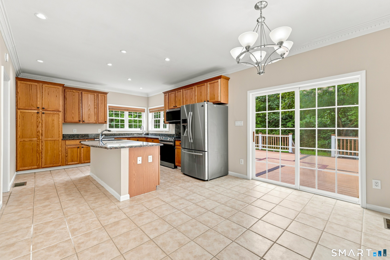
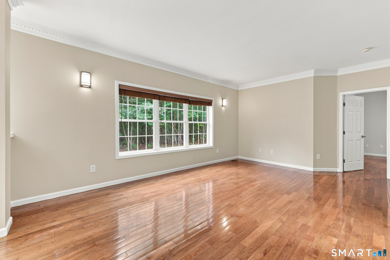
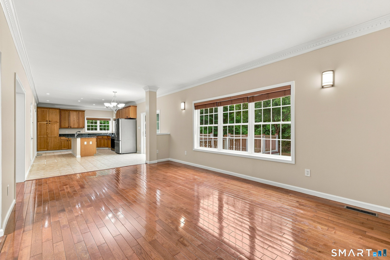
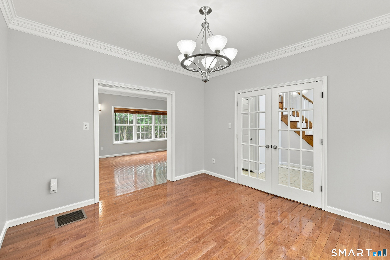
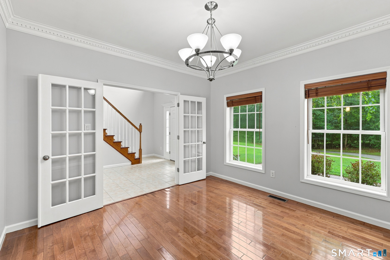
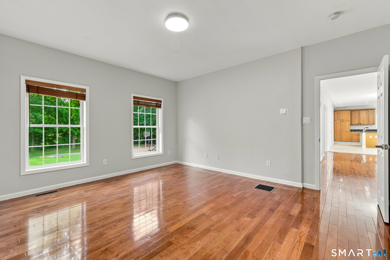
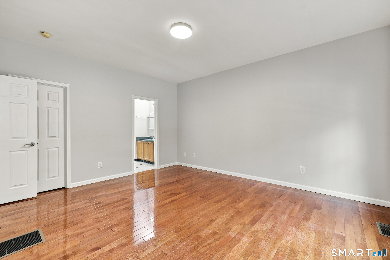
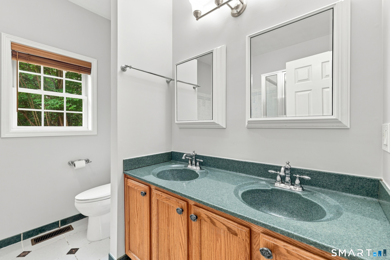
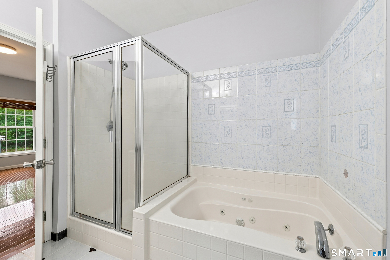
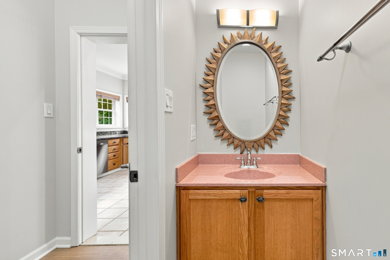
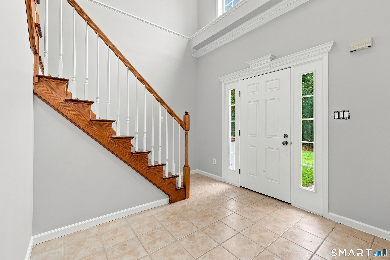
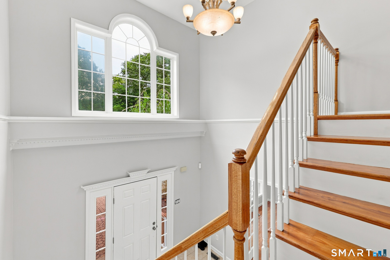
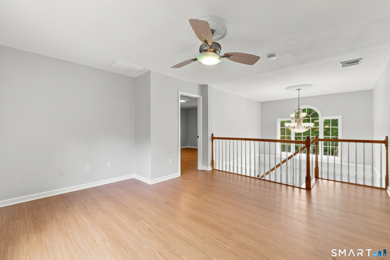
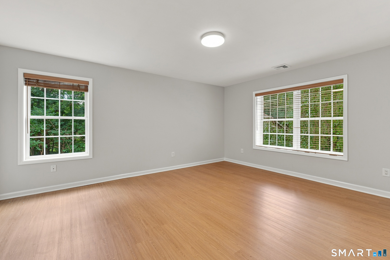
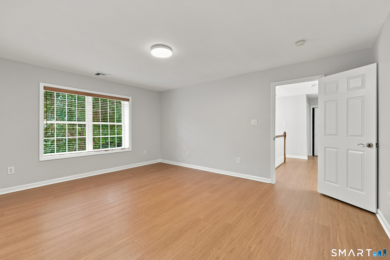
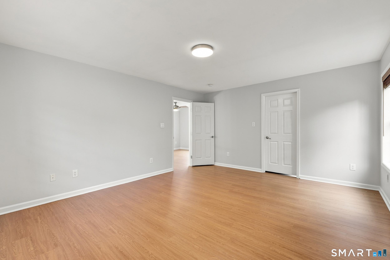
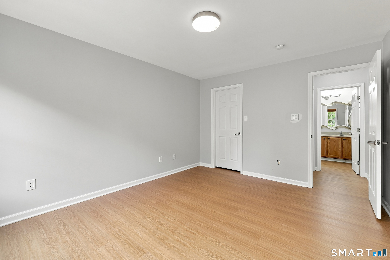
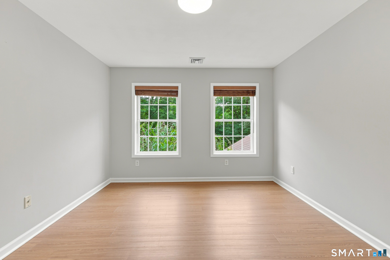
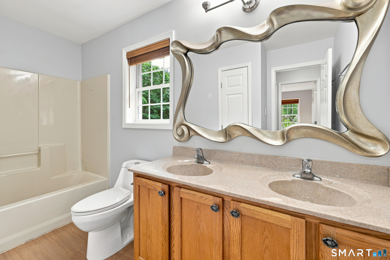
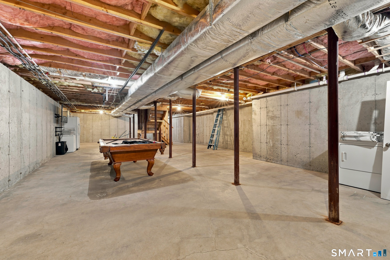
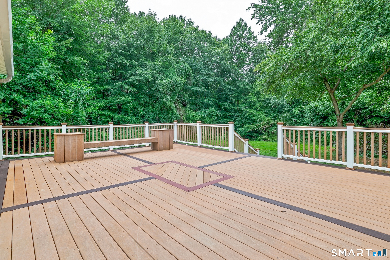
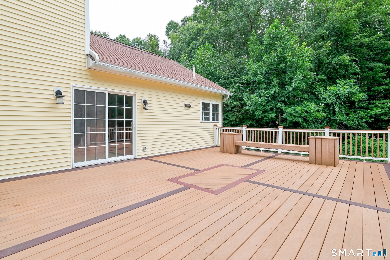
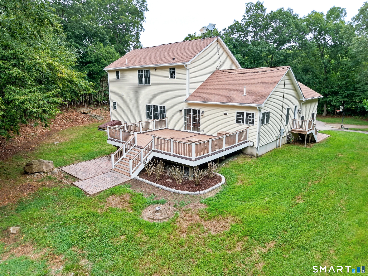
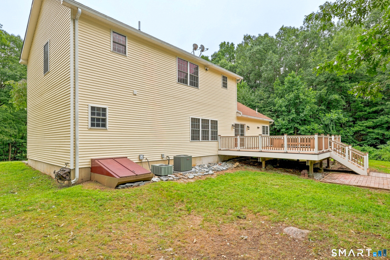
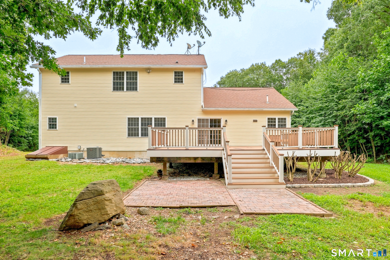
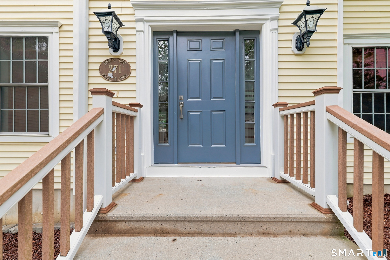
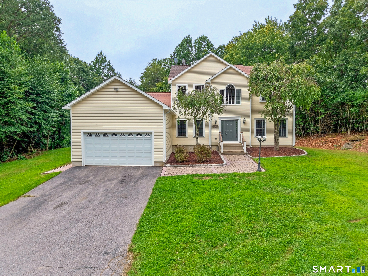
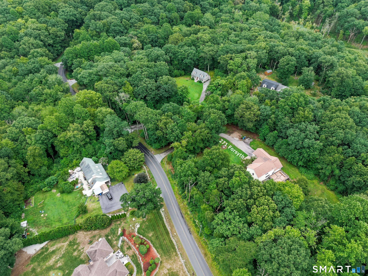
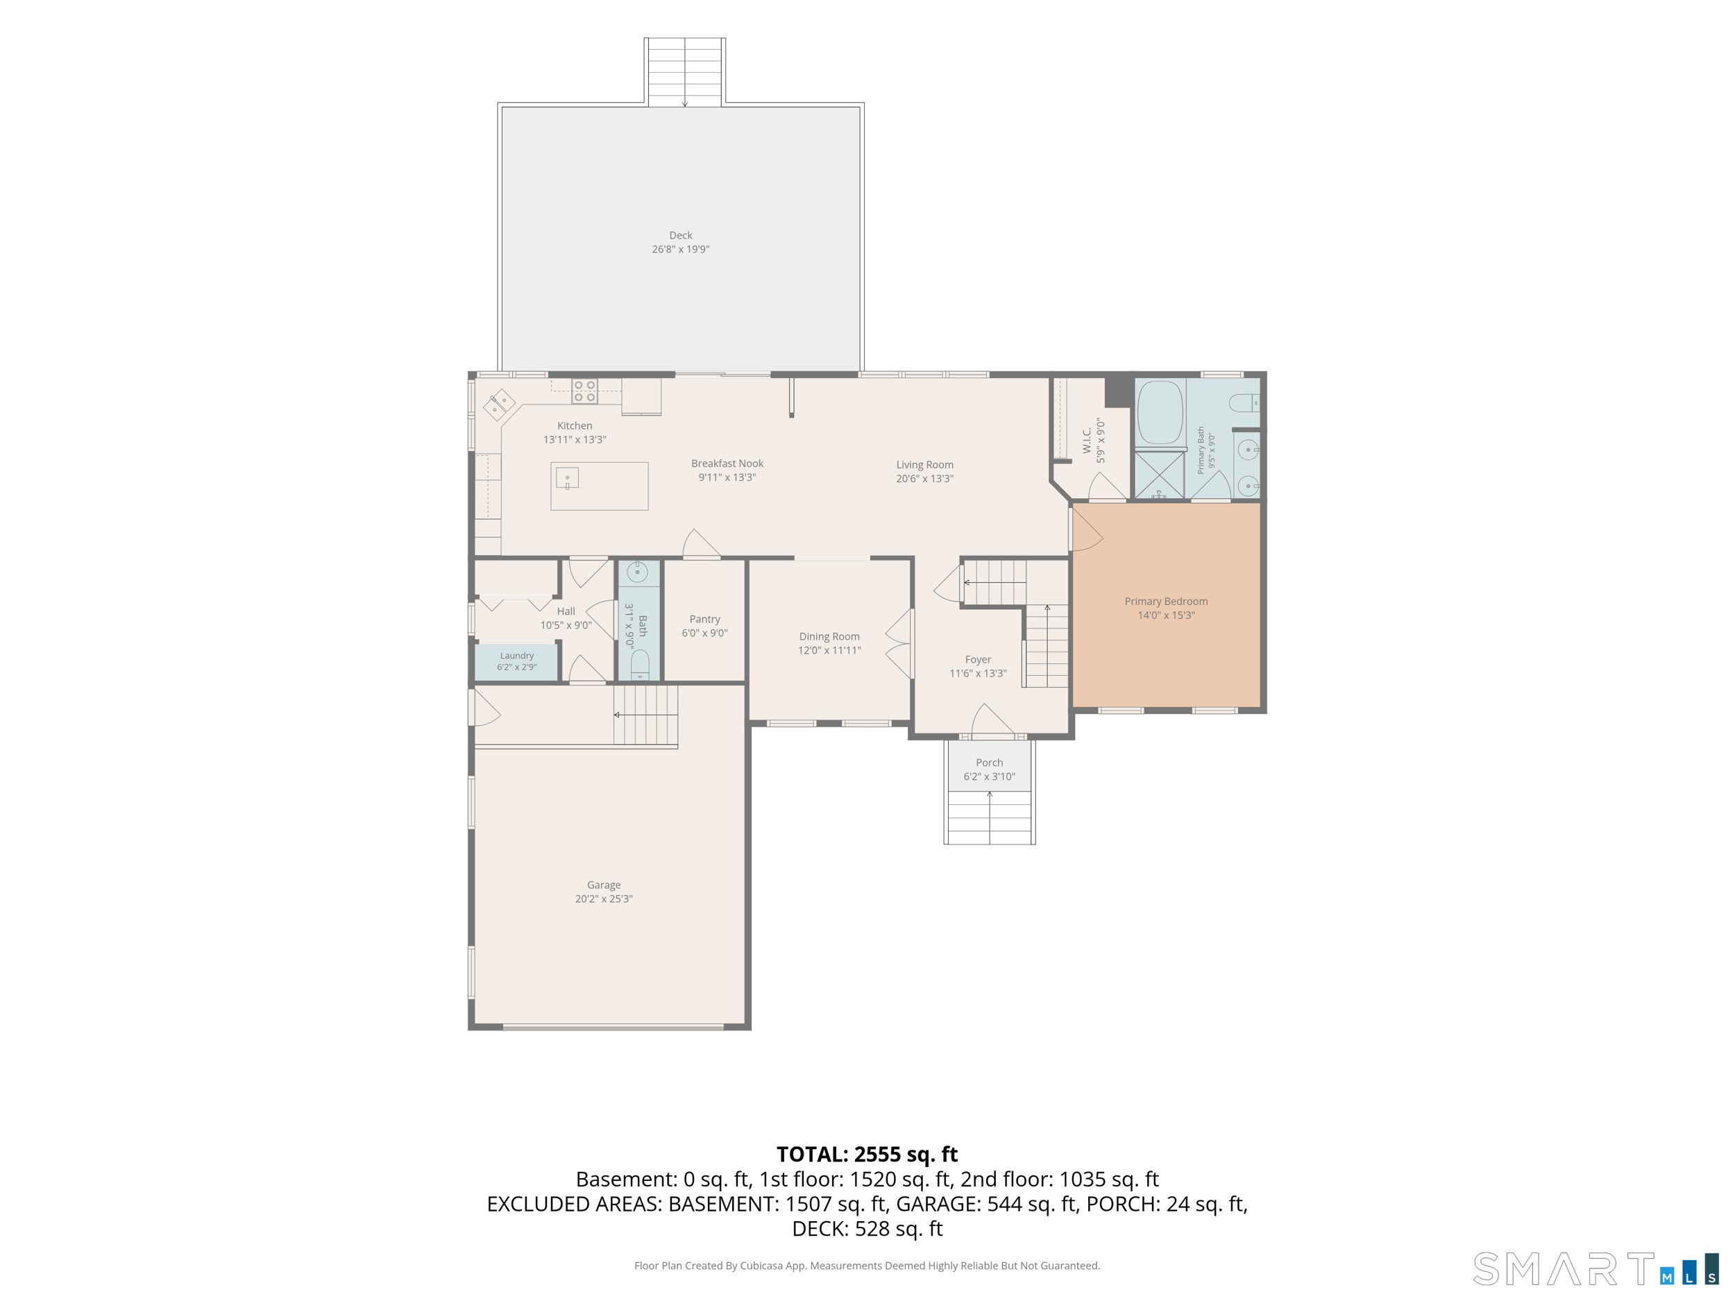
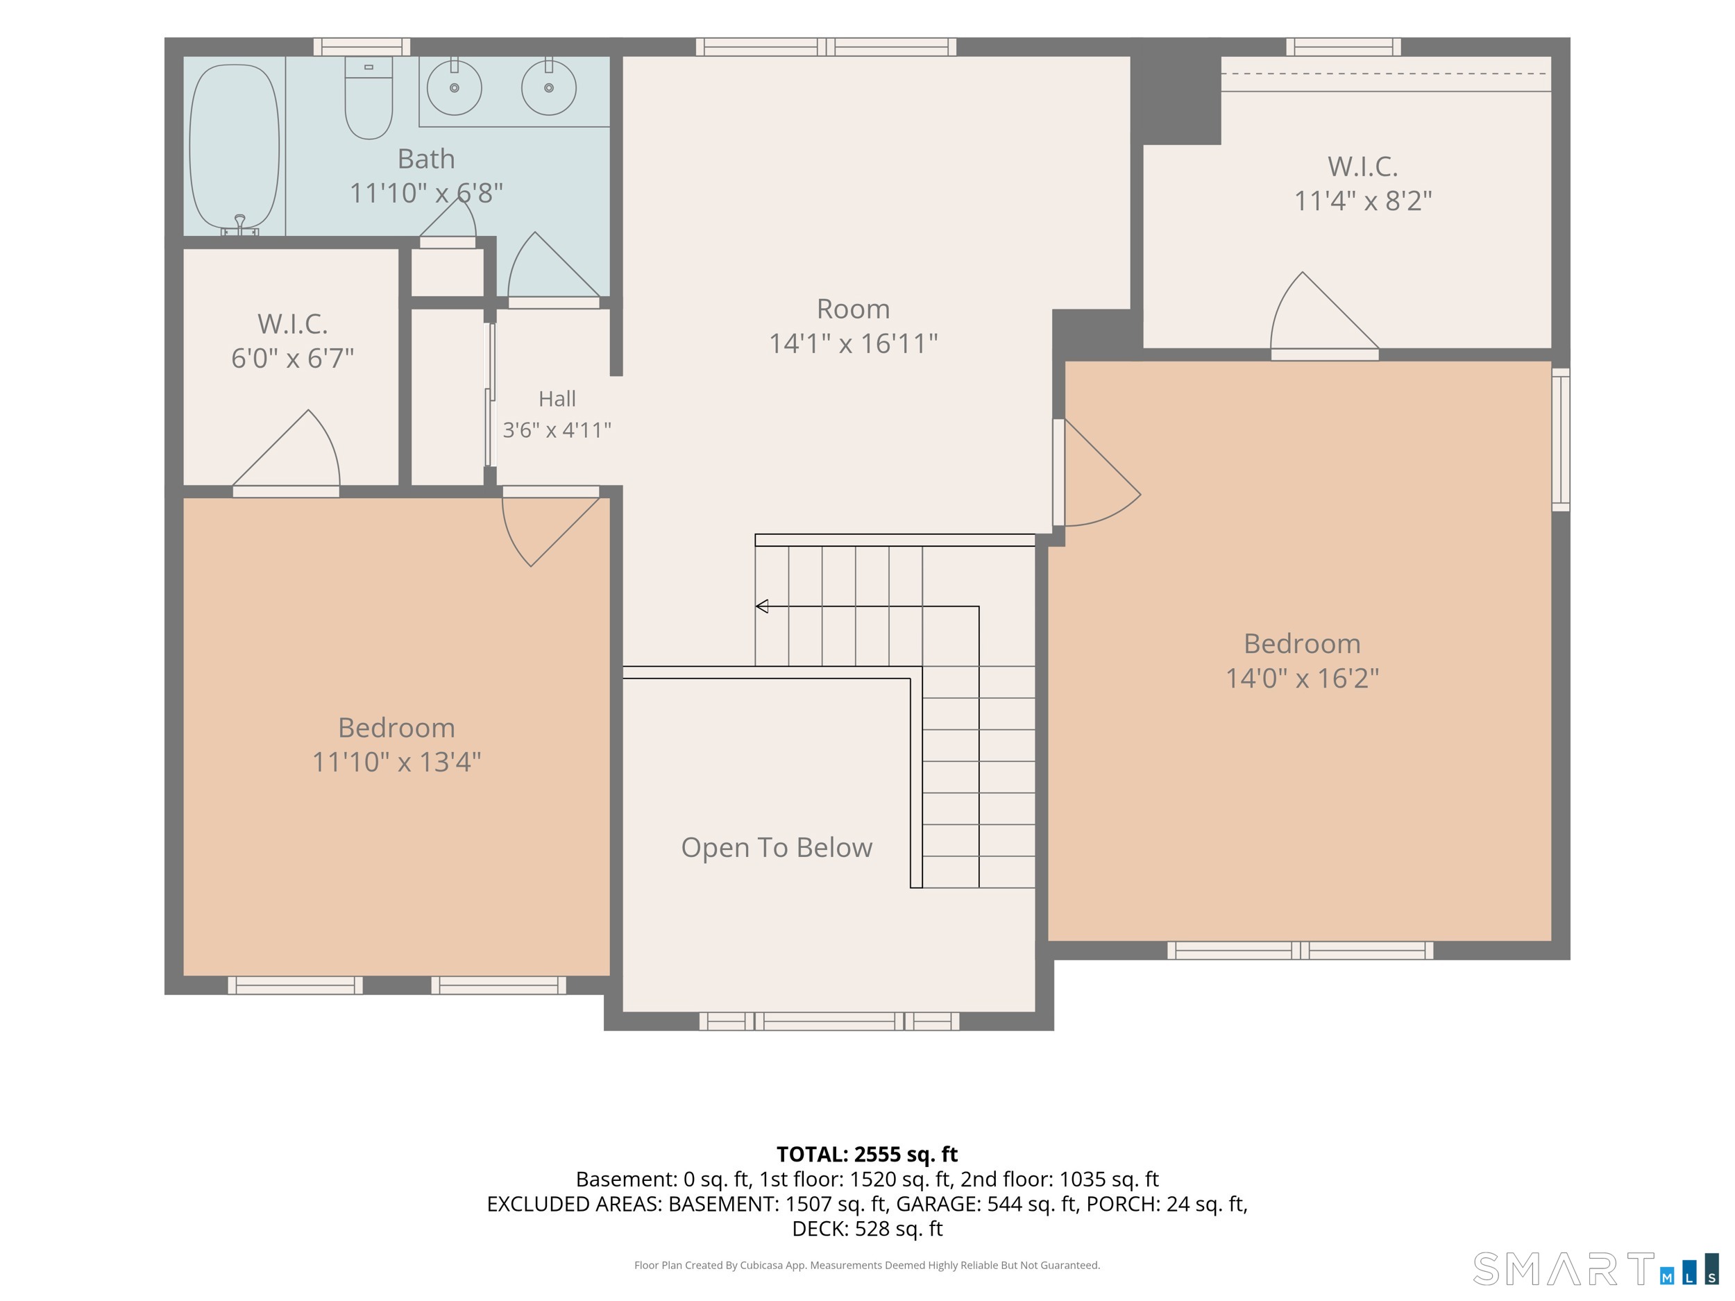
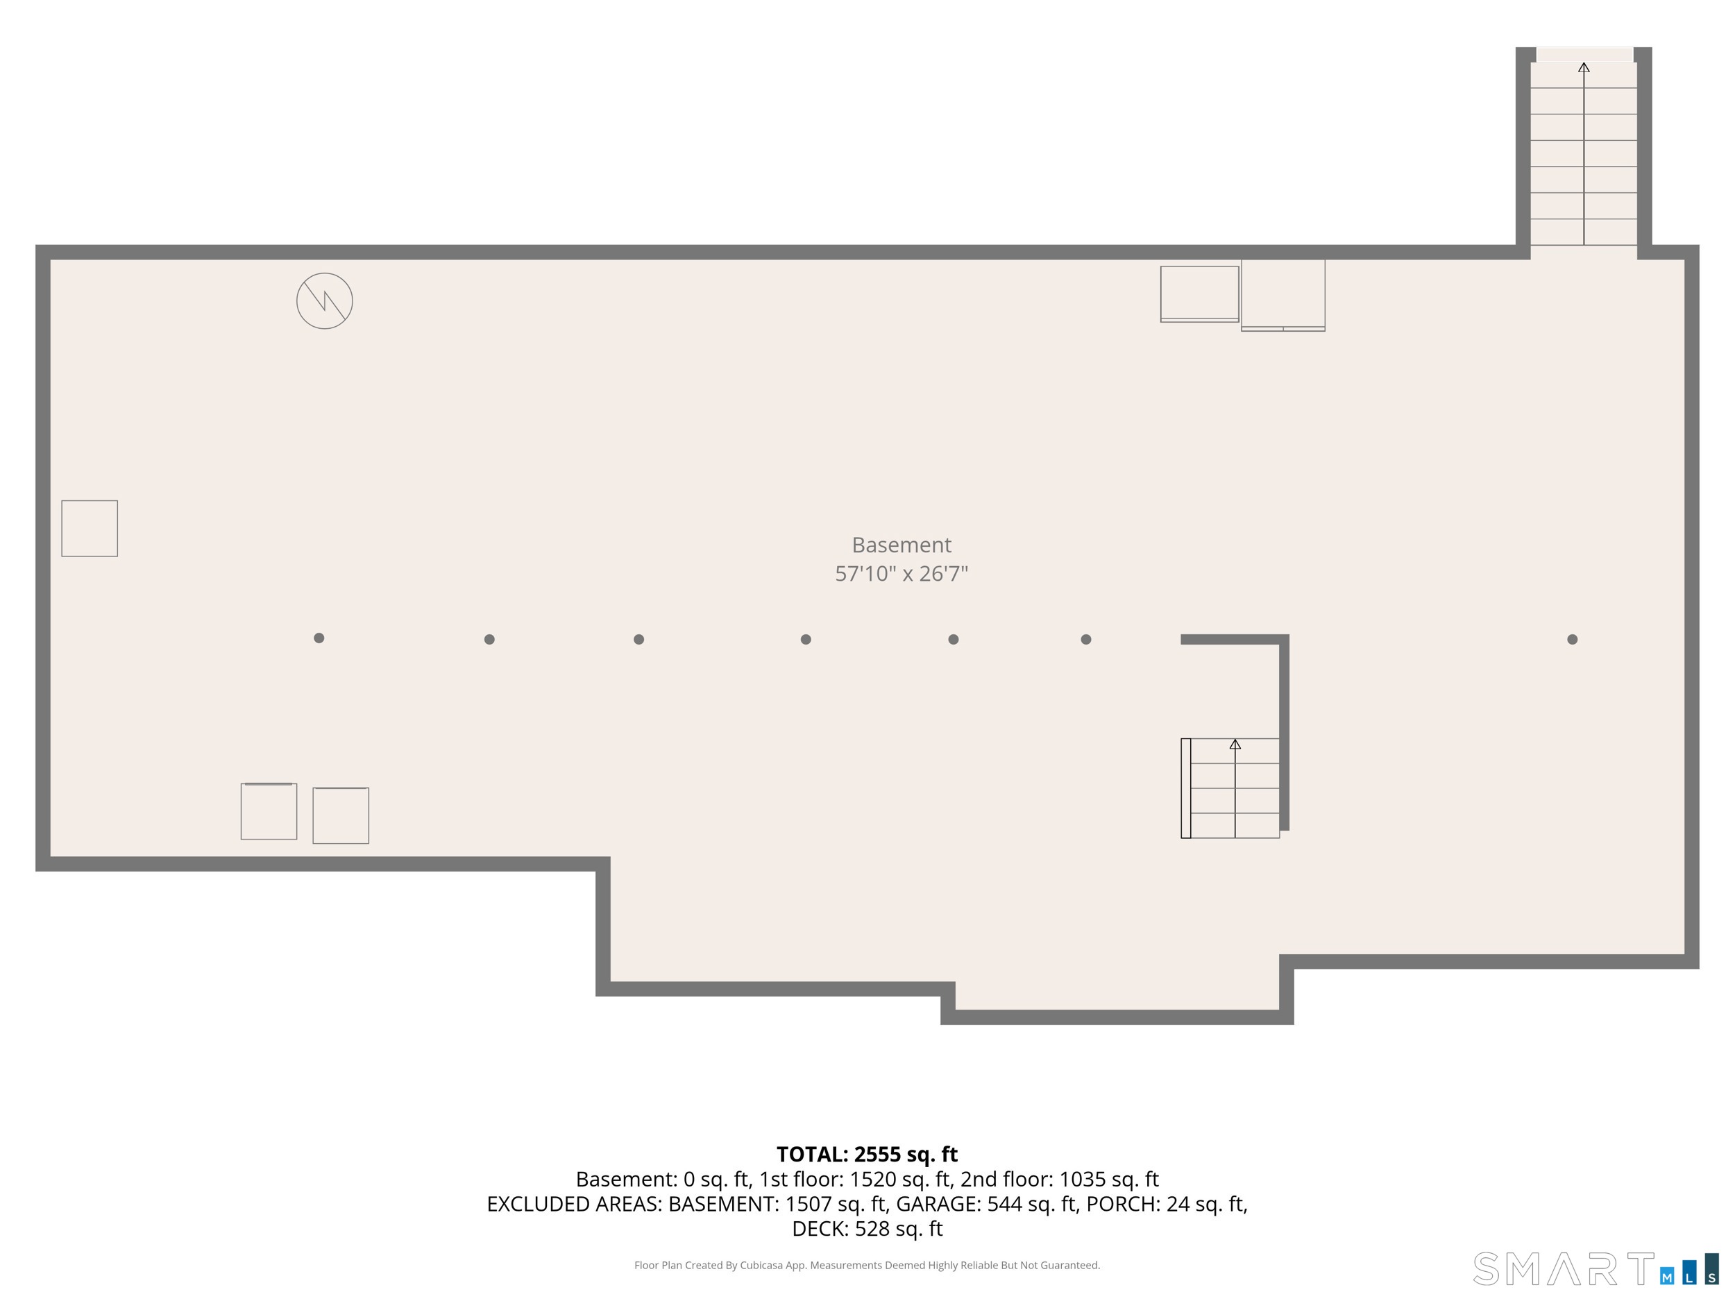
Welcome to 271 Forsyth Rd, a 2005 custom built Colonial tucked away in one of Salem's most desirable neighborhoods. This impressive 3 bedroom, 2.5 bath home offers 2,556 sqft of luxurious living space on 2.15 private acres. Step inside to a breathtaking open floor plan filled with natural light from oversized windows, 9 feet ceilings and gleaming hardwood floors. The expansive living room flows seamlessly into the dining area and custom kitchen, creating the perfect setting for everyday living and entertaining. The beautifully designed kitchen features granite countertops, a large center island, stainless steel appliances, dual sinks, abundant cabinetry, and an oversized pantry. A slider door opens to a massive Trex deck overlooking the private backyard. The main-level primary suite is a true retreat, complete with a walk-in closet and ensuite featuring jet tub, double sinks and granite countertops. A half bath with convenient main-level laundry completes the main floor. Upstairs, you'll find two bedrooms, full bath, and a sitting area with the potential to be converted into a 4th bedroom. Additional highlights include central air, professional landscaping, freshly painted, new flooring on second level, attached two-car garage, and a full basement offering exceptional storage and expansion possibilities. Enjoy custom luxury, privacy, and modern comfort. All within an easy commute to Pfizer, Electric Boat Sub Base, and other major employers. Schedule a tour today!
Listing Courtesy of eXp Realty
Our team consists of dedicated real estate professionals passionate about helping our clients achieve their goals. Every client receives personalized attention, expert guidance, and unparalleled service. Meet our team:

Broker/Owner
860-214-8008
Email
Broker/Owner
843-614-7222
Email
Associate Broker
860-383-5211
Email
Realtor®
860-919-7376
Email
Realtor®
860-538-7567
Email
Realtor®
860-222-4692
Email
Realtor®
860-539-5009
Email
Realtor®
860-681-7373
Email
Acres : 2.15
Appliances Included : Electric Range, Microwave, Refrigerator, Dishwasher, Disposal, Washer, Dryer
Attic : Access Via Hatch
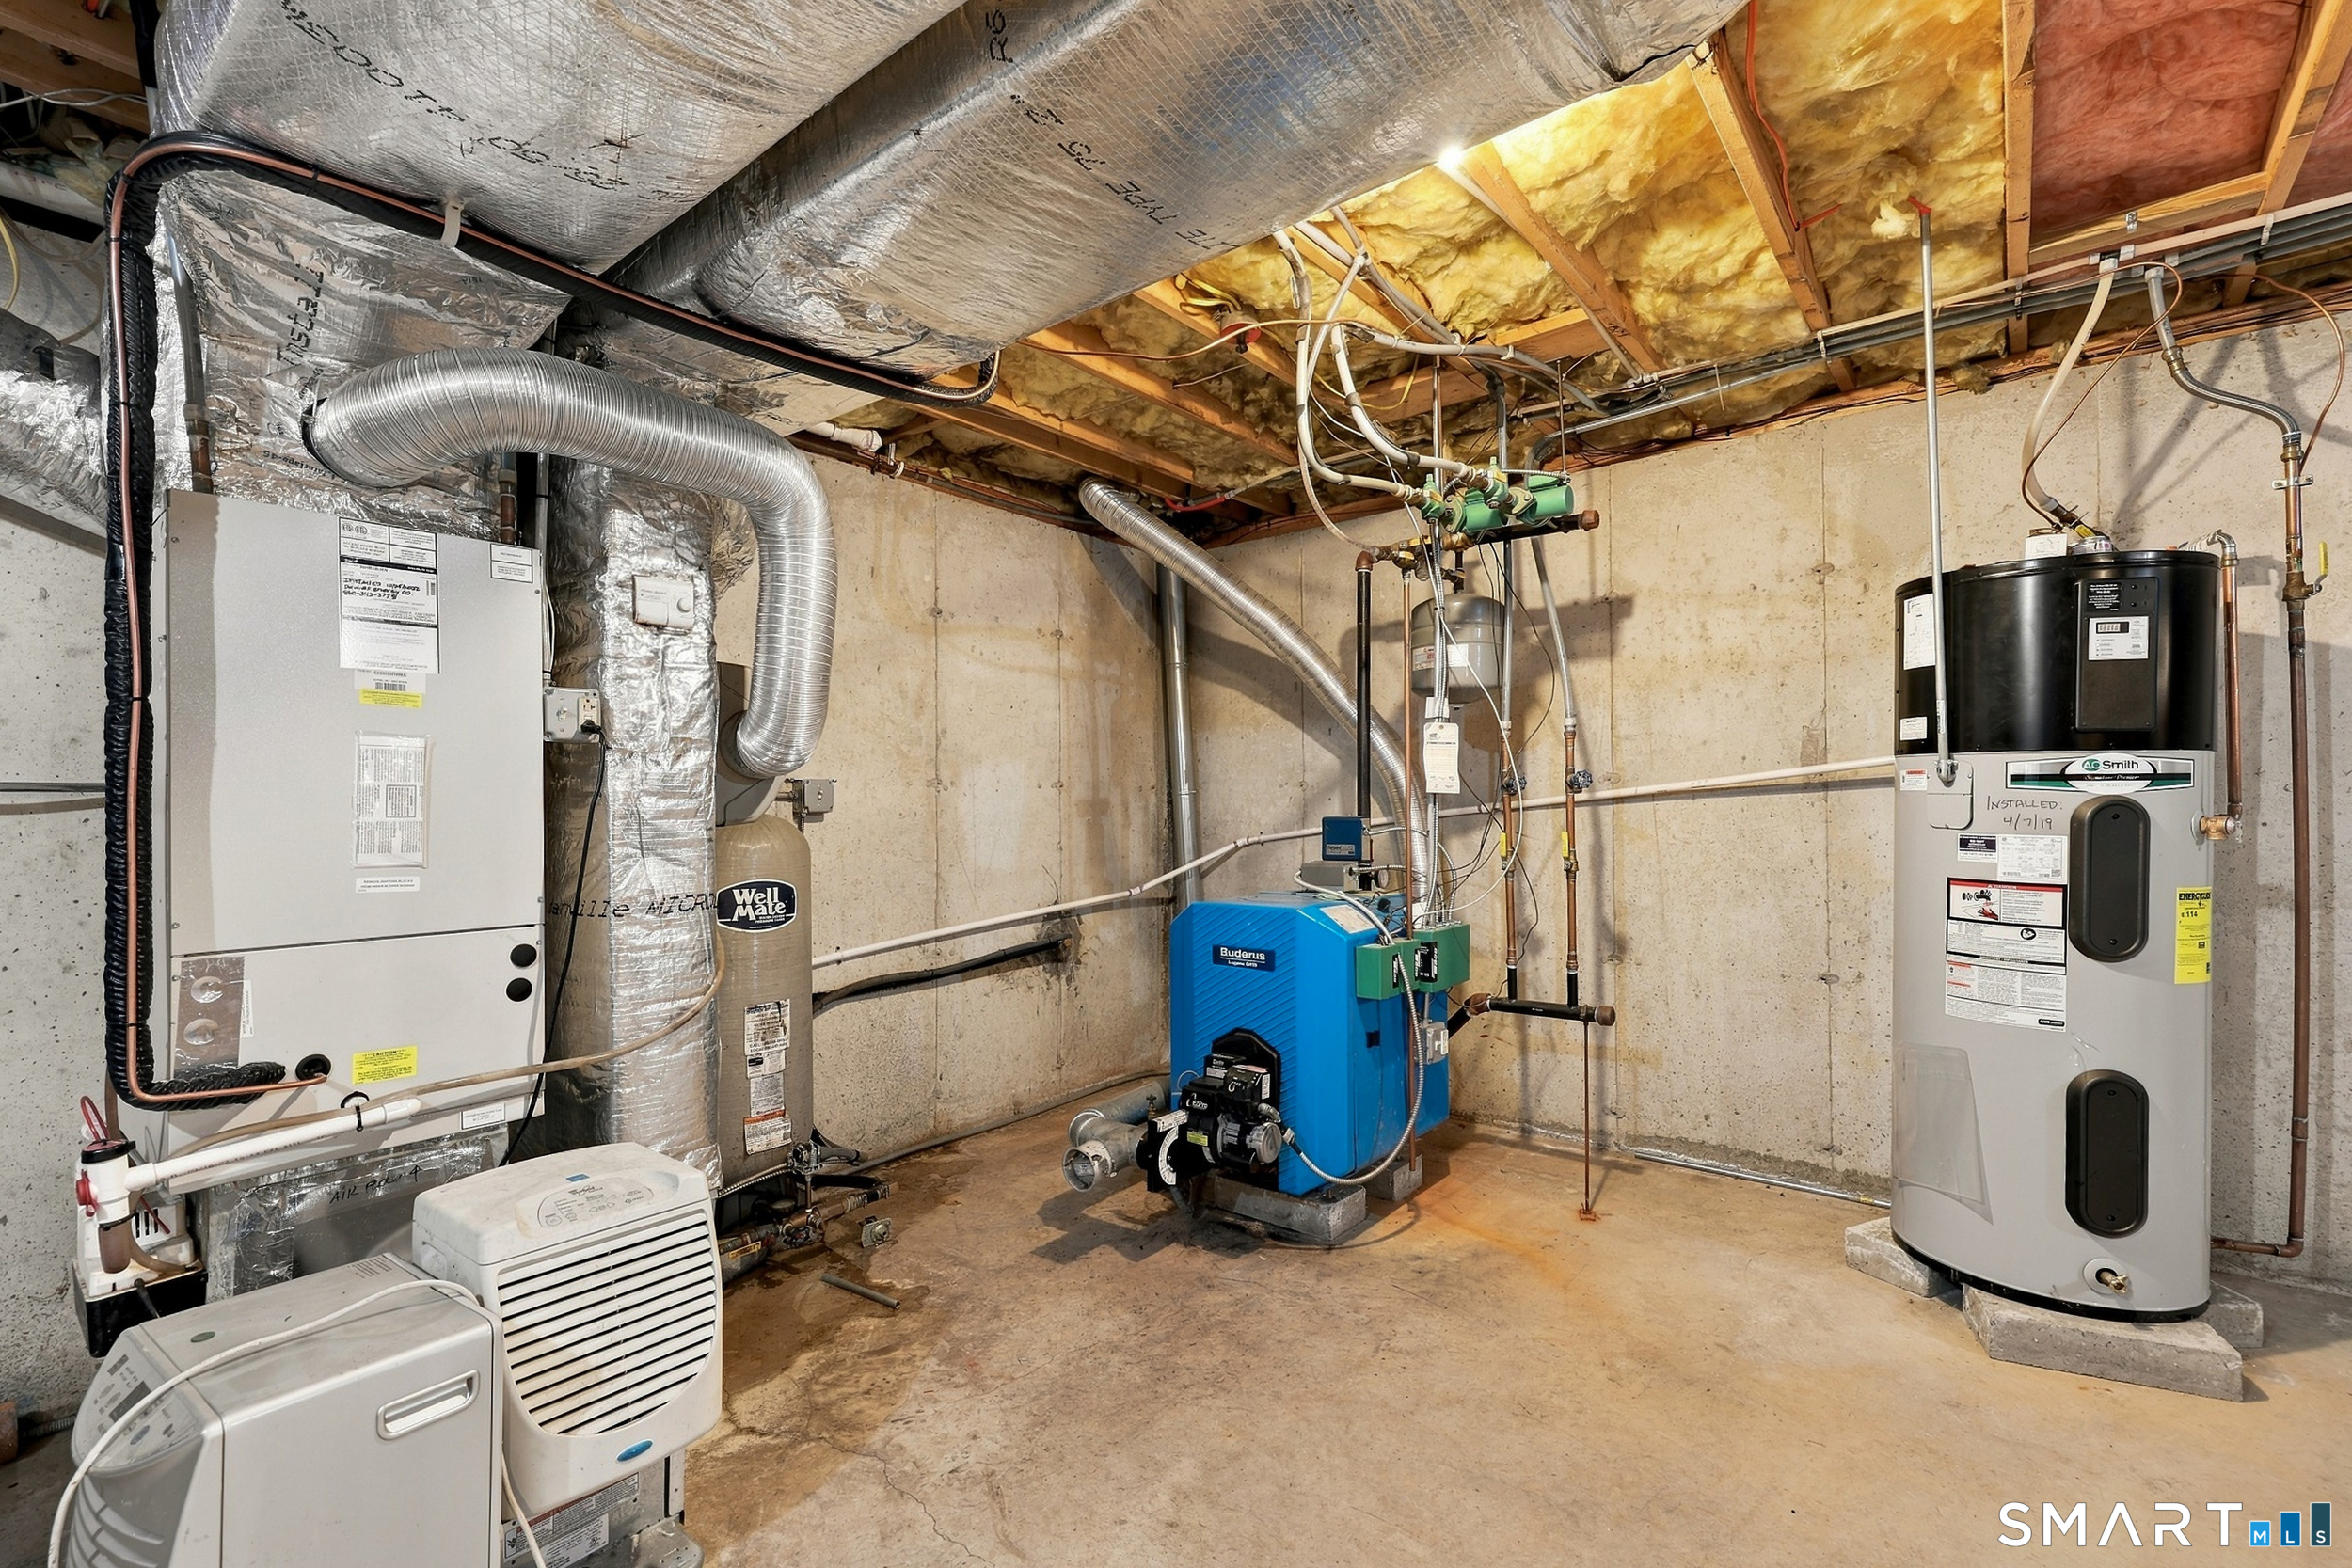
Basement : Full, Unfinished, Full With Hatchway
Full Baths : 2
Half Baths : 1
Baths Total : 3
Beds Total : 3
City : Salem
Cooling : Ceiling Fans, Central Air
County : New London
Elementary School : Salem
Foundation : Concrete
Fuel Tank Location : In Basement
Garage Parking : Attached Garage, Driveway
Garage Slots : 2
Description : Level Lot
Neighborhood : N/A
Parcel : 2446111
Total Parking Spaces : 8
Postal Code : 06420
Roof : Shingle
Sewage System : Septic
Total SqFt : 2556
Tax Year : July 2026-June 2027
Total Rooms : 6
Watersource : Private Well
weeb : RPR, IDX Sites, Realtor.com
Phone
860-384-7624
Address
20 Hopmeadow St, Unit 821, Weatogue, CT 06089
