
Bedrooms
Bathrooms
Sq Ft
Price
Enfield, Connecticut
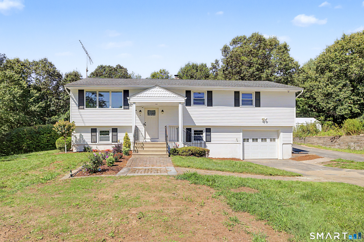
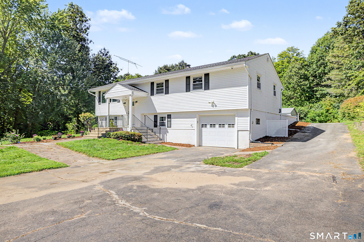
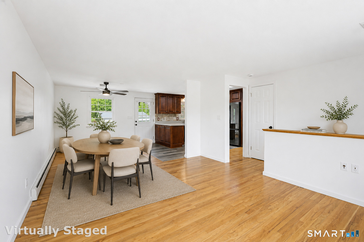
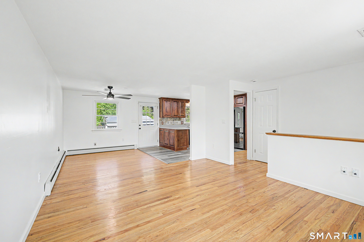
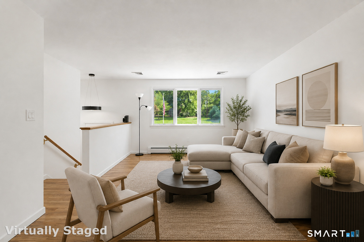
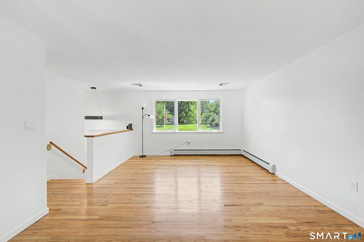
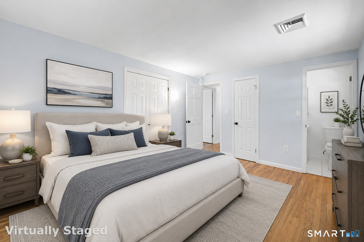
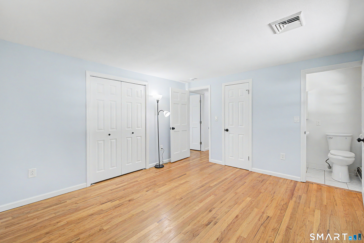
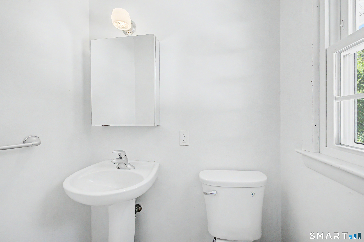
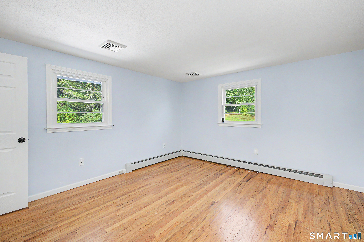
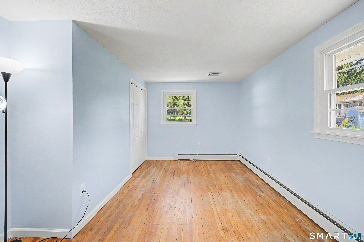
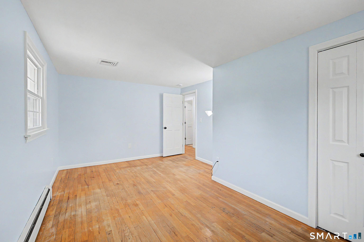
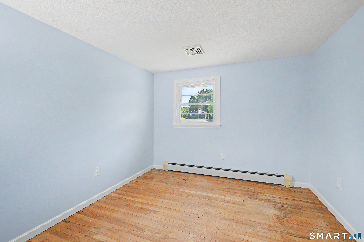
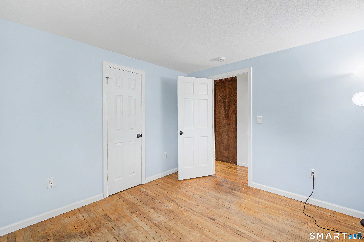
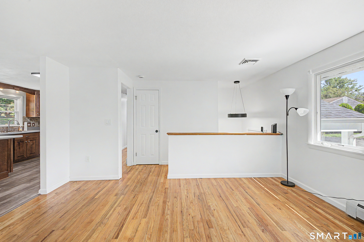
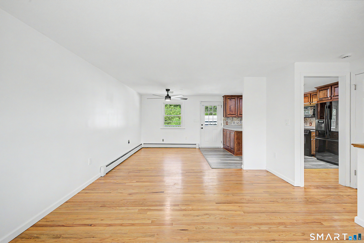
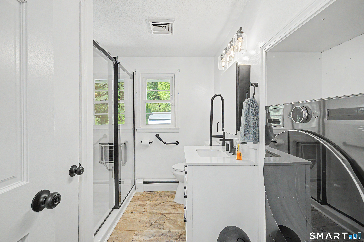
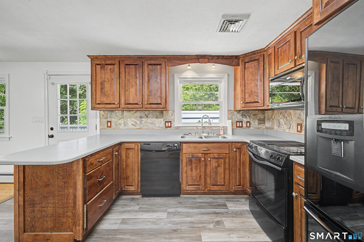
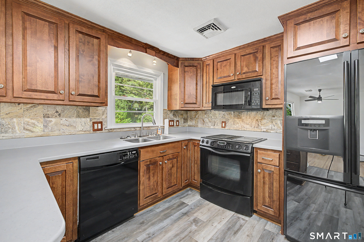
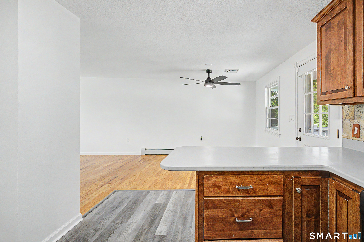
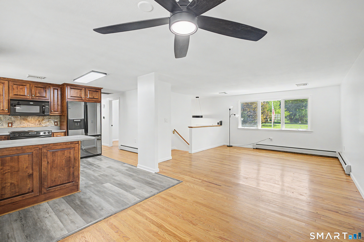
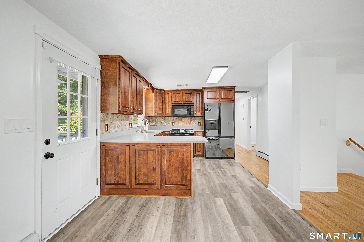
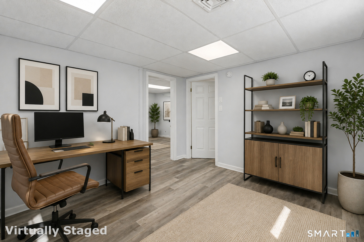
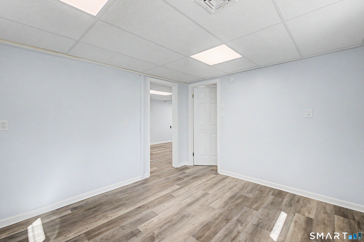
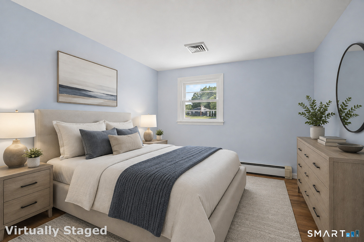
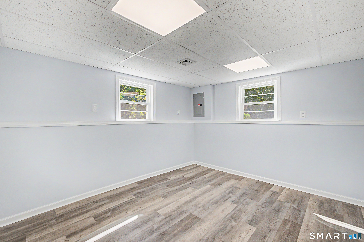
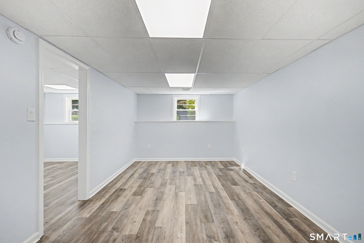
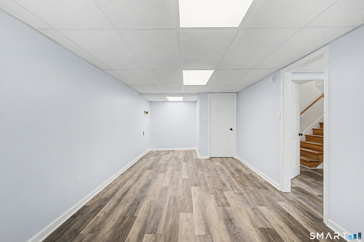
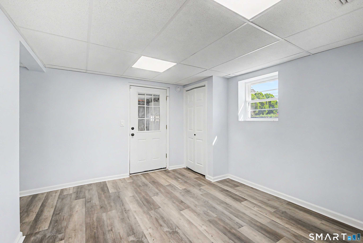
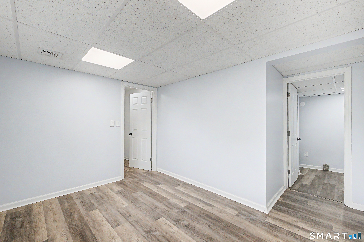
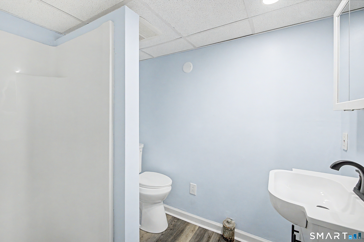
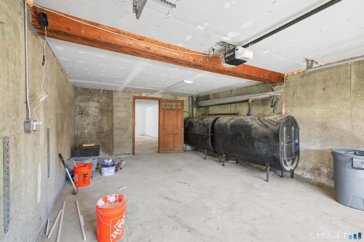
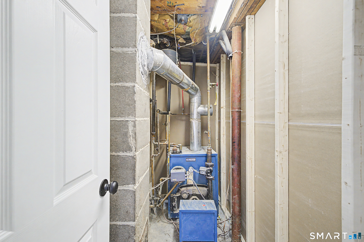
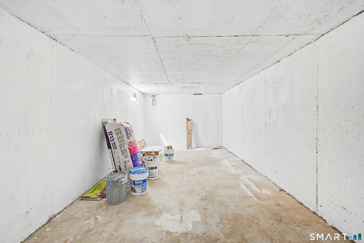
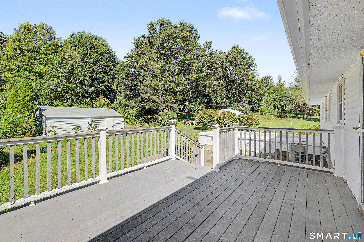
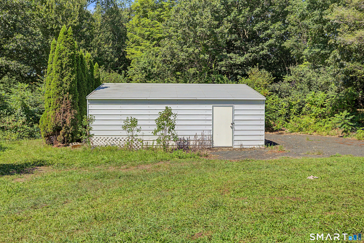
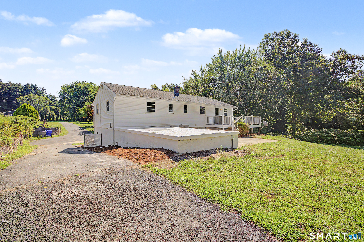
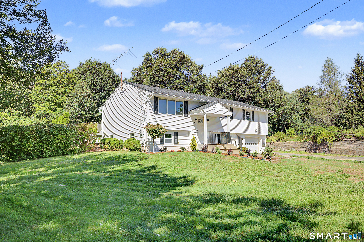
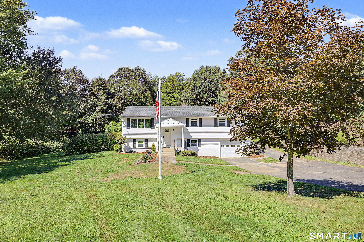
Welcome to 11 Westerly Drive! This beautifully updated split level home is set on a spacious 1-acre lot and offers plenty of room to spread out. The main level features approx. 1,200 sq.ft. with 3 bedrooms, a full bath with laundry, comfortable living space and a dining area with access to a composite deck overlooking the backyard. The lower level offers approx. 1,200 additional sq. ft. with 3 finished rooms and a full bath, new ceiling tiles, doors and hardware and freshly painted. Additional highlights include newer windows, siding approx. 7 years, roof approx. 10 years, newer garage door and freshly landscaped front yard. A brand-new Ecobee thermostat with cameras and an all-in-one washer dryer adds modern convenience. A peaceful creek runs along one side of the property, adding to the natural setting of this spacious 1-acre lot. With 2.5 baths, abundant finished space, great outdoor areas and exceptional garage/storage options, this property has so much to offer!
Listing Courtesy of Today Real Estate, INC
Our team consists of dedicated real estate professionals passionate about helping our clients achieve their goals. Every client receives personalized attention, expert guidance, and unparalleled service. Meet our team:

Broker/Owner
860-214-8008
Email
Broker/Owner
843-614-7222
Email
Associate Broker
860-383-5211
Email
Realtor®
860-919-7376
Email
Realtor®
860-538-7567
Email
Realtor®
860-222-4692
Email
Realtor®
860-539-5009
Email
Realtor®
860-681-7373
Email
Acres : 1
Appliances Included : Electric Range, Refrigerator, Dishwasher, Disposal, Washer, Electric Dryer
Attic : Access Via Hatch
Basement : Full
Full Baths : 2
Baths Total : 2
Beds Total : 4
City : Enfield
Cooling : Central Air
County : Hartford
Elementary School : Eli Whitney
Foundation : Concrete
Fuel Tank Location : In Garage
Garage Parking : Detached Garage, Under House Garage, Off Street Parking
Garage Slots : 3
Handicap : Bath Grab Bars
Description : Level Lot
Neighborhood : Hazardville
Parcel : 542598
Total Parking Spaces : 6
Postal Code : 06082
Roof : Asphalt Shingle
Sewage System : Public Sewer Connected
SgFt Description : Additional finished area below grade of 1, 200. Buyer to verify sq ft
Total SqFt : 2400
Tax Year : July 2026-June 2027
Total Rooms : 6
Watersource : Public Water Connected
weeb : RPR, IDX Sites, Realtor.com
Phone
860-384-7624
Address
20 Hopmeadow St, Unit 821, Weatogue, CT 06089
