
Bedrooms
Bathrooms
Sq Ft
Price
Shelton, Connecticut
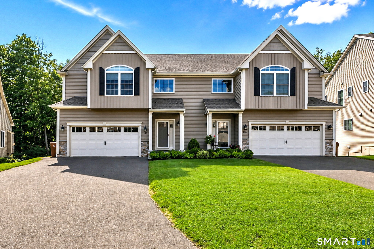
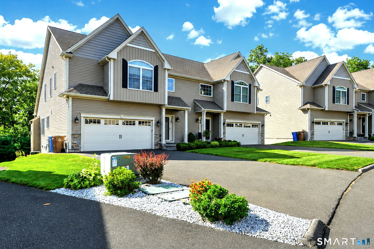
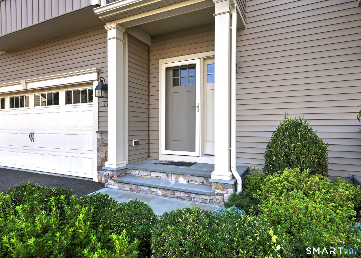
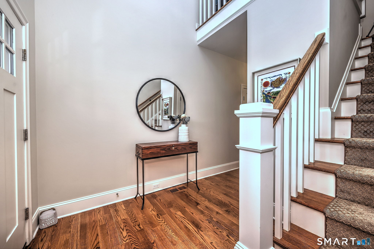
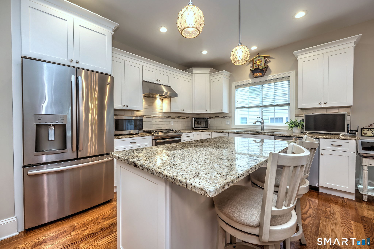
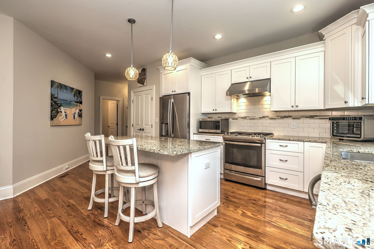
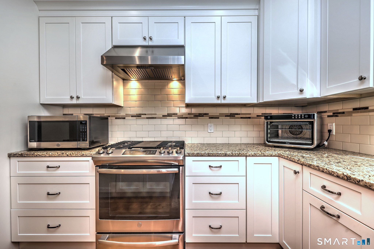
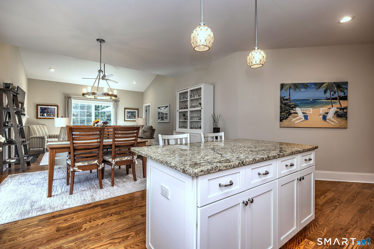
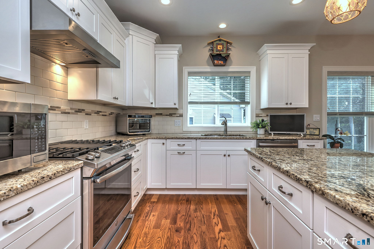
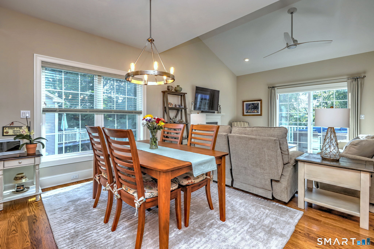
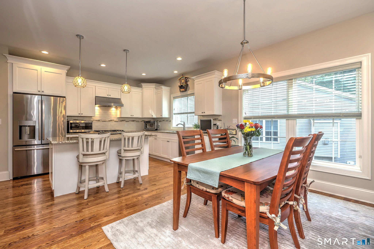
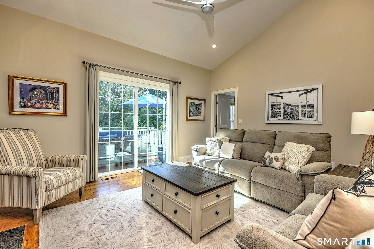
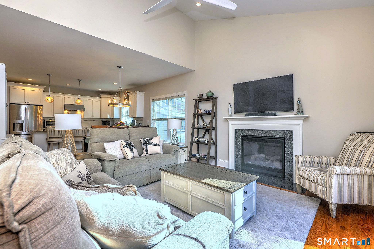
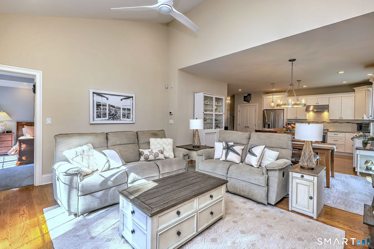
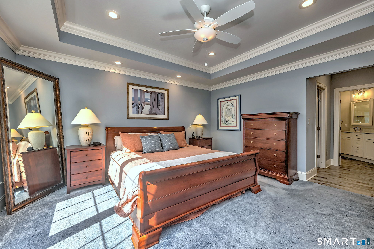
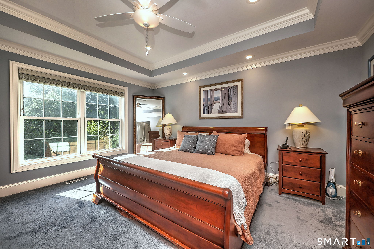
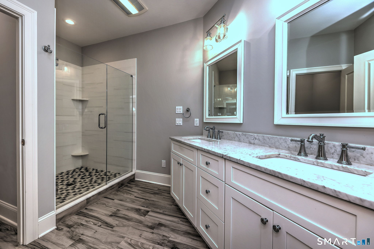
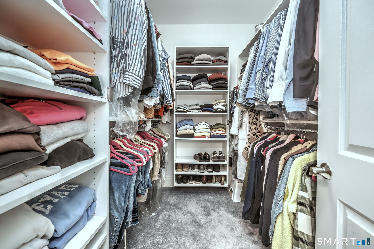
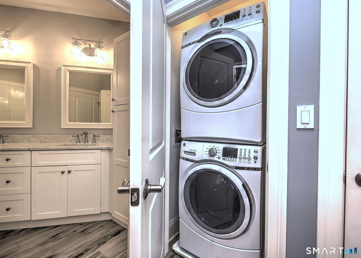
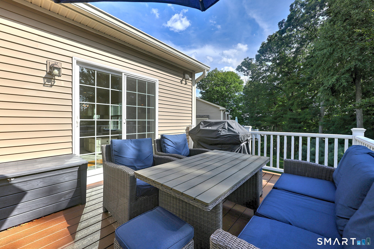
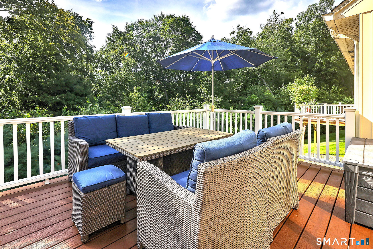
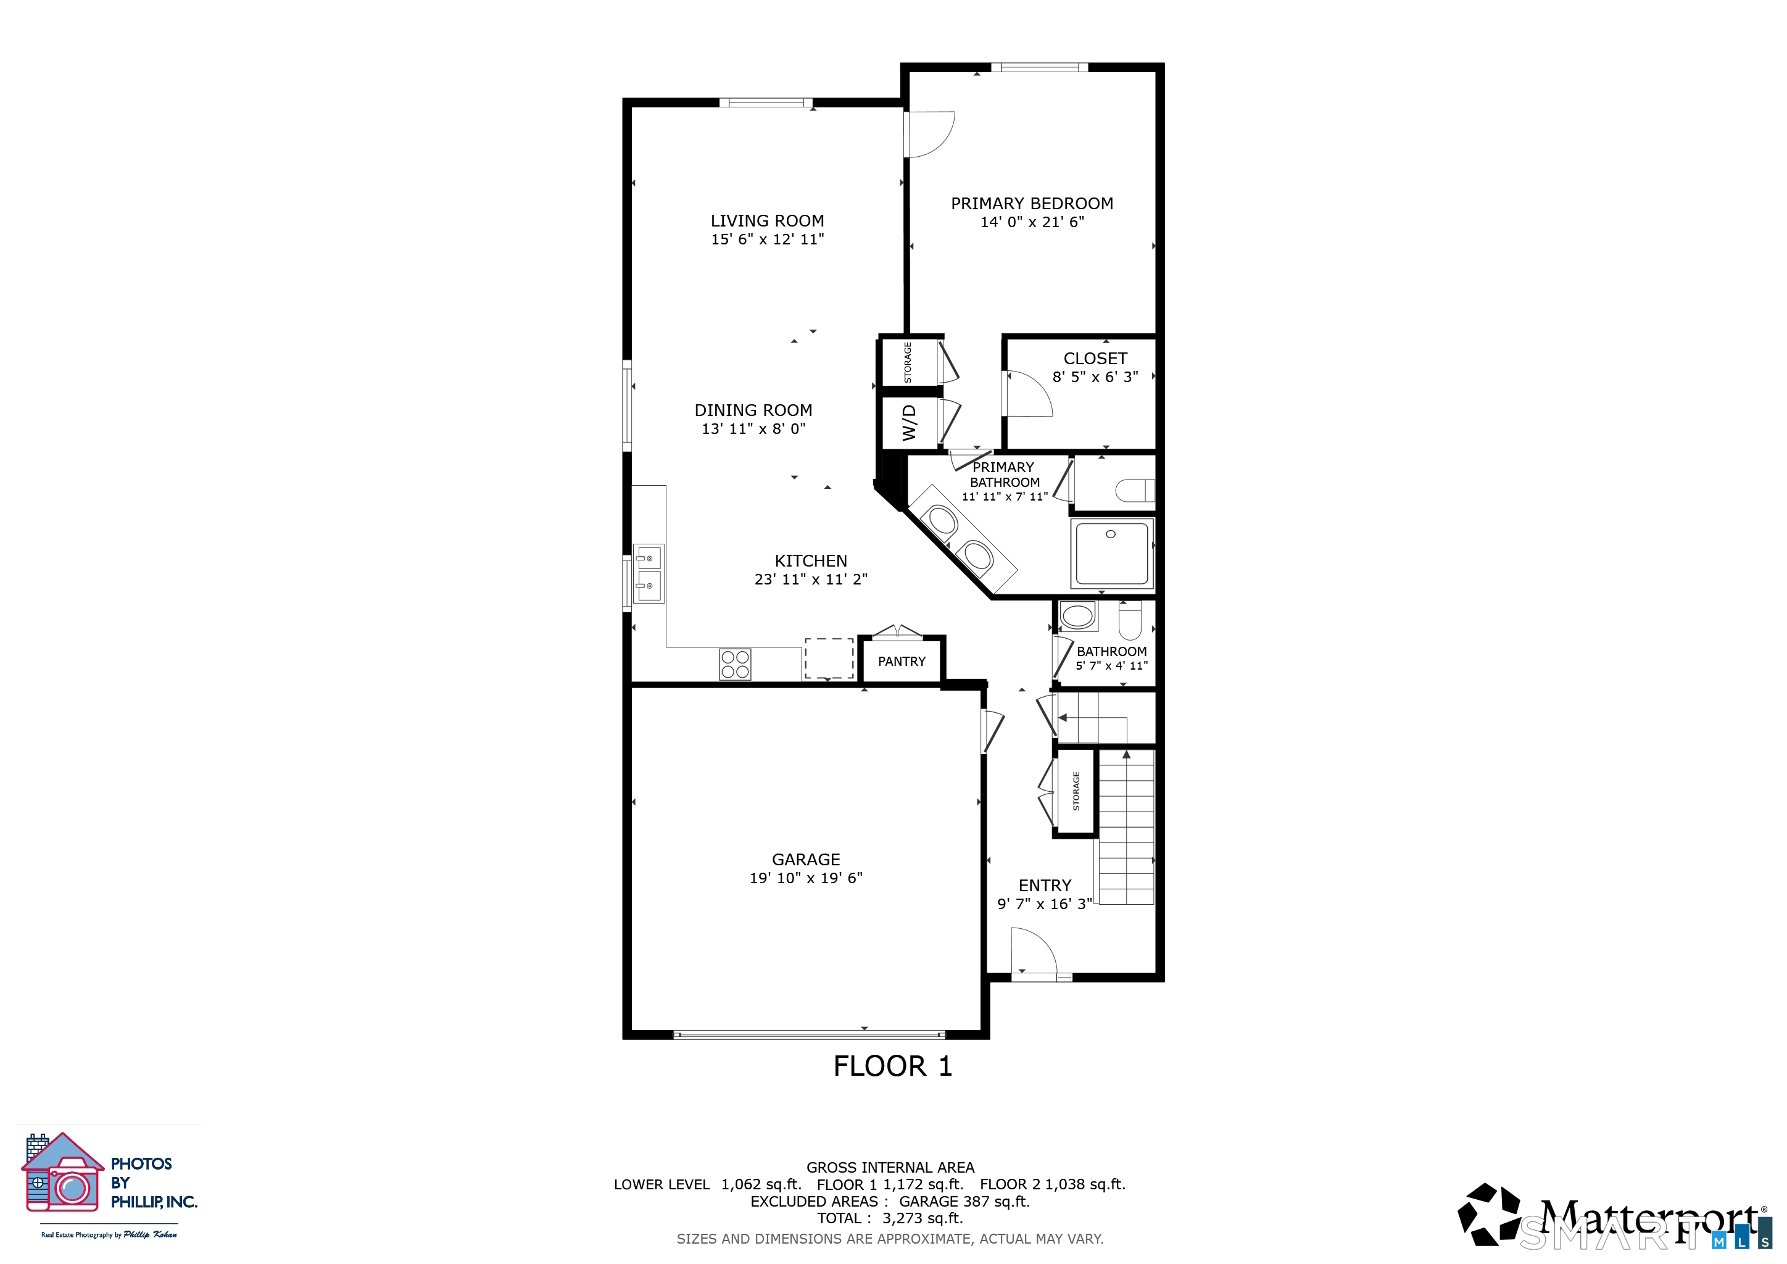
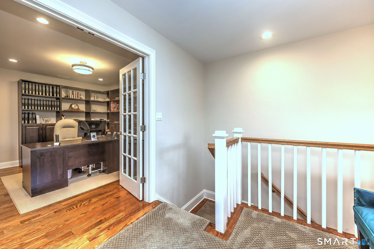
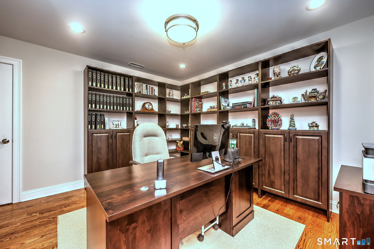
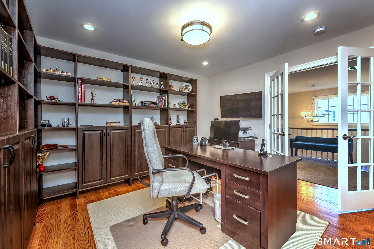
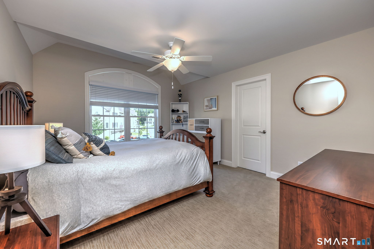
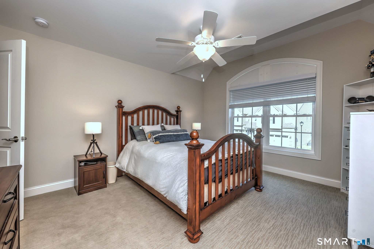
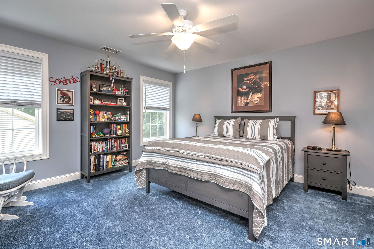
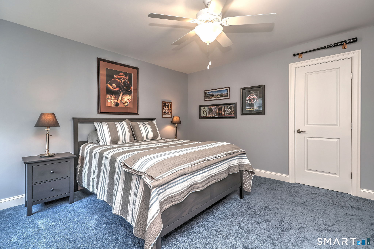
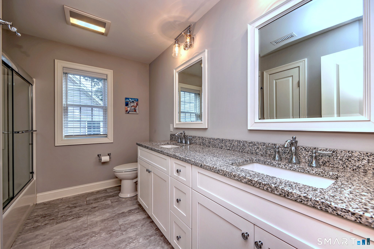
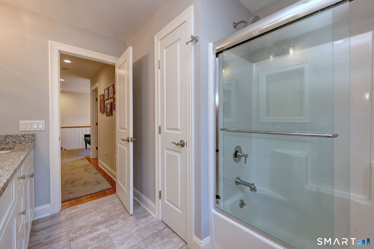
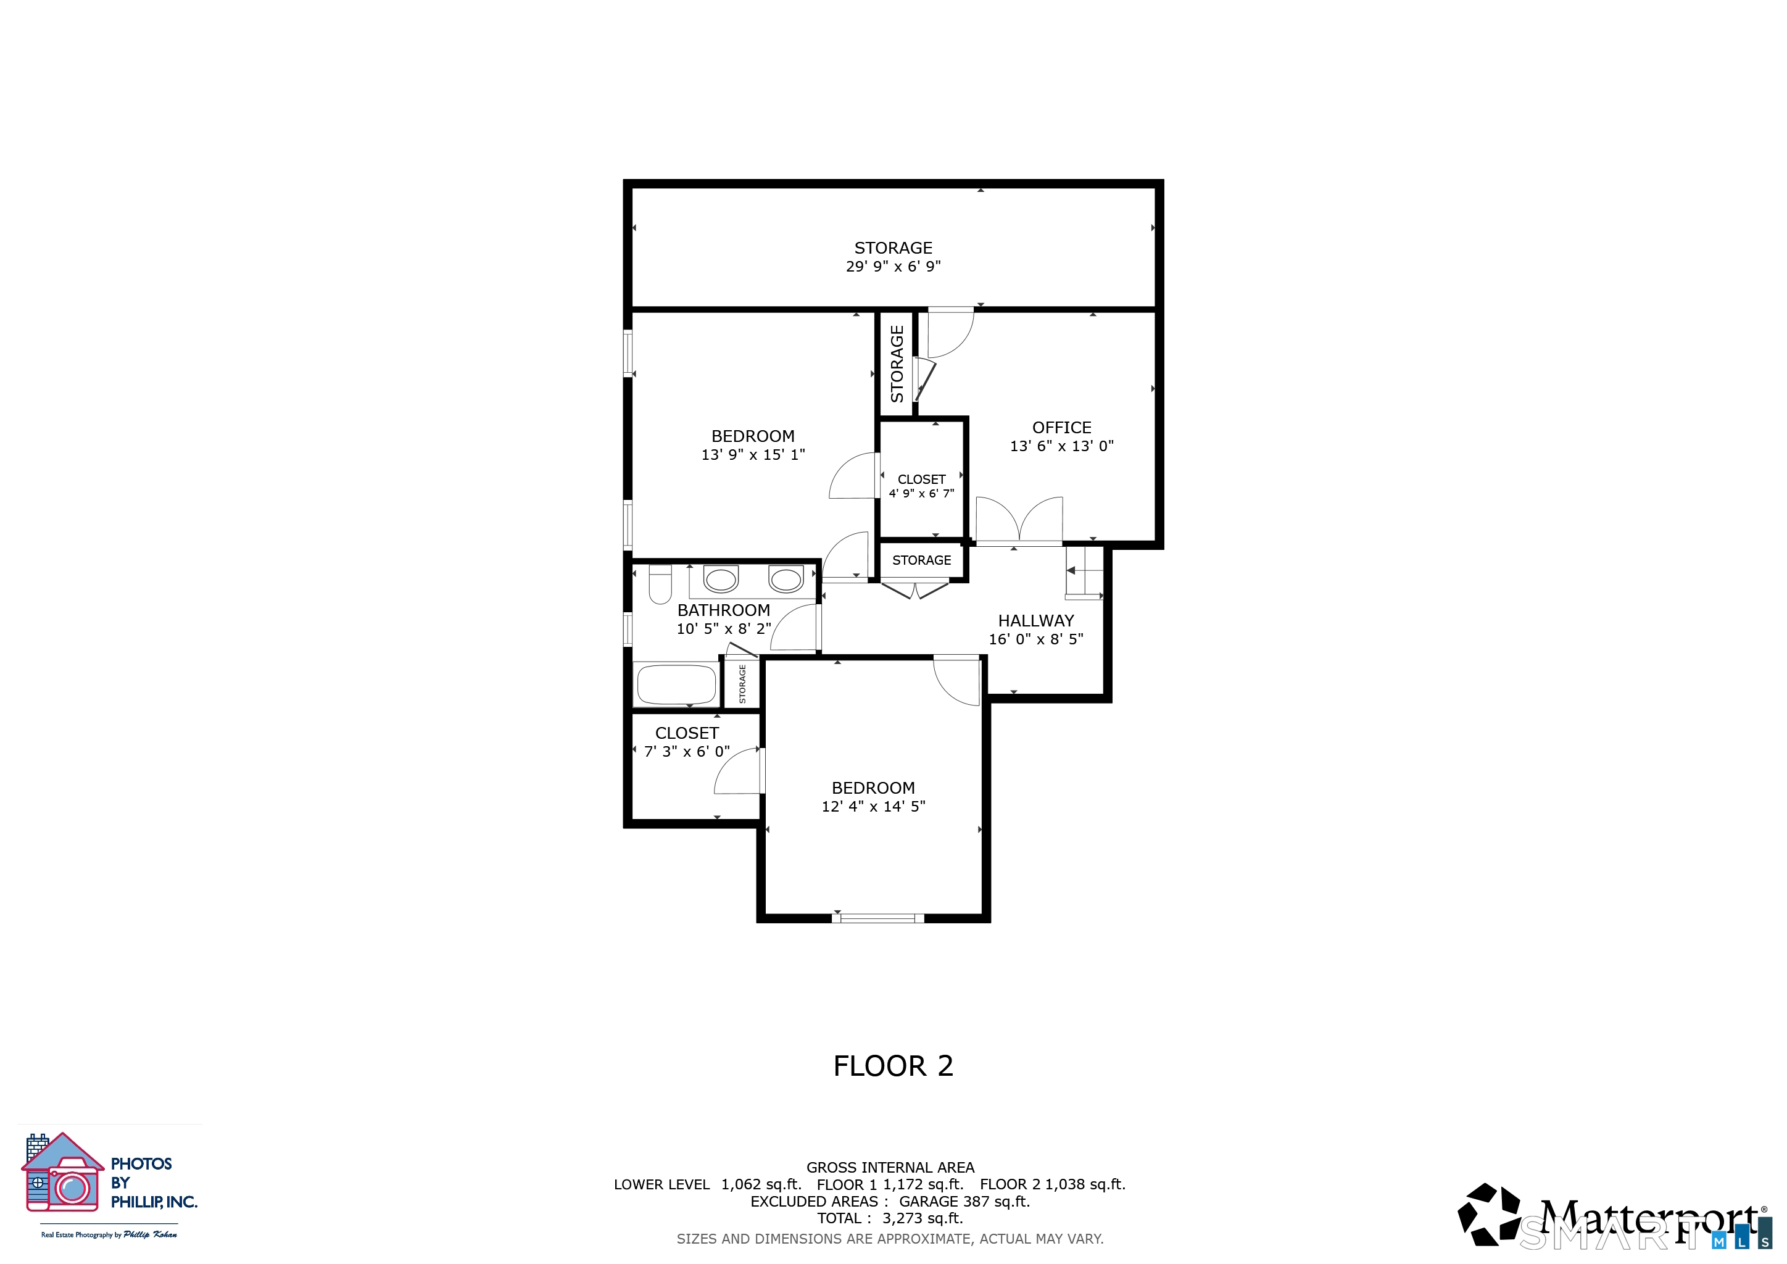
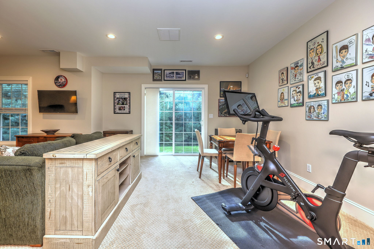
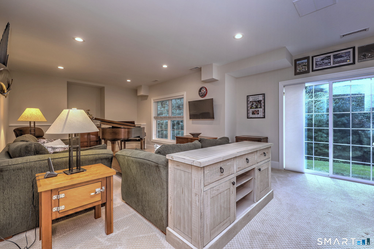
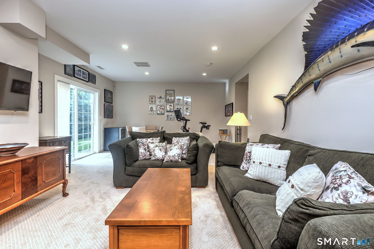
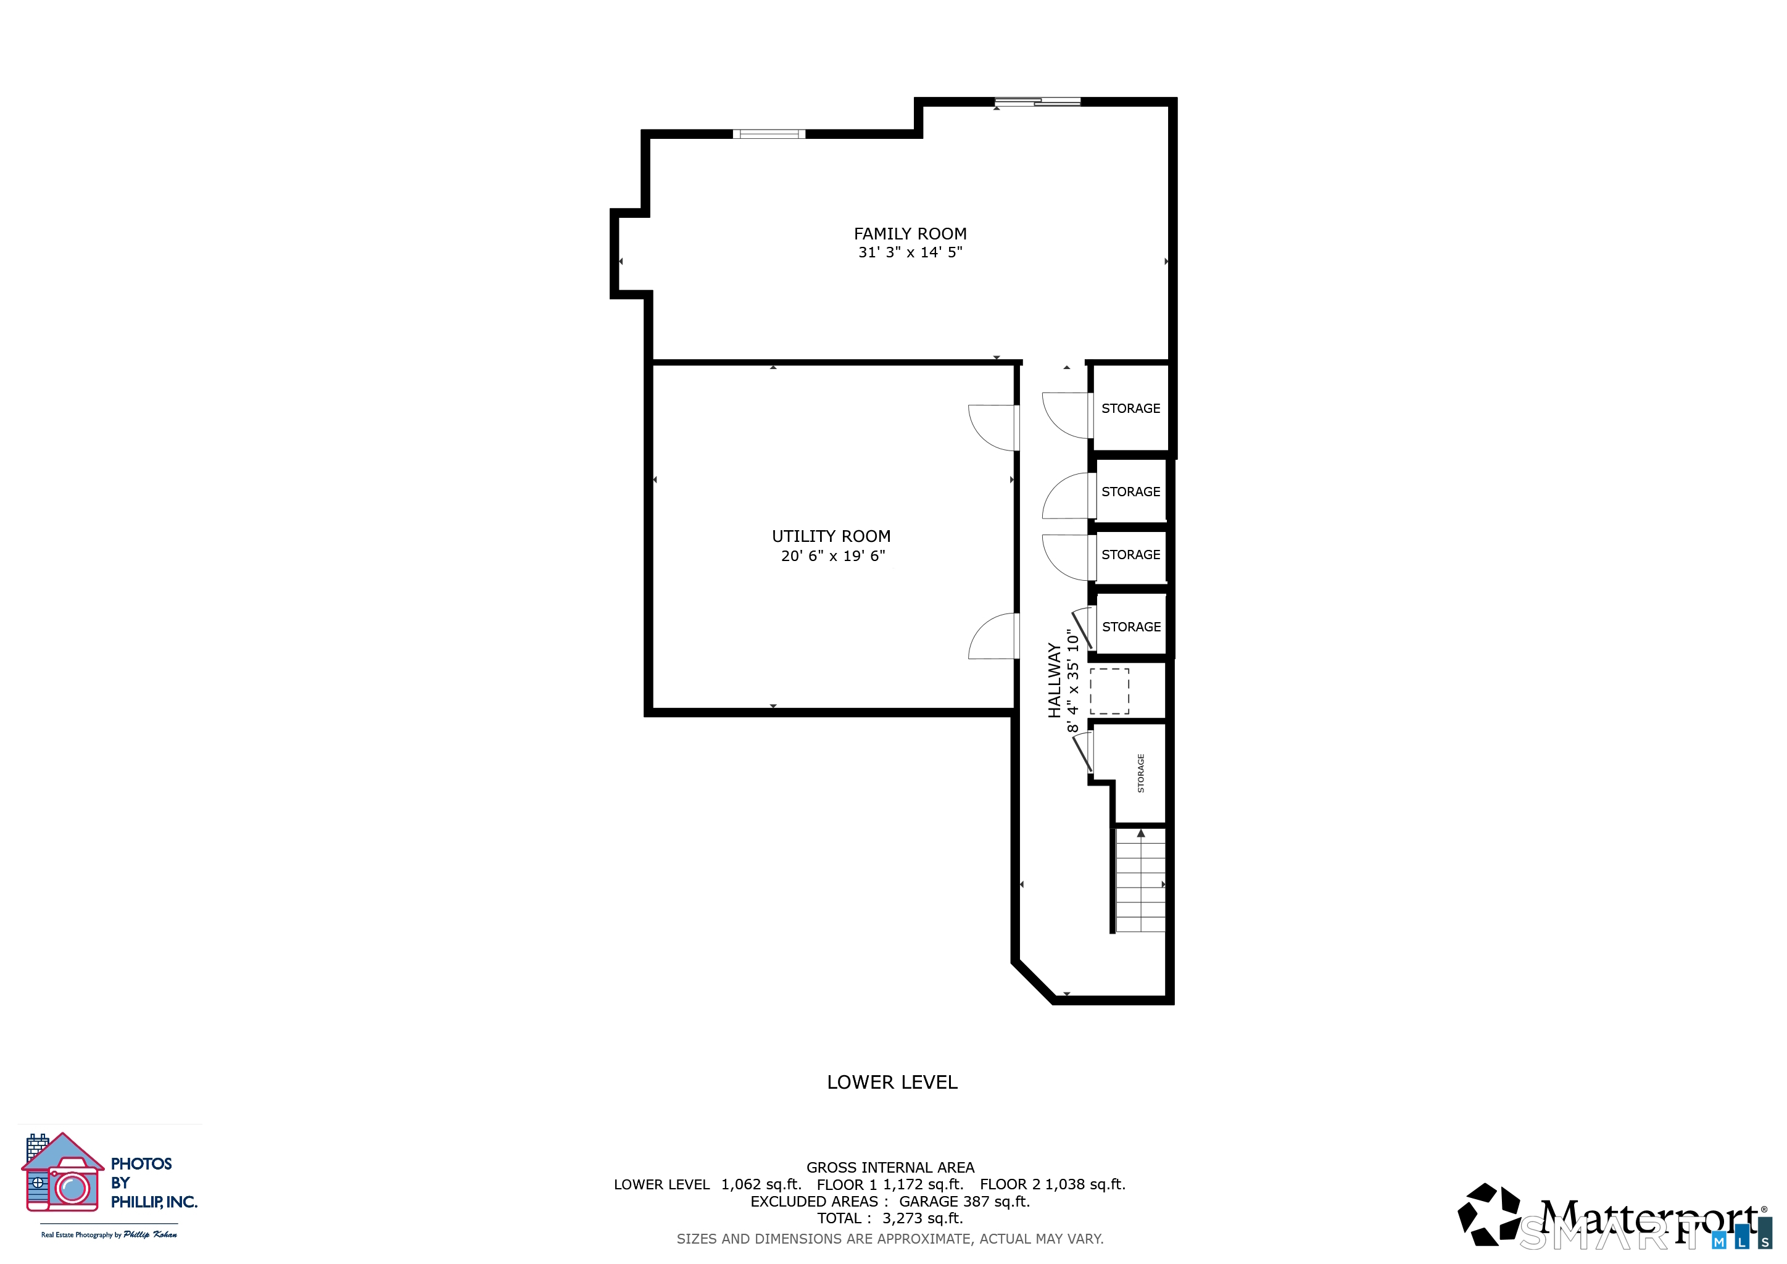
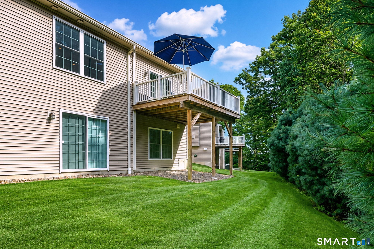
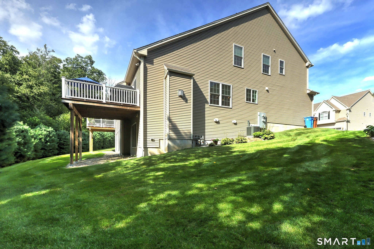
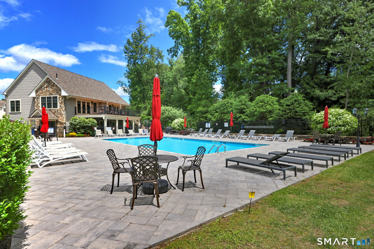
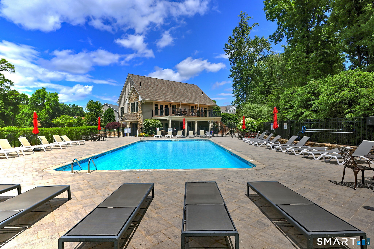
Welcome to this stunning, one-owner townhouse where no expense was spared in design or finishes. This end-unit home offers over 2,300 sq ft of beautifully appointed living space-plus a finished lower level walk out recreation room with a ton of storage & closet space making it truly one of a kind. Step inside and be immediately impressed by the light-filled, open-concept main level, designed with both everyday living and entertaining in mind. The chef's kitchen is a showstopper, featuring crisp white soft close shaker cabinetry, elegant granite countertops, top-of-the-line stainless steel appliances, pantry and a spacious center island. The dining area sits perfectly between the kitchen and living room, offering ample space to host gatherings with ease. The inviting living room is anchored by a beautiful gas fireplace, creating a warm and welcoming atmosphere as well as access to the private deck. As an end unit, this home is flooded with natural light thanks to an abundance of windows throughout. This unit offers a spacious main level primary suite complete with 2 closets (one walk-in) and a spa-like en-suite bath that is sure to impress. Laundry is also on this level as well as a powder room. Two additional generously sized BRs, both with walk in closets, a full bath and a dedicated office complete the upper level. The clubhouse offers a pool table, poker room, conference room, gym & huge party room as well as a beautiful in ground pool & a monthly social calendar of events
Listing Courtesy of Coldwell Banker Realty
Our team consists of dedicated real estate professionals passionate about helping our clients achieve their goals. Every client receives personalized attention, expert guidance, and unparalleled service. Meet our team:

Broker/Owner
860-214-8008
Email
Broker/Owner
843-614-7222
Email
Associate Broker
860-383-5211
Email
Realtor®
860-919-7376
Email
Realtor®
860-538-7567
Email
Realtor®
860-222-4692
Email
Realtor®
860-539-5009
Email
Realtor®
860-681-7373
Email
Appliances Included : Oven/Range, Range Hood, Refrigerator, Dishwasher, Washer, Dryer
Association Amenities : Club House, Exercise Room/Health Club, Guest Parking, Pool
Association Fee Includes : Club House, Grounds Maintenance, Trash Pickup, Snow Removal, Property Management, Pest Control, Pool Service, Insurance
Attic : Access Via Hatch
Basement : Full, Storage, Interior Access, Partially Finished, Liveable Space, Full With Walk-Out
Full Baths : 2
Half Baths : 1
Baths Total : 3
Beds Total : 3
City : Shelton
Complex : Hawks Ridge
Cooling : Ceiling Fans, Central Air
County : Fairfield
Elementary School : Per Board of Ed
Fireplaces : 1
Garage Parking : Attached Garage
Garage Slots : 2
Description : N/A
Amenities : Golf Course, Health Club, Library, Medical Facilities, Shopping/Mall
Neighborhood : N/A
Parcel : 2717571
Pets : 2 Dogs or cats
Pets Allowed : Yes
Pool Description : In Ground Pool
Postal Code : 06484
Sewage System : Public Sewer Connected
Total SqFt : 3038
Tax Year : July 2026-June 2027
Total Rooms : 6
Watersource : Public Water Connected
weeb : RPR, IDX Sites, Realtor.com
Phone
860-384-7624
Address
20 Hopmeadow St, Unit 821, Weatogue, CT 06089
